
A humanitarian programme in Cyprus needed temporary registration, privacy and wash facilities. PQSE House was responsible for the modular-building work. The brief called for family waiting areas to be separated from administration and storage, and for accessibility, safeguarding and service capacity to be planned with the operator.
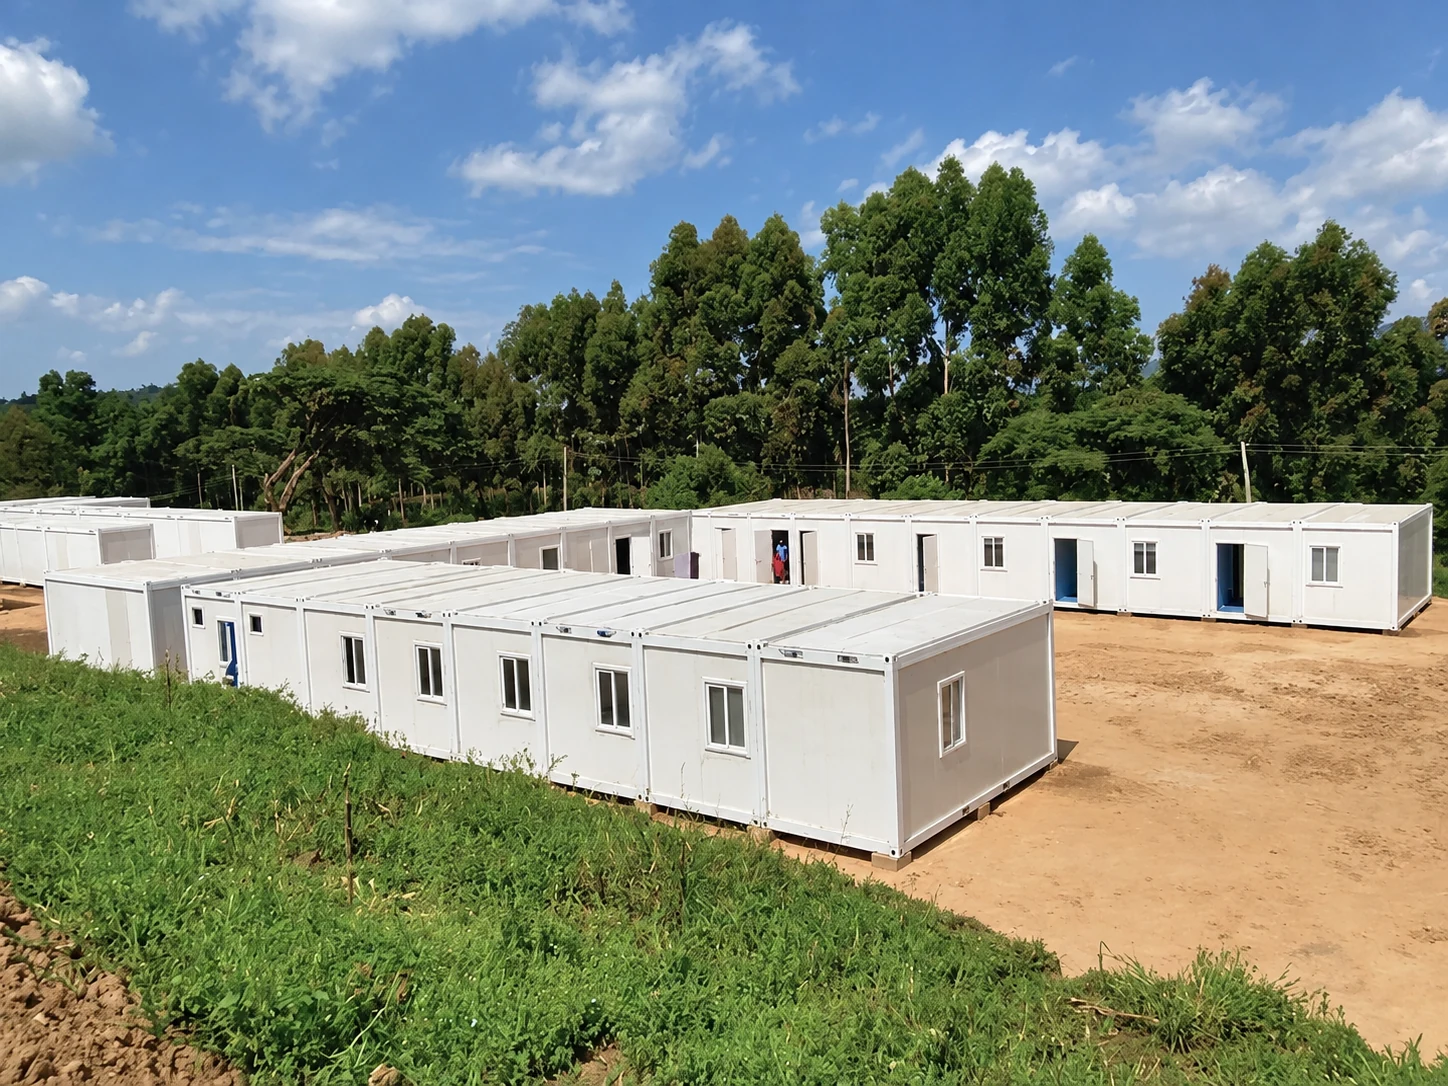
That makes the relationship between rooms the starting point, rather than a standard row of identical units. A family should be able to reach the next service without passing through a staff workspace or stock room. This case develops the recorded priorities into a purchasing brief; the photographs are architectural references, not verified views of the Cyprus installation. The final room schedule, quantities and operating results are not recorded.
Begin with a family’s route through reception
Draw the arrival point, information desk, family waiting space and next appointment on the same plan. Identify where luggage stays while people wait and where a family can remain together. A waiting room needs a clear purpose: short queues at a desk and a longer wait between appointments may call for different arrangements. The operator’s service sequence should determine the doors and connections between spaces.
The building choices can then follow that sequence. A room used for administration does not need the same public access as a waiting area. A store needs a replenishment route that does not turn family seating into a delivery corridor. PQSE’s modular emergency housing solution is the main starting point for discussing this combination of temporary spaces.
Give private conversations a room of their own
If registration includes confidential discussions, an open counter beside the queue is a different proposition from an enclosed room. Decide whether the appointment needs space for a family member, interpreter or accompanying worker. Include desk positions, door placement and storage for records in the layout discussion. Specify the required privacy performance for the proposed walls and doors; an exterior photograph cannot establish acoustic privacy.
The container office range can provide a building option to discuss for registration or staff rooms. It should not be treated as a complete reception service. Furniture, communications equipment, records handling and the operator’s procedures need their own allocation in the supply schedule.
The EUAA’s modular reception design guide distinguishes resident-facing services from back-office functions and discusses private office space for confidential contact. These are useful planning distinctions. They do not identify this PQSE project as an EUAA facility or demonstrate approval of its design.
Specify wash facilities around the people using them
Describe who will use the wash facilities, when demand is likely to overlap, and how people reach them from waiting or private rooms. The operator should define the required mix of toilets, showers and accessible facilities with the local design team. Keep the user route distinct from maintenance access where the site arrangement permits. The room count alone does not describe the capacity of the supporting water and wastewater services.
Compare portable bathroom modules with dedicated shower units against that brief. A combined room may reduce movement between functions, while separate units may suit a different service pattern. The choice depends on the users, available space and approved service design, not on a universal arrangement. No fixture count or sanitary performance is inferred for this Cyprus project.
Agree the building package and the local work
Separate the rooms being purchased from the work that makes them usable on the plot. Compare a proposed flat pack container house system against the actual transport, assembly and room-combination requirements. The project record does not establish that this was the installed system.
A group of separate blocks can allow functions to be allocated individually, but the routes between them become part of the brief. A shared outdoor area does not by itself provide an accessible, weather-protected connection. Put those external works beside the building specification when comparing quotations.

| Space or interface | Choice to resolve | Responsibility to allocate |
|---|---|---|
| Family waiting and registration | Queue, seating, luggage and private appointment routes | Room layout and openings; furniture, information and operator equipment |
| Administration and stores | Staff access, record storage and delivery route | Partitions and doors; access arrangements and fit-out |
| Wash facilities and external connections | User needs, service demand and maintenance access | Sanitary module package; local water, wastewater, power and external routes |
Questions before ordering reception modules
Does adding rooms automatically increase reception capacity?
No. More floor space does not establish how many appointments, waiting families or washroom visits the facility can support. The operator’s staffing and service sequence, together with the supporting utilities and local design, determine the usable arrangement. Match an expansion to those interfaces before extending the building order.
Is a standard office module enough for private registration?
It may be a starting point. Compare the actual room plan, accompanying-person space, door arrangement and required privacy performance before choosing a specification. Agree the accessible route and relevant local requirements with the operator and design team; the product category alone does not establish suitability.
Turn the room list into one coordinated brief
For a comparable project, prepare the site plan, service sequence, expected user groups, waiting pattern and room list. Add the available utilities, delivery access, intended programme and the proposed division between building supply and local work. PQSE House can then discuss the modular-building scope against a defined reception need, rather than an unspecified number of rooms.
Source
European Union Agency for Asylum, Modular Approach to Reception: Container Site Designs, October 2022, especially pages 7 and 14-19. Used for qualitative functional planning only. Its example dimensions, capacities and procurement specifications are not presented as PQSE specifications or current Cyprus project approval.
Planning temporary reception facilities?
Send the site plan, room functions and service brief to discuss the modular buildings and the work required locally.