
One complex, different daily journeys
A large worksite in South Korea required offices, shared rooms and staff welfare within one temporary complex. PQSE House was responsible for the modular-building work. The brief called for visitor reception to stay apart from private staff areas, with entrances, utilities and expansion joints coordinated across phases.
That combination is the defining challenge: bringing functions together without making every user pass through the same rooms. For a similar construction site office proposal, begin with the journeys between functions, then select the building arrangement. The available record establishes the brief rather than an as-built room schedule. The photographs are references for discussing spaces and circulation, not verified views of the South Korea installation.
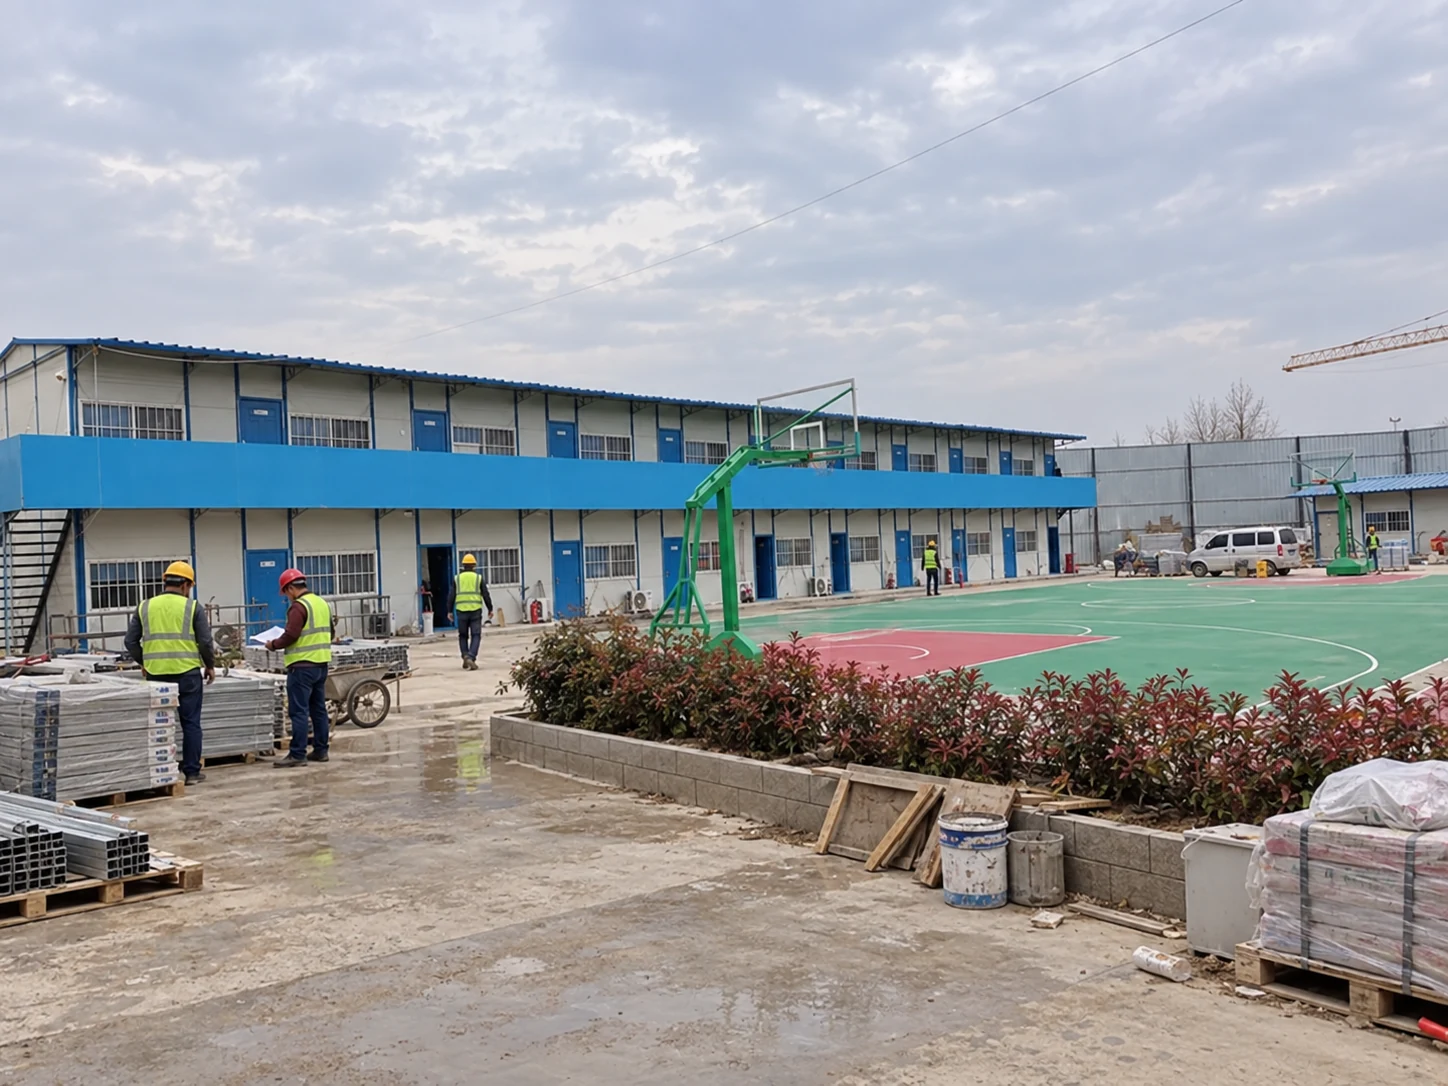
Let reception serve visitors without becoming a staff corridor
Sketch a visitor arriving, waiting and meeting a host. Put that sequence on the same drawing as staff moving between desks, shared rooms and welfare facilities. A reception point beside the entrance can provide a clear destination; it loses that clarity if staff must cross its waiting area whenever they take a break.
Compare an entrance-side meeting room with one deeper inside the office. The first can keep routine visits near reception, while the second may be convenient for internal meetings but require a longer hosted route. Choose from the actual mix of visits and staff use. A separate route still needs the local design review for access and escape; this brief supplies no approved corridor dimensions.
Choose furniture and room uses before counting modules
The container office range offers a starting point for discussing shared desks, enclosed rooms and connected office space. Draw the intended desks, storage, doors and meeting furniture together. Space that appears free on an empty plan may be needed by a chair, an open drawer or a person reaching shared equipment.
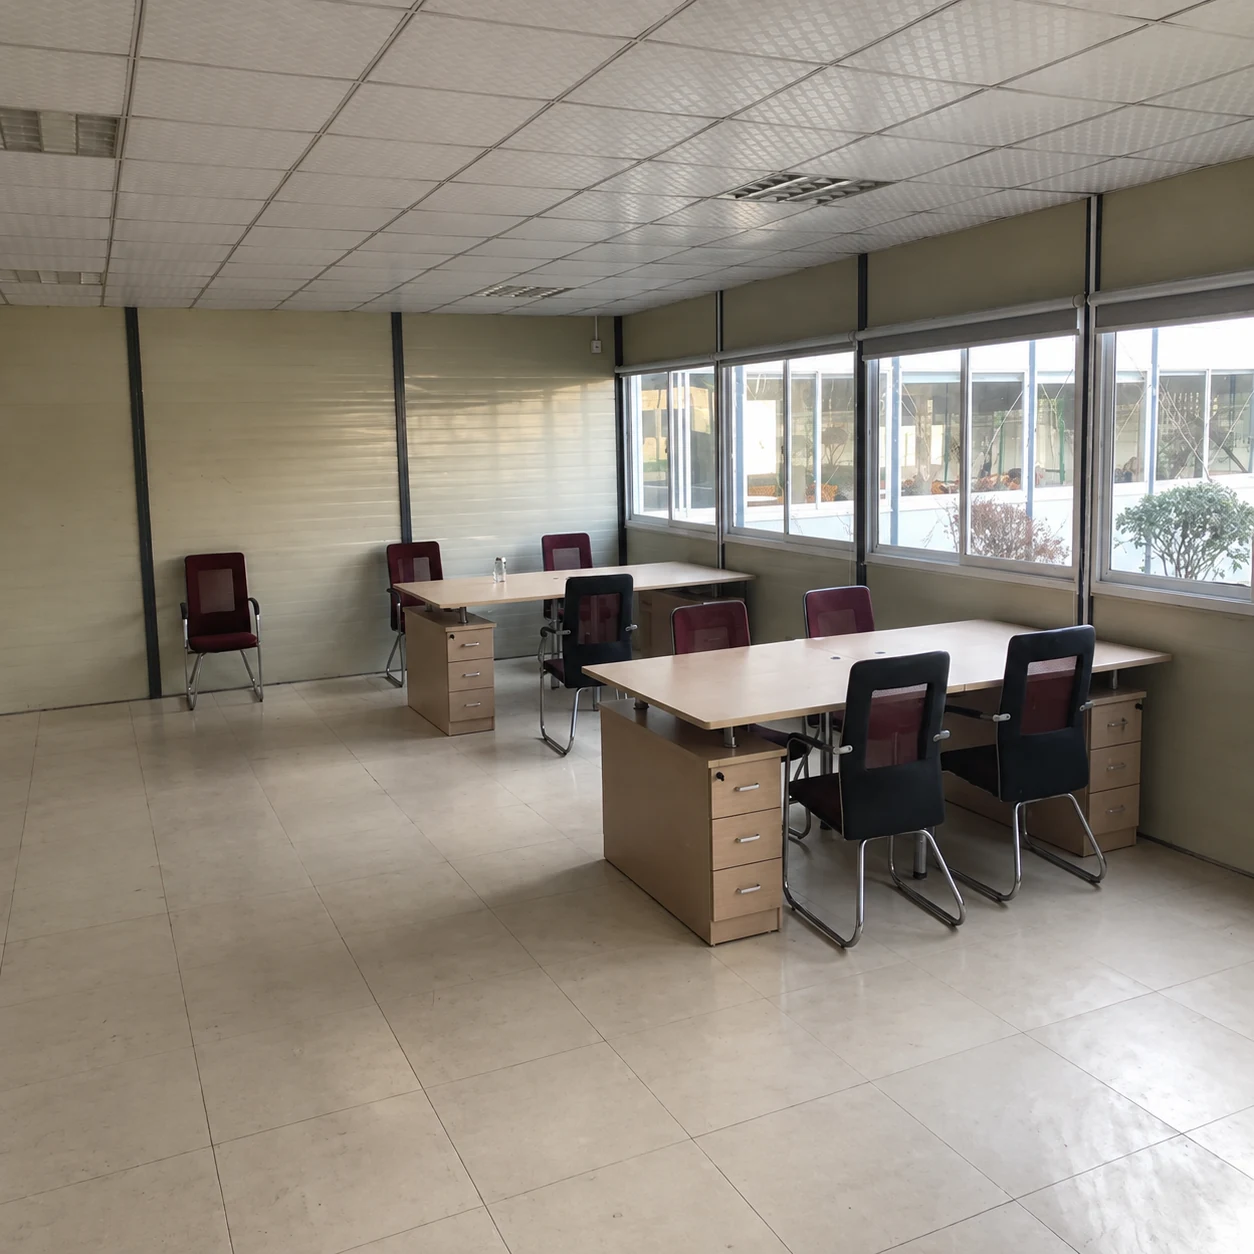
Give each shared room a defined primary use. A briefing room can be considered for other activities when its schedule and fit-out allow, but it should not be counted as available for two simultaneous uses. Recreation is another distinct choice: a pool or table-tennis room does not replace an eating area, handwashing or changing space.
Keep welfare reachable as the complex changes
Place staff facilities where people can reach them without passing through private offices or visitor meetings. HSE’s construction welfare overview highlights facility location, cleaning access and possible moves during a project. These are useful planning considerations; its Great Britain duties are not South Korean compliance rules.
If a separate bathroom unit is proposed, include its walking route and service access in the comparison. The New Zealand lunch-room brief adds a related question: how many people need the shared room at the same time? Keep that demand separate from the number of office desks.

| Relationship | Option to compare | Trade-off to resolve |
|---|---|---|
| Reception and meetings | Visitor meeting room near the arrival point | Uses entrance-side space but can shorten the hosted visitor route. |
| Offices and welfare | Staff route serving shared facilities | Keeps through-traffic away from desks; allow for the route in the footprint. |
| Current and future rooms | Separate addition or a designed connection | Compare walking distances with the work and interruptions required at the interface. |
Make the next phase a complete operating arrangement
A final plan does not show how the complex works while an addition is being connected. Mark which entrance, shared room and welfare facilities remain available at each stage. The occupied office expansion guide develops this distinction between a delivered room and one ready for its intended users.
For this brief, the expansion-joint requirement belongs in the building and site coordination scope. The selected system needs project-specific connection and movement details, including the relevant envelope and service interfaces. Agree who designs, supplies and completes each interface. Do not assume that two similar-looking buildings can be joined or that existing utilities have spare capacity.
Questions for a similar purchase
Does a combined complex require every function under one roof?
No. Compare connected rooms with nearby separate buildings against the actual plot, user routes and services. Keeping a function separate may simplify its access, while creating a longer outdoor journey. The available project record does not identify the final arrangement selected.
What should accompany the first enquiry?
Send the site plan, office users, visitor activities, shared-room uses and expected phases. Identify facilities already available and the utilities information you have. Ask for the building package, optional furniture and equipment, and local connection work to be listed separately.
Sources
HSE, Welfare: overview and Changing, eating and rest areas, read November 2026. Used for qualitative facility planning and room functions, without transferring UK legal duties or numerical requirements.
Share your room uses, visitor arrangements, site sketch and intended phases with PQSE House to discuss a coordinated proposal.
Discuss your site operations hub →