
A field logistics team in Niger needed sleeping rooms, a coordination space and stores without establishing a permanent building. PQSE House was responsible for the modular-building work. The recorded planning priorities were to separate dispatch activity from rest areas and define pack-out and site reinstatement before mobilisation.
Those requirements connect the working day to the end of the deployment. The camp needs a clear route for incoming goods, a usable office and a quieter place to sleep; its departure also needs a scope. This brief develops those priorities into choices for a similar buyer, using reference photographs to illustrate building arrangements rather than documenting the Niger installation.
Give dispatch its own route to the stores
Start a proposed layout with the delivery entrance, unloading area and store doors. Then draw the pedestrian journey between sleeping rooms, the coordination office and daily facilities. A truck waiting to unload should not turn the bedroom frontage into its working area.
Place the stores where goods can enter and leave without unnecessary movement through the residential part of the camp. The coordination office needs convenient contact with dispatch, while its entrance should remain outside the unloading space. Sleep schedules, visiting drivers and the handling method will determine how that separation works on the actual plot.
The UK Health and Safety Executive’s construction-site traffic guidance recommends separating pedestrians and vehicles and planning storage so deliveries need not cross a site. These are useful layout questions here; the actual routes and controls need a site-specific design.

Plan three room functions as one camp
A common building system can give the camp a consistent appearance, but sleeping, office work and stores need different interiors. For accommodation, the decisions are room sharing, personal storage and access to washing and dining. PQSE’s worker camp accommodation options provide the wider room and shared-facility choices to assess against the crew roster.
For the coordination space, draw the desks, chairs, cabinets and door movement before deciding whether one room is enough. A cabinet dividing an office can provide storage while changing sightlines and circulation. Compare a container office layout with the actual number of workstations, visitors, communications equipment and power points the team expects to use.
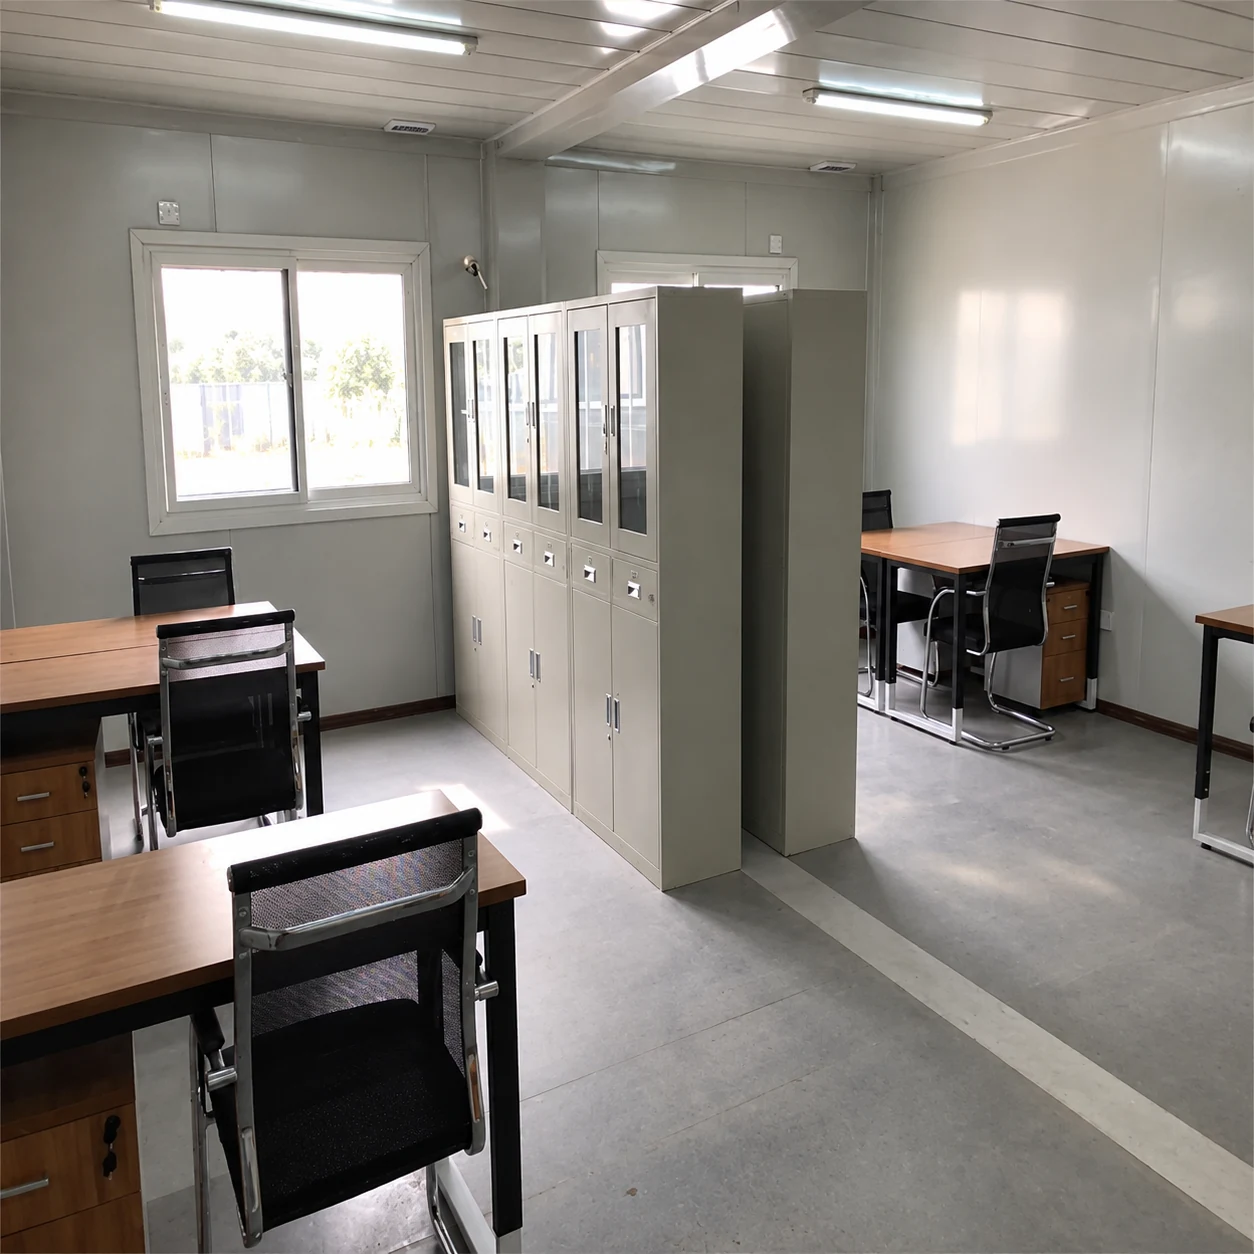
The stores need a contents list of their own. Pallets, hand-carried stock and equipment cases produce different door, floor and handling requirements. An accommodation-room specification does not establish a suitable loading capacity or storage environment. Any special contents need their own assessment before the store is included in the building quotation.
| Function | Layout choice | Include in the supply and departure scope |
|---|---|---|
| Sleeping rooms | Group rooms around the occupants’ rest schedule, away from dispatch handling. | Room furniture, personal storage and what must be removed or secured before transport. |
| Coordination office | Keep dispatch contact convenient while protecting desk and visitor circulation. | Workstations, cabinets, power/data connections and responsibility for removing equipment. |
| Stores | Match the entrance and handling space to the stock and delivery vehicle. | Contents, loading requirements, racks and the order in which stock and the building leave. |
| Site services | Allow access to connections without using occupied rooms as a service route. | External connections, isolation, removal of temporary works and the agreed condition of the vacated plot. |
Define the move before choosing the building package
The Niger brief calls for pack-out planning, but does not record a selected building system or a completed relocation. For a comparable project, distinguish moving an assembled room from dismantling a building into components. They require different transport arrangements, preparation and work at the next site.
Flat pack container houses combine factory-prepared floor and roof assemblies with other components fitted on site. Detachable container houses use separate frame and enclosure components for site assembly. Compare the actual component and connection schedules, rather than treating either name as a promise of effortless relocation.
For the proposed package, list what travels intact, what is dismantled and what is replaced or sourced again. Allow for inspection, identification, protection and packing of reusable parts. The related Ghana drilling-crew camp brief considers room and shared-service choices around expected moves; this logistics brief adds the sequence for emptying stores and taking the site out of use.
Purchase the departure work alongside mobilisation
Keep three scopes visible in the proposal: building components, loose contents and receiving-site works. An inventory of room parts cannot describe all the stock in the stores, and a building delivery price does not by itself cover external power, water, wastewater or ground restoration.
Agree who empties each room, disconnects services, prepares the building for transport and signs off the vacated area. Set the reinstatement condition against the actual plot and agreement, including the treatment of supports, temporary connections and material left on site. If removal involves dismantling, the building information, alterations and live services need advance review by the responsible competent team. HSE’s demolition and pre-construction guidance provides a useful information-planning reference for that discussion.
To start a comparable proposal, send PQSE a plot sketch, room and stock lists, peak users, delivery-access information and the services available. Add the expected deployment period and what is known about departure or the next location. This gives the team a basis for a room schedule, a building-package comparison and a clear division of site work.
Questions about a temporary logistics camp
Can the office and stores share a building?
They can be considered together if the contents, handling and access requirements are compatible. A partition alone does not resolve loading, ventilation or special-storage needs. Compare a shared arrangement with a separate store before fixing the footprint.
What if the next location is still unknown?
Prepare the component inventory and proposed removal scope now, with the assumptions clearly stated. Transport access, supports and service connections need review when the next site is identified. Do not price a future move as though every receiving site were identical.
Sources
Health and Safety Executive, Traffic management on site and Demolition. Used for qualitative traffic-layout and advance-information principles in their UK construction context, not as Niger approval standards or instructions for dismantling.
Planning a field logistics camp?
Share your room needs, stock-handling requirements and deployment plan with PQSE House.