
The Japan rail-works accommodation brief
A rail-maintenance accommodation order needs to work around two different timetables: the programme that controls access to the work area, and the time when the people using the rooms need to rest. The Japan brief brought those requirements together. A rail maintenance team needed removable rooms near a changing work zone, with PQSE House responsible for the modular-building work. The recorded priorities were to confirm restricted access and delivery windows with the programme, and to arrange sleeping and welfare rooms to reduce disturbance around night shifts.
Those priorities define a useful purchasing problem. The supplier needs enough information to propose the rooms and their interfaces, while the local team needs an arrangement it can receive, operate and eventually remove. An attractive elevation cannot establish whether a delivery will be admitted or whether residents can reach shared facilities without passing a busy unloading area.
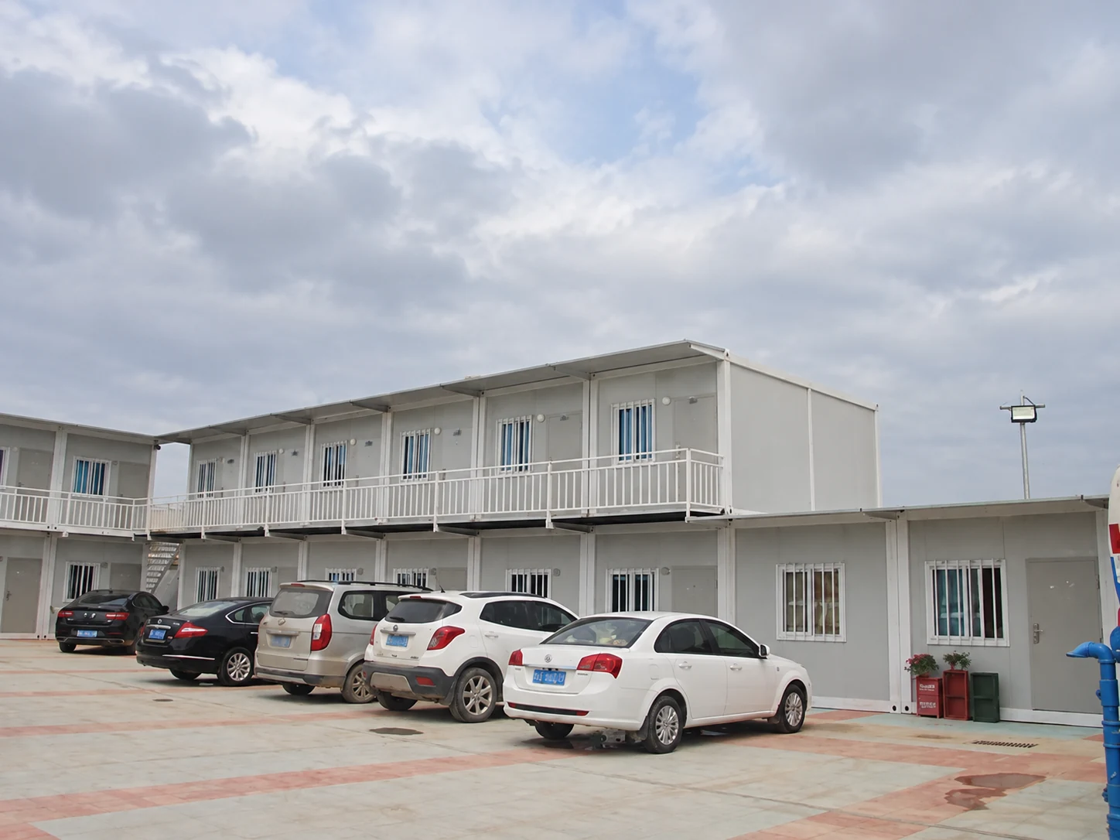
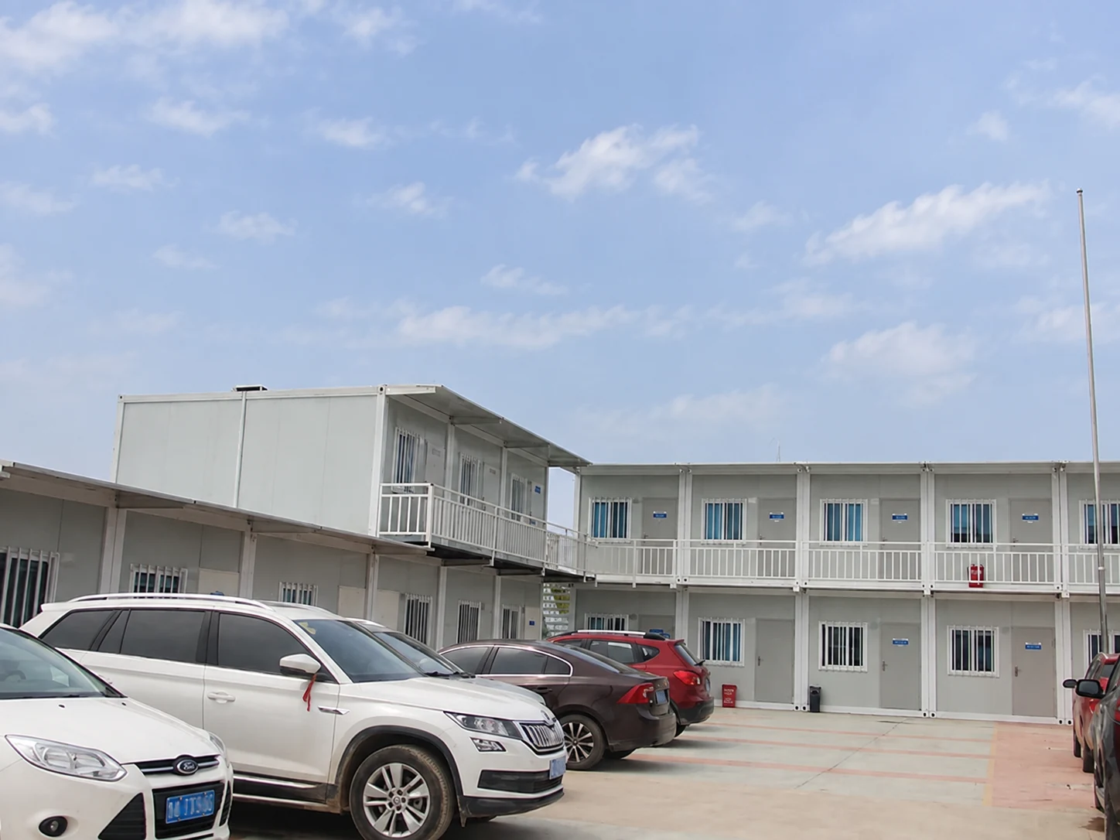
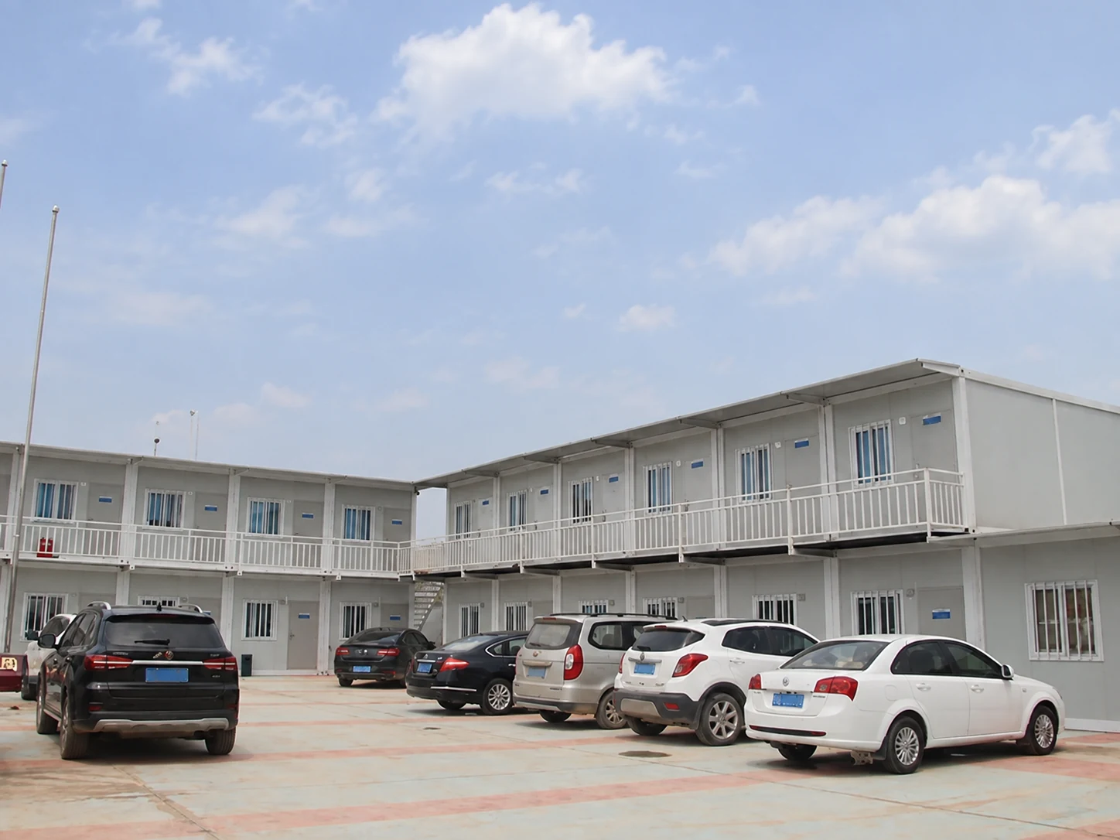
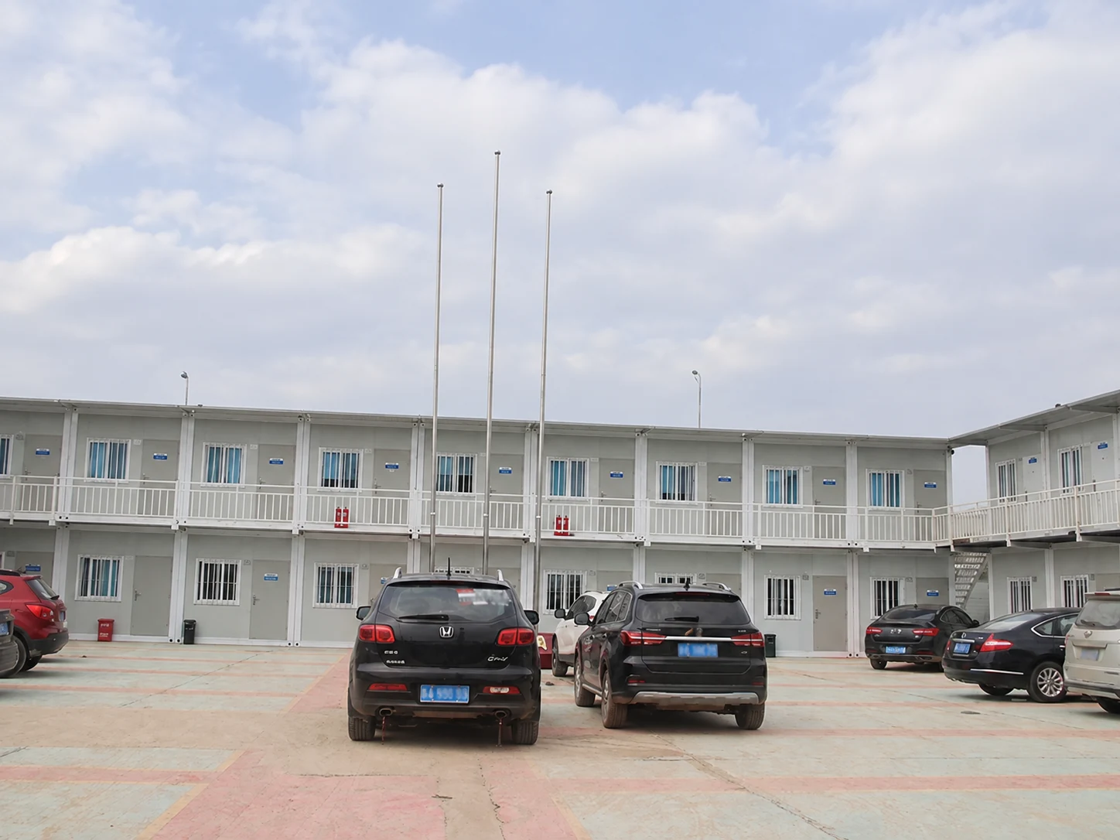
This discussion develops the confirmed brief into procurement decisions. The photographs show modular room blocks, interiors, installation activity and other building-use references. They illustrate visible arrangements rather than document the Japan installation. No module count, delivery date, acoustic rating or completed-project result is assigned to the case.
Start a worker accommodation proposal with the room requirement, the access constraints and the operator’s daily routine on the same brief. The aim is to identify decisions that must be agreed before an order is fixed, including who can confirm each assumption when the programme changes.


Separate delivery access from the work programme
Ask the contractor to identify the actual destination, the permitted approach and the person authorised to confirm a delivery booking. A date in a construction programme is useful context, but it is not necessarily an instruction that a vehicle can enter. Keep the booking record linked to the current site arrangement and the responsible contact.
Make the boundaries clear to the modular-building supplier. The delivery may depend on a gate, a shared road, a holding area or another contractor’s activity. Describe those dependencies without asking the supplier to infer them from a railway location alone. Any permission related to railway operations remains a matter for the responsible railway and local project team, separate from the accommodation order.
Use the access matrix to distinguish confirmed information from an assumption. An unresolved item should have a named owner and a next action. That is more useful than a general note saying that access is restricted, because it shows which part of the proposed delivery remains conditional.
| Decision | Information needed | Confirmation to request |
|---|---|---|
| Site admission | Current gate, approach and delivery contact | Who can confirm that this delivery may enter? |
| Receiving area | Proposed unloading location and other activities using it | Who confirms availability and readiness? |
| Booking change | Programme revision and affected delivery | Who tells the supplier and acknowledges the revised booking? |
| Resident access | Occupied rooms, arrival route and shared facilities | How will the operator manage the interface during the delivery? |
Keep the matrix with the order correspondence. When the location or sequence changes, review the affected rows rather than relying on a booking made for a previous arrangement. Do not treat the matrix as a traffic-management plan or an authorisation to carry out railway work.
Order a delivery sequence the site can receive
Translate the room list into a receiving sequence before committing to transport. Ask which rooms are needed for the first occupation, which shared spaces they depend on, and where later deliveries can wait without obstructing occupied areas. A sequence based only on production completion can leave the site with a building it cannot yet use.
Confirm the supplied building system and the condition in which it will arrive. An assembled room, a packed building system and a consignment of separate components create different receiving and assembly requirements. The container-house loading and shipping guide can help structure the scope discussion, but the shipment documents and agreed specification must describe the actual order.
Ask for the information the receiving team needs to prepare: shipment identification, the agreed contents, packaging, the proposed unloading method and the supplier’s relevant handling documents. The competent parties should confirm the site-specific method and equipment. A photograph of an installation or a generic statement that rooms are movable is not a substitute for that confirmation.
Link each delivery to the rooms or functions it is intended to make available. For example, a proposed first occupation might depend on a shared facility arriving in another consignment. The buyer should be able to see that dependency before accepting the sequence. Ask how the supplier identifies packages and how the receiver records shortages or damage, so the accommodation manager is not left to discover a missing item when residents arrive.
Plan what happens if access changes after dispatch. Identify the contact who makes the decision, the information needed before a revised arrival is accepted, and the commercial treatment of waiting or storage. Resolve these responsibilities while the quotation can still be compared clearly, rather than leaving the driver or site receptionist to interpret them on arrival.

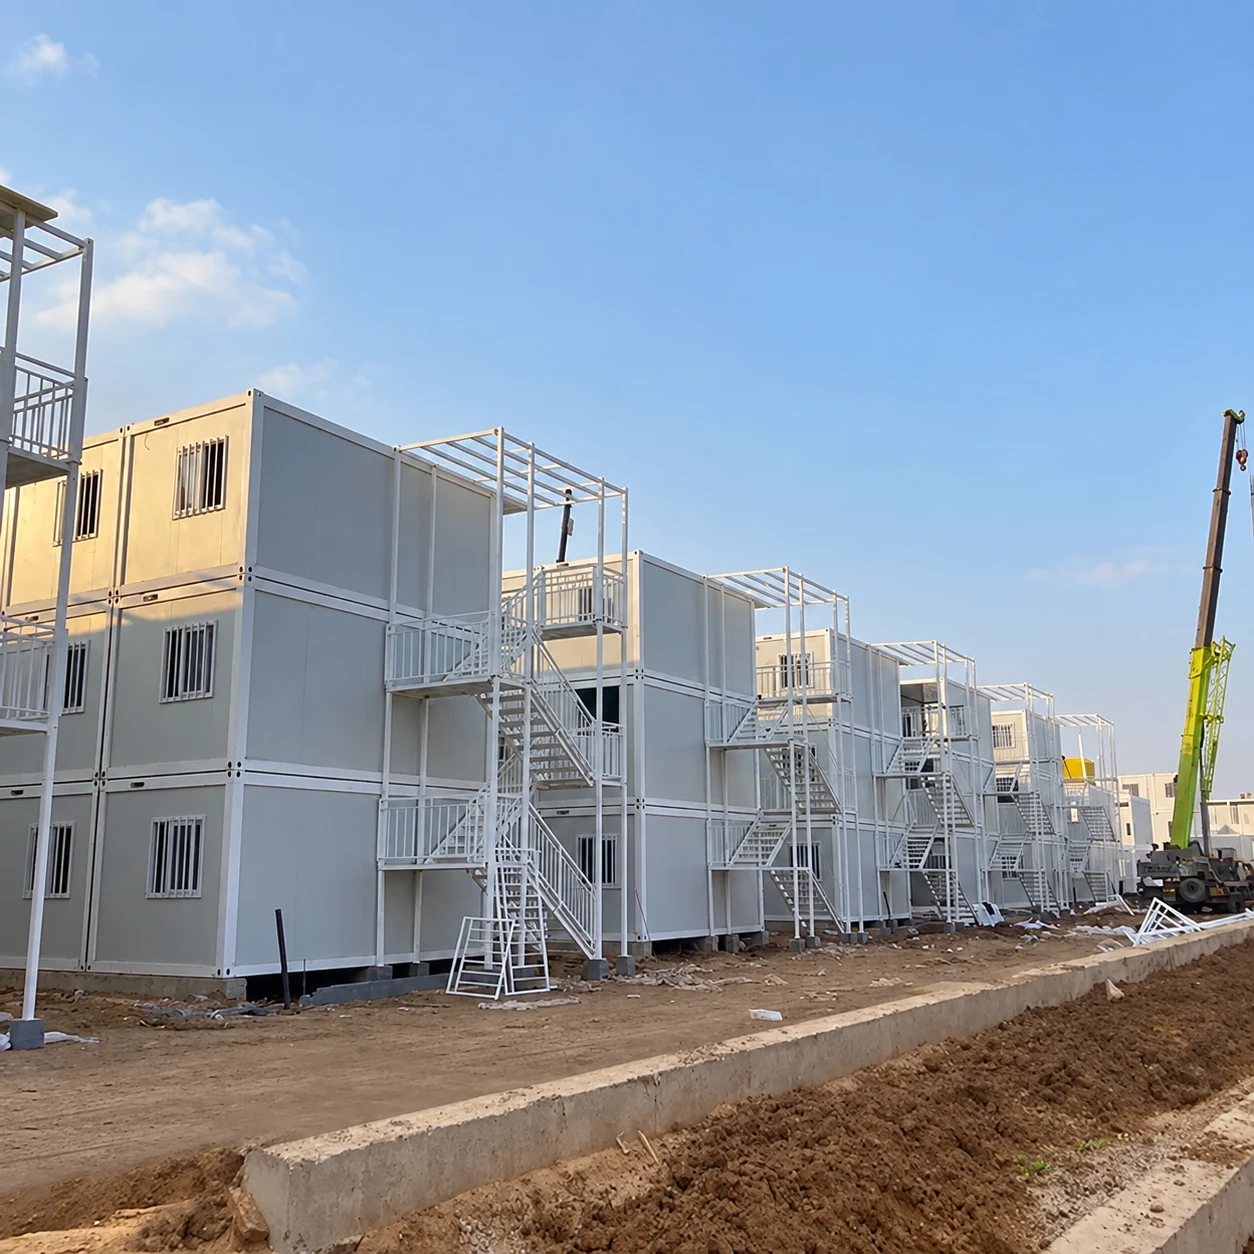

Review the route from arrival to a sleeping room
Follow a resident’s arrival on the proposed plan. Consider where a vehicle stops, where the person collects information or a key, and how they reach a room with luggage or work belongings. Then follow the same route when other residents are sleeping. That comparison can expose avoidable crossings between a social entrance, a delivery area and a bedroom frontage.
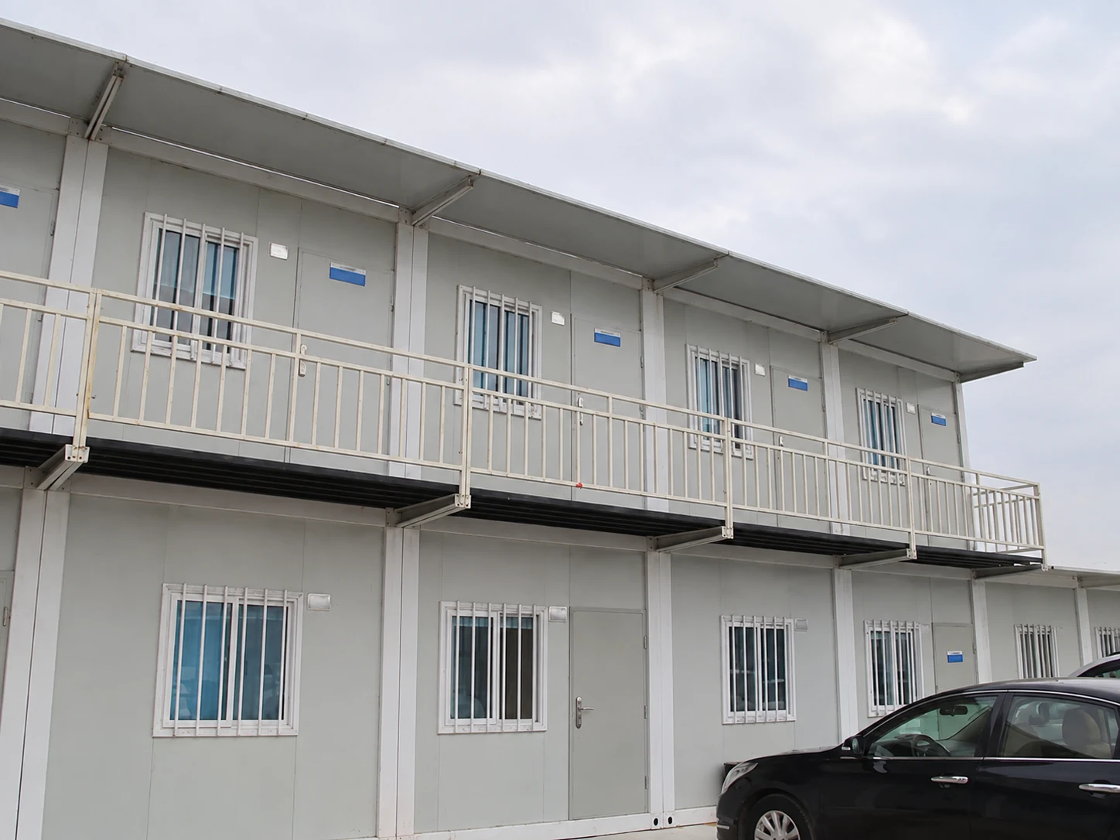
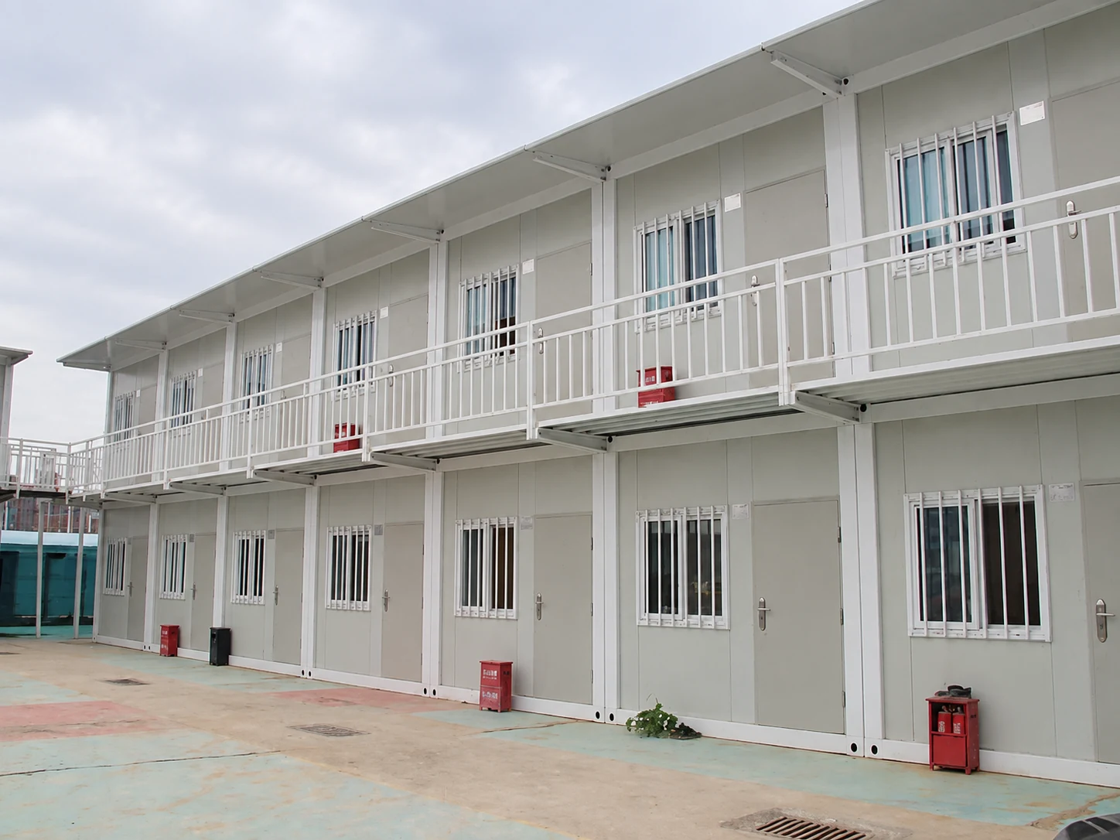
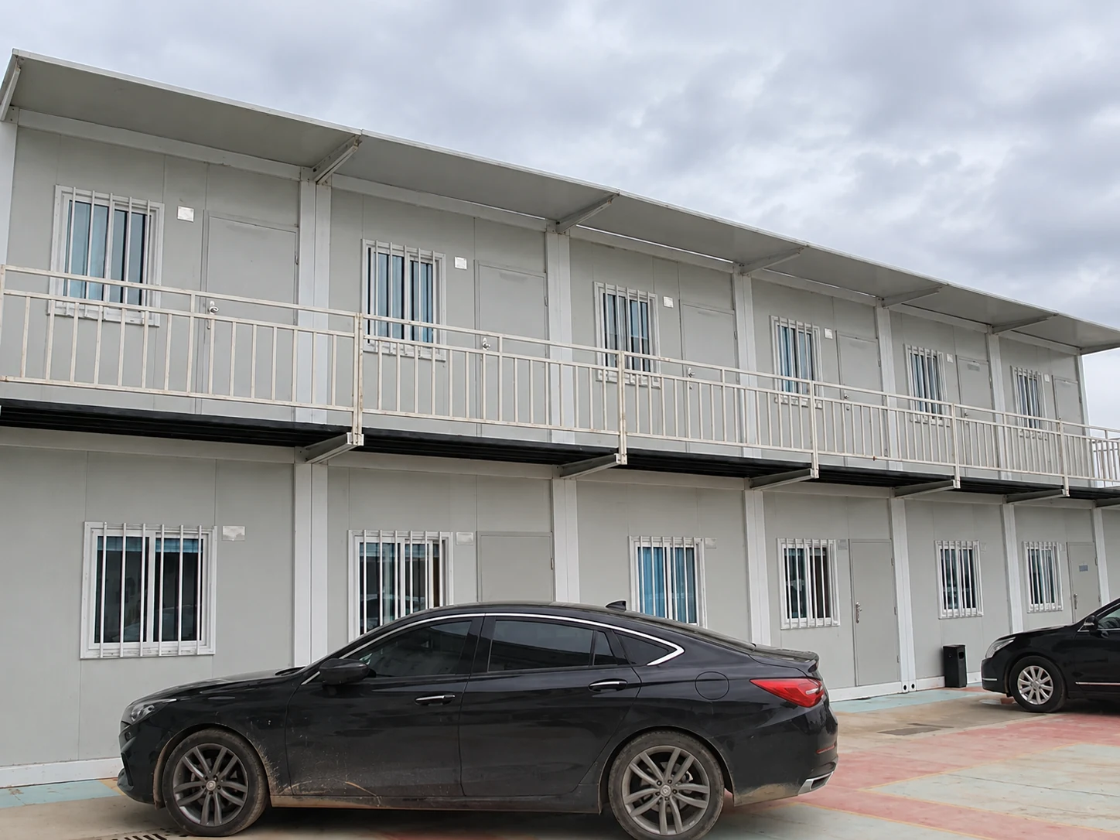
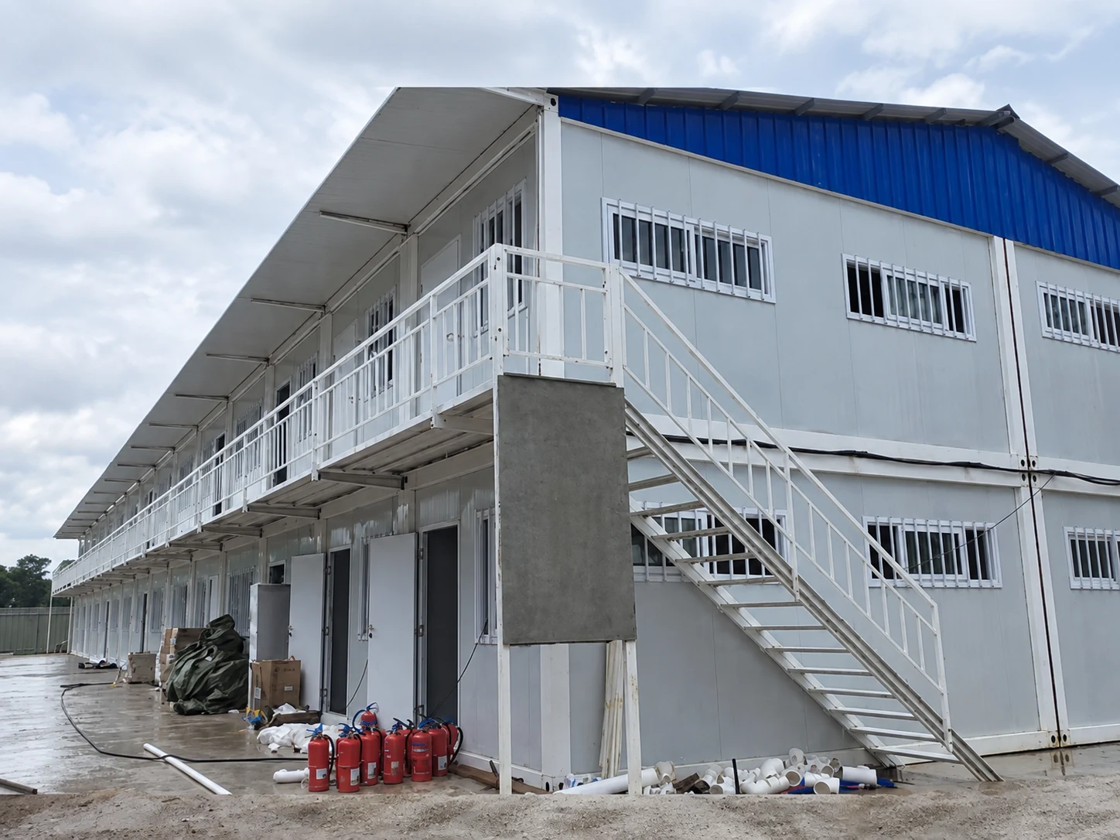
A continuous external gallery may make room access easy to understand, but its usefulness depends on the whole arrangement. Review the stair location, the doors it serves and the activity likely to occur beside it. Do not infer approved escape provision, accessibility or safe occupancy from a visible railing or staircase. Those matters need the actual design and local review.
If flat-pack container buildings are being considered, compare the proposed access arrangement with the assembly and service scope for that configuration. Keep the discussion about the required use: what must be installed, what remains site work and what needs confirmation before rooms are released to residents.
Show regular service visits as well as resident movement. Cleaning, linen delivery and maintenance can generate activity at different times from the rail team’s return. A useful layout lets the operator describe those movements and propose a workable routine, instead of assuming that quietness will follow automatically from putting bedrooms in a separate block.

Write a bedroom brief for daytime rest
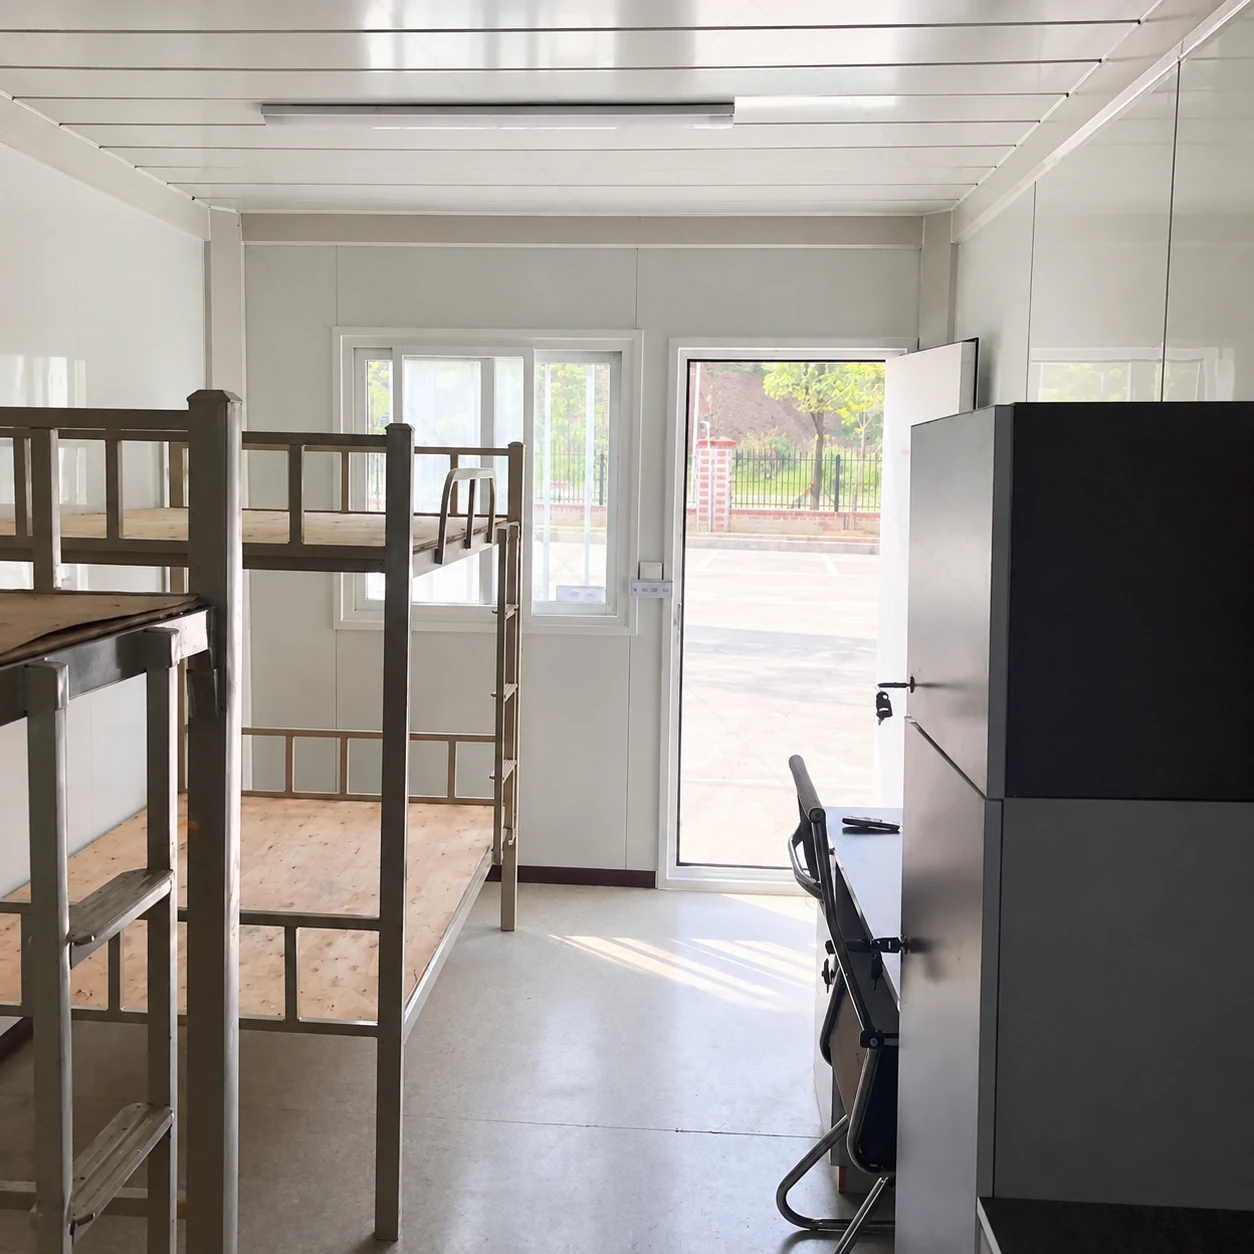
Describe the expected sleeping pattern before choosing finishes and equipment. Ask when rooms are likely to be occupied, whether neighbouring rooms will follow a different pattern and what activities need to take place while residents are resting. Use that information to discuss room allocation, window treatment, service access and the position of common spaces.
The UK’s Health and Safety Executive identifies darkness, daytime noise and bedroom temperature among considerations for a favourable sleeping environment in its guidance for shift workers. This supports asking about those conditions; it does not establish a Japanese room specification, an acoustic rating or a guarantee of sleep quality.
Turn each concern into a requirement that can be checked against the offered configuration. Ask what window treatment is included, how residents control the room environment, and where the proposed equipment is positioned. If a performance figure is important to the order, request the relevant evidence and installation conditions rather than accepting the word soundproof as a specification.
Review the proposed controls together. Ask whether the agreed window treatment can be used with the room’s intended ventilation, and how the resident will operate the supplied controls. Leave any alteration to the configured building for the responsible supplier and designers to assess. A purchasing preference for a darker bedroom should not silently become an instruction to obstruct an opening or change an approved detail.
The related Thailand shift-worker accommodation brief offers a useful comparison of planning questions. For this rail-works brief, the distinctive issue is how those room requirements fit a changing access programme. The buyer still needs a site-specific room schedule and an operator who can explain how the arrangement will be used.

Make shared facilities usable across the shift pattern
A bedroom arrangement should be reviewed alongside the places people wash, eat, change and spend their free time. Ask what a returning resident will need before going to bed and what someone starting a later shift will need while neighbouring rooms are occupied. Avoid specifying the building and postponing every question about its operation.
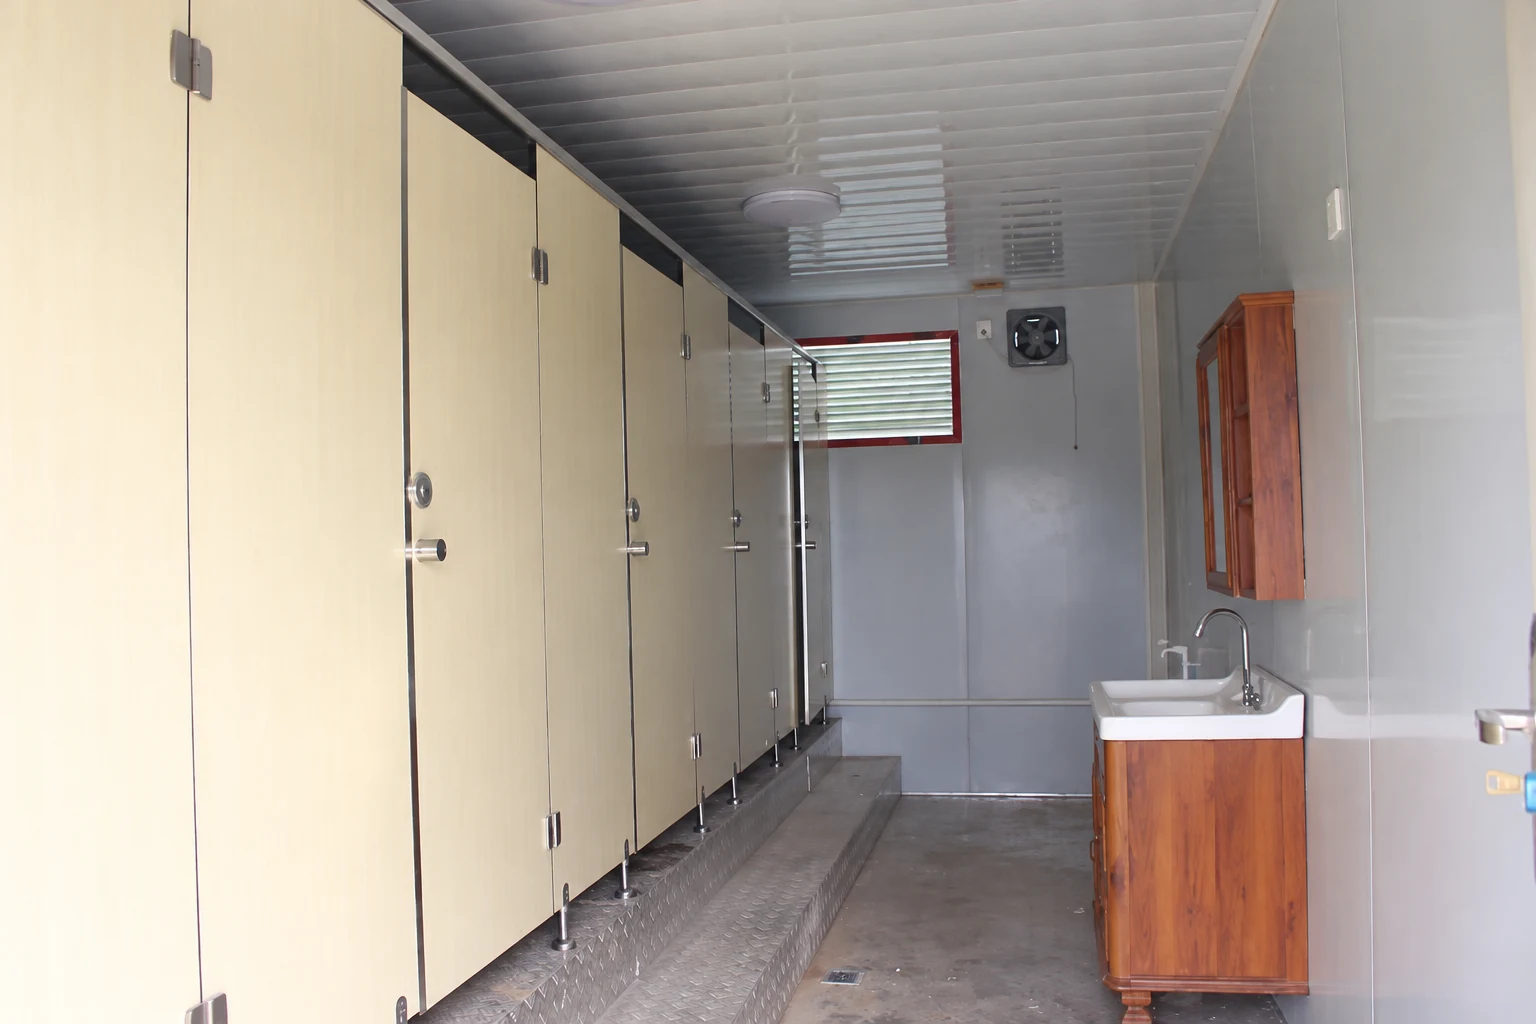
For a portable bathroom arrangement, settle the intended users, location, service interfaces and cleaning responsibility together. A supplied bathroom unit does not by itself establish the suitability of the site’s water, drainage or electrical connection. The responsible local parties should confirm those interfaces and the evidence required before use.
| Space | Use to describe | Decision for the operator |
|---|---|---|
| Washing and changing | Returning residents, personal belongings and cleaning access | When and how can the space be cleaned while remaining usable? |
| Food and drinks | Meal preparation, collection or reheating arrangements | What will actually be available to each shift? |
| Social or recreation room | Conversation, calls and ordinary leisure activity | Where can these activities occur without using bedrooms? |
| Storage and service space | Supplies, linen and maintenance visits | Who needs access and which route will they use? |
Record the answers in the operating brief and carry relevant equipment into the quotation. A recreation-room photograph may help discuss an intended use, but it does not establish that the Japan project included that equipment. Specify only the facilities the buyer actually requires and the parties responsible for providing them.

Keep allocation and daily management in the scope
Room allocation is an operating decision with consequences for the layout. Ask how arrivals, departures and changes of shift will be communicated to the accommodation manager. A room that is physically empty for part of the day should not automatically be treated as spare capacity without considering the resident’s allocation and belongings.
The IFC/EBRD’s 2009 workers’ accommodation guidance discusses privacy, storage and separate beds, and advises against hot-bedding. It also identifies national and local requirements as the starting point. This is historical international guidance, not evidence that a particular arrangement is approved in Japan.
Give the operator a way to report a problem without circulating personal details unnecessarily. A report about noise near a room can record the location, time, activity and requested follow-up. It does not need to become a public account of a worker’s health or private routine. Agree who receives reports and who can arrange a practical response.
Connect the management arrangements to the physical proposal. If linen, supplies or replacement parts need storage, identify that space before every available room is allocated to another use. If a supervisor needs a place for check-in or calls, decide whether that function belongs near the entrance or away from sleeping frontages. These choices help make the room list reflect daily use.


Plan the next move before the first installation
Removable accommodation needs a plan for the transition as well as for its first location. Ask which rooms may move together, which facilities must remain available during the change, and what information will be needed to assess the next destination. Do not promise a relocation duration before the scope, access and handling arrangements have been confirmed.
The Indonesia phased site-room brief is a useful comparison when defining what remains usable during a change. In this Japan brief, the receiving location may also change with the work zone. Treat that as a new coordination task, rather than assuming that a previously agreed connection or access route applies again.
Request the manufacturer’s relevant reuse and handling information for the offered system. The responsible contractors should determine the actual disconnection, preparation, transport and reinstallation work from the configuration and site conditions. This discussion should identify documents and responsibilities, not improvise lifting points, bolt reuse decisions or an electrical disconnection procedure.
Retain a condition and inventory record that can travel with the building information. Identify which fittings or loose items belong to the supplied arrangement and who will record their condition before and after a move. If a missing or damaged item changes the proposed return to use, the next team needs that information before accepting the room. A clear record also distinguishes a relocation task from an unpriced refurbishment request.
| Transition item | What must be reviewed | Record to retain |
|---|---|---|
| Residents | Rooms and shared facilities remaining available | Agreed occupation and temporary accommodation arrangement |
| Building system | Applicable supplier instructions and observed condition | Configuration, condition record and confirmed work scope |
| Next destination | Admission, receiving area and local interfaces | Current site information and responsible contacts |
| Return to use | Completion evidence and outstanding items | Named acceptance responsibility and release record |


Manage disturbance as the programme changes
Agree how the operator learns about a revised delivery, a maintenance visit or an activity beside occupied rooms. A drawing can show separation, but the daily programme determines when that separation is being tested. Keep the accommodation contact included in changes that affect entrances, services or resident routes.
Use reported disturbance to identify a specific question. Was the event associated with a vehicle arrival, a shared-room activity, a door or service equipment? Was it unusual or part of the expected routine? The answer helps the team decide whether it needs an operating change, a review of the arrangement or further technical assessment. A complaint alone does not identify an acoustic defect.
Confirm how a change will be communicated to residents and service providers. A revised cleaning time is unlikely to help if the people carrying out the work still have the old instruction. Keep the current arrangement accessible to the people who need it, and replace outdated notices or contact details when responsibilities change.
Review the arrangement after a meaningful programme change instead of waiting for the end of the work. The purpose is to find whether the agreed use still matches the room allocation and access plan. Record what was reviewed and what remains unresolved, without turning an ordinary review into an unsupported claim of fatigue reduction or improved operational safety.


Compare quotations against the same operating brief
Issue the same room schedule and assumptions to each supplier. Identify sleeping rooms, shared facilities, service spaces and any functions supplied by others. An offer with more rooms is not necessarily more complete if it leaves out equipment or site work that another offer includes. Read the exclusions alongside the price.
Ask which parts of the proposed arrangement are fixed and which can still change. A request to move a door or alter a room use may affect more than the visible finish. The supplier should confirm the effect on the offered configuration and documentation before the change is treated as accepted. Keep the revised requirement with the quotation it changes.
Make waiting, storage and later removal visible in the commercial discussion. The need for those services depends on the programme and access conditions; this case provides no basis for assigning a standard cost. Request an explicit scope and commercial treatment rather than assuming that the room price includes every later move or delay.
Keep comparisons tied to the proposed use. A supplier’s ability to deliver a warehouse, a service building or a larger compound does not establish that its accommodation offer answers this brief. Ask how the actual rooms will be received, operated and removed, and which details remain conditional on information from the local project team.


Define what permits a group of rooms to be used
Agree the acceptance responsibility before delivery. Identify the documents and completion information the local team needs for the proposed use, and who will decide whether outstanding items prevent occupation. Delivery, assembly and release to residents are different events; recording one does not establish that the others have happened.
Check building and external-work interfaces together. The related Vietnam workforce-housing brief focuses on drainage and occupied phases. Its useful comparison here is the need to identify where the supplied building ends and the site’s responsibility begins, rather than treating every item outside the module as automatically complete.
Ask for an operating handover that the accommodation manager can use. It should identify the supplied configuration, relevant instructions, contact routes and outstanding work. Keep warranties, exclusions and the reporting process clear in the agreed order documents. Do not turn a general product description into a promise that every defect or later alteration is covered.
If only part of the accommodation is being released, make that boundary clear to the operator and residents. Record which rooms and facilities are available, which areas remain under work and who owns the next decision. The useful outcome is a shared understanding of the current arrangement, supported by the actual completion evidence for that phase.


Bring the unresolved decisions into the final review
Before fixing the order, review the room list against the access programme and the intended daily routine. Each important assumption should either be confirmed or remain visibly conditional. A supplier can price a defined scope more clearly than a request for accommodation that is simply described as temporary and close to the work.
Keep the buyer’s next actions practical. Obtain the current site arrangement, identify the delivery contact, describe expected room use and agree responsibility for shared facilities. Ask the local project team to identify the applicable approvals and design requirements. Those decisions belong with the people responsible for the actual location and work, rather than with an illustrative photograph.
This brief connects access, daytime rest, welfare availability and later removal. Resolve their interfaces before relying on a module count, and retain the revised information when the programme moves on. That gives PQSE House and the buyer a clearer basis for the next proposal without claiming results the project record does not establish.


Sources
- Health and Safety Executive: Hints and tips for shift-workers. Qualitative sleeping-environment advice, read October 21, 2026; not a Japanese building specification or medical assessment.
- IFC/EBRD: Workers’ accommodation: processes and standards, August 2009, printed pages 11 and 13. Historical guidance on site relationships, local standards, privacy, storage and bed arrangements; not project approval.
Planning temporary accommodation for a changing work programme? Share the site arrangement, room requirement and delivery constraints with PQSE House.
Discuss your accommodation brief