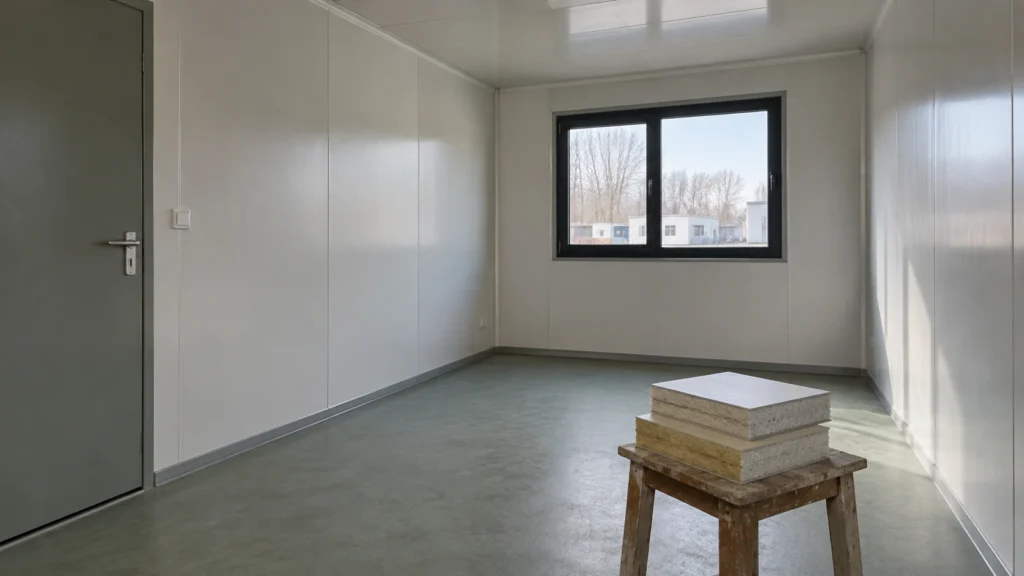
Editorial scope (updated 27 September 2026): PQSE House prepared this guide for international project buyers. Wind and seismic performance must be verified for the actual site, building configuration and governing local requirements by the qualified project professionals. The cited authorities and standards are examples within their stated jurisdictions, not approvals for every destination.
Container house wind resistance must be assessed for the actual location, building configuration and installed system, including its connections to the foundation. A headline wind speed or a strong-looking steel frame is insufficient evidence on its own. Buyers should request a defined design basis and have the relevant professionals review how the offered building meets it.
The useful procurement question is specific: what evidence supports this proposed building, on this site, in this arrangement? That question connects the supplier’s information with the destination team’s responsibilities. It also helps distinguish a documented design from a general claim that a product can withstand severe weather.
This guide explains how to organize that review. It does not calculate wind loads, select anchors or certify a building as storm-safe. Those decisions require the applicable requirements, project information and qualified design work. The comparison tools below are buyer review aids, not construction instructions.
Define the site and performance claim
What does a wind resistance claim need to describe?
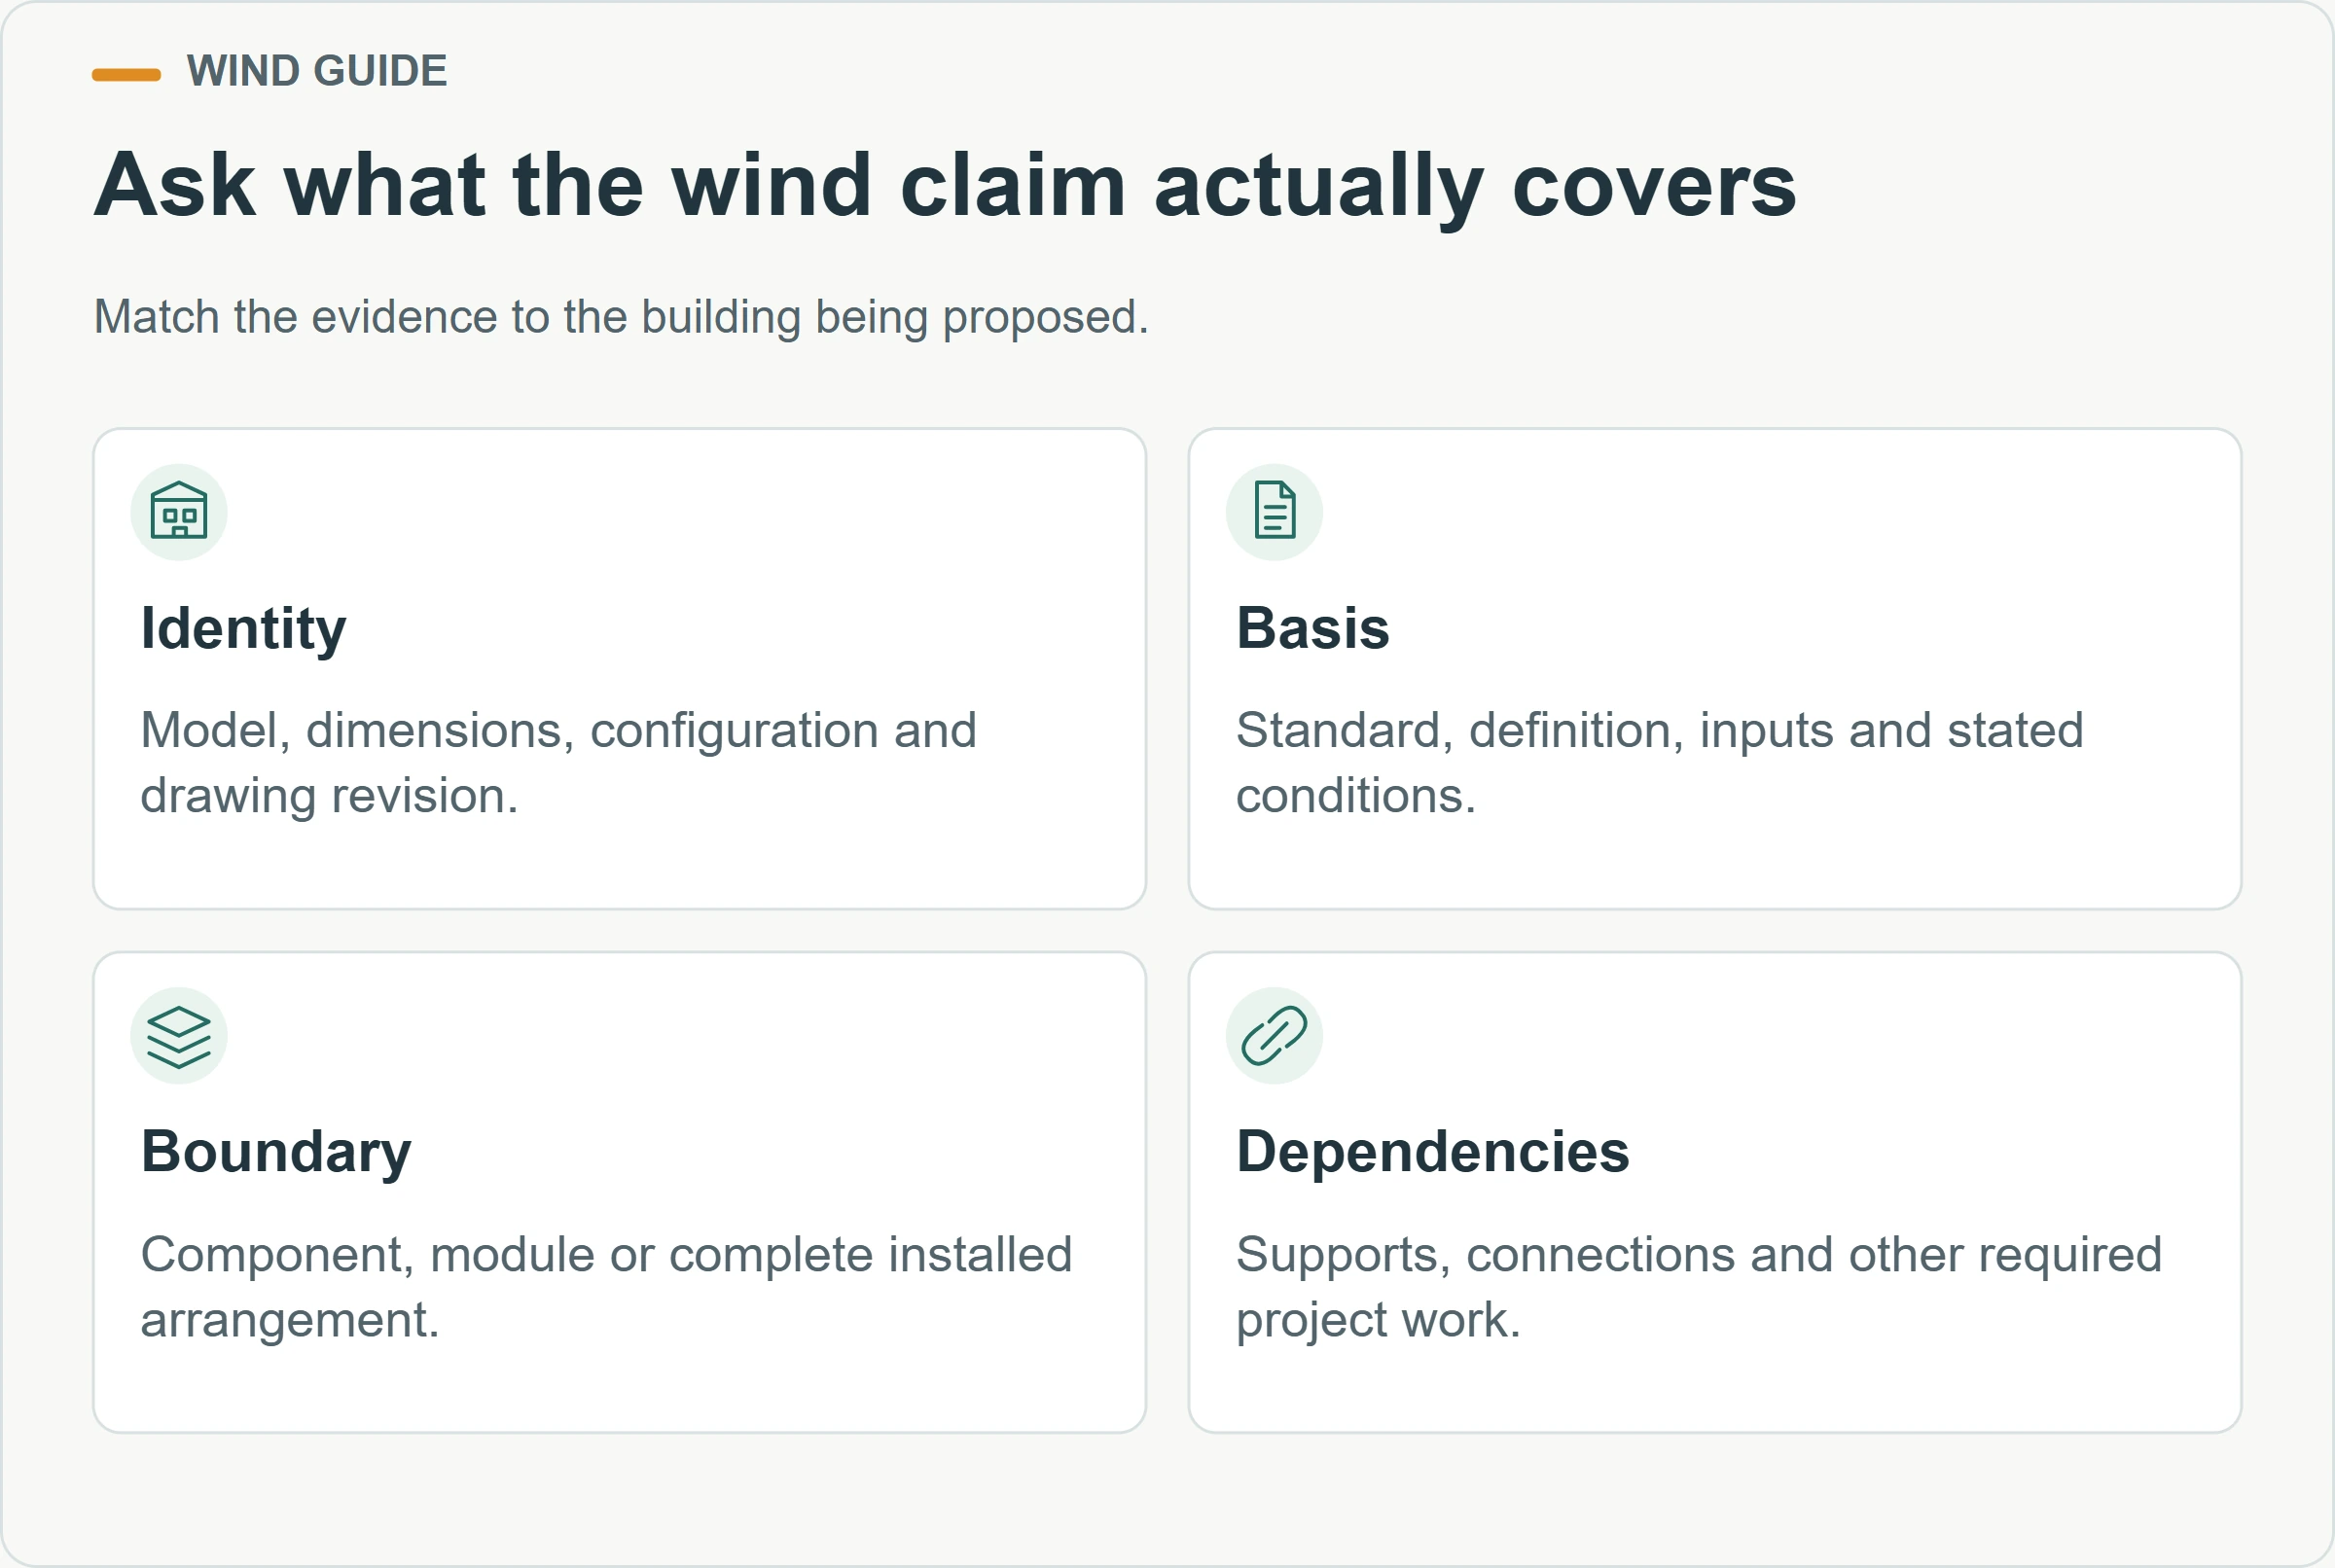
Start by identifying exactly what the claim covers. Is it a material property, a tested component, an analysis of a particular module or an assessment of a complete installed building? Ask for the model, dimensions, arrangement, relevant drawing revisions and conditions associated with the evidence. A statement without an identifiable scope cannot be reliably matched to an order.
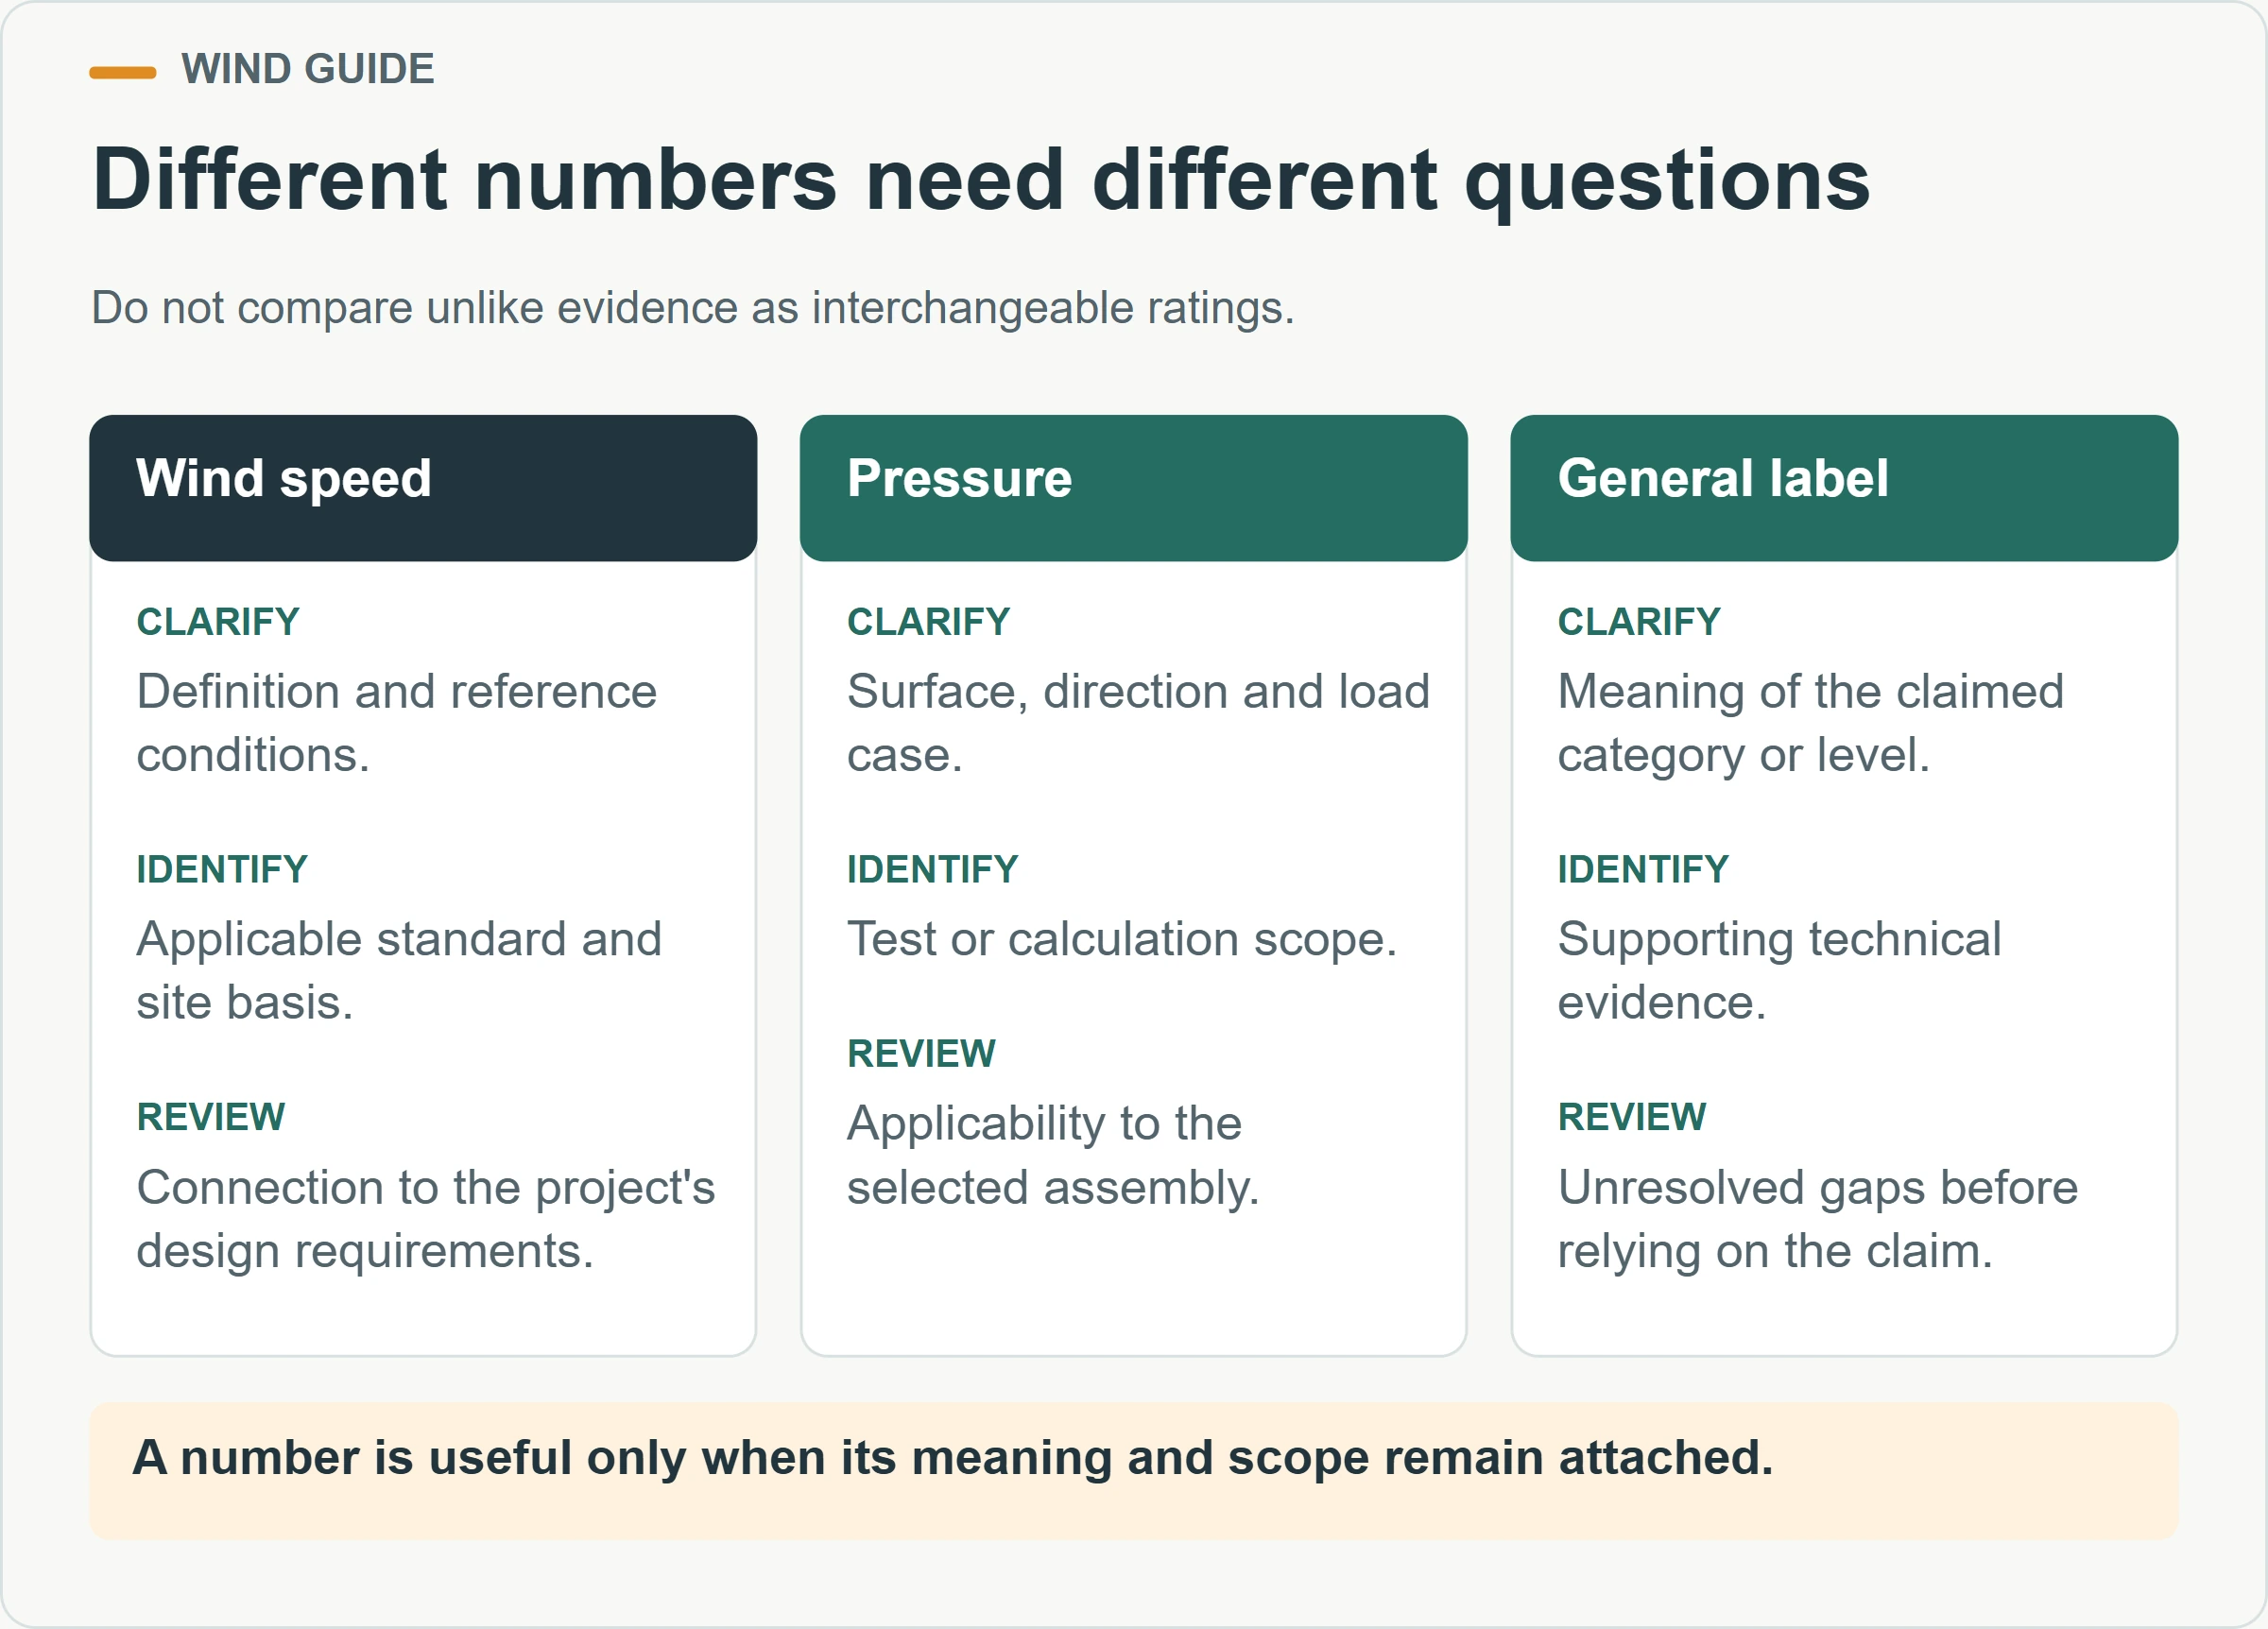
Next identify the basis of the reported result. If a supplier provides a wind speed, ask which standard, wind definition and assumptions it uses. If it provides a pressure, ask where that pressure applies and what configuration was evaluated. Avoid comparing two numbers as equivalent simply because both appear beside the phrase wind resistant.
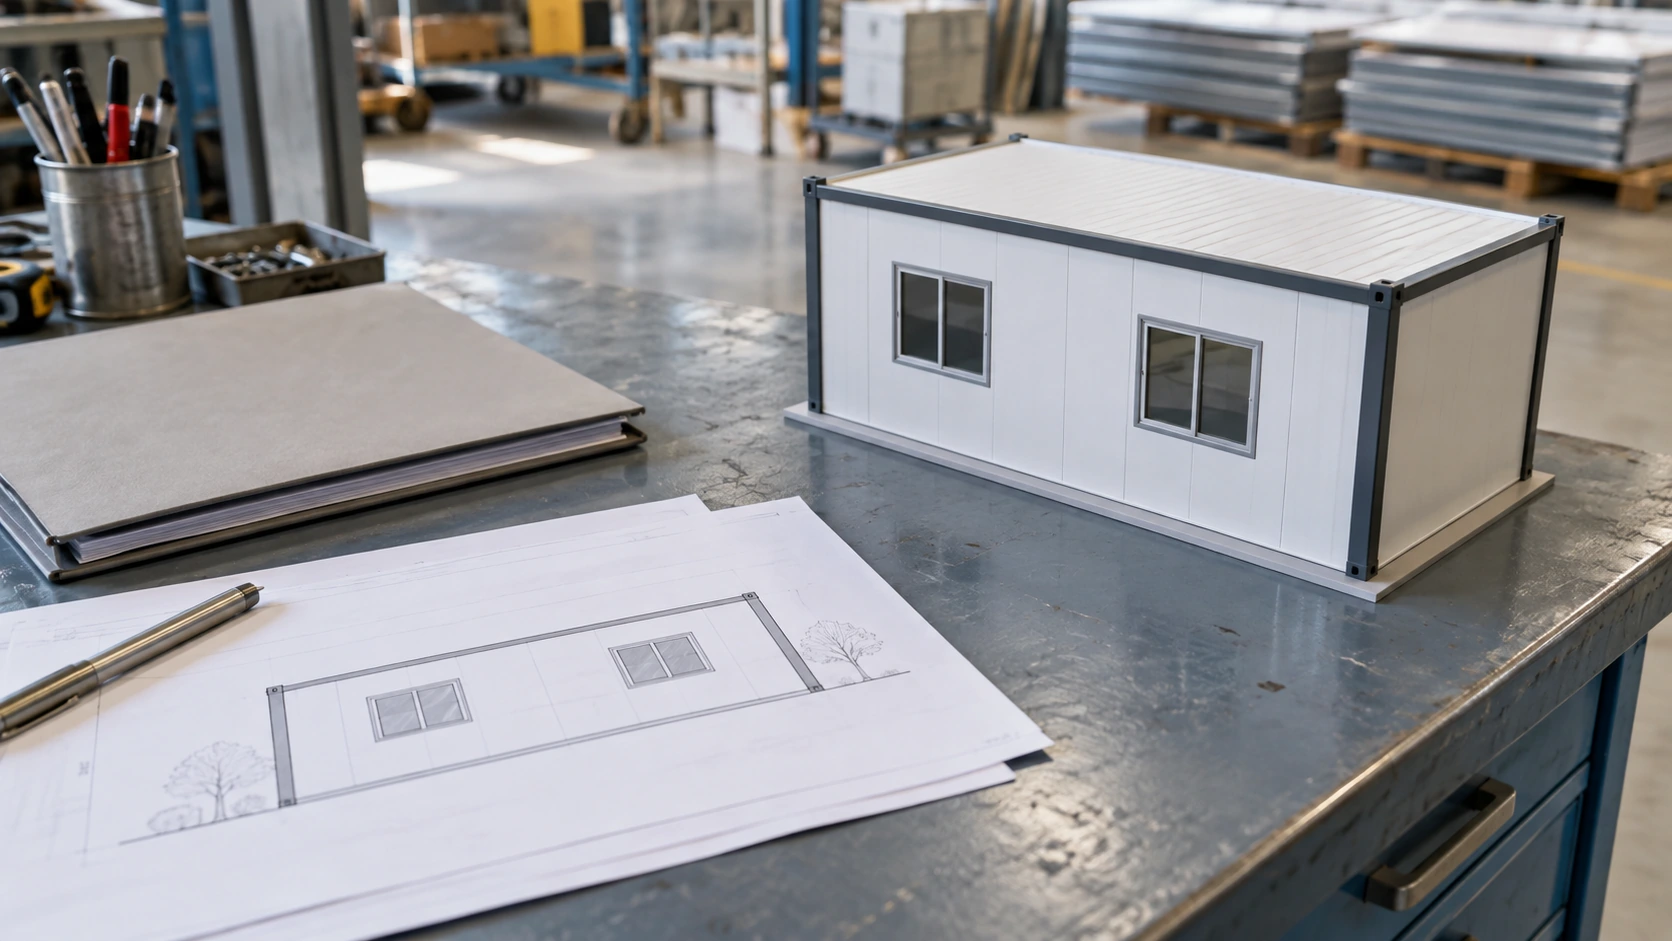
Separate a project requirement from an offered capability. The destination team establishes the applicable design basis; the proposed building needs evidence evaluated against that basis. If the enquiry begins only with a supplier’s preferred number, the buyer may never discover whether the number answers the actual project’s question.
Record exclusions and dependencies. A module assessment may rely on specified support and anchorage conditions, particular openings or a particular assembled arrangement. If those conditions differ at the destination, the responsible reviewer should address the difference. Treating the dependency as an installation detail to be decided later weakens the usefulness of the earlier comparison.
Why is a wind speed alone an incomplete specification?
Wind speed values have definitions and reference conditions. For example, the ASCE Hazard Tool documentation describes its reported wind speeds as three-second gust values at 33 feet, or 10 metres, above ground for Exposure Category C. Its workflow also asks users to select location, standard edition and risk category. These details explain why an unqualified speed cannot be compared responsibly with every other advertised speed.
That example concerns the ASCE framework; it does not make those standards applicable to every export destination. Ask the local project professionals to identify the requirements governing the actual building and explain the design inputs they need. The buyer should preserve the full reference with a value instead of shortening it to a marketing label.
| Information received | Question to resolve | Useful next document |
|---|---|---|
| Wind speed only | What definition, standard and reference conditions apply? | Identified design basis or source report |
| Pressure value only | Which surface, direction, case and configuration does it address? | Relevant calculation or test scope |
| Product certificate | Does its scope match this system and arrangement? | Complete document with applicable conditions |
| Project analysis | Are the site inputs, model and supporting conditions current? | Reviewed analysis and coordinated drawings |
Terms such as typhoon-resistant or hurricane-ready also need a defined technical meaning in the proposal. They should not substitute for the applicable design criteria. If a supplier uses a category or level, ask which classification is intended and how it relates to the evidence supplied. Do not infer a universal building rating from the familiar name of a weather event.
How should the site information reach the design team?
Provide the actual site location and the proposed building use, configuration and installation context. A country name alone leaves significant uncertainty. Include available site drawings and identify who is responsible for confirming the governing criteria. If the site is still being selected, record that status and avoid presenting a provisional assessment as a final destination approval.
Ask which characteristics of the surroundings and building arrangement the responsible professionals need to assess. Relevant information can include terrain context, nearby features, overall geometry, height and openings. The buyer’s task is to supply accurate project information and resolve omissions, not to select design categories by guessing from a photograph.
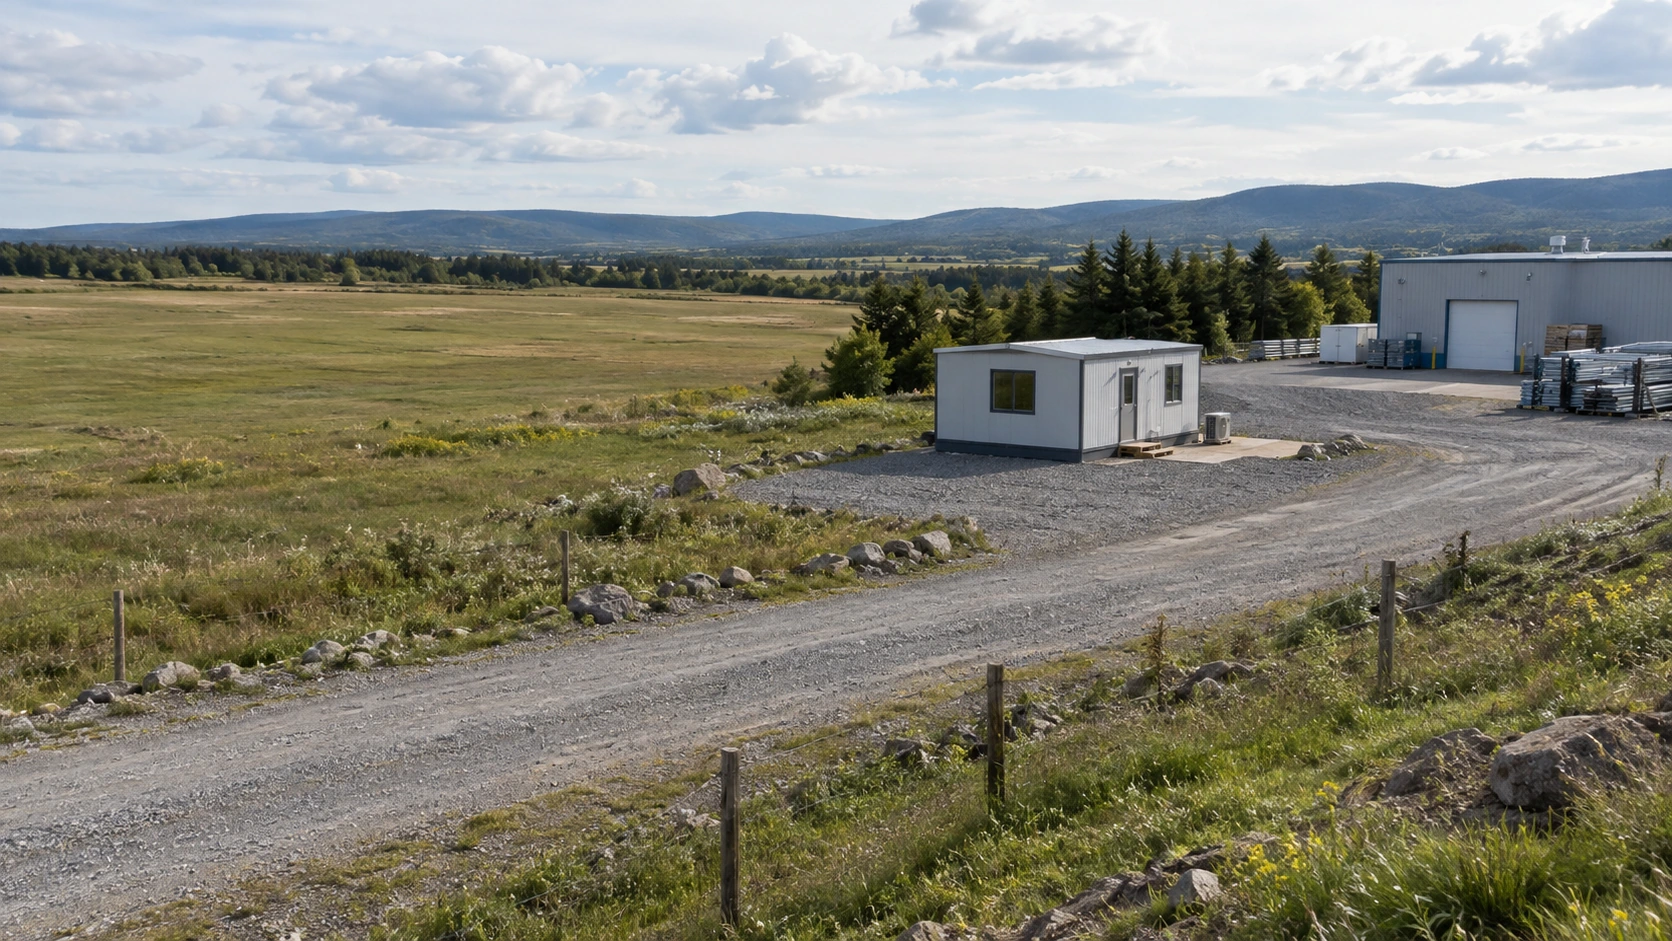
The ASCE wind-load education overview distinguishes overall structural wind-force resistance from components and cladding, and discusses exposure, height and building characteristics when developing pressures. This is a useful explanation of why the review needs more than a location-based speed. The cited course concerns ASCE 7-16; the project’s professionals must determine the actual applicable edition and method.
Keep site inputs under revision control. If the building moves to a different location, gains another storey or changes its opening arrangement, ask whether the earlier assessment remains applicable. A clear change notice helps reviewers identify the effect before the purchaser relies on a document prepared for a different proposal.
Trace the load path and critical interfaces
What is a continuous load path?
A continuous load path describes how loads are transferred through connected building elements into the foundation and supporting ground. The Building America Solution Center guide explains the importance of continuity between assemblies and the role of their connections. Its residential examples illustrate the principle; their particular timber details should not be copied as specifications for a steel modular building.
For a container-house enquiry, ask the designers to explain the intended load-resisting system and its interfaces in the proposed configuration. The buyer should be able to identify where the supplier’s documented scope ends and how the destination design continues. A drawing of a module resting on generic blocks does not, by itself, resolve the complete installed arrangement.
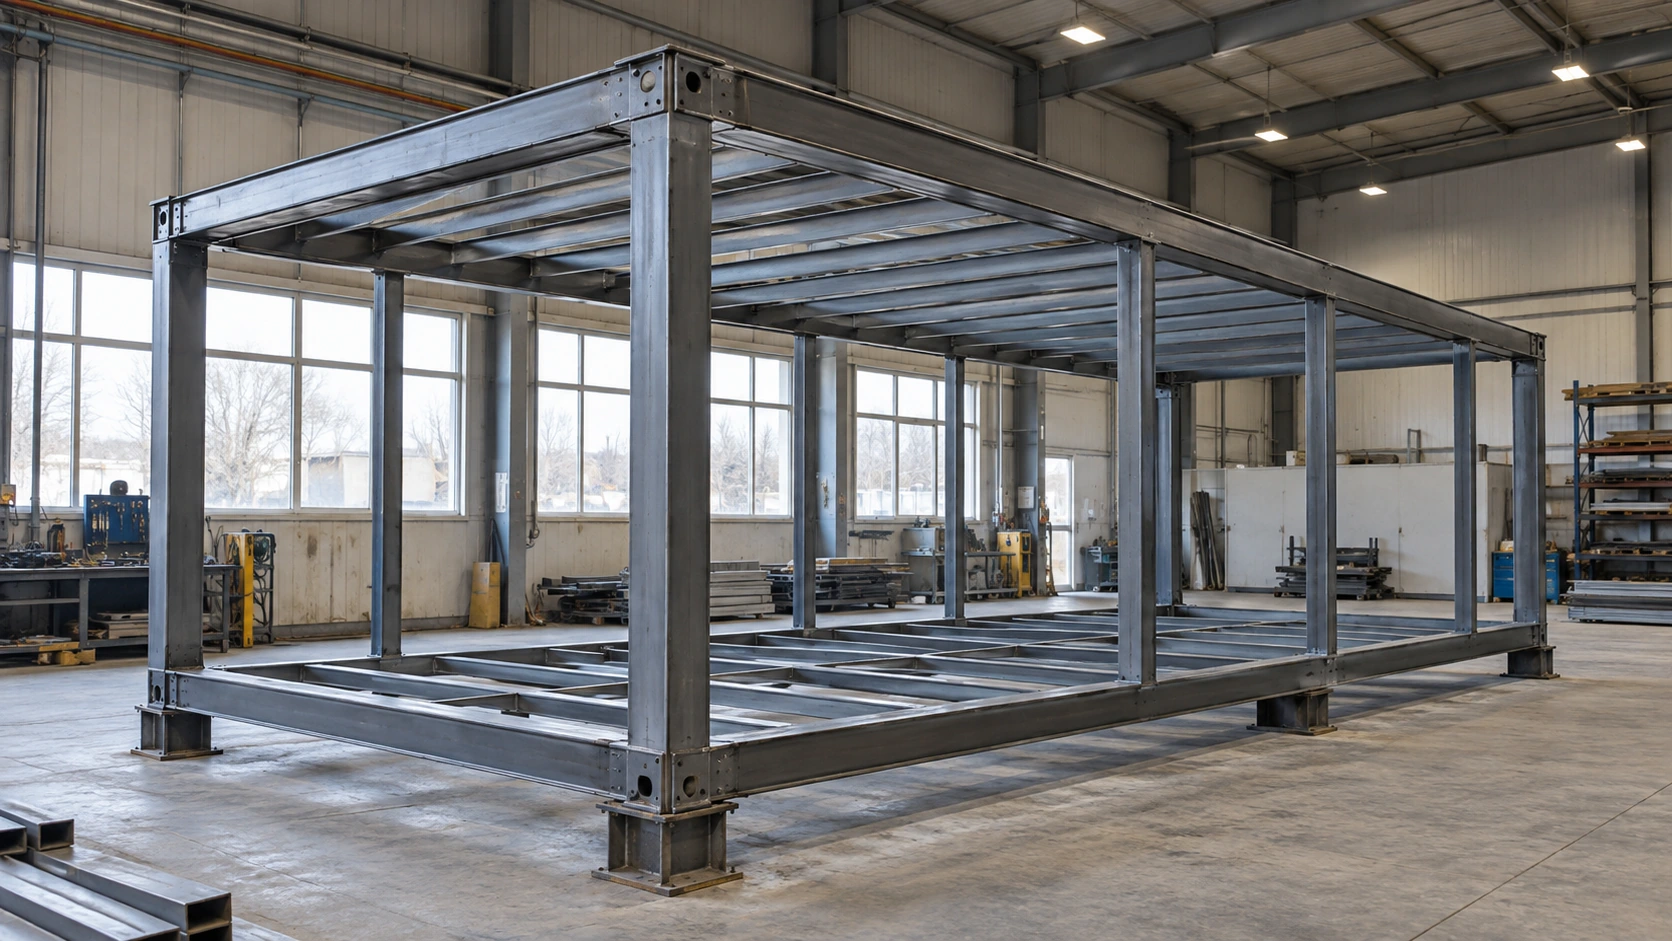
Use a connection schedule to organize the discussion. List the relevant interfaces using the designer’s terminology, with drawing references and responsibility for supply, installation and review. The purpose is to expose missing scope, not to ask the purchaser to judge the capacity of an individual fastener from its appearance.
Do not substitute visible mass or material thickness for an assessment of the system. The offered frame, its connections, enclosure attachments and foundation interface need to be considered in the applicable design. A strong component cannot establish what happens at an undocumented connection elsewhere in the building.
Where do anchorage and foundation responsibilities meet?
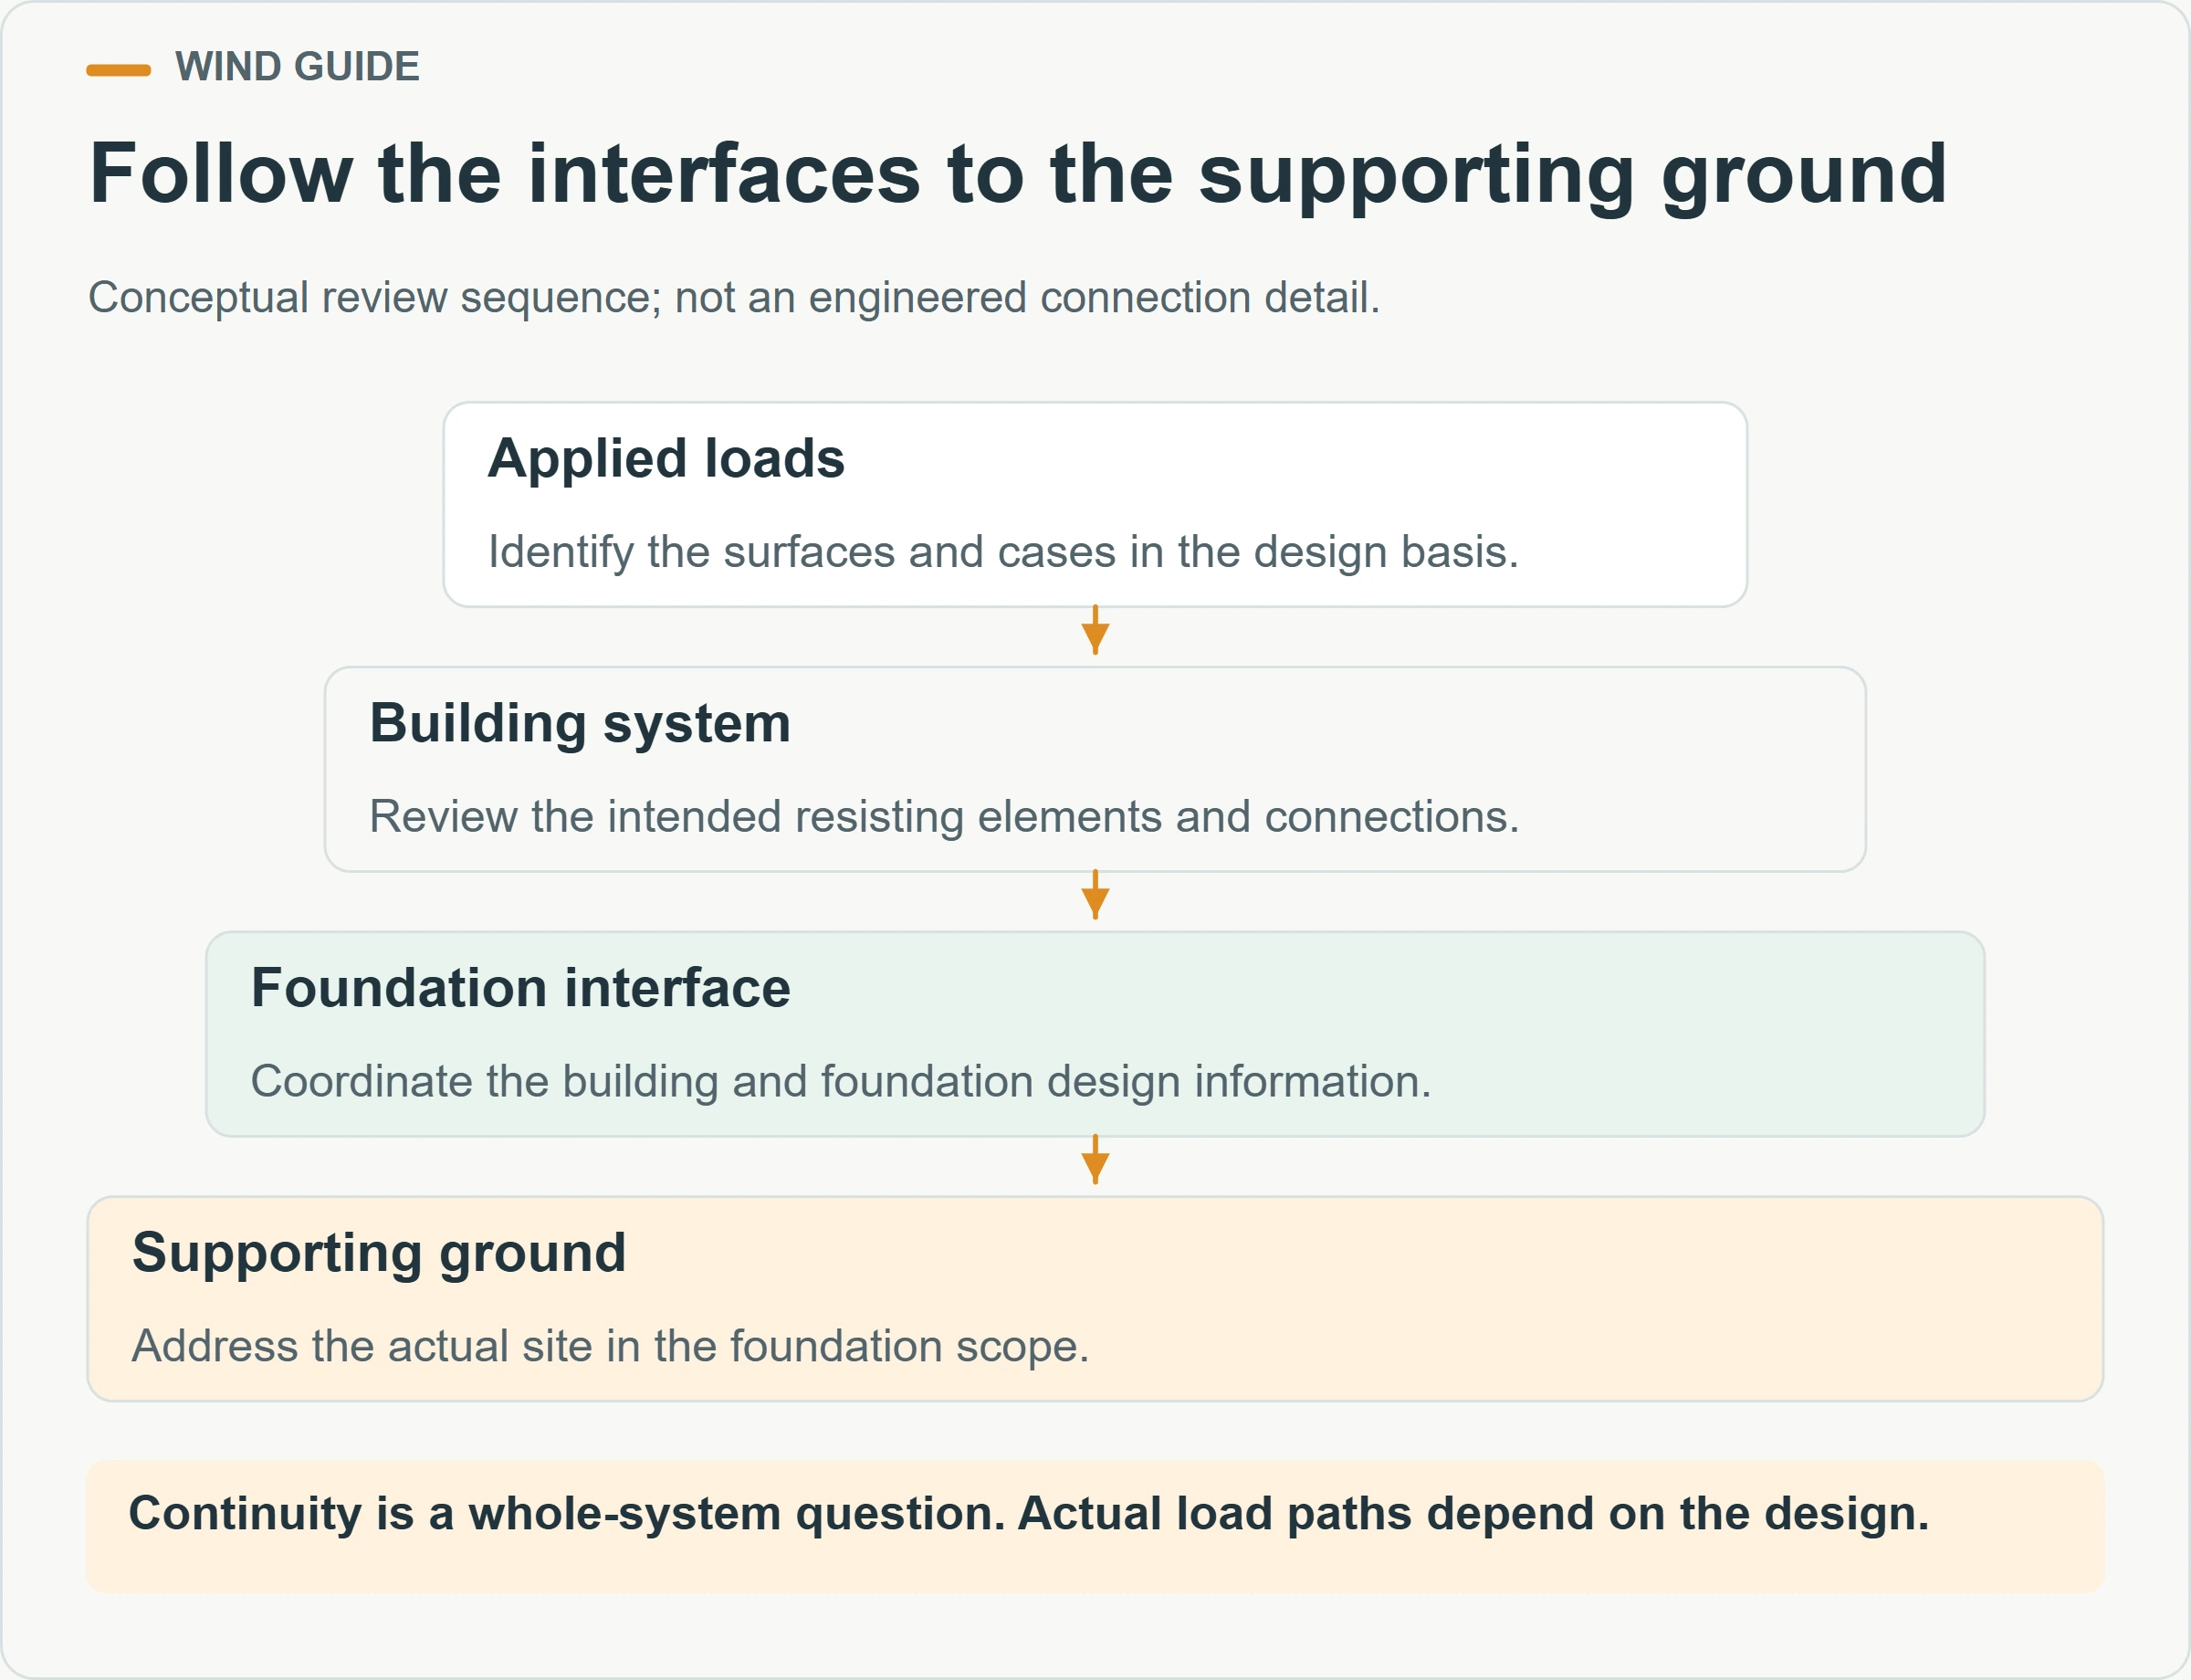
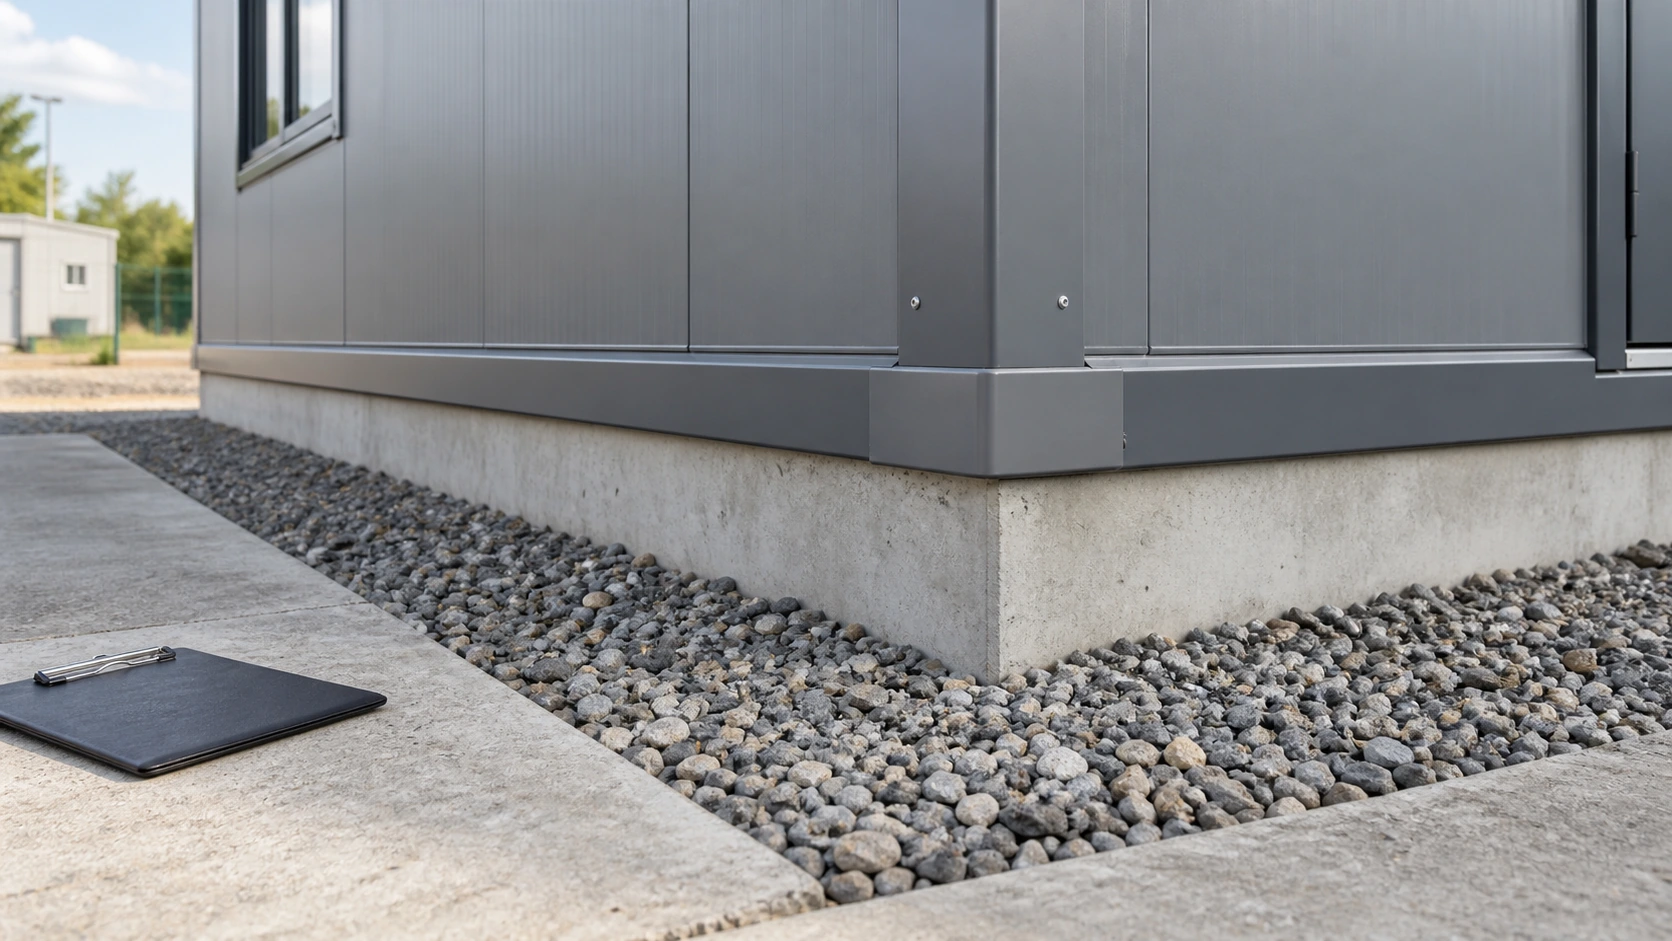
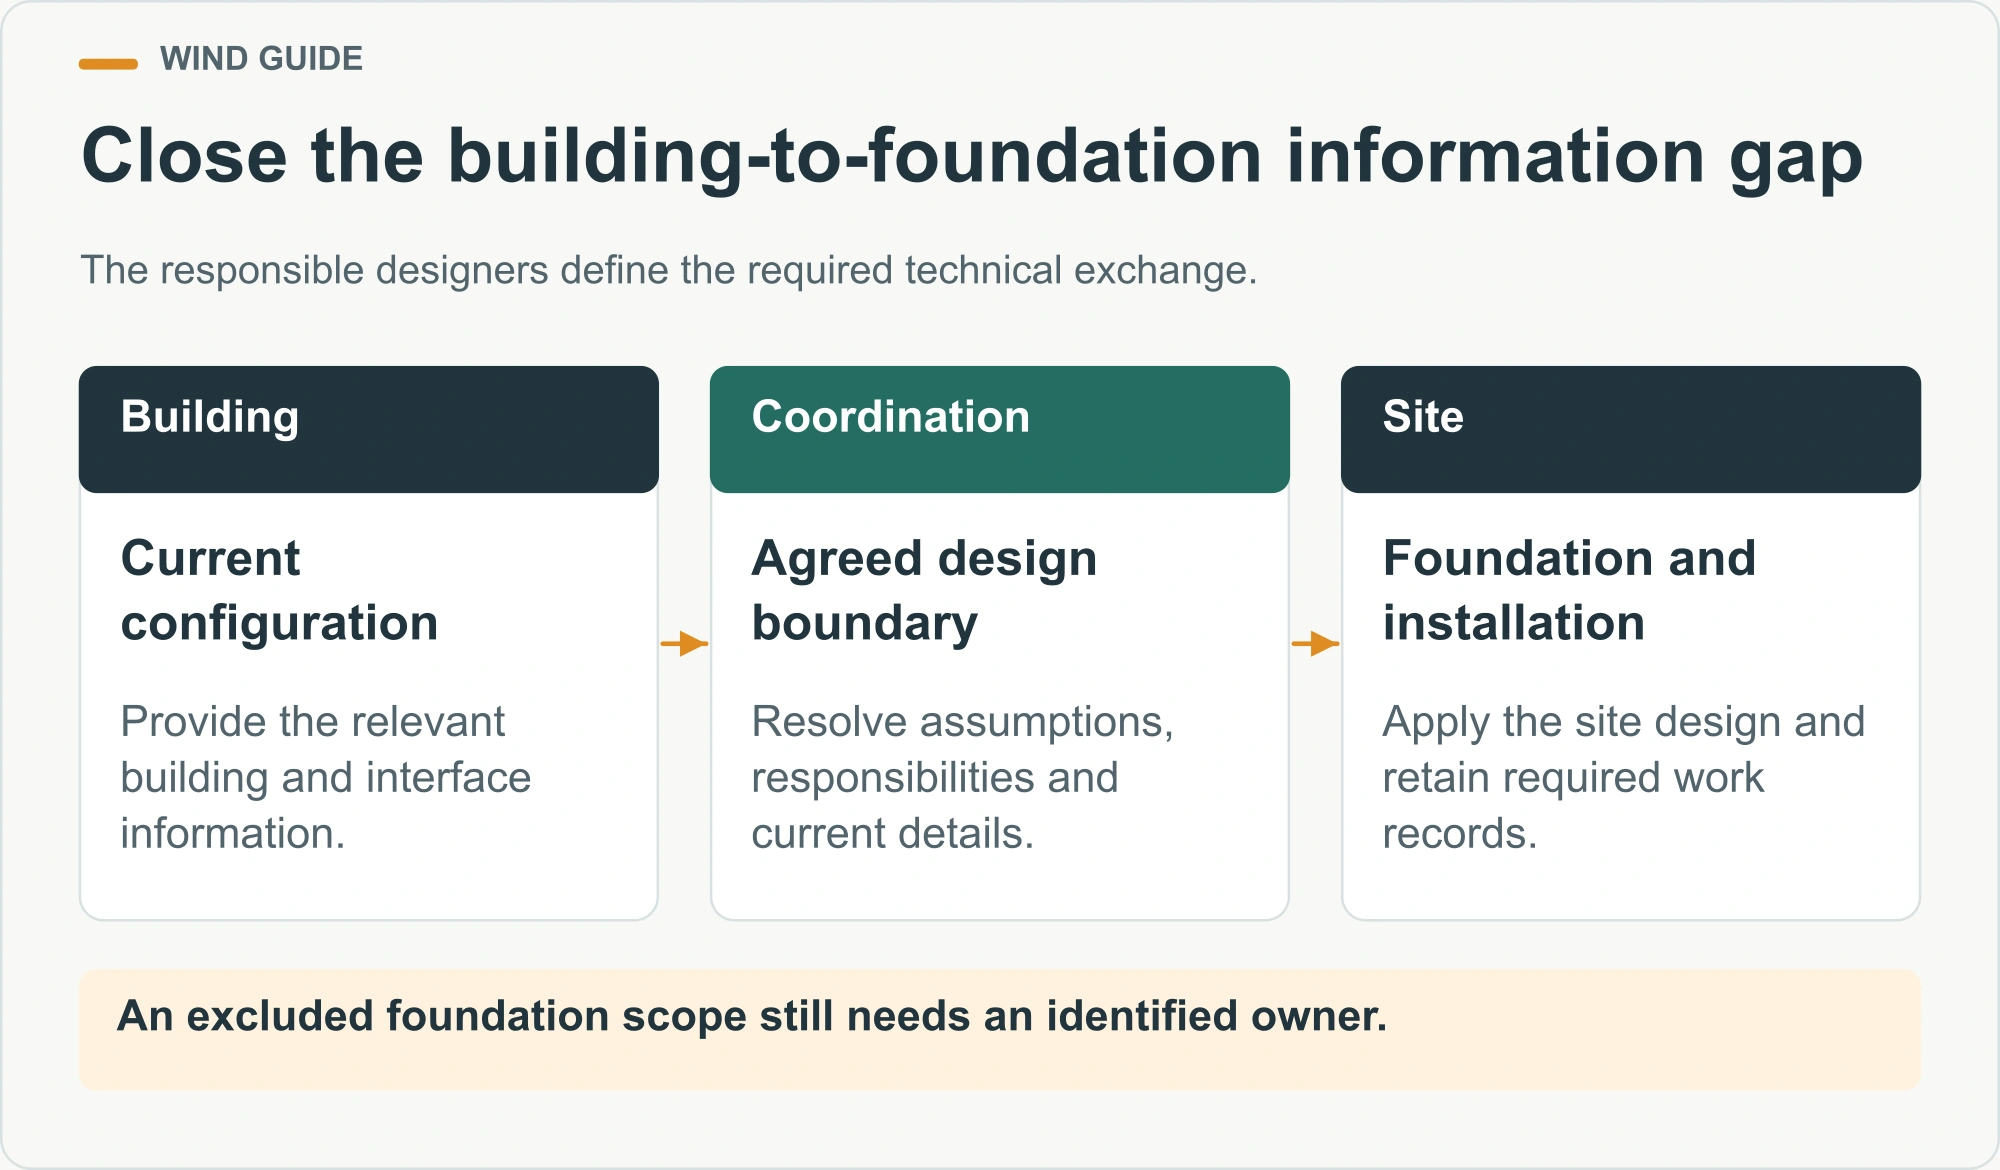
Agree who provides the information needed on each side of the building-to-foundation interface. The building designer and supplier may need to provide identified support or reaction information, while the foundation designer needs the actual site and ground information relevant to that work. The required exchange should be defined by the project’s responsible professionals.
Ask who designs, supplies and installs the specified connection components, and who verifies the completed work. These may be different parties. If the factory quote excludes foundations, that exclusion should trigger a clearly assigned destination scope rather than an assumption that any convenient slab will be suitable.
| Interface question | Record the buyer should seek | Reason for keeping it explicit |
|---|---|---|
| What is the current building arrangement? | Identified general arrangement and model revision | Interface information must relate to the ordered configuration |
| What information crosses the design boundary? | Agreed technical exchange between responsible designers | Avoids separate designs based on incompatible assumptions |
| Who supplies and installs each item? | Order and site scope schedule | Prevents connection components falling between contracts |
| What verifies completed work? | Applicable inspection and acceptance records | Connects the specified arrangement to what was installed |
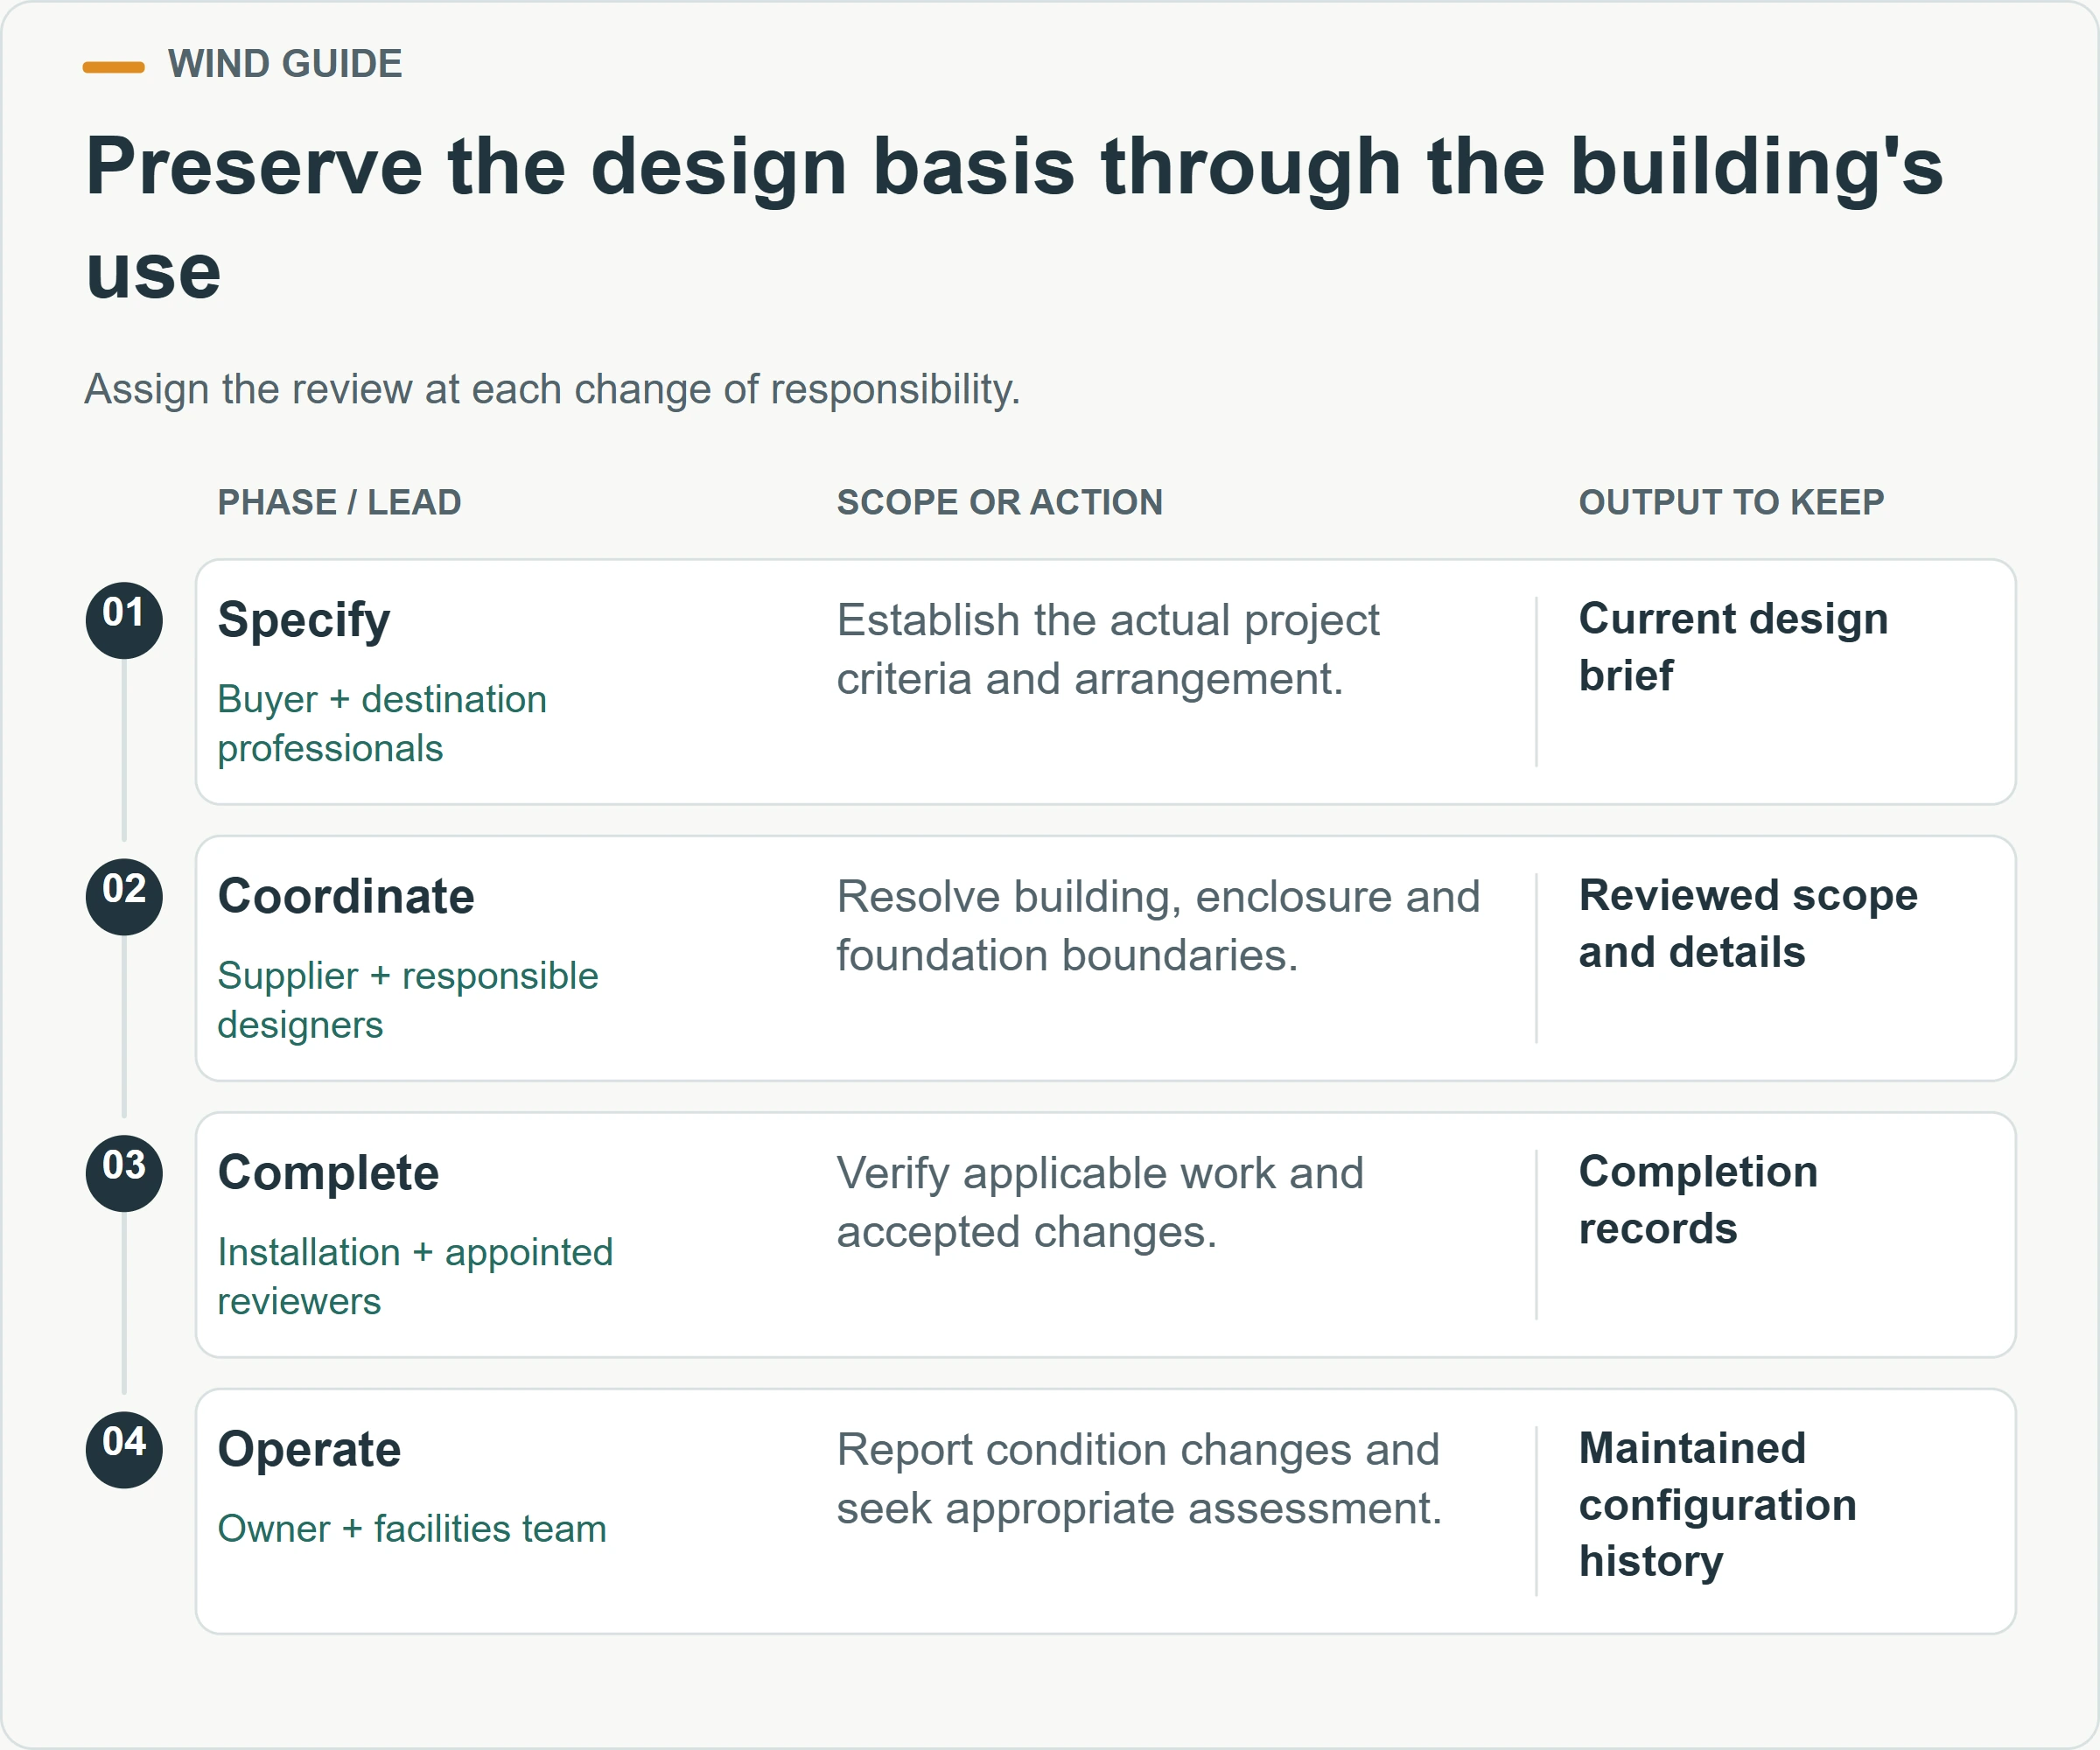
A late substitution of a connection component or a change in support location should be assessed through the appropriate technical process. Similar appearance is not a sufficient basis for treating products or details as interchangeable. Keep the accepted revision available to the installation team and retain the resulting record for the operator.
Why should openings and enclosure components be reviewed separately?
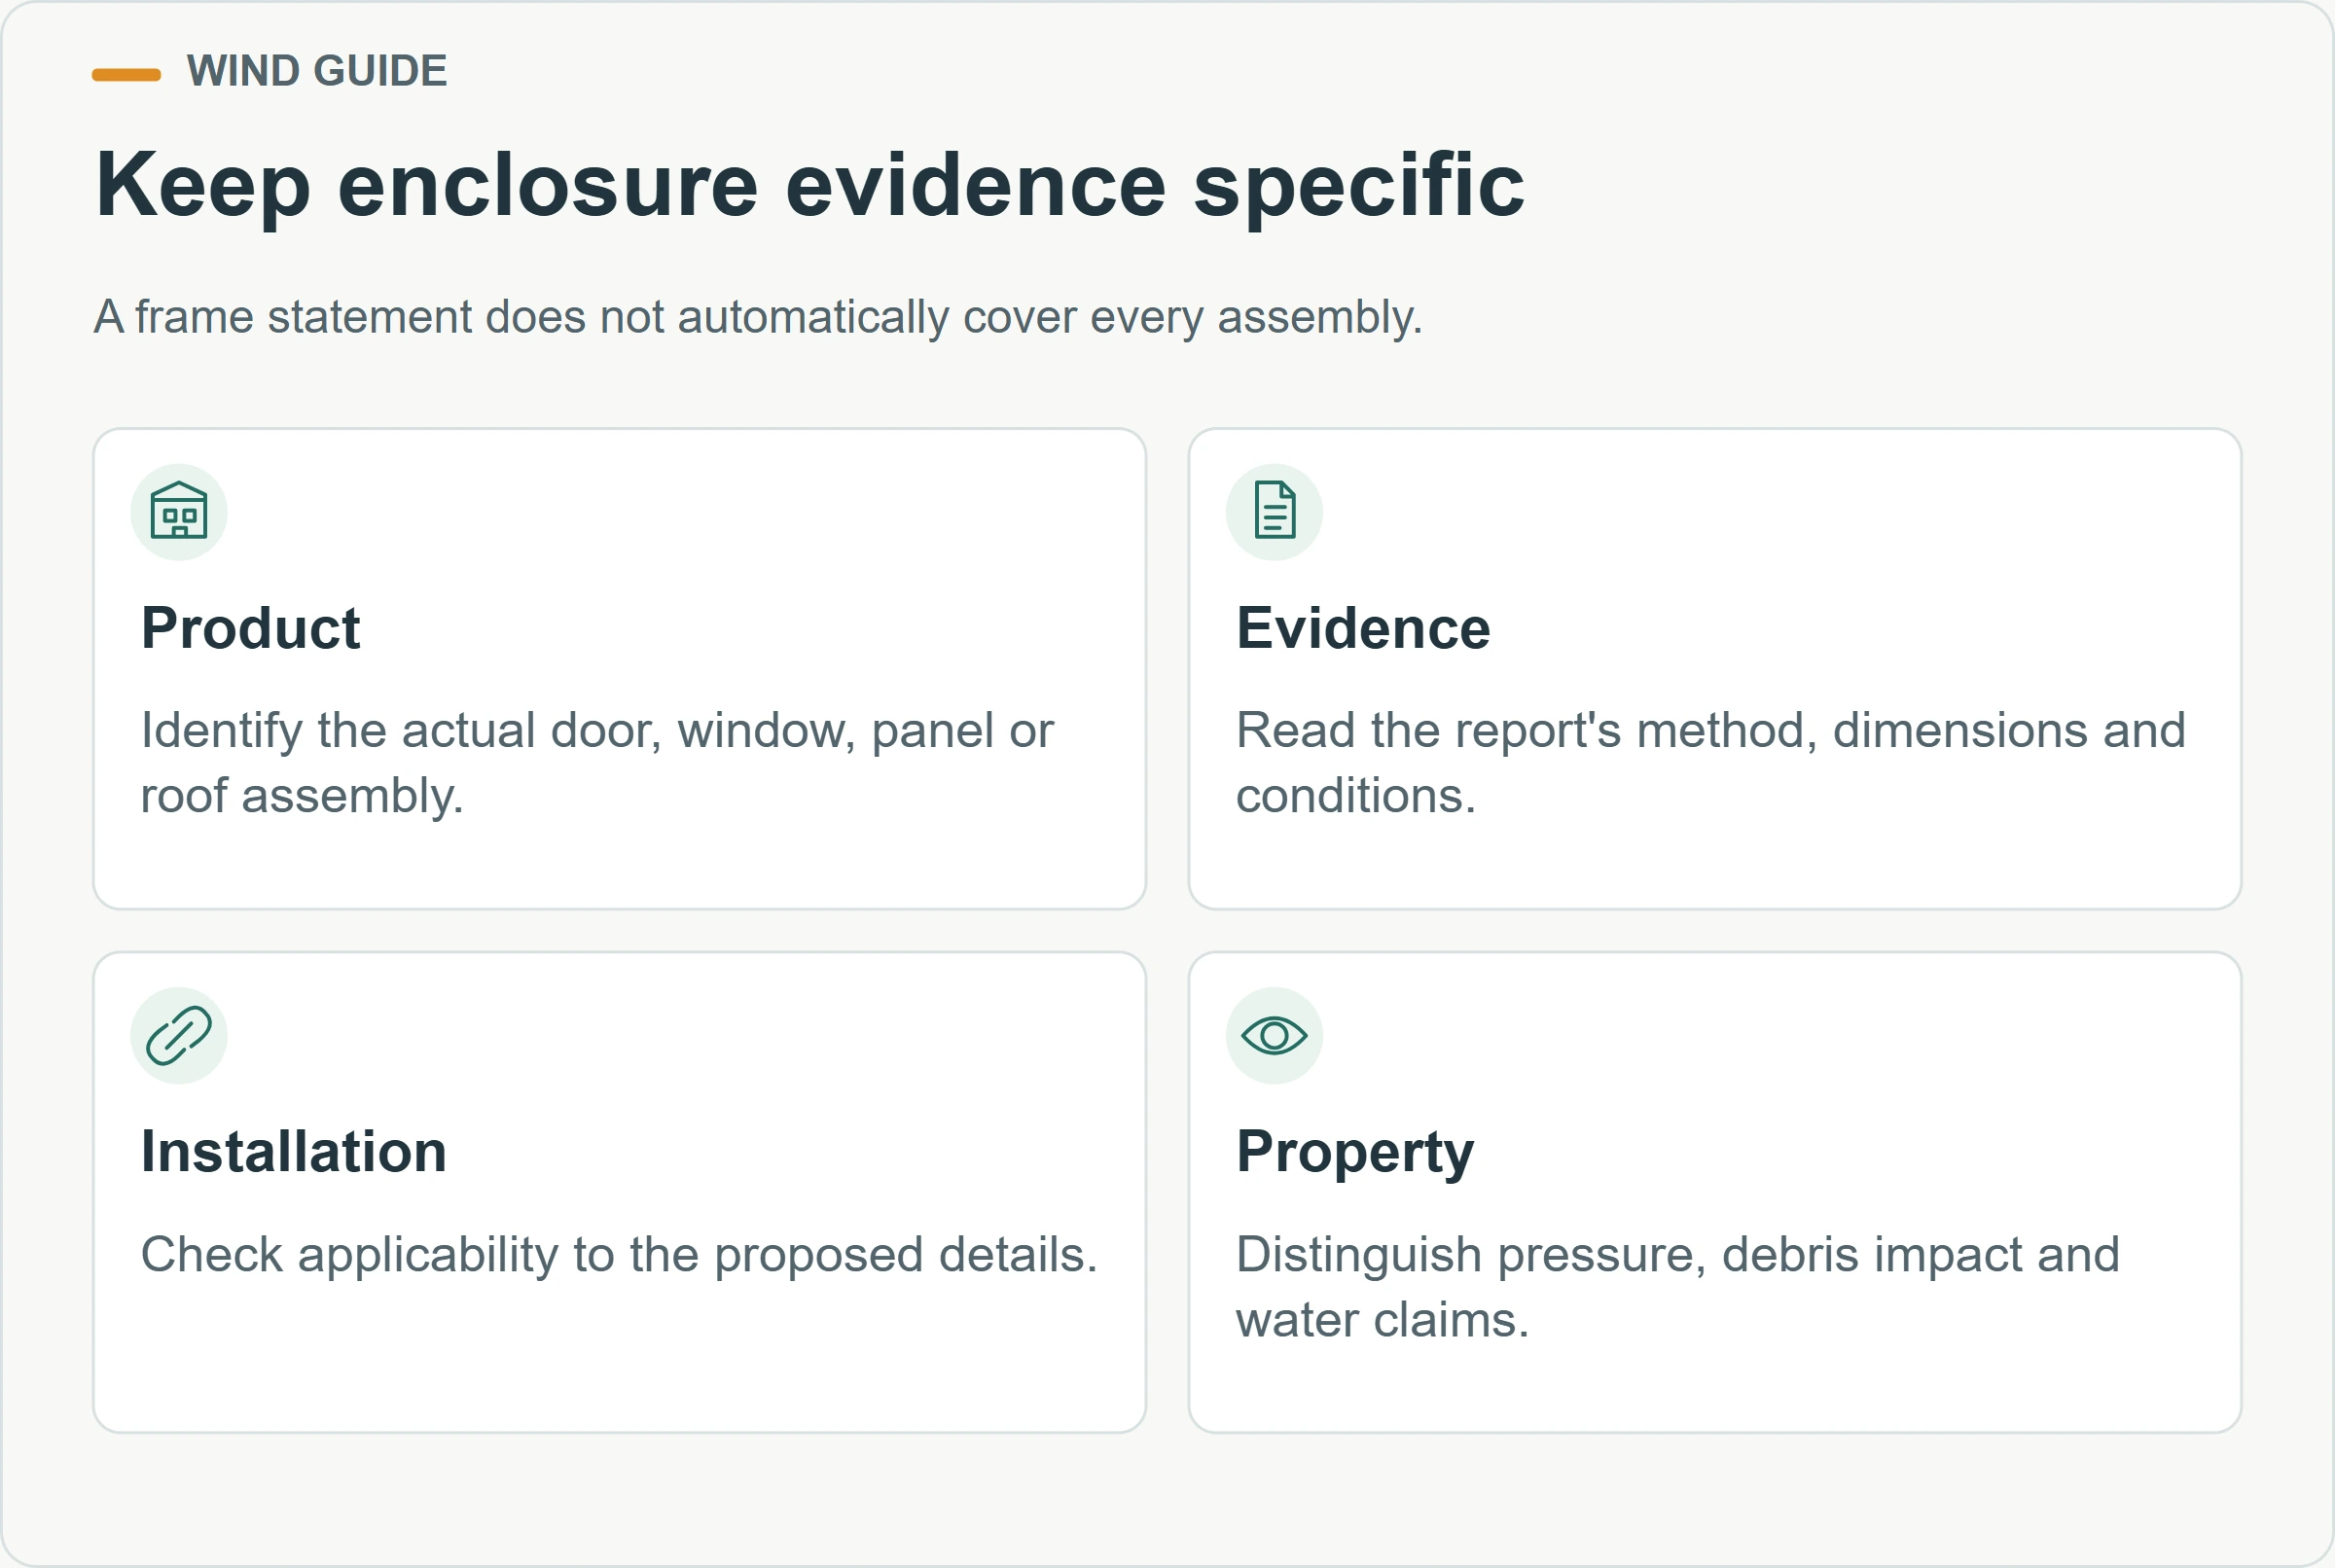
Ask what evidence applies to the specified doors, windows, wall panels, roof assemblies and their attachments. A structural-frame statement should not be silently extended to every enclosure component. Equally, a component test should not be presented as proof of the entire installed building. Record the scope of each piece of evidence in the comparison.
For a test report, identify the tested product, dimensions, configuration, method and conditions. Then ask the responsible reviewer whether it applies to the proposed installation. A report for a differently sized opening or a different assembly may require further explanation. Buyers should obtain that explanation before substituting a catalogue reference for an order-specific requirement.
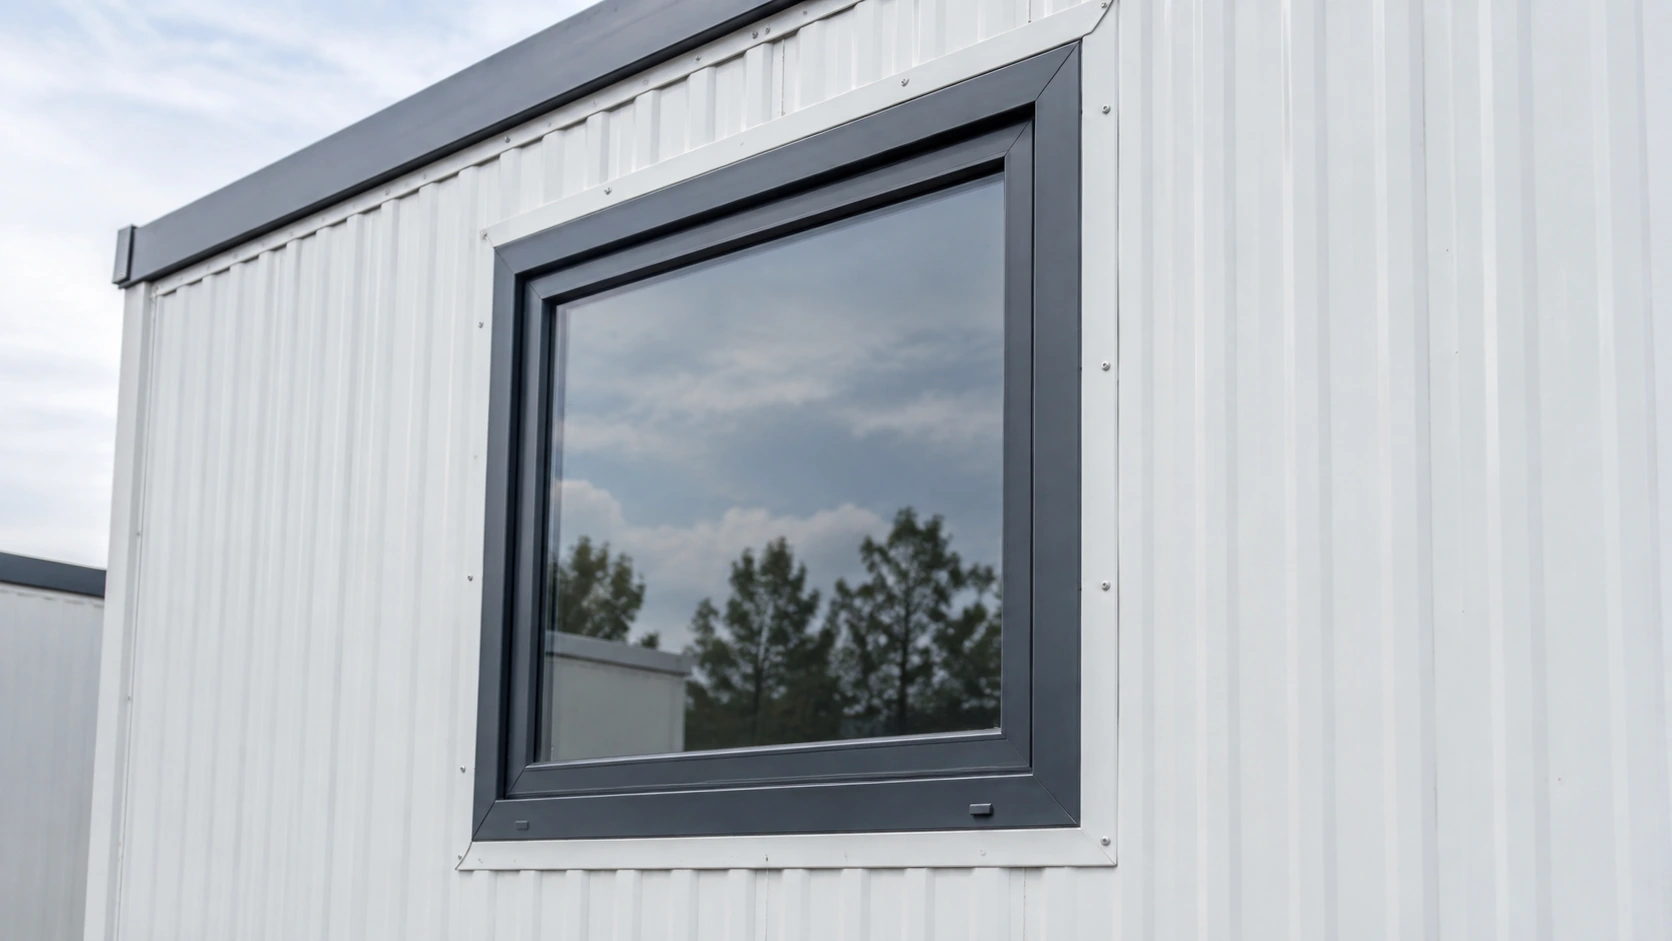
Keep different performance questions distinct. Resistance to specified wind pressure, resistance to wind-borne debris and water penetration are not automatically the same claim. Ask which properties are required for the destination and what evidence addresses each one. Do not turn a photograph of corrugated steel or a thick panel into an unverified impact rating.
What changes when units are connected or modified?
Combining modules, adding openings or attaching a canopy changes the described arrangement and therefore requires review of the affected scope. The outcome depends on the actual design; the purchaser should not assume either that the old assessment remains valid or that every change is impossible. Submit the proposed arrangement to the relevant team and record its response.
The same discipline applies to equipment installed after delivery. Provide the equipment information and proposed attachment arrangement before the affected work is agreed. The operator may see an accessory while the design team sees additional interfaces needing assessment. Resolving those interfaces early gives the supplier a clear basis for its response.
Compare evidence and verify installation
How can buyers compare two suppliers’ evidence fairly?
Create a common project brief and ask both suppliers to respond against it. Compare the coverage and applicability of their information before comparing headline values. An apparently stronger number may concern a different arrangement or omit foundation work that another proposal addresses explicitly. The unanswered questions belong in the comparison alongside confirmed facts.
Classify each document by what it actually demonstrates. A material certificate identifies certain material characteristics. A component test concerns the tested assembly and method. A design calculation addresses its stated assumptions and configuration. An installation record concerns completed work. They can support one another, but they should not be counted as interchangeable proofs.
| Evidence level | Check before relying on it | Common gap to resolve |
|---|---|---|
| Material or product data | Identity, stated property and applicable reference | Link to the ordered component |
| Component test | Tested assembly, method, size and conditions | Applicability to the selected installation |
| Building design | Site basis, geometry, configuration and boundaries | Coordination with foundation and enclosure scopes |
| Completed installation | Current details, checks and accepted changes | Confirmation that actual work matches the reviewed design |
Ask for clarification where the response says compliant without identifying what it complies with. Record the standard and edition, the evaluated scope, the responsible issuer and any relevant limitations. This is a practical document-quality check; it does not authorize the buyer to replace the destination’s required professional review.
Keep an evidence index with the document identifier, issuer, date, covered model and person responsible for reviewing applicability. If a translated summary is supplied, retain the original report alongside it and ask for unclear technical terms to be resolved. A short sales translation may omit conditions that matter to the reviewer. Link each open question to the relevant document rather than repeatedly requesting a generic certificate. This makes the review easier to update when the supplier sends a revised drawing, a fuller report or a response explaining a previous limitation.
For a hypothetical comparison, Supplier A sends a page showing a wind speed beside a generic cabin. Supplier B sends a scoped design summary that still requires foundation coordination. The useful conclusion is not that one building is automatically safer. A’s claim needs its basis and applicability established, while B’s identified dependency needs to be completed. Both responses should be brought to the same project requirements before a purchasing decision is made.
What should happen during installation and later operation?
Keep construction-stage requirements separate from the completed building assessment. The project team needs the relevant installation information and responsibilities for its actual sequence. A claim about the finished structure does not by itself establish the conditions for handling, partly assembled work or temporary arrangements. Those activities need their own appropriate planning.
At completion, retain the accepted configuration, relevant inspection records and any authorized changes. Record open actions clearly and establish who resolves them. The operating team needs a reliable baseline so later maintenance, alterations or relocation can be assessed against what was actually supplied and installed.

Include routine reporting arrangements for damage, deterioration and changes to the building. Staff should know whom to contact and what information to provide when a connection, enclosure component or support condition appears affected. An observation should lead to the appropriate assessment; it should not prompt an improvised repair based on a generic blog diagram.
Emergency operating arrangements remain a separate responsibility. Follow the applicable local authority and site procedures for severe weather and occupancy decisions. A general wind resistance claim should not be interpreted as permission to remain in a building during every storm, or as designation of the building as a purpose-designed refuge.
Frequently asked questions about wind and seismic claims
Are steel container houses automatically earthquake-resistant?
Material choice alone does not establish seismic performance. Ask for the applicable seismic design basis and evidence for the actual building, connections and site. A wind assessment does not automatically answer seismic questions, and a broad earthquake-resistant label should be clarified before it informs a purchase.
Can I compare a test pressure with a weather forecast wind speed?
They are different quantities serving different purposes. Ask the qualified reviewer to explain the relevant design basis and how the evidence is evaluated. Avoid converting a forecast or an advertised number into a building acceptance decision without the required definitions and project assessment.
Does a heavier module remove the need for anchorage review?
The installed system still needs the applicable design assessment. Ask how support, restraint and connections are addressed for the project. Do not substitute a general belief about weight for the responsible designer’s requirements or make a foundation choice from the shipping mass alone.
What should I send to PQSE for a wind-related enquiry?
Provide the destination, intended use, proposed arrangement, available site information and any design criteria established by your local team. Include opening or accessory changes and identify which foundation and installation scopes need coordination. These inputs support a specific technical discussion.
Request evidence for the building you intend to order
Use the PQSE container house product range to identify the proposed system, then connect that choice to the actual destination requirements. Keep the local designers involved while the quotation and configuration develop, so the commercial decision rests on a coordinated scope.
Discuss your project requirements with PQSE