
A container shop can look convincing in a rendering while being difficult to operate on a busy Tuesday. A service hatch may open toward the queue, deliveries may block the only customer route, stock cartons may fill the staff area and waste may have no lawful collection point. None of these problems is solved by choosing a more attractive exterior finish. The buyer needs to run a normal trading day through the proposed plan before freezing the module, shopfront and site works.
This guide is for retailers, kiosk operators, developers and project buyers considering modular container-style shops. It covers packaged goods, general retail and simple service-window scenarios. Prepared food and beverages add separate health, water, ventilation and waste requirements that must be specified and approved locally. The PQSE container shop solution offers serving-window, walk-in and shared retail-court arrangements; the choice should follow the operating process, not a generic unit size.
Write the trading day as a sequence of tasks
List who arrives first, where they enter, what they unlock and how they prepare the unit before customers arrive. Then follow the peak customer hour, a stock delivery, a cleaning period, a staff break and the final close. Record the number of staff, the merchandise or service offered, typical order size, transaction time, peak queue and the mix of walk-in and collection customers. This is a working brief, not a promise that a specific layout will produce a given sales volume.
For a serving-window shop, the customer may never enter the building. The exterior queue, collection shelf, payment position and weather cover become part of the workspace. Staff still need a safe way to accept goods, reach stock and leave without stepping through the waiting line. A walk-in shop changes the problem: display, accessible entrance, browsing path, checkout and back-stock need to coexist within the room. A shared court adds interactions between several businesses, delivery vehicles, outdoor seating and waste collection.

Use an event that strains the plan. Two people order while a courier delivers cartons, one staff member leaves for a break and a cleaner needs access to a sink or bin. Where do each of them wait and move? If the drawing requires cartons in a customer aisle or a courier on the accessible approach, change the layout or delivery window. The manufacturer can configure a building to an agreed arrangement, but the operator must define the routine that arrangement supports.
Give every activity a physical place
Mark opening keys and shutter controls, POS and data equipment, high-turnover display, reserve stock, unpacking, returns, cleaning supplies, staff belongings and waste. A small operation may share some surfaces at different times, but the schedule should make that intentional. A counter used for both payments and unpacking can be workable if deliveries happen before opening; it can create a hygiene, security or congestion problem if both occur at once.
Do not scale the module solely from the merchandise on display. The sales floor is only one part of the footprint. A prefab warehouse solution may be more relevant if back-stock and bulk delivery dominate the business; the shop can then remain a customer interface rather than an overloaded storage room. For a single shop, a small external lockable store may be enough if site permission, security and weather protection allow it. Price those alternatives against the whole operating process.
Test customer routes at the busiest moment
Draw the approach from pavement or parking to entrance or window, then from service point back to the public route. Place a realistic queue in the plan, including people with bags, mobility aids and children. Check that customers can identify where to order and collect without standing in a delivery route or blocking another shop. Outdoor space may need lighting, rain protection and an agreed management boundary; an awning shown in a visual may require separate design, support and permission.
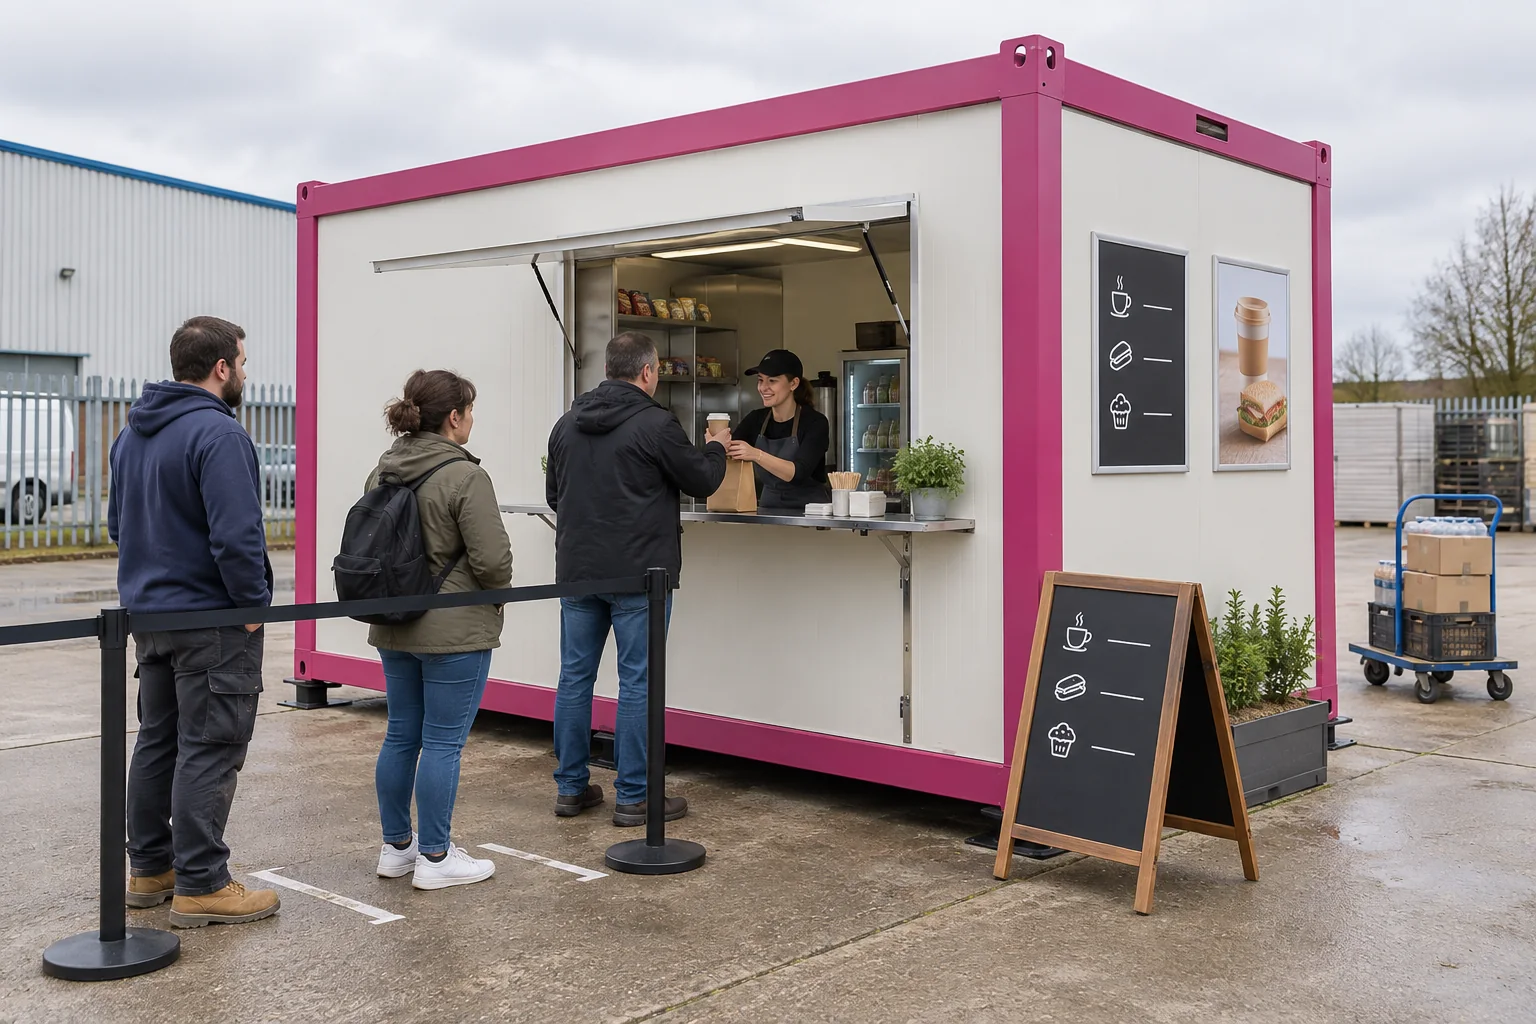
The U.S. Department of Justice small-business accessibility primer explains that merchandise, displays and even temporary restocking should not make an accessible customer route unusable. Its dimensions and legal duties apply in the United States, not automatically in every destination. The broader procurement lesson is to test the operated shop, not merely a bare floor drawing. Have a local access professional check the actual entrance levels, route, counter and sanitary provision under the jurisdiction’s rules.

For walk-in retail, measure the path with fixtures, customers and opened cabinet doors in place. A clear route in an empty module can shrink when a promotional stand, queue barrier, refrigerated case or stack of returns arrives. Staff should see the entrance and checkout without relying on mirrors that obscure an exit. Where the shop has more than one door, decide which are customer, staff, delivery and emergency routes; do not silently lock a required exit for theft prevention.
Model the queue outside the box
Outside waiting is not free floor area. The queue needs a location, maximum practical length, a weather plan, lighting, accessible movement around it and a rule for overflow. If queues can extend into a walkway or vehicle aisle, speak to the landlord or local authority before finalizing the shop orientation. For a retail cluster, the developer should map all shop queues together and reserve a separate service route. The PQSE Solutions overview shows different project uses, but this shared-court circulation is a site-planning decision.
Test a rainy closing time, not only a sunny opening image. Water can collect at entrance thresholds, deliveries can track dirt across the floor and an exterior pickup shelf can interfere with the shutter. Ask who clears snow, leaves and packaging from the public approach. These mundane tasks determine whether the unit remains accessible and attractive after the first week.
Put stock delivery on its own route and timetable
Describe how goods arrive: van size, delivery frequency, pallet or carton quantity, unloading point, door width, trolley route and time needed to count stock. A service window designed for customers may be a poor delivery entrance. If a staff door doubles as goods access, verify that its threshold, swing and nearby equipment permit handling without conflict. A truck should not park where a customer queue, accessible route or emergency access is expected.

Separate receiving from storage. The operator needs a place to verify quantities, isolate damaged goods, handle returns and break down cartons. Even a compact kiosk will accumulate packaging. If the business sells stock with temperature control or security requirements, the brief should identify the equipment and records before electrical and storage layouts are fixed. Do not infer that a standard container unit provides those functions. The container house kit inclusions guide helps distinguish delivered building features from operator equipment, furniture and site services.

Keep heavy goods within the approved floor loading and fixture anchorage design. Shelves, display rails and appliances must be fixed to the selected panel and frame system as specified, not screwed wherever a convenient surface appears. Ask for equipment dimensions, loaded weights, electrical demand, ventilation clearance and maintenance access. A small change in the refrigeration or display schedule can alter internal circulation and power capacity.
Choose between a service hatch and a walk-in entrance honestly
A hatch can leave more interior area for staff and stock, but it shifts accessibility and weather questions outside. A walk-in entrance creates browsing opportunities but reduces the stock volume available within a compact shell. A hybrid may need separate entry and pickup flows. Compare these formats against transactions, product handling and the site’s public route. Do not copy competitor claims that one unit size or a certain cost always fits a kiosk: dimensions, fit-out, local work and opening permissions vary.
EasiHive’s container retail guide is a useful market comparator because it discusses display, counter, stock and exterior queue together. Its quoted costs, dimensions and trading assumptions are specific to its own example and market. They are not PQSE specifications or universal economics. Use the guide to generate questions, then ask for a project-specific drawing and priced scope.
Set the equipment and utility boundary before the shopfront is ordered
Create an equipment schedule for lighting, POS, communications, heating or cooling, signage, security, refrigeration and any water-using fixtures. Note simultaneous load, connection point, maintenance clearance and who supplies each device. “Power included” could mean internal wiring only; the site still needs supply capacity, meter, licensed connection and inspection. Water, drainage and communications have the same boundary problem. A decorated unit at a remote site can remain closed because the promised service does not exist.
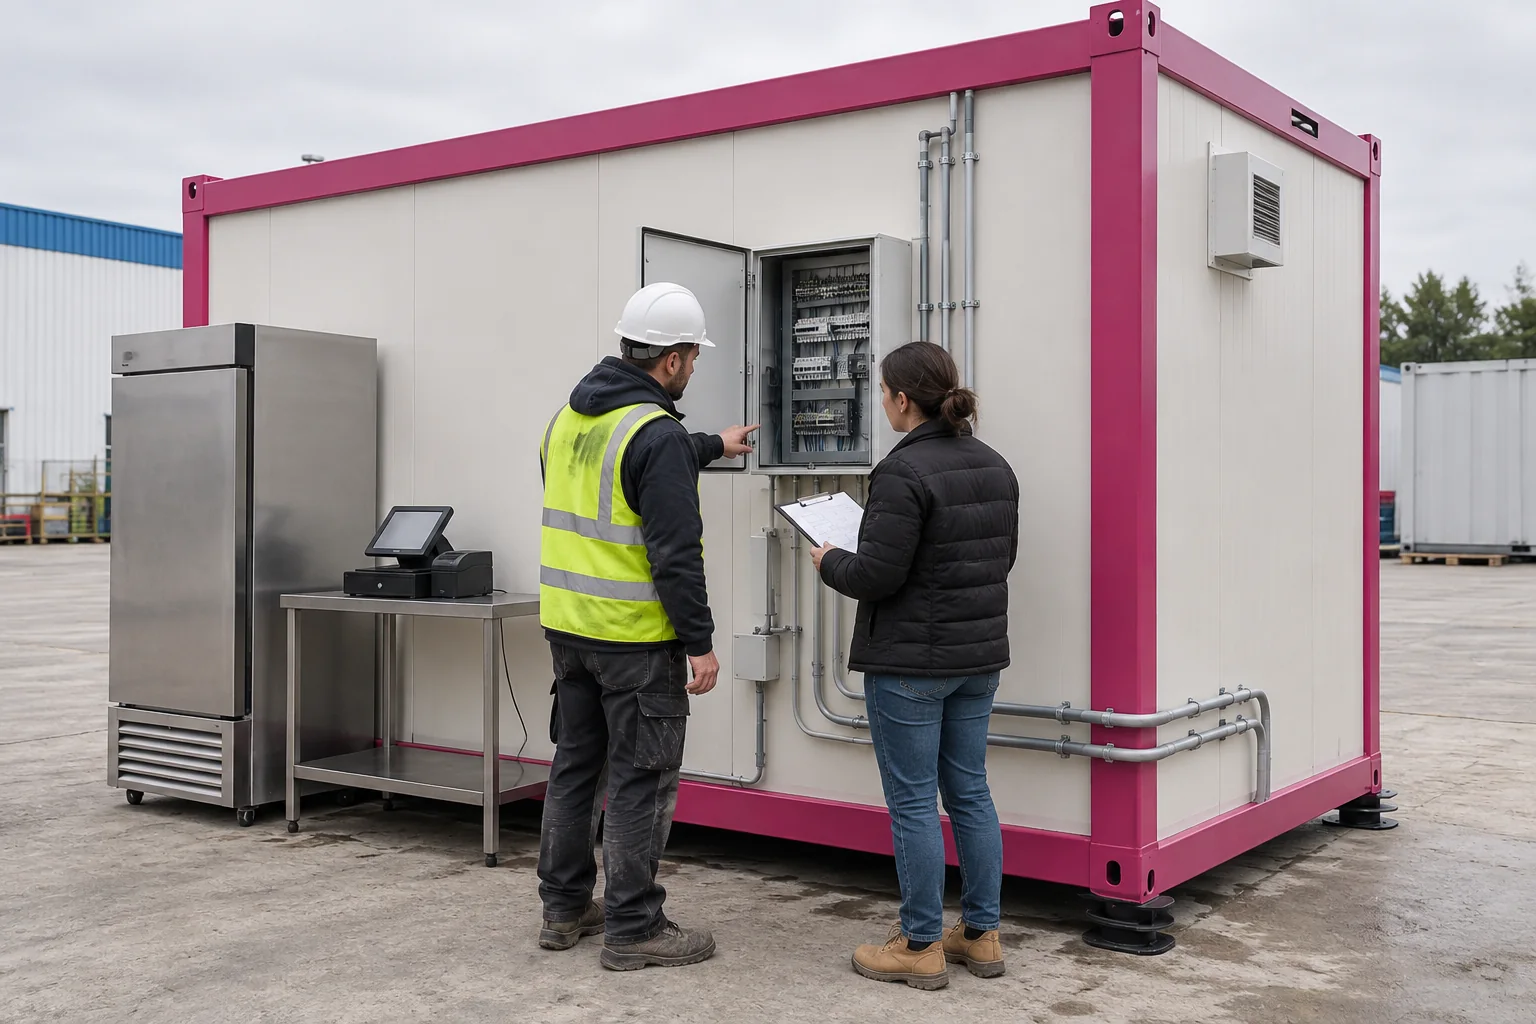
The general container house installation guide explains the difference between placing a module and completing the site. For a shop, add storefront glazing, sign support, customer approach, security shutters, POS connectivity and operating tests. Choose the opening direction and clearance of hatch and doors before adding canopies or fixed displays. Ask who tests the shutter and emergency exit in the actual installed condition.

Prepared food requires a distinct workstream. Do not turn a packaged-goods kiosk into a café by adding a coffee machine without reviewing food licensing, handwashing, water, wastewater, extraction, fire and equipment rules. A local food-safety professional and authority should define the fit-out and operating controls. EPA’s food-service sustainability guidance discusses water, energy and waste options, but it does not approve a food premise. If food service is intended, state the menu and process early so the specialist requirements can be priced.
Budget for the site, not just the box
Compare complete installed and opening costs: unit, openings and glazing, interior fit-out, equipment, transport, foundation, lifting, permits, external power and water, drainage, accessible approach, awning, signage, security, commissioning and operator stock. Keep land rent, staffing and routine operating costs separate from capital cost but visible in the business case. The container house permits and codes guide reminds buyers that relocatable or temporary marketing language does not replace local use permission. Every new trading location may require another review.

The operator should identify which items PQSE would provide in a particular quote and which a local contractor, landlord or franchise team must deliver. Ask for exclusions in writing. A supplier can reasonably offer a shell or a defined fit-out; the risk is assuming that an unpriced storefront, utility connection or licence is included because the brochure photo shows an open shop.
Plan waste, cleaning and closing as design inputs
Estimate daily packaging, returns, ordinary rubbish and any special waste. Identify an indoor collection point, external bin location, pickup frequency and route to the collection vehicle. Keep bins out of customer access, service doors and emergency routes. The England Home Office office and shop fire-risk guide discusses rubbish control, usable escape routes and close-down responsibilities. Its legal framework is England-specific, but the operational questions travel: where is combustible packaging stored, who removes it and which exit remains available while people are inside?

Write a short cleaning route. Staff need water or an approved cleaning method, storage for supplies, a way to move dirty materials and a schedule that does not contaminate merchandise or block customers. If the site provides shared toilets or wash facilities, assign their capacity, access and maintenance in the project scope. Do not rely on a nearby facility merely because it appears in a site photograph.
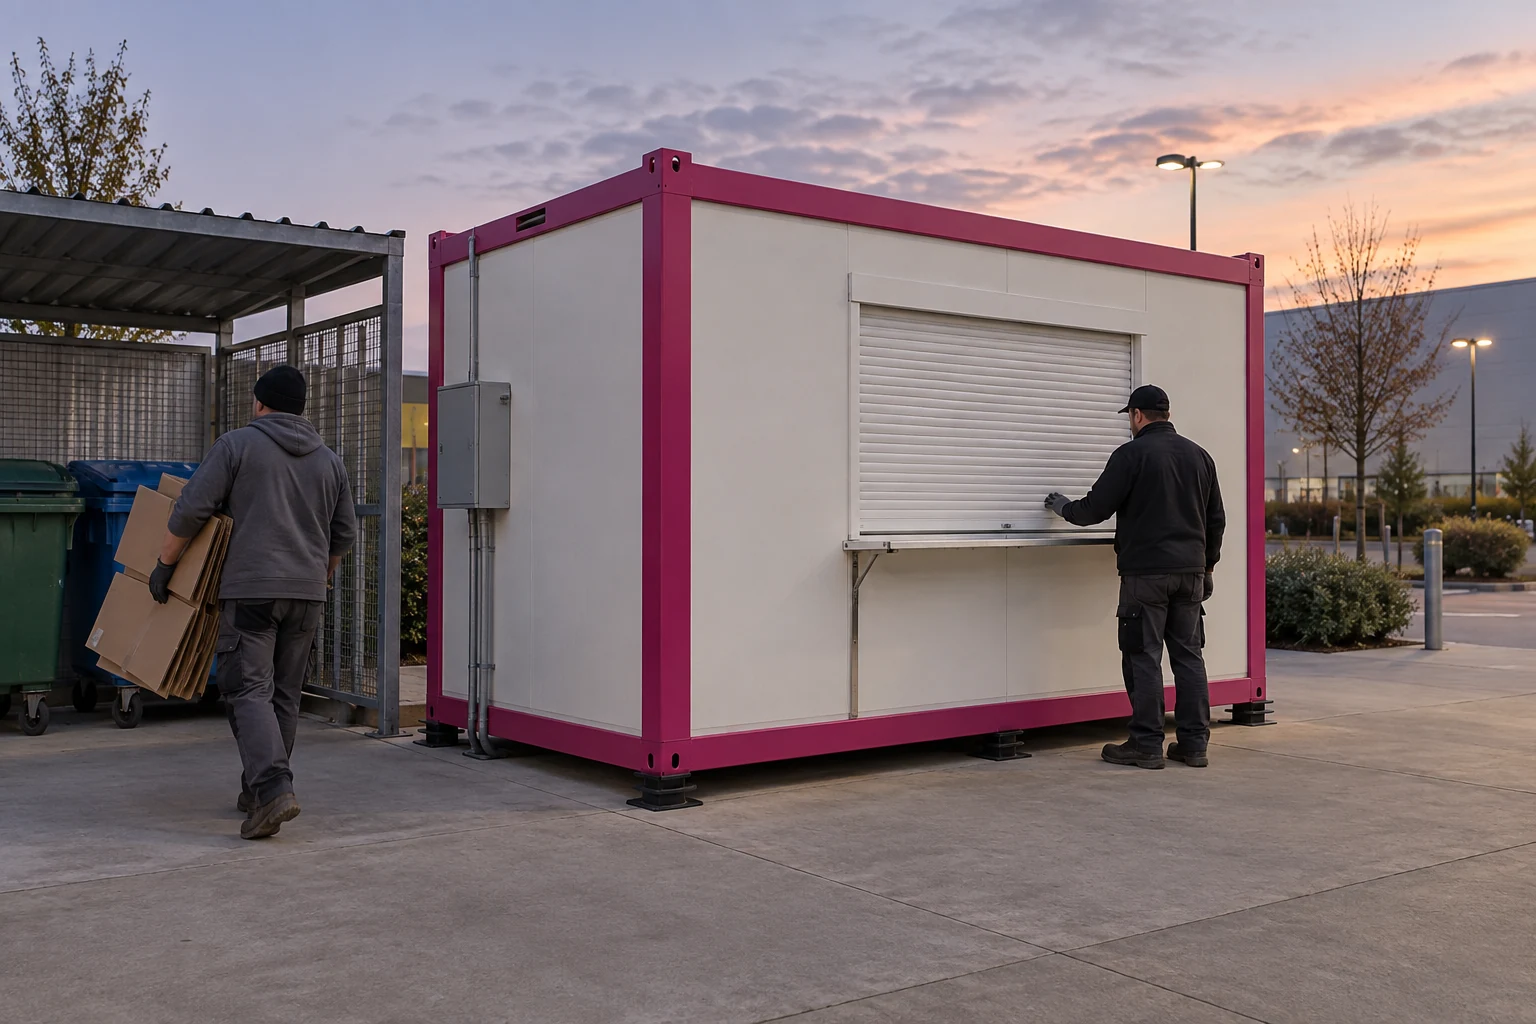
At closing, decide which equipment remains powered, what stock is secured, how shutters and doors are checked, where rubbish is left and who holds keys or alarm access. A security shutter should not trap a remaining worker or block a required escape path. The responsible fire and security teams must reconcile those functions for the actual location. Record the final check and how defects are reported before the next opening.
Rehearse a failed-service day
Include a wet-weather case in the rehearsal. If an exterior queue must shift under cover, check that it does not block the service door, accessible path, fire access or neighboring unit. If the awning cannot be used in high wind, decide whether customers wait elsewhere or trading pauses. Staff should know who secures loose displays and who inspects the shopfront before reopening. A movable sign or display that looks harmless in a design image can become a trip hazard or obstruction in bad weather.
For a multi-tenant site, name the person who communicates a closure to other shops and the property manager. Shared power or drainage faults can affect more than one unit. Keeping a short incident record with time, affected service, temporary control and reopening decision helps owners separate a site-system fault from a problem inside a particular modular shop. That distinction also makes later maintenance and commercial discussions more precise.

Power, data, shutter or refrigeration failure can stop trading even when the building remains sound. Decide what happens to customers, stock and staff if any one of these fails. Is there an alternative payment method? Can a chilled product be held safely under the operator’s rules? Who makes the repair and how long can the shop stay closed? These decisions may affect backup supply, equipment selection, service access and spare parts. Do not assume the module manufacturer’s warranty covers all operator appliances or data services.
A repeated fault may point to an undersized site connection, poor ventilation around an appliance or an inaccessible maintenance location rather than a defective modular shell. Keep equipment and building maintenance records separate but linked to one incident log. This gives the next operator or service contractor enough information to diagnose the problem without dismantling the shop blindly.
Handover the working shop, not only the finished module
At handover, test the actual open-close cycle with the staff who will use it. Walk the customer and delivery routes with fixtures and stock in place. Operate glazing, hatch, shutter, lock, lighting, ventilation, POS power and any agreed water fixtures. Confirm cleaning and waste access, safe maintenance clearances, signage positions and the final site approach. Record defects, responsibility and retest. A photo of an empty shopfront proves very little about daily operations.
Give the operator the as-built layout, electrical and plumbing information, door and shutter instructions, keys, maintenance schedule, approved fixture loads, warranty boundary, emergency contacts and local approvals. If the unit is likely to be moved, include the transport and removal scope as well as the new-site approval process. A previous address’s business licence and accessible route cannot be packed with the building.

For a retail court, add a shared operating agreement: opening hours, customer-area cleaning, security, deliveries, waste, common utilities and dispute response. It is easier to allocate those responsibilities before several shops have different owners. The same physical modules can support good trade or daily conflicts depending on how the shared space is run.
If you are defining a shop, send PQSE the selling model, stock and equipment list, customer route, site utilities and expected opening schedule. That brief allows the building discussion to identify the right shopfront and supply boundary, while local professionals handle the commercial, access and fire approvals.
Sources and applicability
This guide combines PQSE’s container-shop solution with a market comparator from EasiHive and public guidance from the U.S. Department of Justice, England’s Home Office and the U.S. Environmental Protection Agency. Those public rules apply in their own jurisdictions and are used here to identify questions, not to certify a PQSE shop elsewhere. The selected business, actual site and local authority determine the final dimensions, permissions and safe operating arrangements.


