
A van comes back from a rainy site, parks in a modular garage, and leaves a wet outline on the floor. The next morning, the wall looks damp. Is the vehicle the only source, or is rain getting through the building? Start by recording where and when the water appears. Dry the visible water, keep absorbent stock off the floor, and check the same locations after the next wet arrival and after a dry day. A fan may help a wet surface dry, but it cannot repair a leaking roof joint, a blocked drain, or water that flows under the door.
This guide is for a buyer or operator using a modest modular garage for vehicle parking and ordinary storage. It gives a practical inspection sequence, not a universal design specification or a claim about any particular PQSE building. For vehicle dimensions and door clearances, use our separate modular garage planning guide. Here the narrower question is what to do after wet vehicles and equipment enter a finished building. Ventilation, drainage, envelope detailing, and storage practice have different jobs; the right correction depends on the actual water path.
First make the garage safe and preserve the evidence
If water is near electrical equipment, a damaged cable, a charger, or a slipping hazard, keep people away from that area and have a qualified person make it safe. Do not move live equipment through standing water. Remove pooled water when it is safe to do so, dry wet boxes and tools promptly, and move moisture-sensitive materials to a dry location. Photograph the water line before cleanup, note the weather and vehicle arrival time, and take a second photograph after drying. The objective is to act promptly without erasing the pattern that identifies the source.
The U.S. Environmental Protection Agency’s moisture and mold guidance advises prompt drying after leaks or spills and fixing the water source. Its 24–48-hour discussion concerns wet or damp materials in general; it is not a warranty that every garage item can be saved in that period. Porous cartons, insulation, fabric, and stored documents warrant particular attention because they may hold water after a concrete surface looks dry. Record what was wet, not only how far the puddle spread.

Do not idle a vehicle, run a generator, or use a fuel-burning heater inside a garage as a drying method. Carbon monoxide is odorless, and CDC’s carbon-monoxide guidance warns against running generators in garages even with doors open. The ventilation needed for vehicle emissions is a separate safety and code question; a casual moisture fan or open door is not proof that an enclosed vehicle space is safe for engine operation. Stop and obtain local professional advice if the proposed use includes vehicle maintenance, prolonged engine operation, fuel storage, charging equipment, or occupancy next to the garage.
Draw a simple water map before buying equipment
Mark the garage door, external ground level, downspouts, roof edges, panel joints, floor joints, drains, shelves, and the parked vehicle’s position on a plan. Then mark each damp location with a time. A clear puddle under a newly parked wet van is a different clue from a stain at the same wall joint after rain while the garage is empty. Water at a roof beam in cold weather is different again. The map need not be technical; it must be repeatable enough for another person to inspect the same point.
Make three observations if conditions allow: just before a wet vehicle returns, shortly after it parks with the engine switched off, and the next morning. Repeat after a day when the garage remains empty, or after rain without a vehicle movement. Note whether the door was open, whether any extraction or heating was operating, and whether boxes or vehicles blocked an air opening. Take photographs from the same positions. A handheld temperature and humidity meter can add context, but one number on its own does not identify a leak or prove that the space has acceptable ventilation.

For a new project, put the expected wet-use pattern in the operating brief: how many vehicles return together, whether they carry rain or snow, where wash water is allowed, and whether goods will share the same bay. The modular garage solution can frame the building discussion, but the site-specific water route still needs to be designed and confirmed. A building that is adequate for occasional dry parking may require different surface, drainage, ventilation, and storage provisions for daily wet fleet returns.
Separate four likely sources of moisture
Water carried in by the vehicle
Tires, wheel arches, underbody recesses, roof racks, floor mats, and loaded equipment can drip for some time after parking. This is the first hypothesis when wetness starts beneath the vehicle, tracks its footprint, and does not appear in the empty garage after comparable rain. It is still worth measuring the quantity and drying time: a small occasional drip differs from several loaded vehicles returning every evening. If washdown is part of the use, treat it as an intentional water load requiring its own approved drainage and wastewater arrangement, not as a minor version of rainwater.

Rain entering from outside
Water at a door threshold, roof edge, side lap, service penetration, or panel joint that appears during wind-driven rain points toward an envelope or external drainage issue. Look above the visible stain as well as directly behind it; water can travel along a beam or panel before it drops. An overflowing gutter, downspout discharging beside the base, or ground sloping toward the door can mimic a defective wall. Do not seal the first visible spot before tracing where water enters, because a patch can redirect the leak into a concealed cavity.

Ground or slab-related moisture
Persistent dampness at the floor perimeter, joint lines, or stored items on the slab may reflect site grading, drainage, foundation detailing, or a moisture issue in the slab system. A surface that appears wet only under a mat or a plastic-wrapped pallet may also be trapping moisture rather than receiving a fresh roof leak. Ask the project team to review the approved slab and base details, water barrier, drainage route, and actual site conditions. This is not a reason to guess a membrane specification from a blog post; the foundation and floor build-up depend on the site and local requirements. The installation interface is described more generally in how container houses are installed.
Condensation on cold surfaces
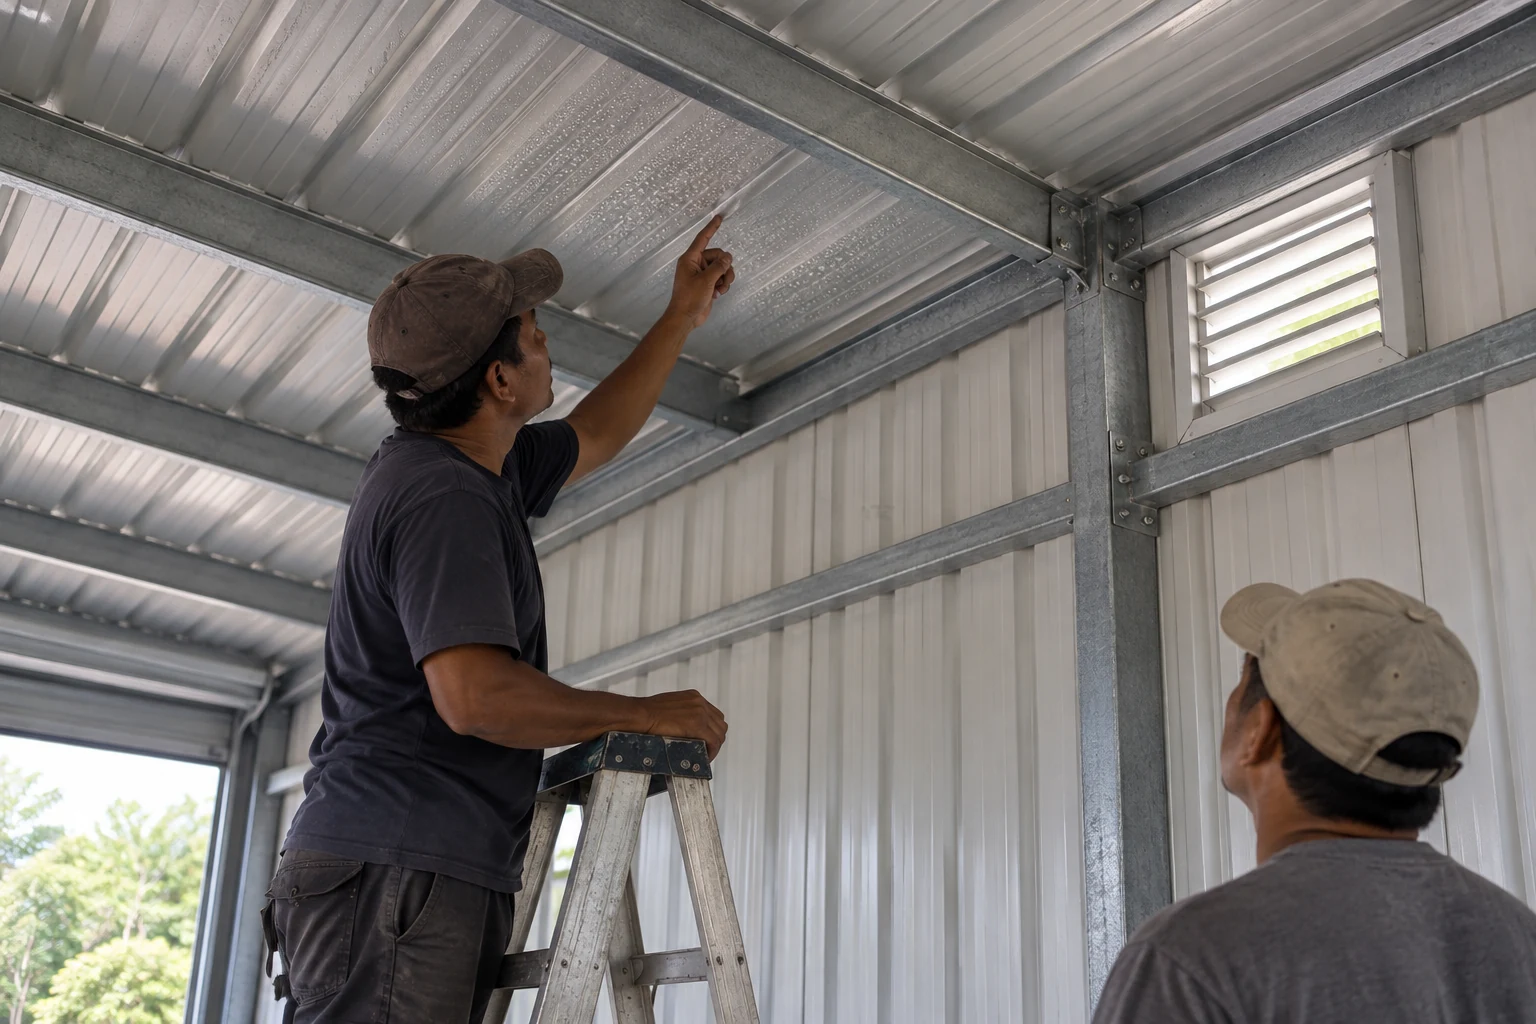
Condensation forms when moist air meets a surface cold enough for water to collect. A cool roof sheet or thermal bridge may show droplets even when the roof is watertight, particularly after humid outside air or a wet vehicle adds moisture. Look for repeated droplets on the underside of metal, a cold frame member, or a pipe rather than a single rain-direction trail. Compare the condition before and after the wet vehicle arrives; check whether the same point is wet in dry weather. The underlying principles of continuous insulation and air control are discussed in our container-house insulation guide, but the garage assembly must be assessed on its own drawings.
These sources can coexist. A downspout leak may wet the perimeter while vehicles add water to the floor, and a cold roof can condense vapor from both. Do not force every symptom into one category merely because one defect is easy to see. The useful outcome of the water map is a ranked list of plausible sources, each with a way to test it.
Check the outside before specifying an indoor fan
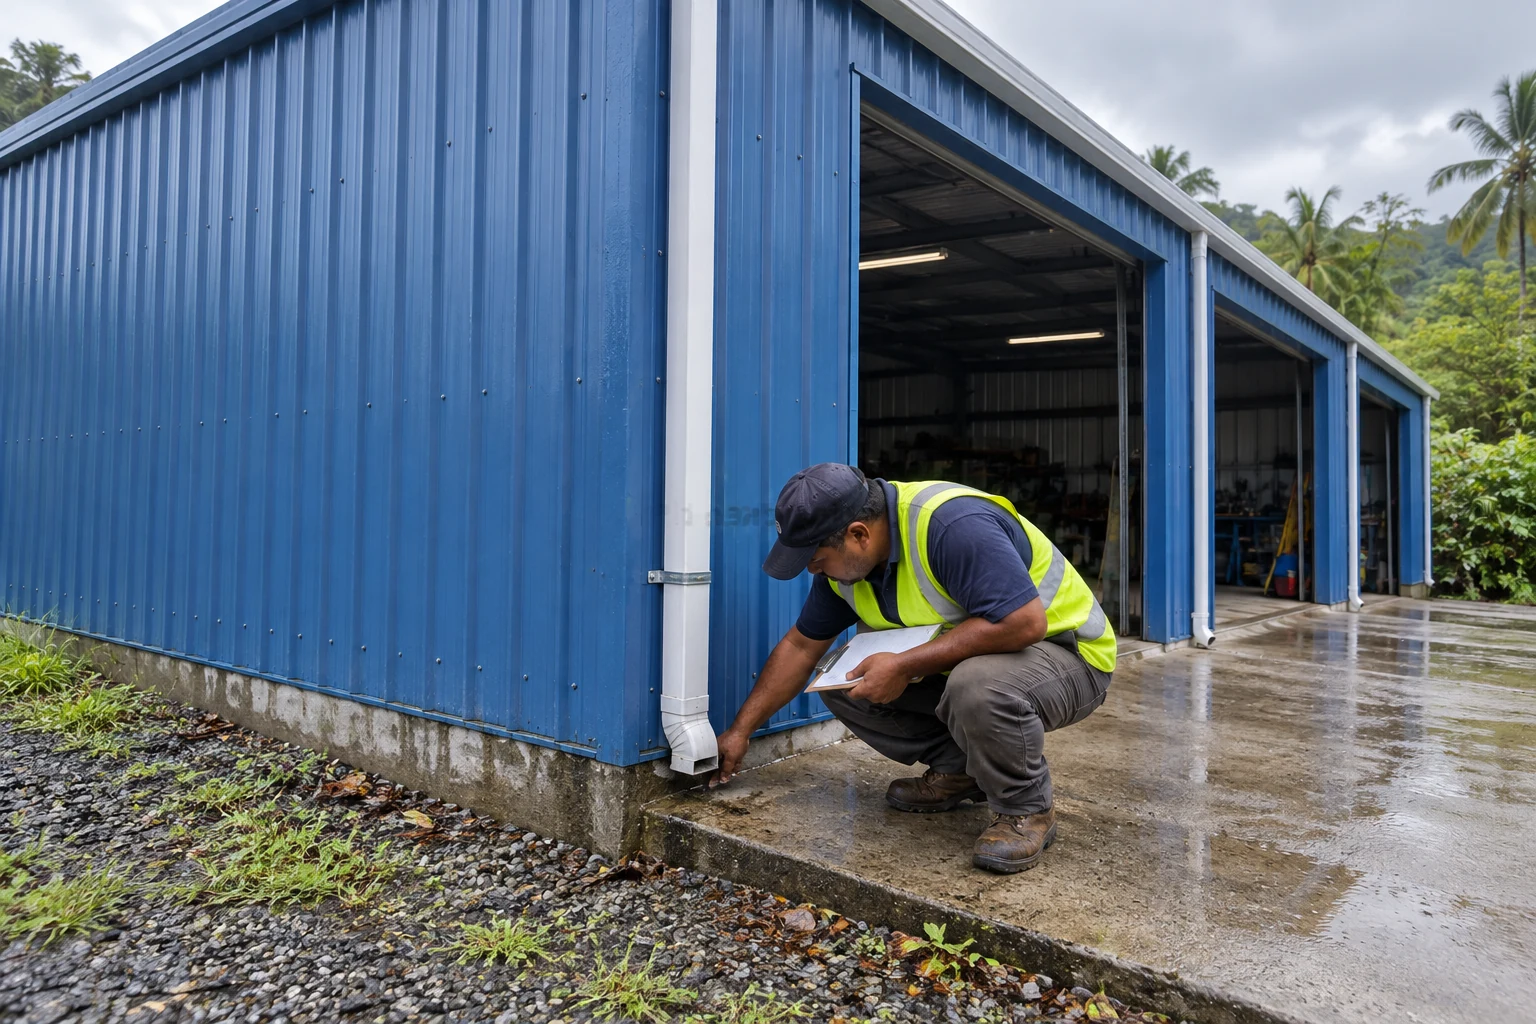
Walk the perimeter after rain. Does runoff move away from the building, or toward the vehicle door? Is the downspout connected to a lawful and functioning outlet? Is a gutter full of leaves or overflowing at a corner? Does a door sweep contact the actual finished surface along its full width? Is there a step or channel intended to intercept water, and is it clear? Note the exact point where an external puddle touches the base. Photographs taken while water is flowing are more useful than a dry-day description.
Inspect roof and wall joints from safe access only; do not climb a wet roof or remove panels without the responsible contractor. Mark the first visible interior stain and ask the installer to trace it against the exterior joint pattern and drainage path. Check service penetrations and later modifications, including cables or pipes added after handover. A later penetration can defeat a detail that was sound at delivery. Review who owns the garage shell, who owns the foundation, and who connected roof water to the site drainage network. A corrective action will fail if the boundary between those scopes is left vague.

Where a garage is being purchased rather than operated, request a coordinated site and interface drawing. The drawing should show finished ground levels, door threshold, surface-water route, roof-water discharge, and permitted vehicle path, not just a building footprint. Our modular utility-planning article explains why a project needs explicit utility handoff points. Water disposal is a utility and civil-interface issue even if the building itself is prefabricated.
Follow water across the threshold and floor
The garage door is a busy junction: rain can blow at it, runoff can reach it from outside, and a vehicle can carry water across it. Observe which side gets wet first. A marked line on a clean dry floor, photographs before vehicle arrival, and a short video during rain can help. If water runs inward with the garage empty, investigate external grading and door detailing. If the wet footprint starts under the parked vehicle, focus on floor drainage, drying, and wet-use storage. If both occur, correct both instead of choosing a single convenient remedy.
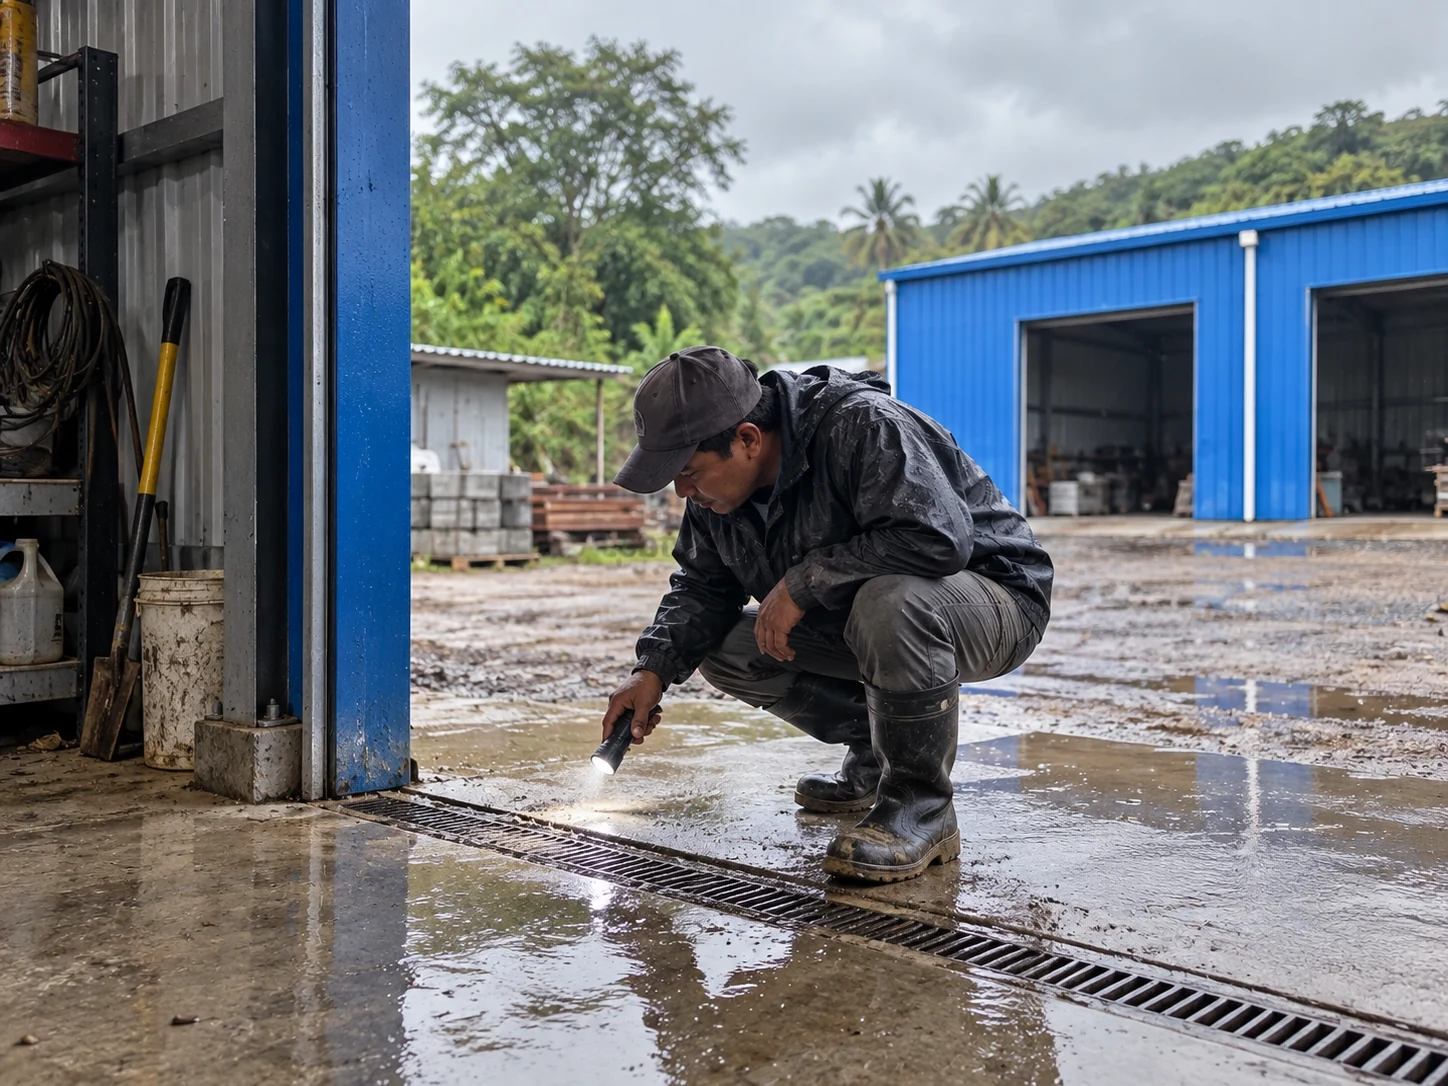
Look for low points that retain water after the rest of the slab is dry. A drain is useful only if it has the intended fall, a clear route, and an approved disposal destination. Depending on local rules and site use, vehicle runoff, oils, or wash water may require treatment or a different drainage arrangement. Do not cut a drain into an existing slab on the assumption that any discharge path will do. A designer should confirm the floor, foundation, and environmental requirements for the intended use.

Keep thresholds accessible for inspection. Piling boxes against the door, laying an absorbent carpet over the slab, or covering a drain may hide a recurring defect. A removable mat can protect a walking route when appropriate, but lift it during inspection to see whether water is trapped underneath. Where forklifts or heavy equipment cross the door, a seemingly small lip or channel can become a safety and access issue; include the actual vehicle movement in the detail review.
Use ventilation for a defined task, not as a universal cure
Ventilation can help remove moisture from air and assist drying when outside conditions, air path, and operation are appropriate. It cannot stop rain from entering or make a constantly wet floor harmless. Ask what the system is supposed to do: dry incidental water from a parked vehicle, limit condensation at a specific surface, remove vehicle pollutants during an approved operating scenario, or support occupied work? Those are different design problems. A fan selected without an air path, a control sequence, and local code review may create a noisy draft while leaving the damp corner unchanged.
Identify where replacement air enters and where humid air leaves. Look for blocked louvers, shelves placed in front of openings, recirculation back to the same bay, and controls that remain off after hours. If the garage is divided into bays or has enclosed storage rooms, a vent in one large space may not serve every compartment. Record actual door-open time and whether a user can reasonably operate the system under normal conditions. A solution that depends on leaving a security door open all night is unlikely to match the operating brief.

An engineer should evaluate ventilation against the specific vehicle use, emissions, occupancy, climate, and applicable local rules. ASHRAE’s handbook chapter on enclosed vehicular facilities distinguishes different facility types and contaminant sources; it should not be reduced to a single rate copied into a small modular garage quotation. Do not tell staff that a humidity meter or a running fan makes it safe to idle vehicles indoors. Moisture management and carbon-monoxide protection must be assessed separately.
When condensation is the concern, the project team may need to examine thermal continuity, interior surface temperatures, moisture entry, and the ventilation strategy together. Adding insulation in the wrong place or sealing an unexamined wet assembly can trap water. Likewise, heating alone can change where condensation appears without eliminating the moisture source. Ask for a diagnosis tied to the actual assembly before buying equipment or applying a coating.
Protect stored goods while the cause is corrected
Separate the wet arrival zone from materials that absorb water. Keep cardboard, textiles, paper records, and moisture-sensitive electrical parts off the floor and away from known drip lines. Allow enough clearance to see the wall and floor during routine checks. If a particular bay is repeatedly wet, stop using it for vulnerable stock until the source is corrected and the space has been retested. A shelf is a risk reduction measure, not a repair for a leaking envelope.
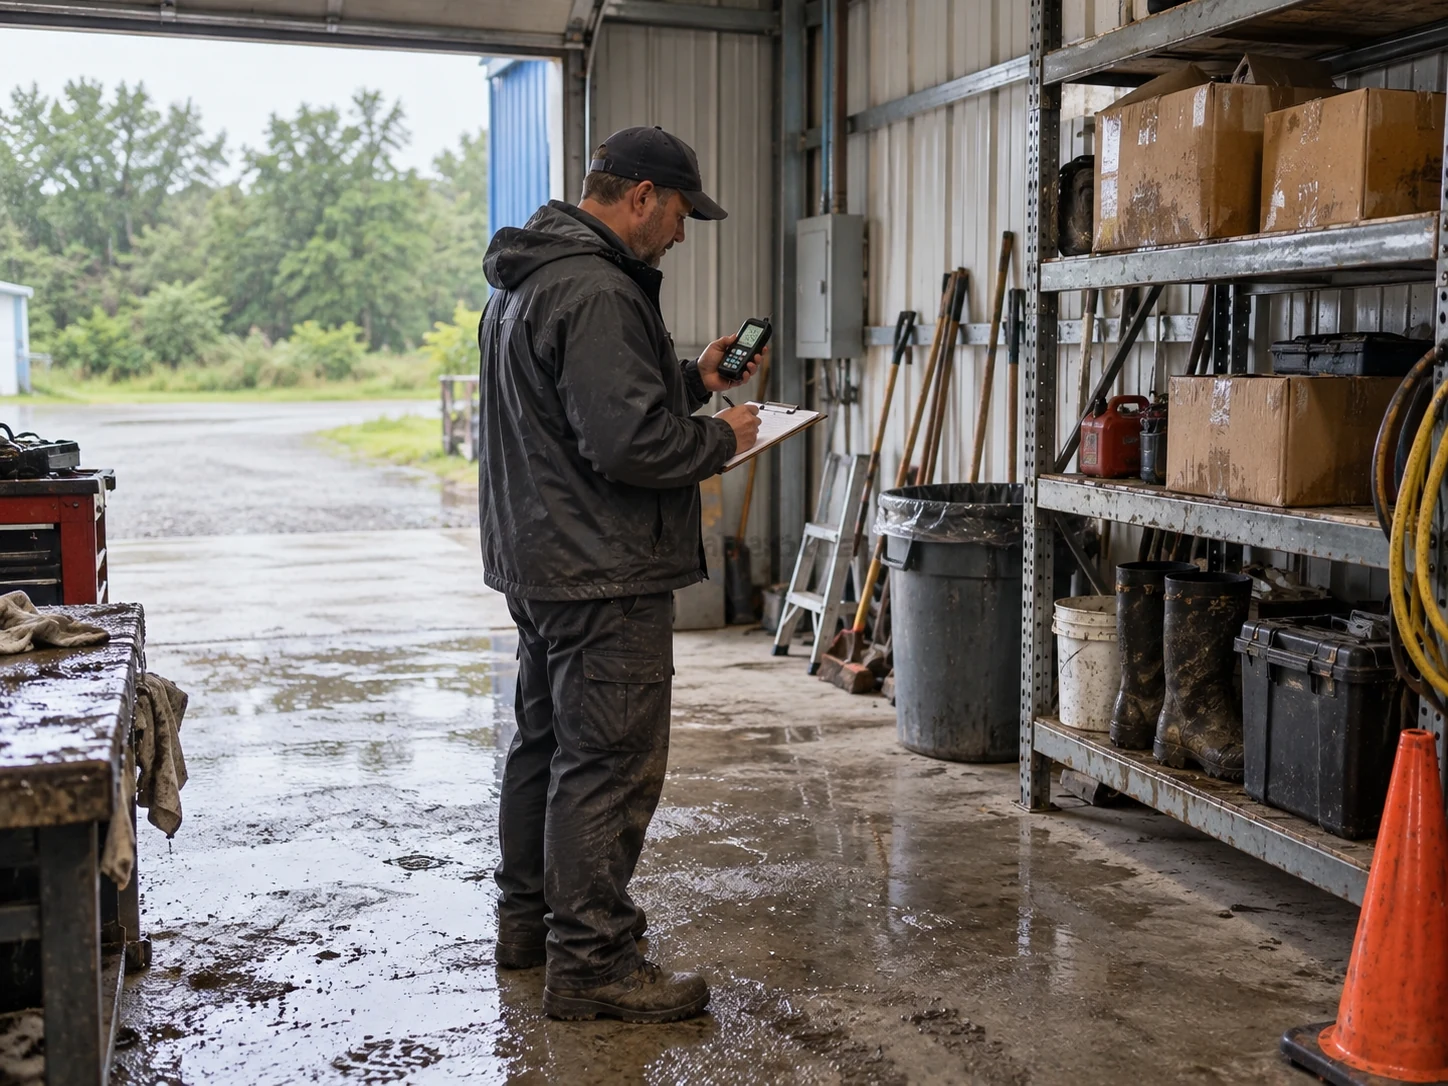
Decide what can be dried and what needs specialist review. A sealed plastic box might protect its contents while hiding water beneath it. A damp pallet can transfer moisture to the bottom layer of cartons. Corrosion on tools or connectors can continue after the floor is swept. Record damaged goods and their location, then test whether the revised storage arrangement survives the next normal wet-use cycle. For longer-term upkeep and inspection responsibilities, see our container-house maintenance guide; use the garage’s own product documents for its exact service details.

Storage also affects safety and ventilation. Do not stack goods against electrical panels, obstruct fire equipment, block a door, or cover an intake simply to move them away from a damp patch. If a garage will also hold fuel, solvents, batteries, or equipment requiring charging, define those uses separately in the project brief and obtain the appropriate local safety review. A general vehicle shelter article cannot establish permission for hazardous storage or a workshop.
Run one controlled follow-up after each correction
Write the defect as an observable condition: “water reaches the interior threshold during wind-driven rain,” “the roof underside has droplets after a wet vehicle parks,” or “cartons at the west wall remain damp on a dry day.” Identify the proposed source, corrective action, responsible party, and test condition. A vague note such as “improve ventilation” does not tell anyone what should change or how success will be measured.
After a drainage or envelope repair, inspect during a comparable rain event and again after the garage has been used normally. After a ventilation or operational change, check the same wet arrival pattern and the same locations, with the system in its intended operating mode. Compare photographs and logged observations rather than claiming success from a single dry afternoon. Some weather conditions cannot be recreated immediately; leave the issue open with a planned retest instead of signing it off without evidence.

Keep the record with the handover documents: approved drawings, door and roof details, utility and drain routes, control instructions, warranty contacts, and repair photographs. That file helps distinguish an original interface issue from a later modification. If the space will be altered or used for a different vehicle or occupancy type, review the change with the appropriate local professionals. The container-house permits and codes guide provides a broader reminder that approvals depend on jurisdiction and actual use; it does not substitute for local garage review.
What to ask the supplier before ordering a modular garage
Give the supplier a one-page use brief before discussing a fan, drain, or panel upgrade. State the vehicle type and number, arrival frequency in wet weather, whether equipment is washed, what is stored in the same room, and whether staff work there. Provide site photos and a simple level or drainage survey if available. Ask the supplier to distinguish what is included in the prefabricated structure from the foundation, drainage, electrical, and local approval scope. A low building price can hide an unresolved site-water interface.
Request a coordinated drawing showing roof-water discharge, exterior grading assumptions, door threshold, interior floor finish and falls, drainage outlet if provided, insulation and vapor-control approach, ventilation openings or equipment, and any service penetrations. Ask who will test each interface at installation and what document the owner receives. Where the design changes after purchase, keep a revision log rather than accepting a verbal promise that the site crew will “sort it out.”
Finally, ask for the appropriate use boundary in writing. Is the building intended only for parked, shut-off vehicles, or also for maintenance, washing, charging, or storing materials? Which tasks require separate professional design and permits? What operational steps are needed after several wet vehicles return together? These questions connect the building specification to the behavior that caused the damp problem in the first place. If you are comparing options for a specific site, contact PQSE House with the wet-use brief and site conditions so the scope can be discussed explicitly.
Practical conclusion: dry the immediate water safely, map when and where it returns, then test the most likely source. Repair external water entry and drainage where present; use ventilation only for a clearly defined air and moisture task; protect vulnerable stock until a normal wet-use retest shows the problem has stopped. A modular garage performs better when the supplier, installer, and operator share the same recorded definition of what the space must handle.


