
A remote energy-site welfare base has to connect sleeping, administration, meals and service access. In this Oman project, those functions formed the recorded brief, and PQSE House was responsible for the modular-building work. The photo archive shows building assembly, a compact service module and kitchen and dining fit-out. It provides a useful basis for discussing how the building package meets the services needed every day. The available record does not establish final room capacities, commissioning or an operating outcome; the purchasing guidance below identifies what a comparable buyer should agree and document.
Coordinate daily services before counting rooms
Start a comparable enquiry with the people and routines the base must support. Describe who stays overnight, who rests during the day, who comes only to work in administration and who receives deliveries. An accommodation room and an office can share a building system while needing different entrances, furniture and service arrangements. Meal provision adds another set of dependencies: someone must receive ingredients, prepare food, serve residents and clear the dining space before the next sitting.
The Oman source brief identified separation of resident movement from deliveries and heavy vehicles as a planning priority. For a new layout, draw those routes alongside the proposed rooms. Include where a delivery waits, where its contents are received and how service staff reach storage without carrying supplies through a resting area. The worker camp accommodation solution helps develop this wider room-and-shared-facility brief. Its options should be checked against the actual workforce and operator requirements.
| Function | Operating information to supply | Interface to agree |
|---|---|---|
| Accommodation | Room sharing, rest periods, storage and cleaning arrangements | Resident routes, washing facilities and access for room servicing |
| Administration | Staff tasks, visitor arrivals, equipment and document storage | A defined approach, power/data provision and service access |
| Kitchen | Menu, food receipt, preparation, washing and staffing | Storage, equipment connections, ventilation and waste collection |
| Dining | Arrival pattern, serving method and table-clearing routine | Connections to preparation, clean supplies and used-utensil return |
This table is a briefing tool, rather than the undocumented final room allocation in Oman. Use it to discover omissions before reducing the enquiry to a module count. If kitchen storage is provided elsewhere, show that location and its connection to preparation. If administration visitors arrive during a meal period, explain how they reach their destination. These small scenarios help the supplier price an arrangement whose interfaces are visible to the buyer and the future operator.
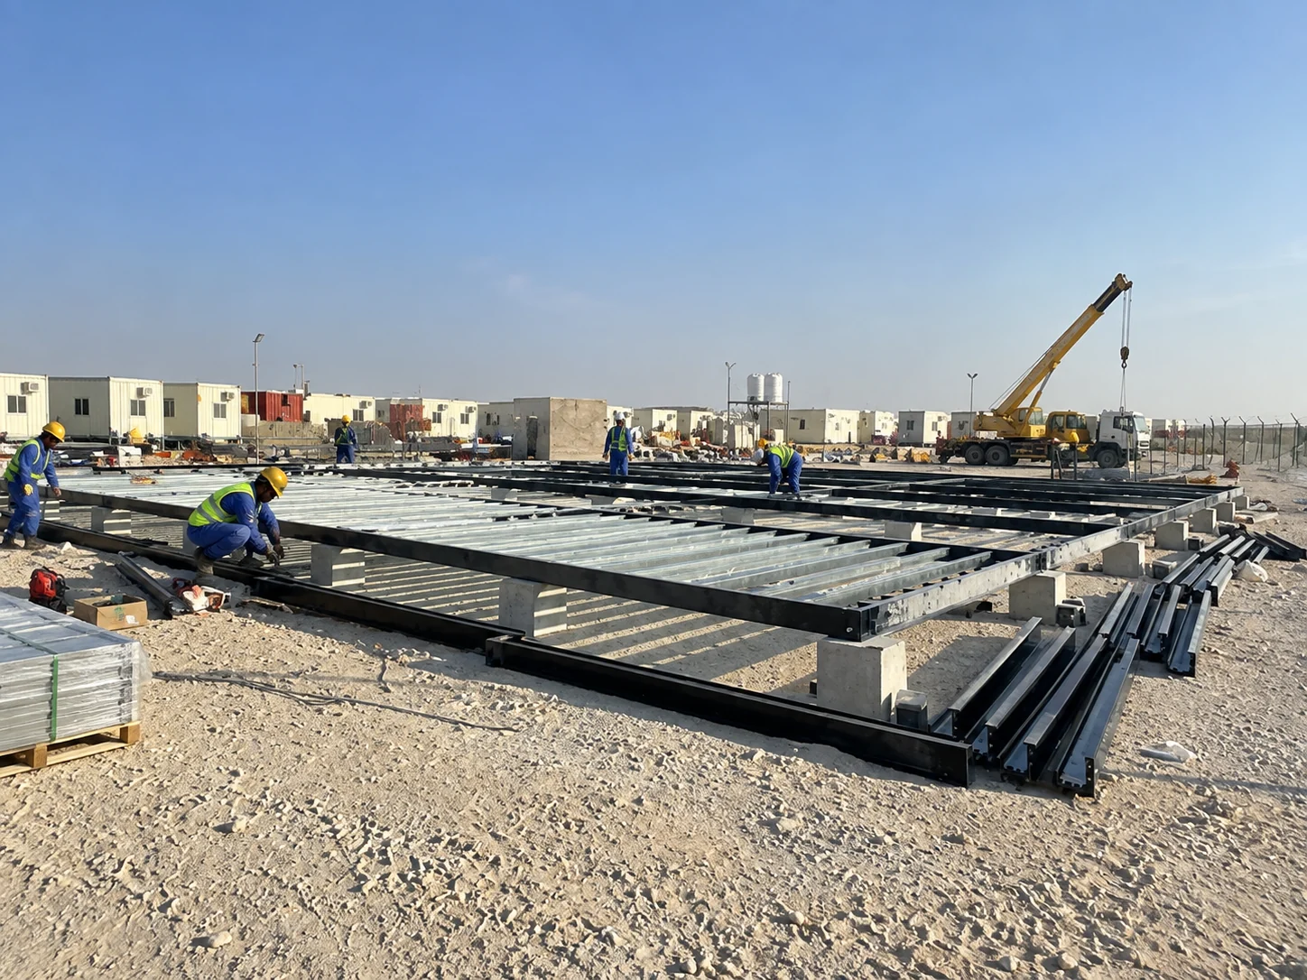
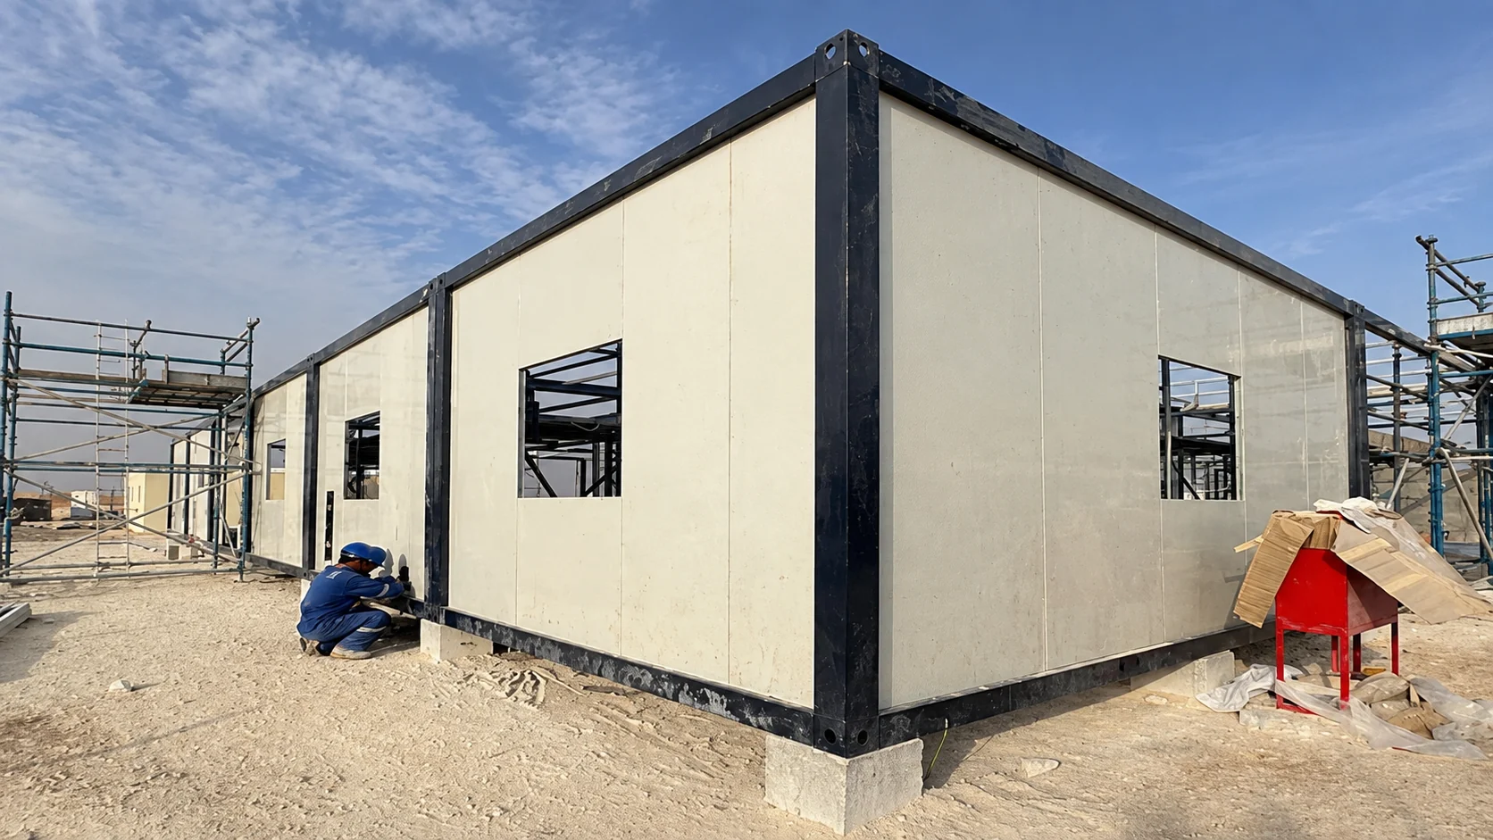
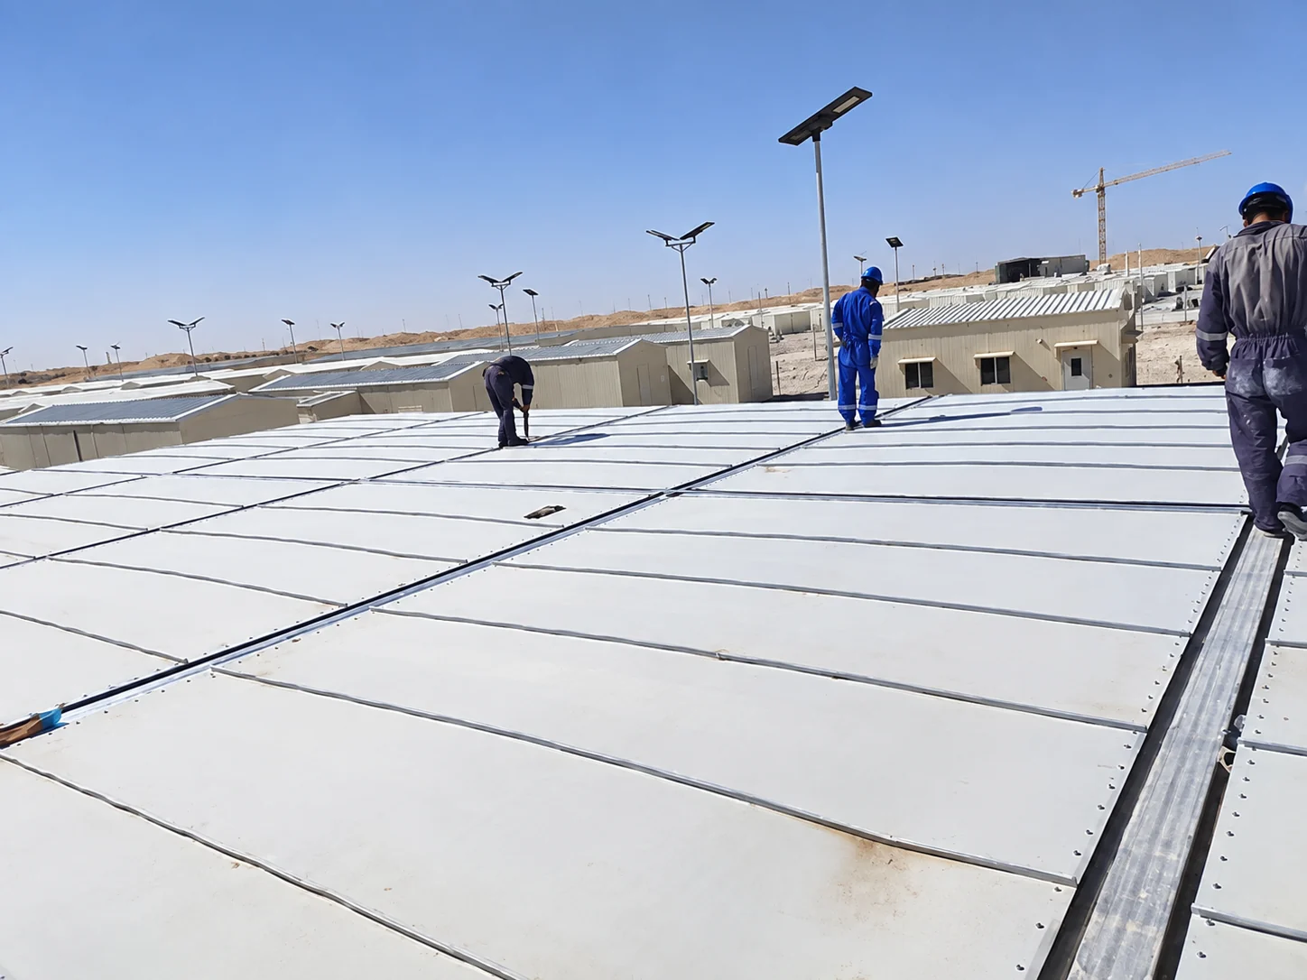
The first construction views show black steel frames, upright posts and prepared supports before the enclosure is complete. They make the building assembly visible. For a comparable purchase, use this stage to identify which work belongs to the building package and which site interfaces need separate confirmation.
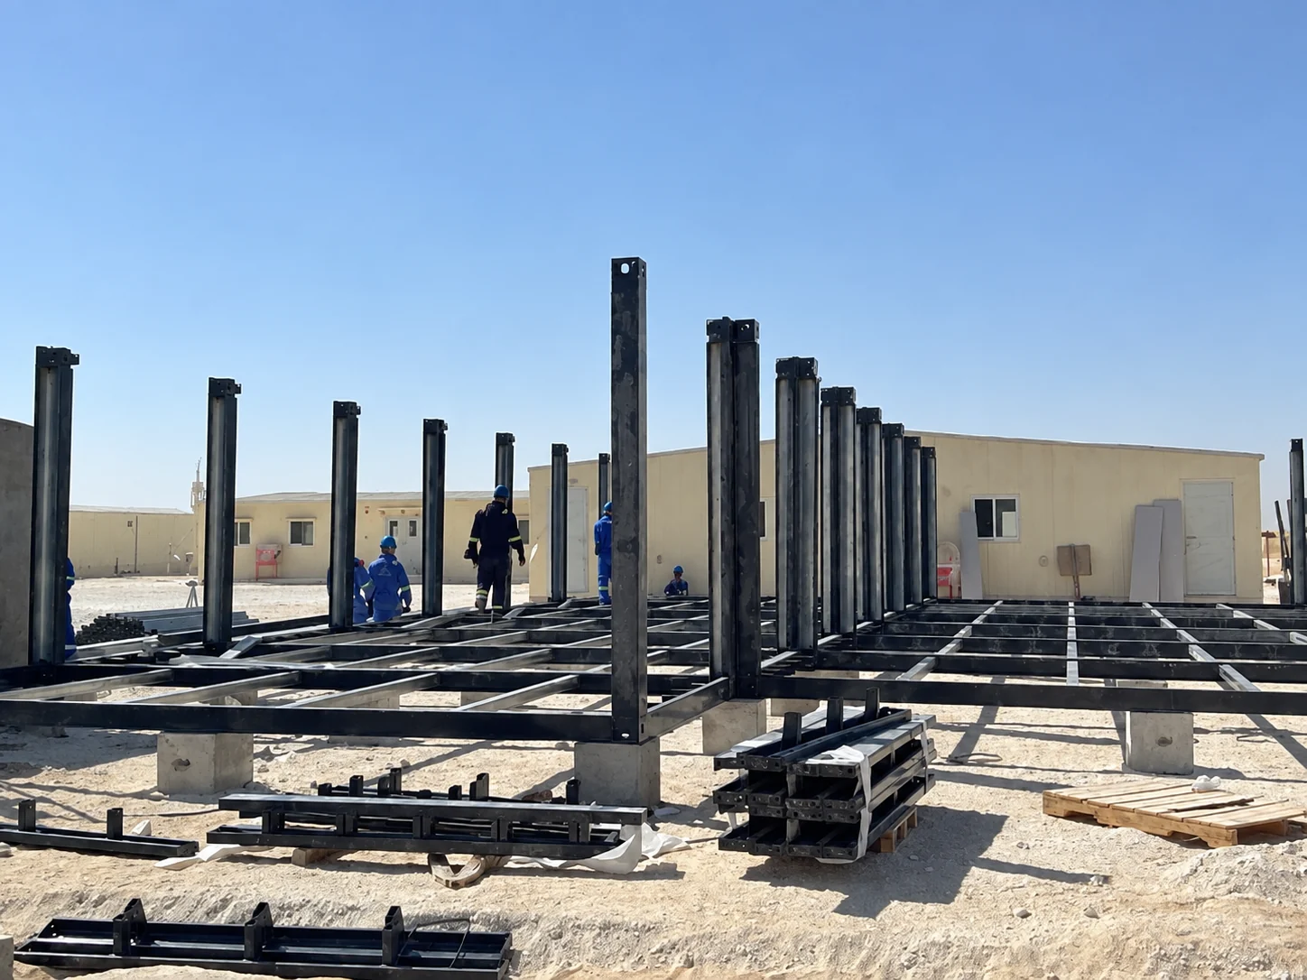

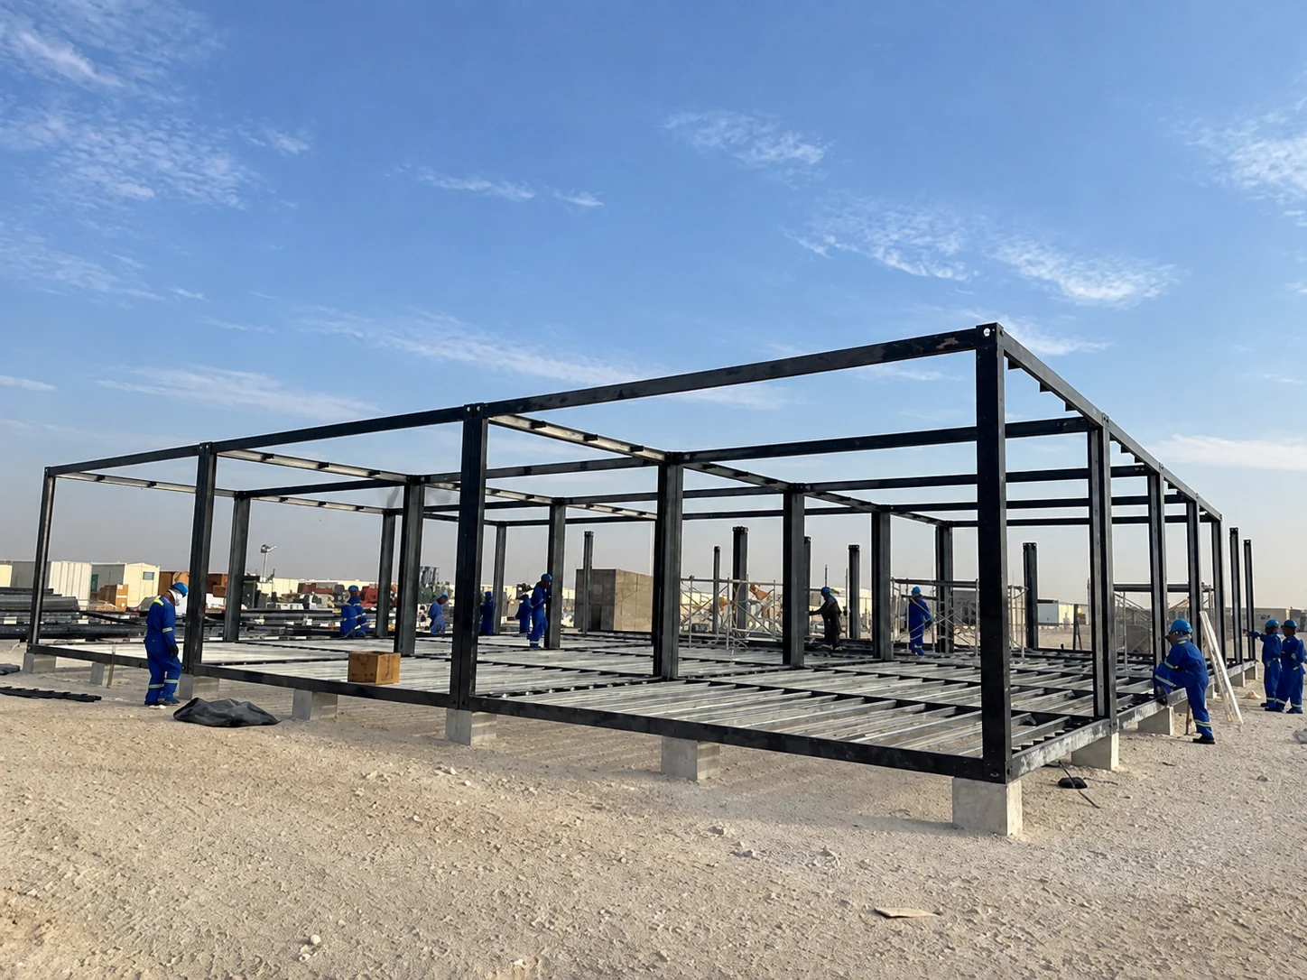
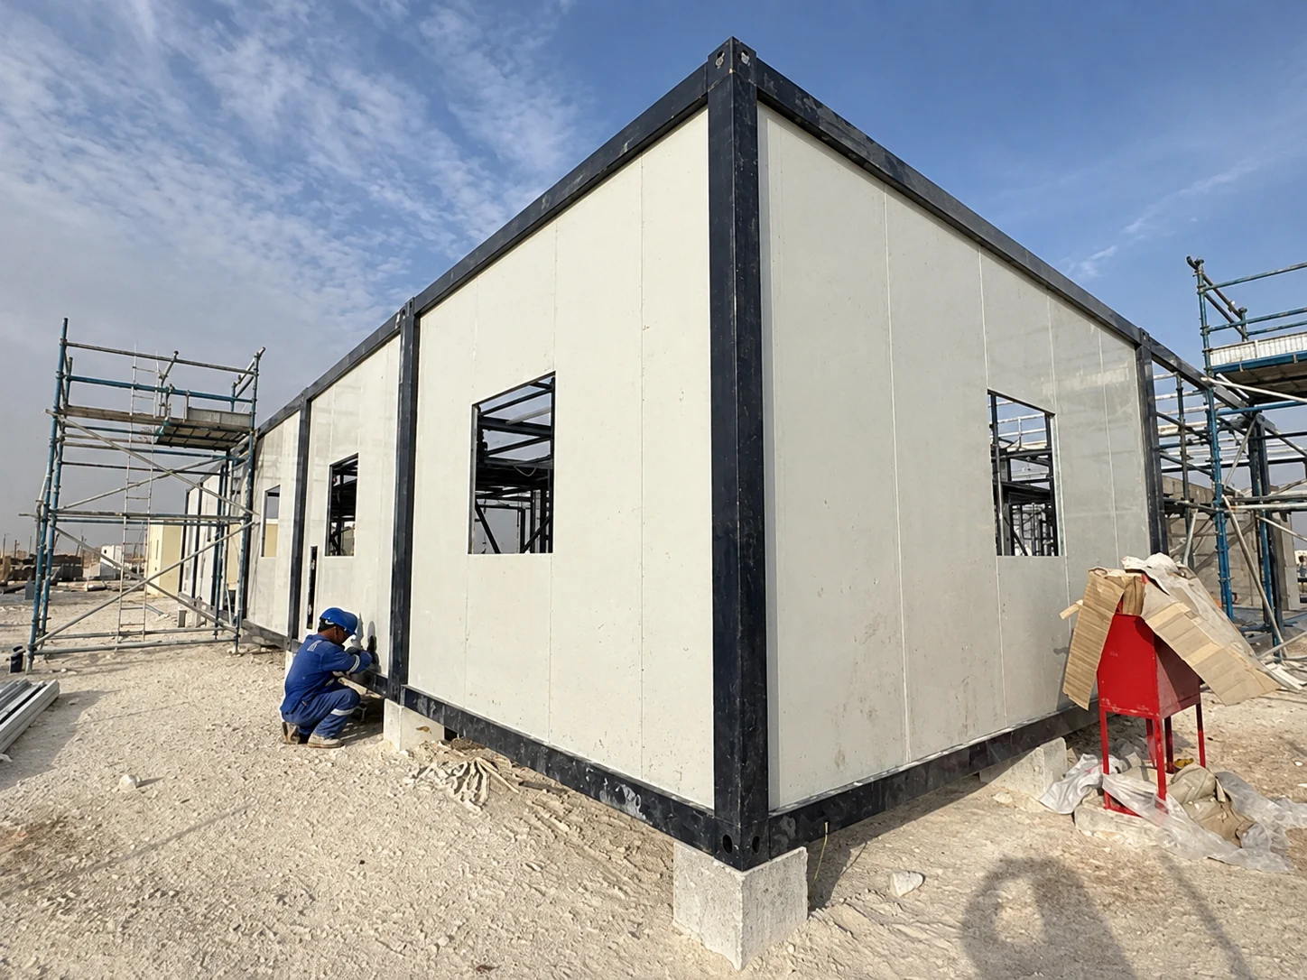
Read the building record by stage
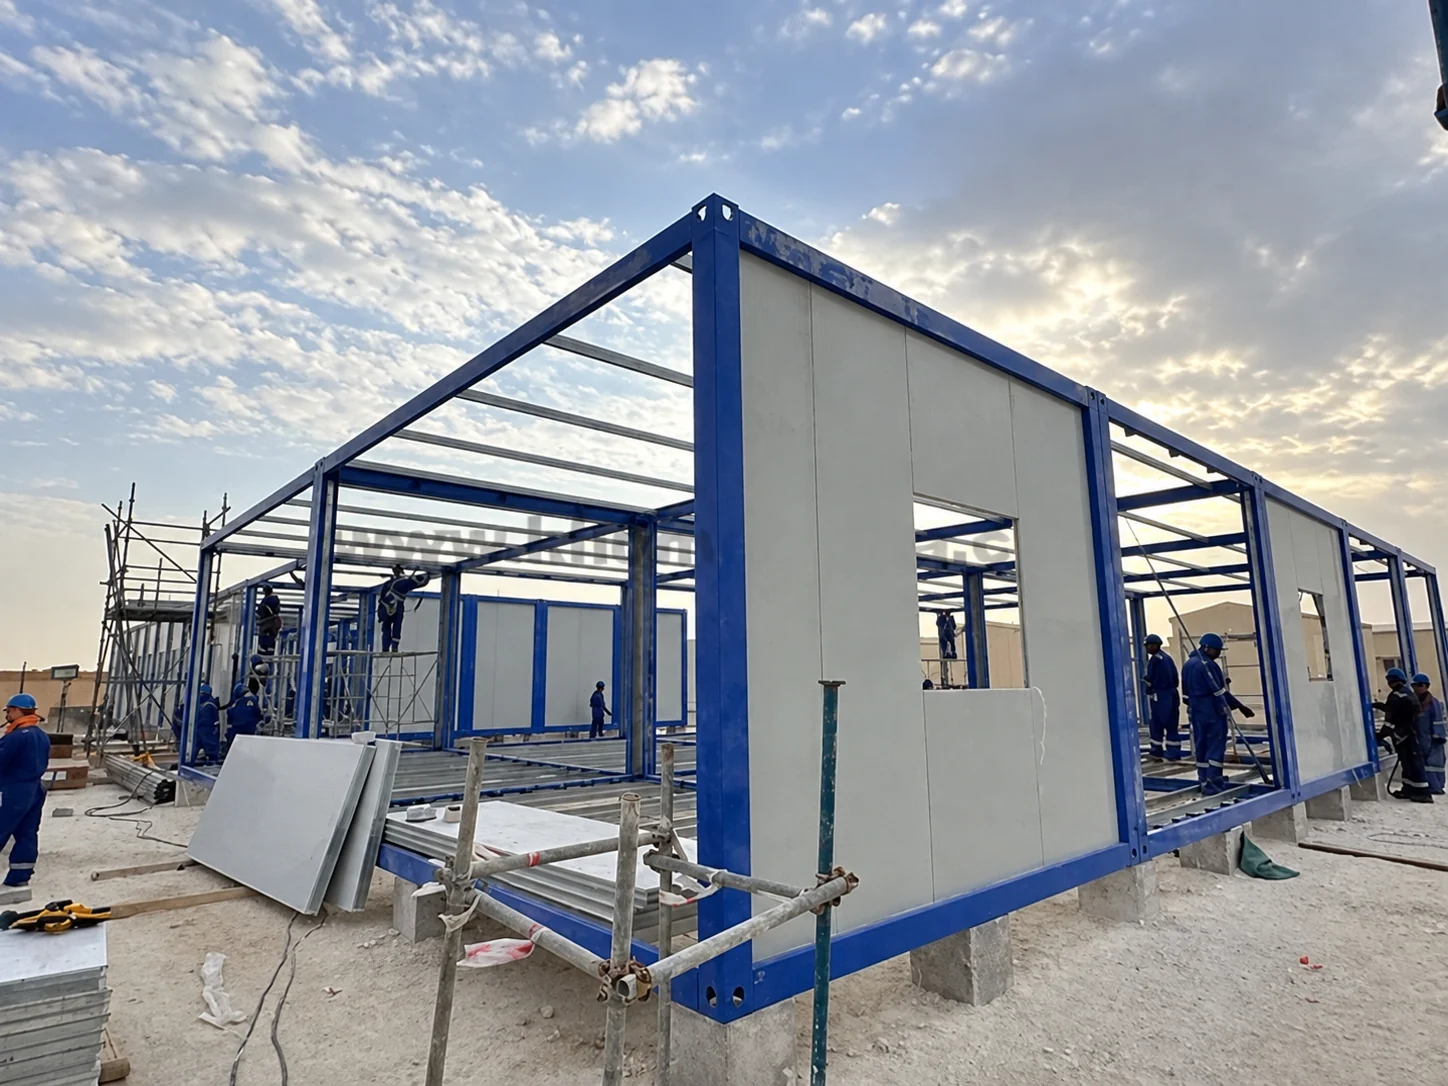
The early photographs follow black framing through upright installation and white wall-panel placement. Two retained images show the same paneled building view with different crops; they are not evidence of an additional building or a separate construction milestone. Supports, workers and temporary equipment are visible, while structural values and the final use of the enclosed bays are not supplied by those views. The sequence is most useful for recognizing the work between an open frame and an enclosed room.
Compare the proposed delivery condition with the condition the operator expects to receive. Will the package arrive as components, larger assemblies or an enclosed room? Which internal finishes will already be fitted, and which openings or service connections remain for the destination team? The container house systems overview explains the different supply formats. Select the format from its documented construction and package scope; similar white panels do not establish that two proposals use the same system.
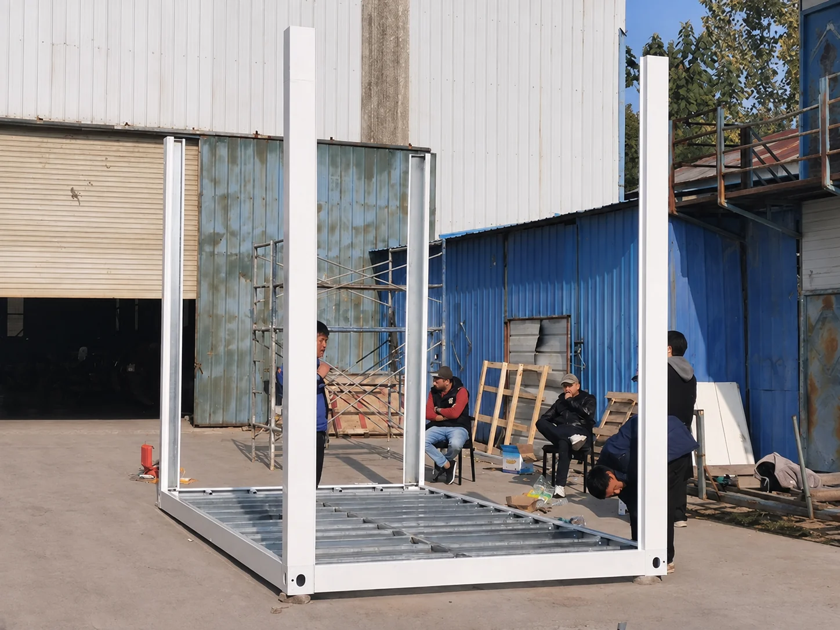
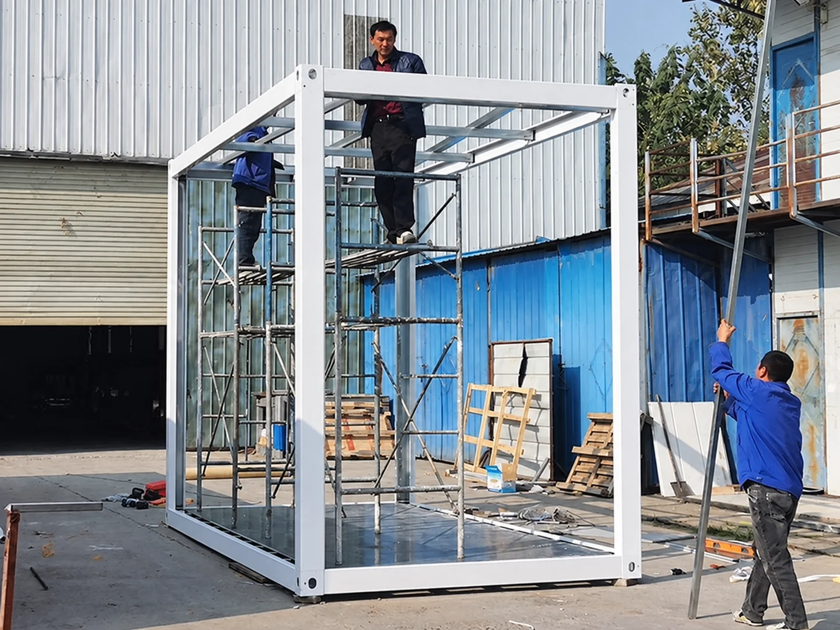
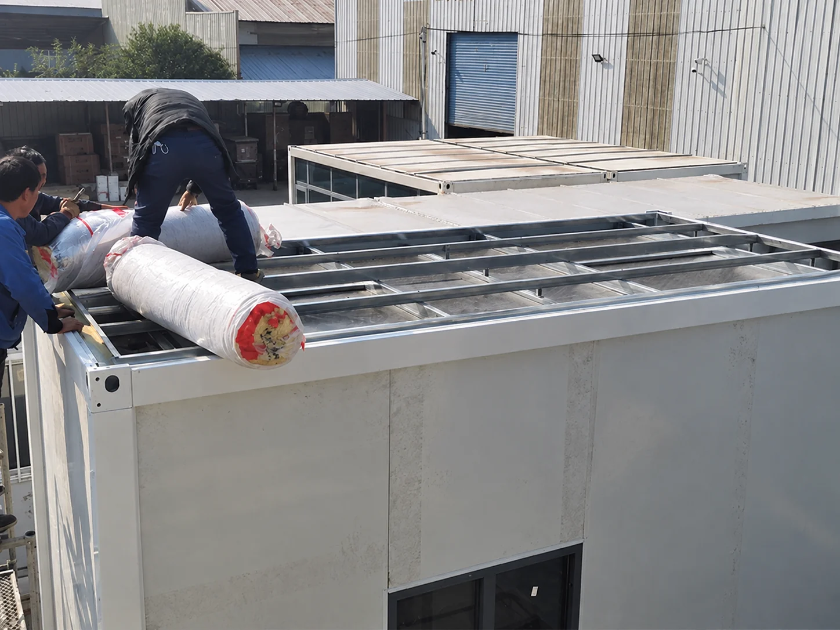
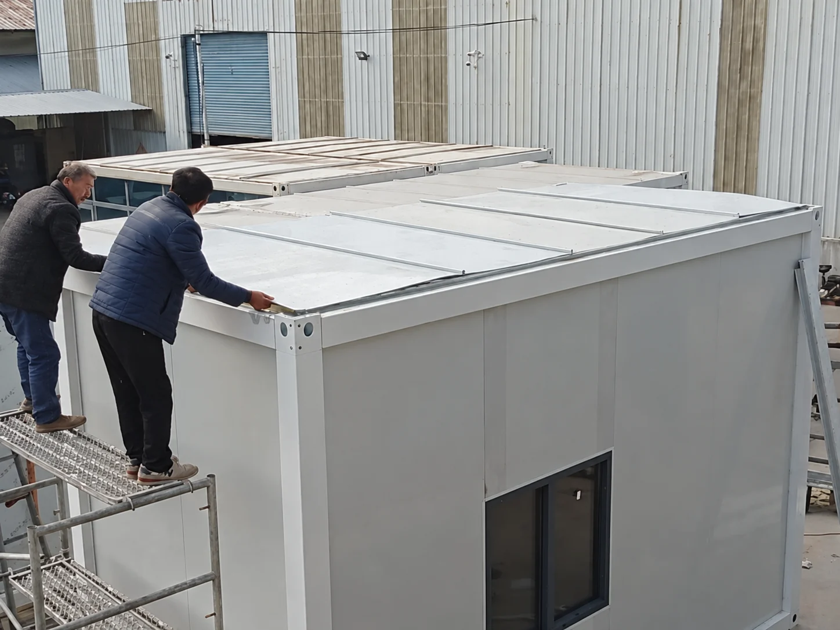
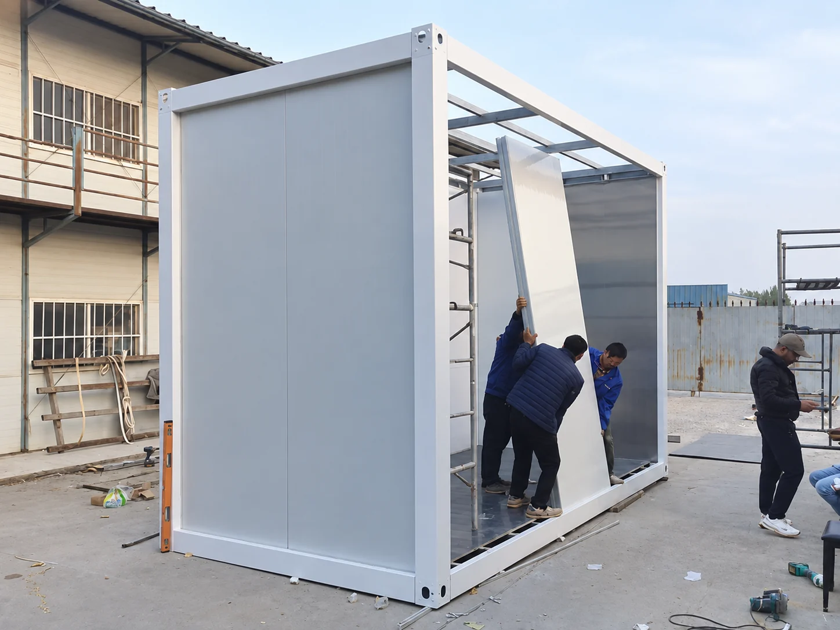
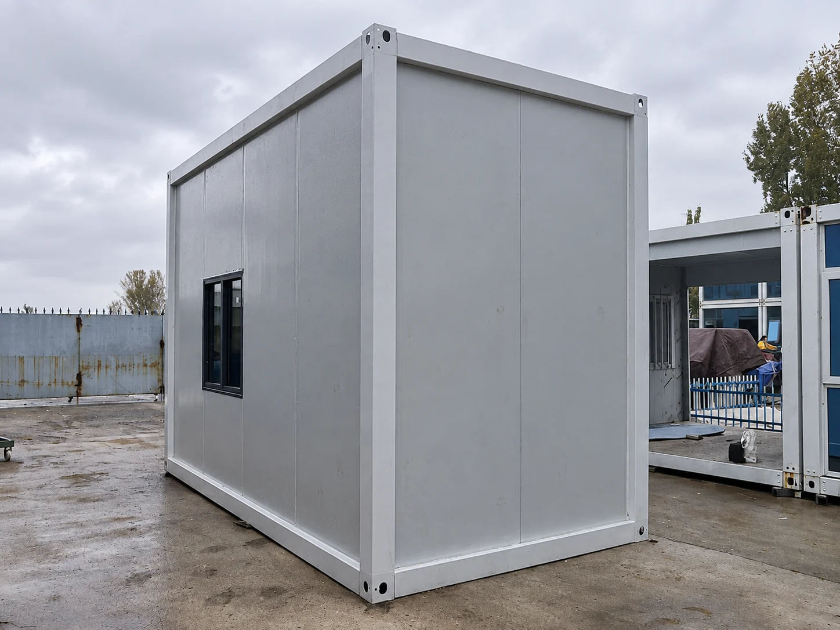
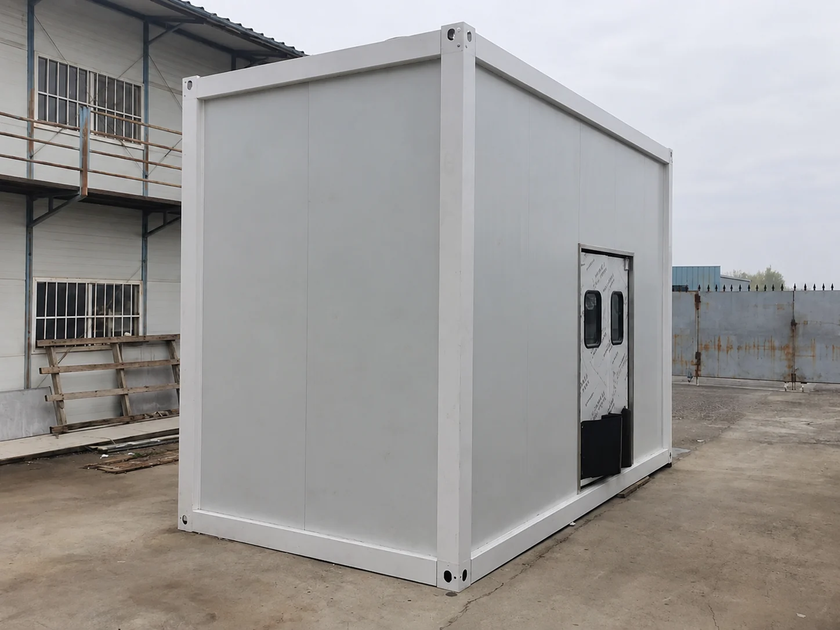
The compact white module sequence was photographed in a production yard, not at the Oman field site. Its frame, roof and wall work belong to the project-associated archive. These views help a buyer describe the expected preassembly state without assuming that yard enclosure completes the destination service work.
Specify what the compact interior includes
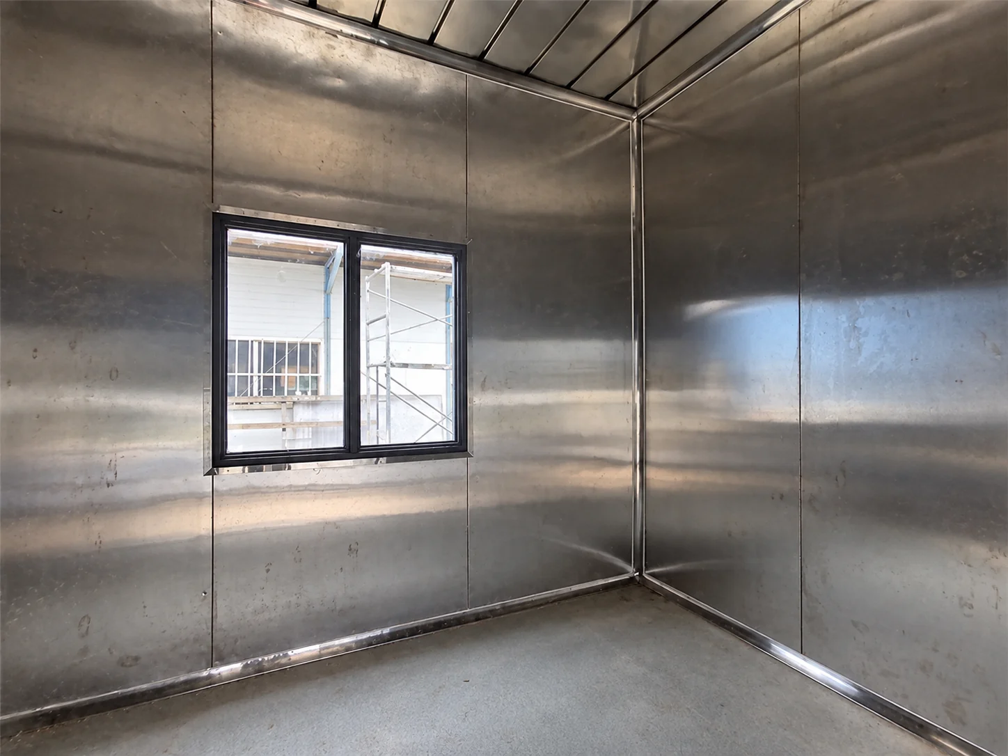
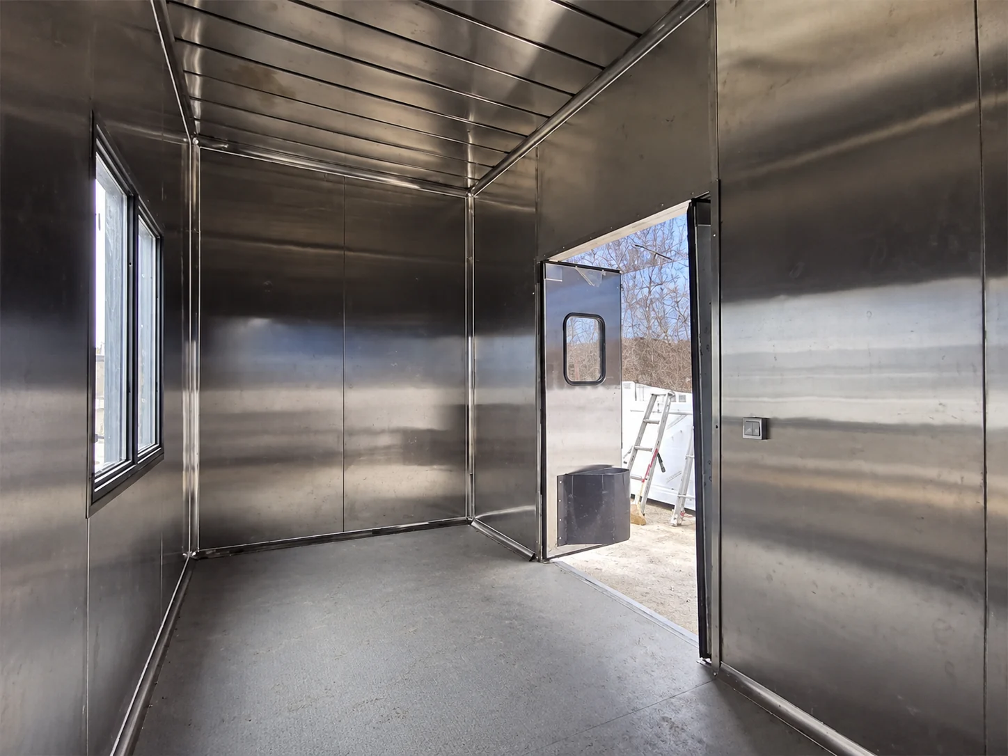
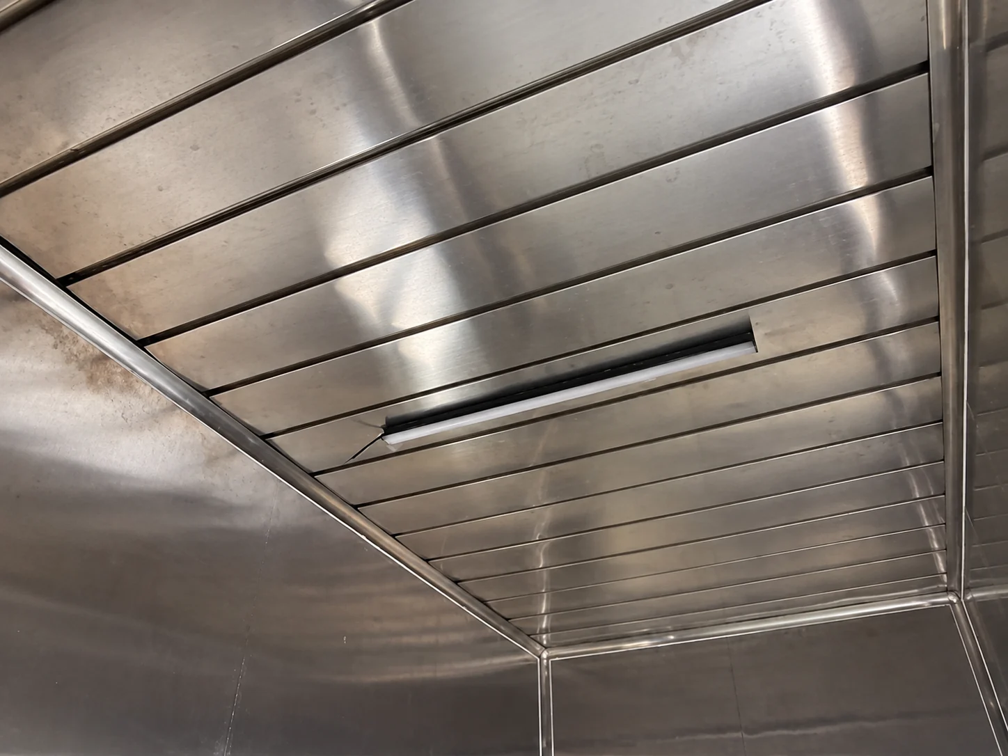
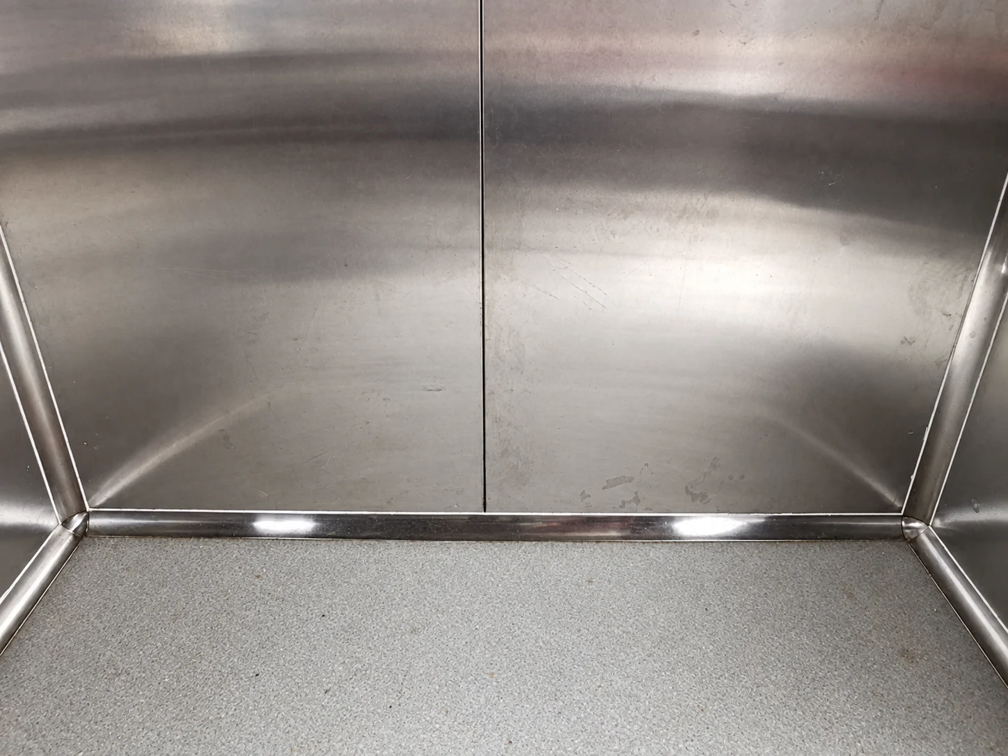
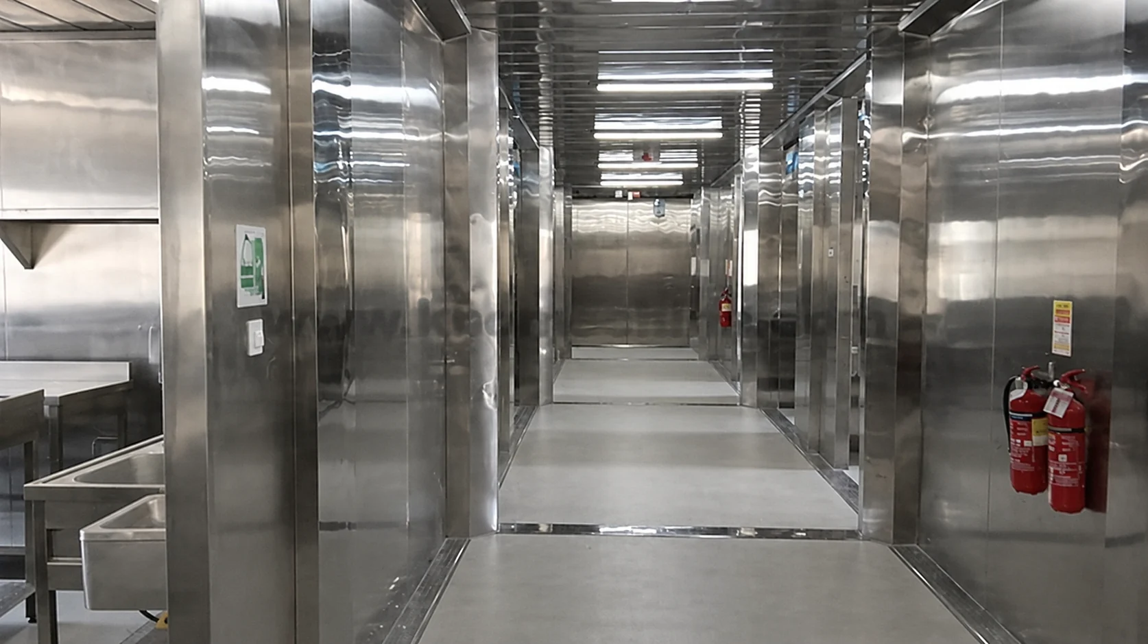
The following interior views show metal wall and ceiling lining, a window, a doorway and visible panel joints. They allow a discussion about an enclosed service room’s finishes and openings. They do not identify a material grade or demonstrate an equipped, operating kitchen. For a new order, ask for a finish schedule that names the surface, the locations where it is used, joint details and the intended cleaning method. Link that schedule to the room function being quoted.
FAO’s 2023 facilities-and-equipment overview explains that food premises should permit maintenance, cleaning and disinfection, with materials appropriate to food handling. The purchasing implication is to check the proposed construction against the operating task. Ask how accessible joints, equipment edges and service penetrations will be maintained after installation. A reflective finish is a visible feature; the relevant specification and its suitability for the selected use require their own evidence.
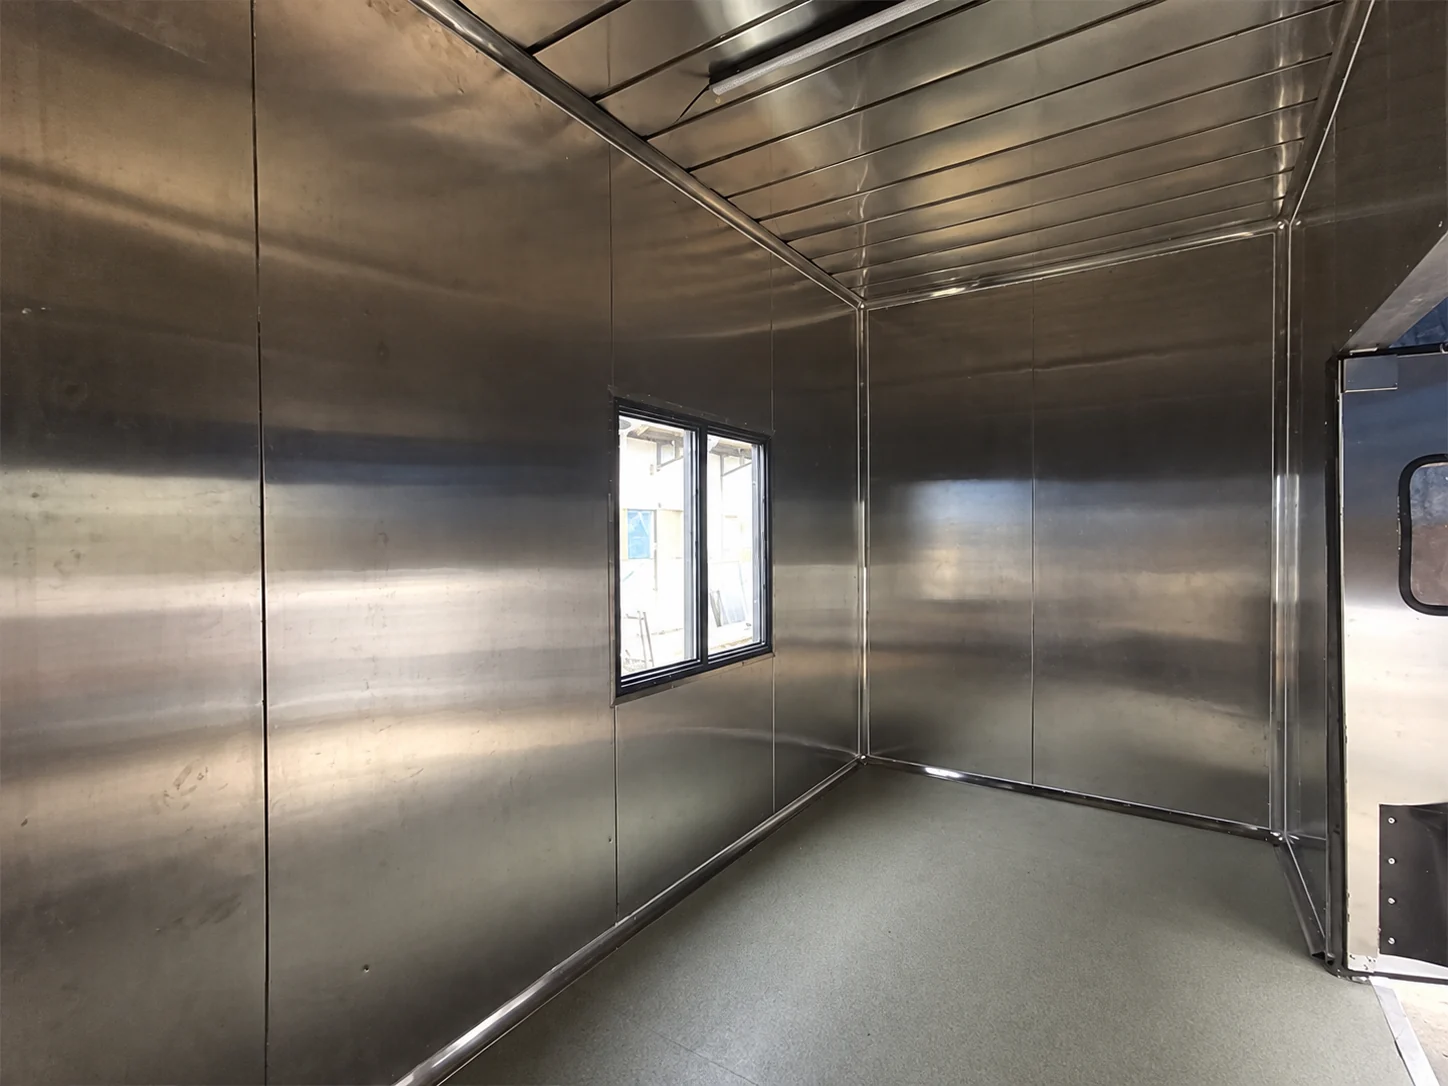
Inside the compact module, metal lining covers the walls and ceiling around the window and doorway. The photographs give a clear view of surfaces and joints. A buyer can use those details to discuss the finish schedule, while confirming separately which fixtures, equipment and service connections are included.
Connect accommodation and administration to shared services
Sleeping and administration were confirmed brief functions, but the archive does not establish a furnished bedroom schedule or an office desk layout. Develop those requirements from the proposed use. For accommodation, show beds, personal storage, washing access and the resident route to meals. For administration, identify the working area, any private conversations, visitor waiting and receipt of office supplies. Giving each function an entrance on paper is only the beginning; the route outside that entrance needs to fit the wider base.
Consider a resident returning to rest while a service vehicle arrives with food or maintenance supplies. Locate the receiving activity and the route used by staff against the sleeping area. A comparable shift-based brief can also be explored through mining camp accommodation planning. That comparison is useful for rest periods and remote servicing; it does not supply the missing roster or actual resident numbers for this energy project.
Administration brings different interactions. An office may receive contractors who never enter the residential area, while staff need routine access to dining and washing facilities. Mark where these journeys meet, and give the operator a chance to review them before the room arrangement is priced. The Riyadh office project offers a related administration-focused brief with shared staff facilities. Its two-storey configuration should be considered on its own terms, rather than assumed suitable for a welfare base.
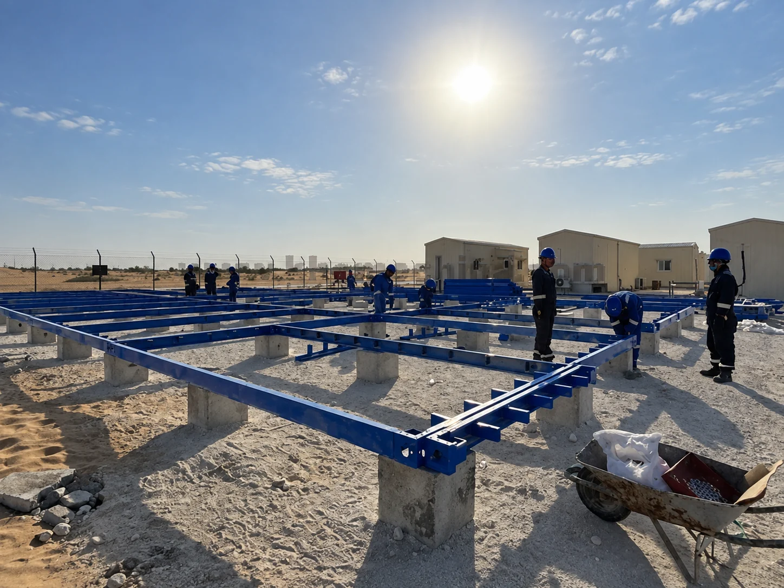
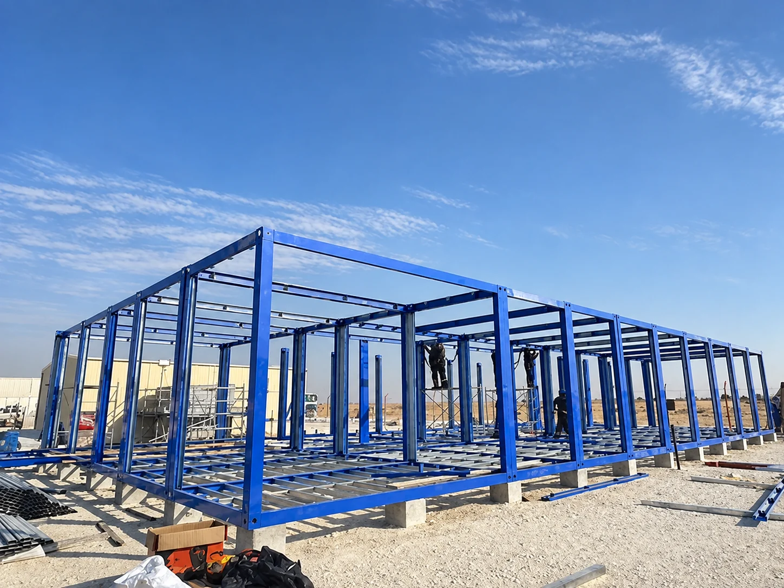
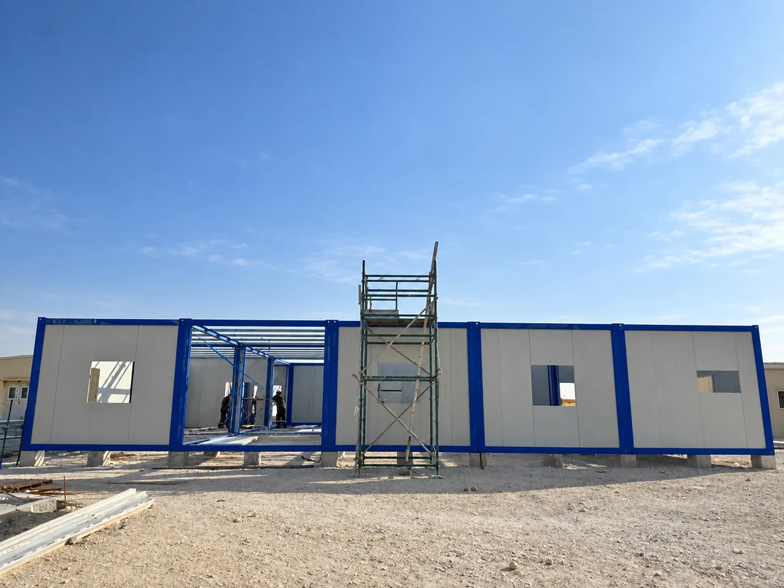
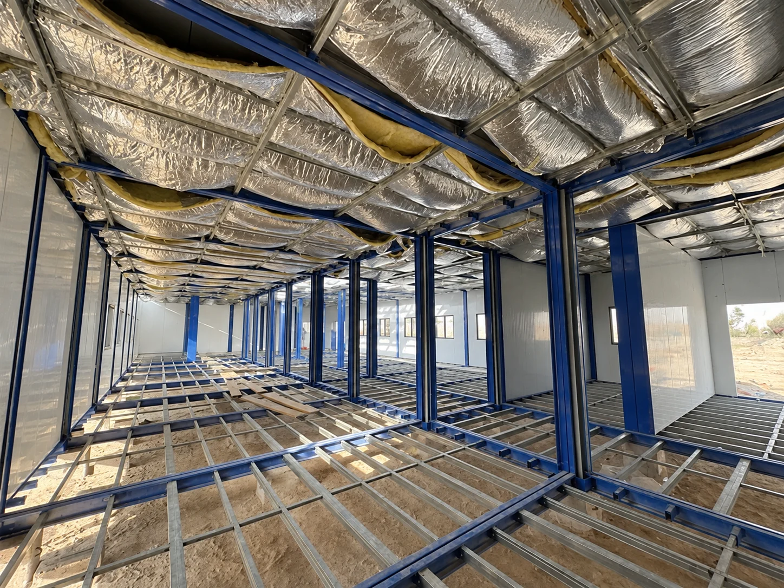
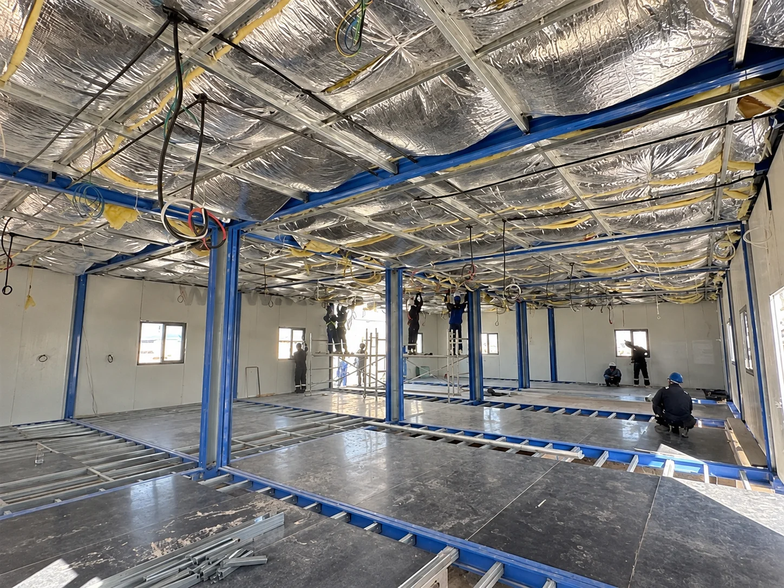
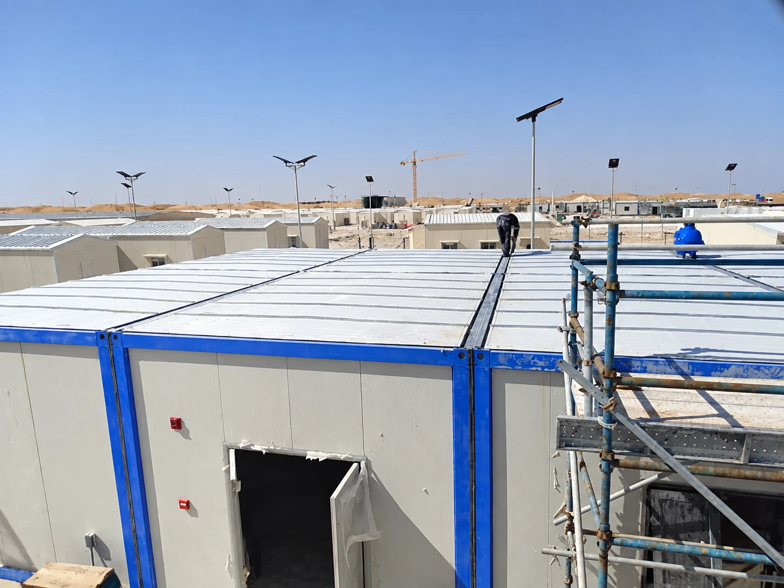
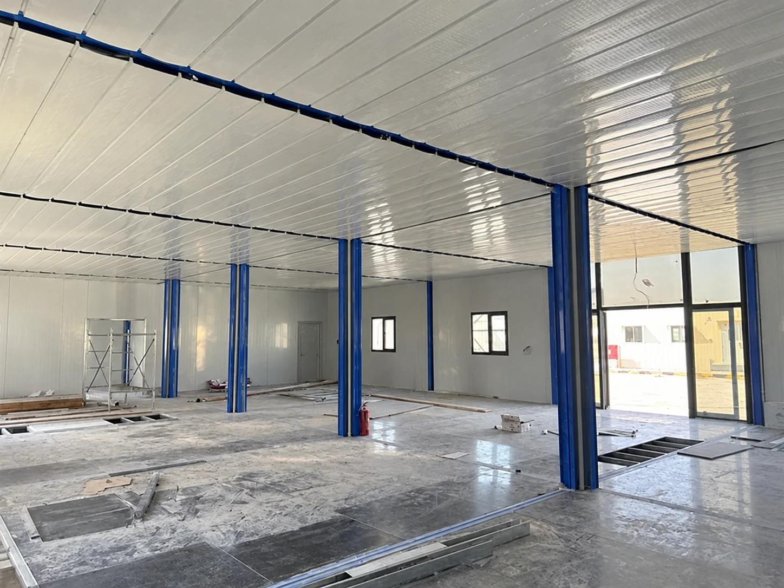
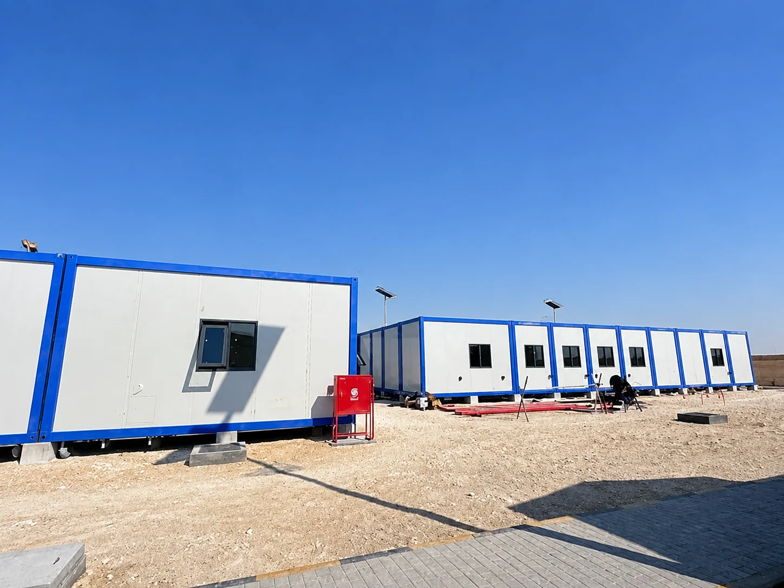
The blue-framed sequence records buildings at the owner-confirmed project site, from base frames through enclosure and interior work. Later views show a cabin row. These images establish visible construction stages; the accommodation and administration functions come from the brief, rather than a room assignment inferred from frame colour.
Separate the kitchen building from its equipment and operation
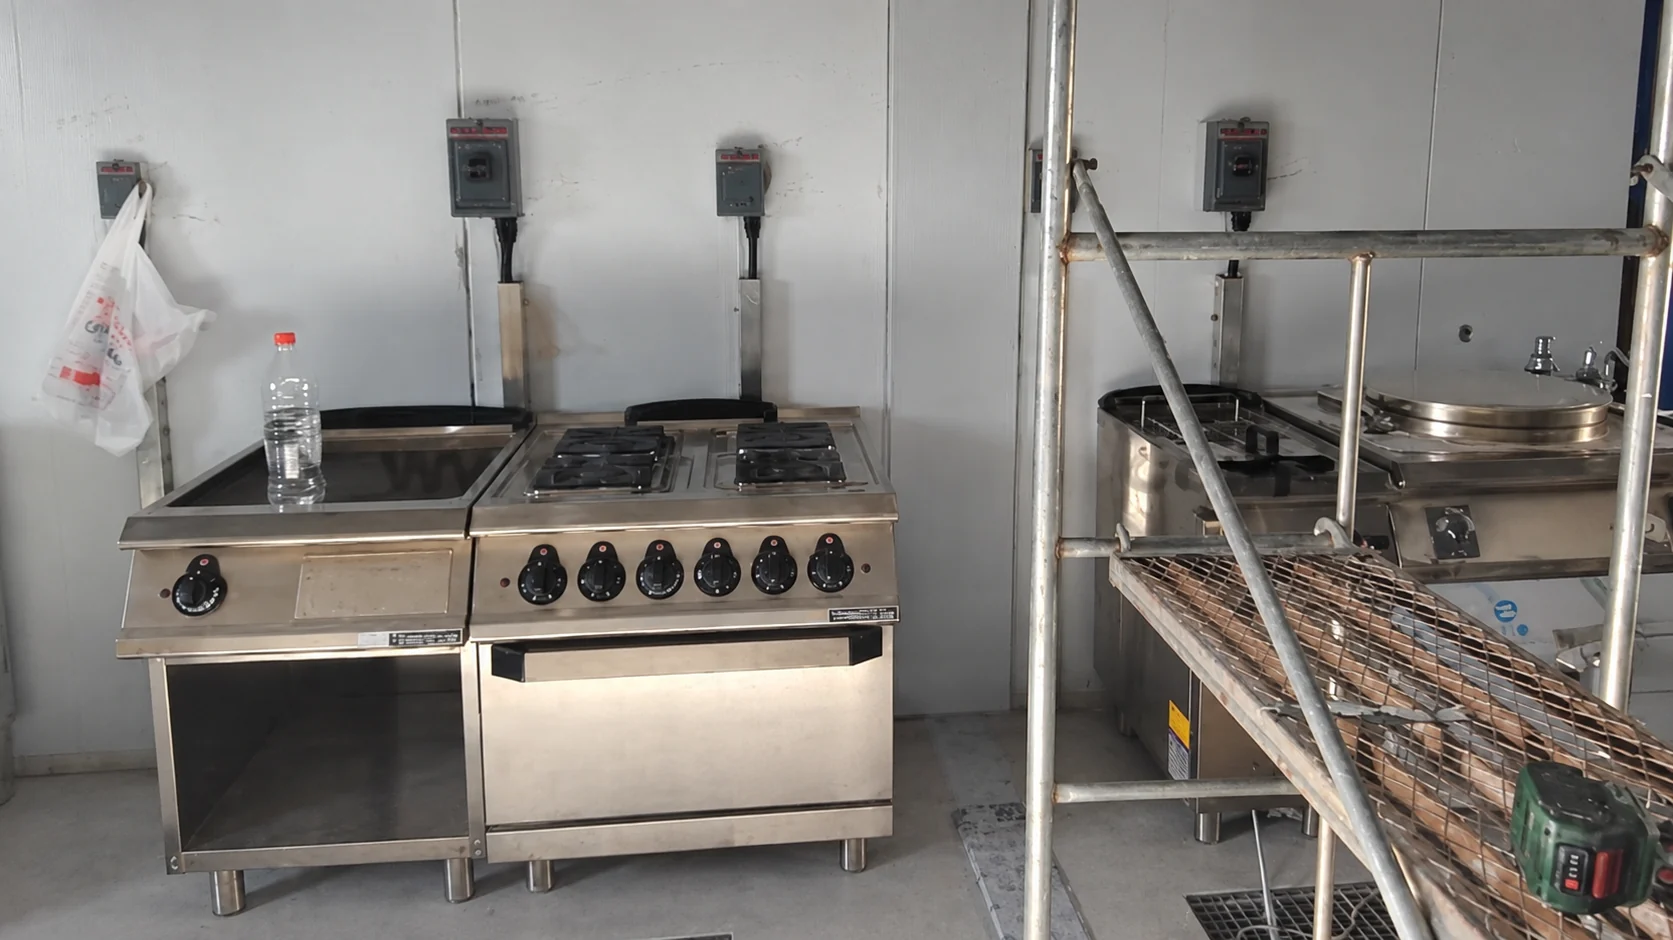
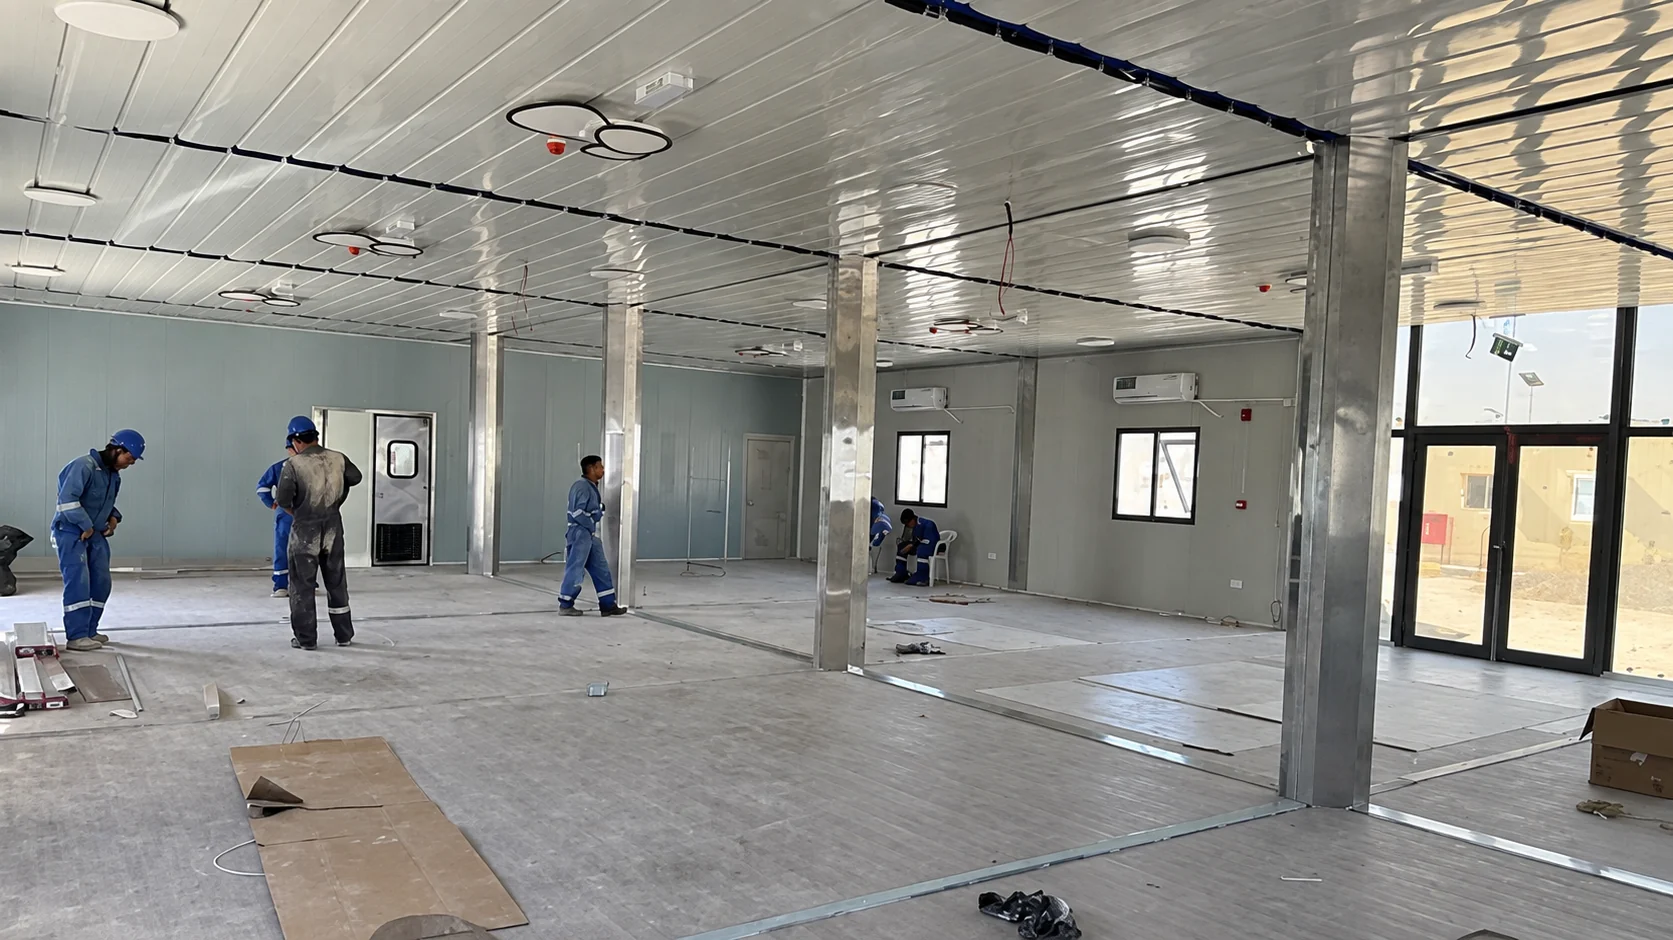
The kitchen and dining archive moves from paneled rooms and a metal-lined corridor to visible cooking equipment and dining furniture. For a comparable buyer, this progression raises a scope question that should be answered in the quotation: what is supplied as part of the building, what is installed as equipment and what the operating team must provide? A photograph containing all three can blur those boundaries even when the contracts treat them separately.
The 2009 IFC/EBRD workers’ accommodation guidance discusses kitchen and dining hygiene facilities, cleanable areas, utensil washing and waste removal on printed pages 14–15. Use these international guidance topics to check the proposed facility scope, with Oman requirements confirmed separately. PQSE’s established role here is modular-building work; the available contract record does not allocate every catering item.
| Scope | What the photographs can show | What the buyer should request |
|---|---|---|
| Building and finishes | Enclosure, openings, metal lining and visible floor or wall details | An itemized building schedule and agreed service entry points |
| Equipment and connections | Cooking appliances, counters and their visible arrangement | Equipment identities, included accessories, connection duties and installation documents |
| Daily operation | Furniture layout and spaces available for work | The caterer’s tasks, staffing, cleaning, training and monitoring responsibilities |
Compare quotations using this separation. A low building price may exclude equipment that another offer includes. An equipment list may cover appliances but omit their external connections, controls or maintenance access. An operating proposal may assume storage and washing facilities that are absent from the drawing. Ask each party to identify its included items and dependencies, then reconcile the answers in one package schedule. This turns an attractive fit-out image into a specific purchasing discussion.

The final image group belongs to the kitchen and dining fit-out archive. It includes paneled interiors, a service corridor and cooking equipment. The rooms can be examined for visible arrangements and access, while the equipment schedule, connection scope and commissioning records remain separate evidence to obtain for a purchase.

Give the ventilation designer operating information
A kitchen ventilation brief needs the intended cooking activity as well as the room outline. HSE’s Ventilation in catering kitchens, CAIS10(rev3), July 2017, links system design to equipment, cooking load, layout, staff and cleaning access. It also identifies replacement air as part of the system. This UK guidance supports the information exchange between caterer, building team and specialist designer; its legislation and technical settings are not transferred to Oman.
For a new base, provide the proposed menu, equipment list and busy service periods to the locally responsible specialist. Ask the building team to identify the physical constraints: where equipment stands, which surfaces can accommodate the agreed connections and how serviceable components will be reached. Have the relevant professionals resolve ventilation, fire, electrical and utility requirements for the destination. Neither a photograph of an appliance nor a wall-mounted cooling unit determines the appropriate kitchen extraction design.
Plan serving, eating and clearing as linked tasks
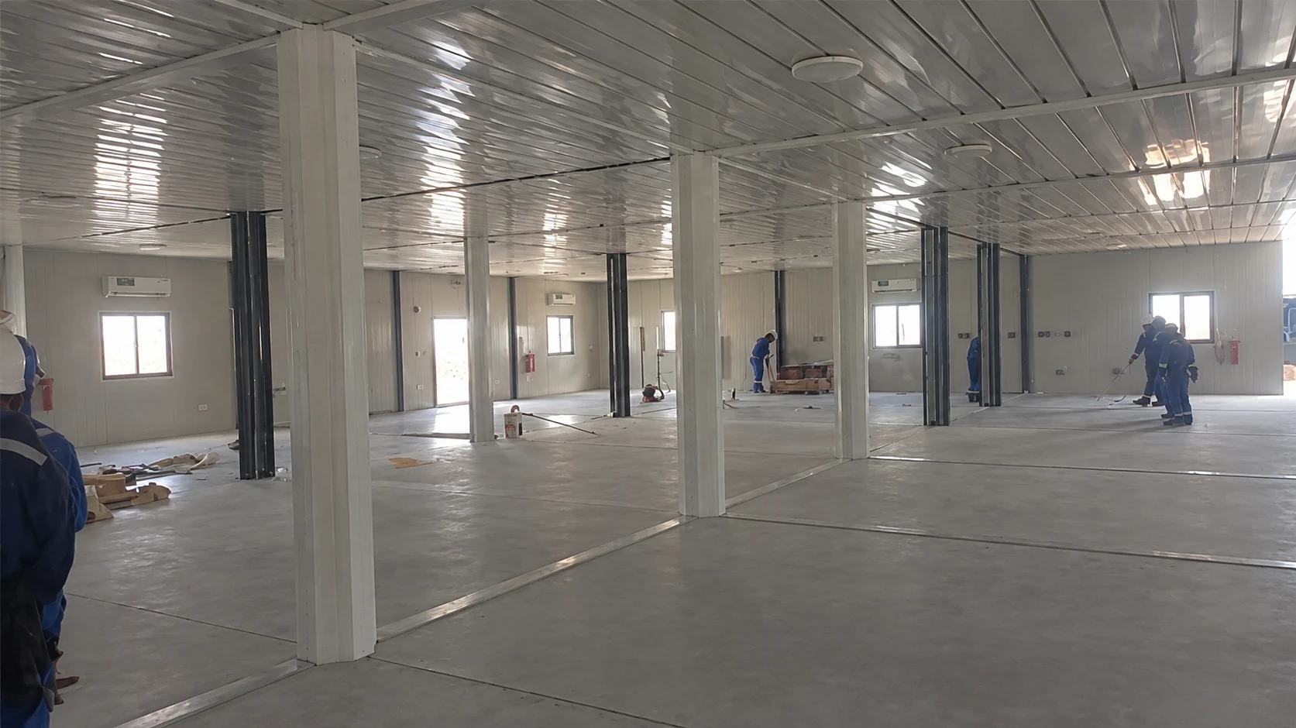
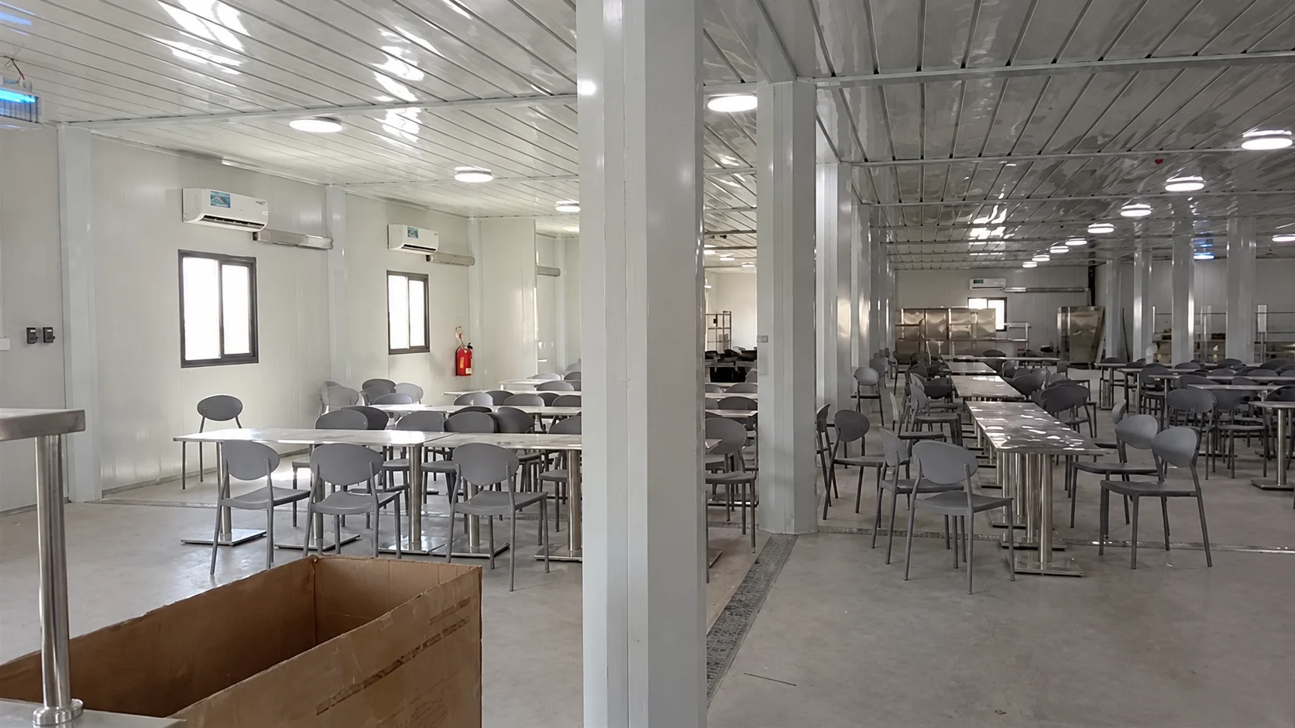
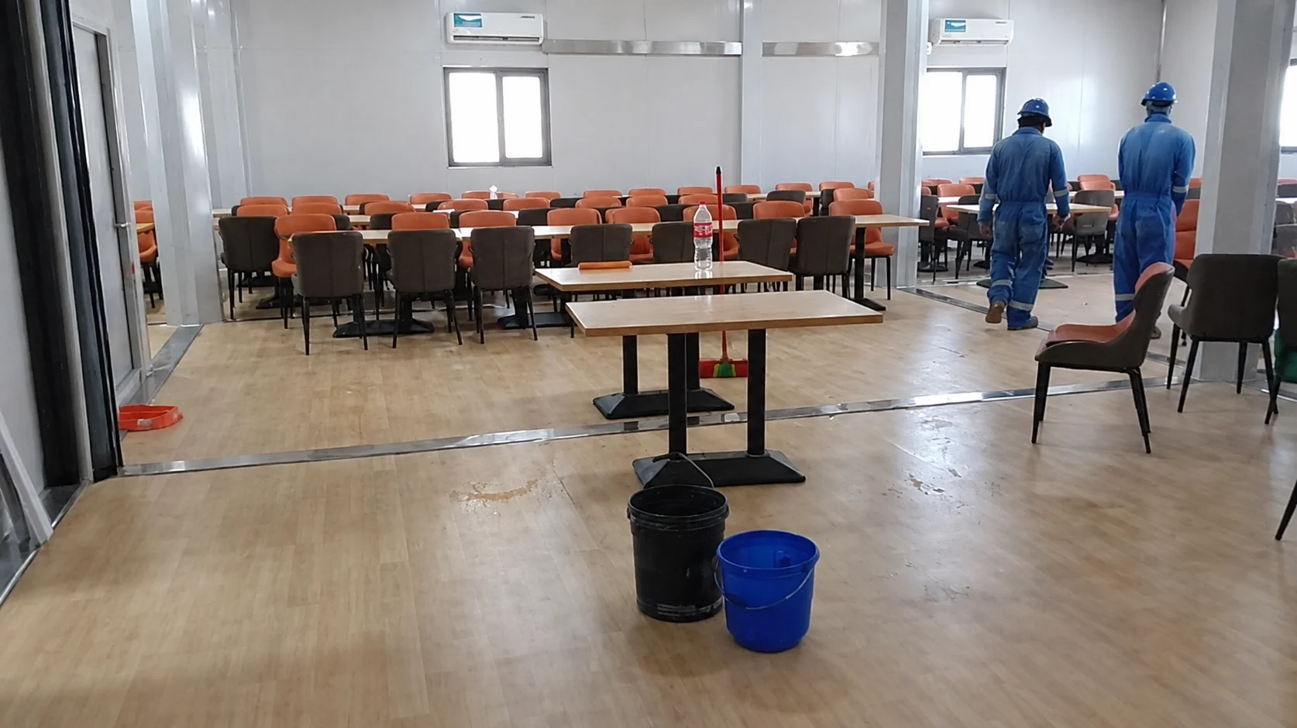
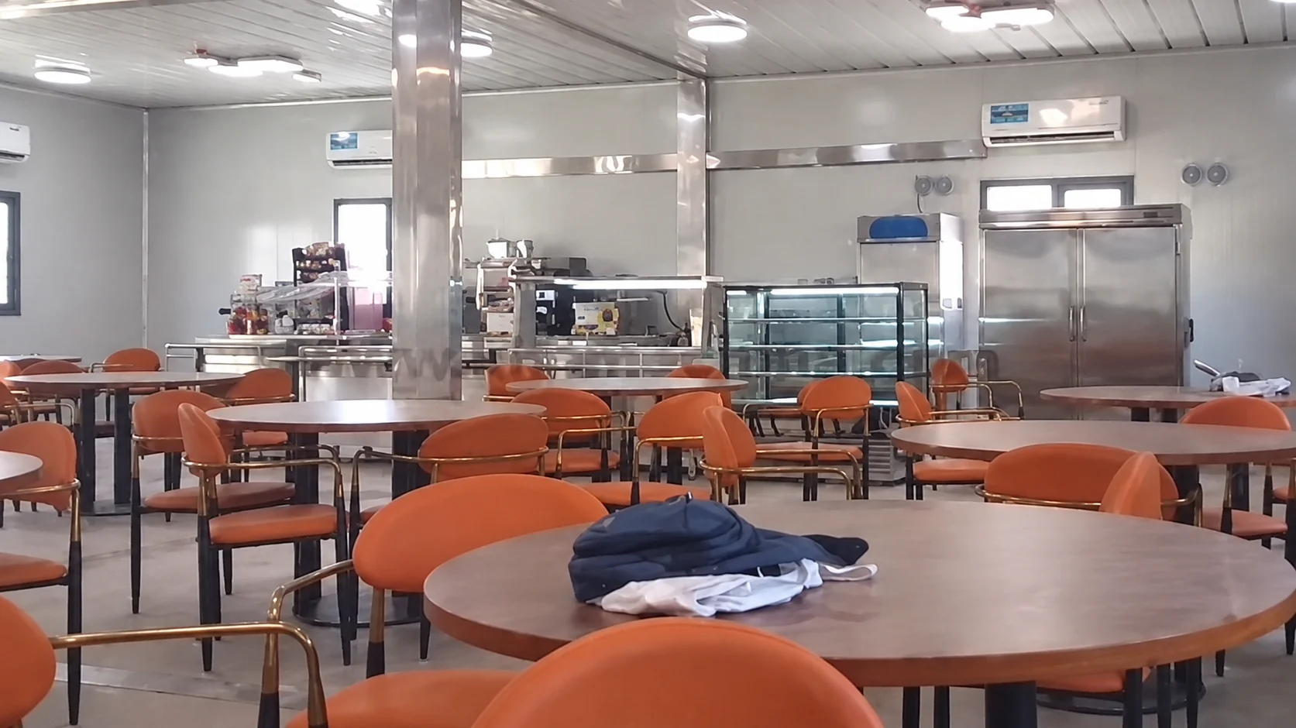
The dining views show a hall during interior work, followed by tables, chairs and a long serving counter. Other photographs show round tables and a different view of the furnished space. These arrangements make it easier to discuss resident arrival and meal service, but furniture visible in a frame cannot establish the facility’s approved capacity or actual meal throughput. For a comparable layout, the operator needs to describe the busiest intended period and how meals are served.
Trace one meal through the proposed facility. Begin with food receipt and storage, move through preparation and service, then follow the resident to a table. Finally, show how used utensils, cleaning materials and food waste leave the dining activity. If a serving counter is also used to replenish supplies, identify where staff approach it. If residents collect and return utensils themselves, include both journeys in the plan. Resolve overlaps with the caterer and site team before furniture positions become fixed.
The hall sequence shows flooring work, serving furniture and tables being arranged, followed by furnished dining views. This is fit-out evidence rather than a record of a meal service. It helps a buyer discuss how seating, serving and clearing fit together, without assigning an unverified number of diners.
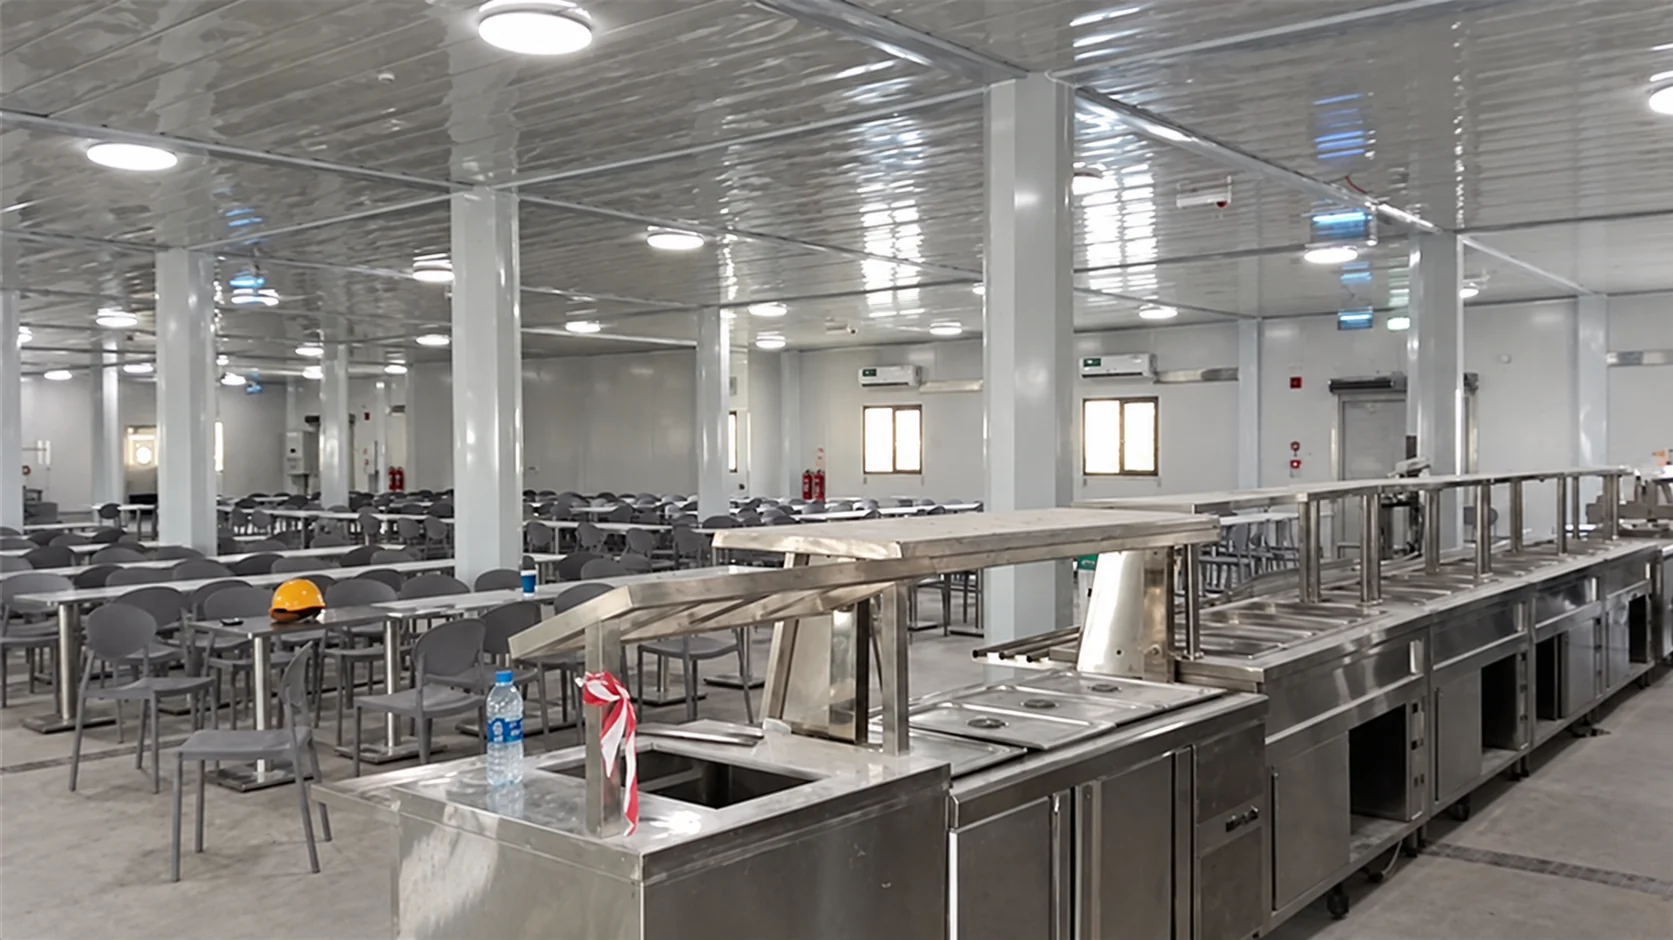
A dining arrangement also has a return cycle. Tables need clearing, supplies need replenishment and the room must be available for the next planned use. Describe where those tasks happen and who carries them out. Request a furniture layout that shows the service activity around chairs and tables, rather than treating every visible open patch as spare seating space. Keep any proposed expansion tied to the associated kitchen, washing and servicing arrangements.
Ask the operator to compare the proposed daily routine with periods when part of the facility is unavailable. Who decides which service continues during equipment maintenance, and where is the agreed alternative recorded? A planned outage can affect preparation, serving or washing differently. Identify the affected activities and the responsible decision maker before selecting an arrangement that depends on a single shared facility. The alternative must be assessed for the intended use by the appropriate local team.
The WHO Five keys to safer food publication overview, dated 15 May 2006, summarizes cleanliness, separation of raw and cooked food, thorough cooking, safe temperatures and safe water and ingredients. Those messages help frame operator training and process questions beyond the furniture plan. Ask who develops and supervises the relevant routines. The overview supplies general food-handler education; it does not establish that this project implemented a verified food-safety programme.
Agree the evidence needed for service use
Make the proposed acceptance questions reflect the intended operation. Building completion, equipment installation and permission to use a facility may involve different parties and documents. The future operator should know what it can inspect directly and what requires a competent specialist’s record. Avoid one broad “ready” label that leaves the kitchen, dining and residential interfaces unresolved. Record each open item, the party responsible and the evidence needed to close it.
| Evidence | Decision it helps resolve | Party to identify in the order |
|---|---|---|
| Building and finish schedule | Does the delivered enclosure match the agreed room use and package? | Building supplier and buyer’s receiving representative |
| Utility connection and inspection records | Are the agreed water, waste and electrical interfaces completed for their intended use? | Responsible local contractors and qualified reviewers |
| Equipment and ventilation documentation | Does the installed system match the agreed equipment and operating brief? | Equipment installer and responsible specialist |
| Operating responsibilities and routines | Who provides catering, cleaning, training and reporting? | Operator or appointed service contractor |
| Outstanding-item record | What remains unresolved, and who confirms its closure? | Buyer, operator and each affected supplier |
The table describes documents for a future purchase, not records shown for the Oman case. For kitchens, HSE’s July 2017 sheet emphasizes retaining design criteria, commissioning information and maintenance records. Ask for that information to match the actual equipment and configuration, with local requirements confirmed separately. The container house installation guide provides related questions about the remaining site scope and handover. Use it alongside the food-service records, rather than treating enclosure completion as the whole acceptance decision.
Keep the service record usable after changes
After a base enters use, equipment replacement or a changed meal schedule can affect more than the catering contract. Keep the room plan, equipment schedule, relevant instructions and service records together so the responsible team can review a proposed change against the current arrangement. A document labelled with the right room and revision is more useful than a general brochure when someone needs to identify the affected connection or arrange maintenance access.
Define ownership of the everyday information as well as the equipment. If the caterer changes, who retains the current appliance list and tells the incoming team about outstanding maintenance? If cleaning is contracted separately, who coordinates access with meal preparation and resident rest? Include those handovers in the operating agreement. It should be possible to identify the responsible contact without reconstructing the original purchase conversation or relying on a person who has left the site.
The IFC/EBRD guidance addresses accommodation management and contractor responsibilities on printed pages 18–19. For a comparable base, identify the facilities manager and the reporting duties of service contractors. Agree how residents report a facilities issue and how its resolution is recorded. The Oman photo archive does not document the staffing or long-term service arrangements.
Prepare an enquiry around the intended service
Send a site plan together with a room-use brief and the operating information available so far. Identify accommodation preferences, administration users, meal-service arrangements, delivery access and existing utilities. Add the equipment list if one has been selected; otherwise, state who will develop it. Mark information that remains provisional so it can be checked before the supplier treats it as a purchasing assumption. Include the operator’s standards and the local requirements provided by the responsible project professionals.
If the base may change with future assignments, describe that intention at the start. The Niger survey-team accommodation project has a narrower accommodation brief in which future movement was part of the planning. It offers a useful comparison for inventory and service-interface questions. It is not a record that the Oman buildings moved, nor evidence that every building format can be relocated in the same way.
A useful proposal should let the buyer see the complete division of work: the modular-building package, separately supplied equipment, destination connections and operating responsibilities. The Oman archive illustrates why that division deserves attention. Frames and panels become enclosed spaces, then visible equipment and furniture bring additional functions into the discussion. The next purchasing decision is to connect those functions to the documents, services and people that will support them in the proposed base.
Sources and application
- IFC/EBRD, Workers’ accommodation: processes and standards (August 2009), selected printed pp. 11–12, 14–16 and 18–19. International guidance; not evidence of this project’s funding, approval or performance.
- HSE, Ventilation in catering kitchens, CAIS10(rev3), July 2017, four pages. UK guidance used for general design-input and record questions, not Oman legal or numerical requirements.
- FAO, GHP Section 3: design of facilities and equipment (14 April 2023). Official HTML overview read; linked detailed guidance PDF not used.
- WHO, Five keys to safer food manual publication overview (15 May 2006). Overview read; manual-specific pages or operating thresholds not used.
Planning an accommodation and food-service base? Share the room brief, site plan and service responsibilities with PQSE House.
Discuss a similar project