A modular garage fits a working vehicle only when the approach, installed doorway and parked operating space all fit its actual configuration. Start with the vehicle as used, including mirrors and roof equipment, then ask for clear opening dimensions measured from the finished floor. Finally check what moves after parking: the driver’s door, sliding door, tailgate and the people handling equipment.
The expensive mismatch is often between two descriptions that sound complete. A vehicle brochure supplies exterior dimensions; a garage quotation supplies building and door sizes. Neither necessarily describes the narrowest installed passage, the vehicle’s path through it or the space needed to unload. A buyer can resolve this mismatch before ordering by giving each measurement a defined reference and a specific operating task.
The modular garage planning guide covers the wider parking, storage and workshop brief. This article concentrates on proving vehicle fit. It uses one precisely identified manufacturer example to explain measurement differences, rather than offering a universal garage size. The photographs illustrate review situations; they are not measurements or records of delivered PQSE projects.
Identify the vehicle that the garage must actually accept
Write down the market, model year, body length, roof height, drive layout and any conversion before collecting dimensions. A name such as Transit identifies a vehicle family, not a single envelope. Keep the source document with the configuration record so the garage supplier can see which column supplied each value. A photograph is useful for showing an accessory, but it cannot replace its measured projection.
Record the regular loading states as well. A vehicle arriving empty may stand differently from the same vehicle carrying equipment. Include roof bars, a ladder, an antenna, a beacon and any external carrier that will remain fitted during entry. The highest item may sit away from the centreline. Checking only above the middle of the roof can miss the actual limiting point.
For a converted work vehicle, request the converter’s completed dimensions and equipment layout. Ford Pro UK’s conversion information provides an entry point for BEMM and CAD documentation. Ford’s separate North American 2025 body-builder reference also identifies model-year-specific vehicle specifications. That reference does not establish dimensions or conversion compliance for the UK vehicle used below.
Choose the correct width before comparing the doorway
Vehicle width can mean the body, folded mirrors or mirrors in their normal driving position. These are different measurements. A quotation review should identify which state will be used for entry, and whether the operator can maintain the necessary view in that state. Folding mirrors is an operating choice to assess, not a reason to silently substitute the smaller width in every drawing.
The following values are transcribed from the first configuration column of the Ford UK Transit 25.5MY brochure, page 11: the diesel Van, L2 H2, front-wheel drive. They do not describe Transit Custom, another roof or wheelbase, or a buyer’s converted van.
| Published measurement | Ford UK example | Use and limitation |
|---|---|---|
| Overall length | 5,531 mm | Closed vehicle reference; rear carriers and opening tasks need separate checks. |
| Width with mirrors | 2,474 mm | Compare with the route and opening when mirrors remain extended. |
| Width with folded mirrors | 2,112 mm | Only use for the assessed folded-mirror operating arrangement. |
| Width without mirrors, single rear wheels | 2,059 mm | Body reference; it does not describe the extended-mirror passage. |
| Overall height range | 2,413–2,533 mm | Configuration and loaded/unloaded range, not one vehicle’s fixed height. |
| Wheelbase | 3,300 mm | One input to a vehicle-path review; not a turning-space result. |
| Kerb-to-kerb turning circle, 16-inch wheels | 12.74–12.83 m | Defined wheel-path measure; do not treat it as wall-to-wall body clearance. |
Using the body figure instead of the extended-mirror figure would omit 415 mm of total width in this example. That is arithmetic from the manufacturer’s definitions, not a recommended clearance. Keep left and right observations separate: a cabinet, guide rail or angled approach may make one side more restrictive even when the vehicle appears centred.
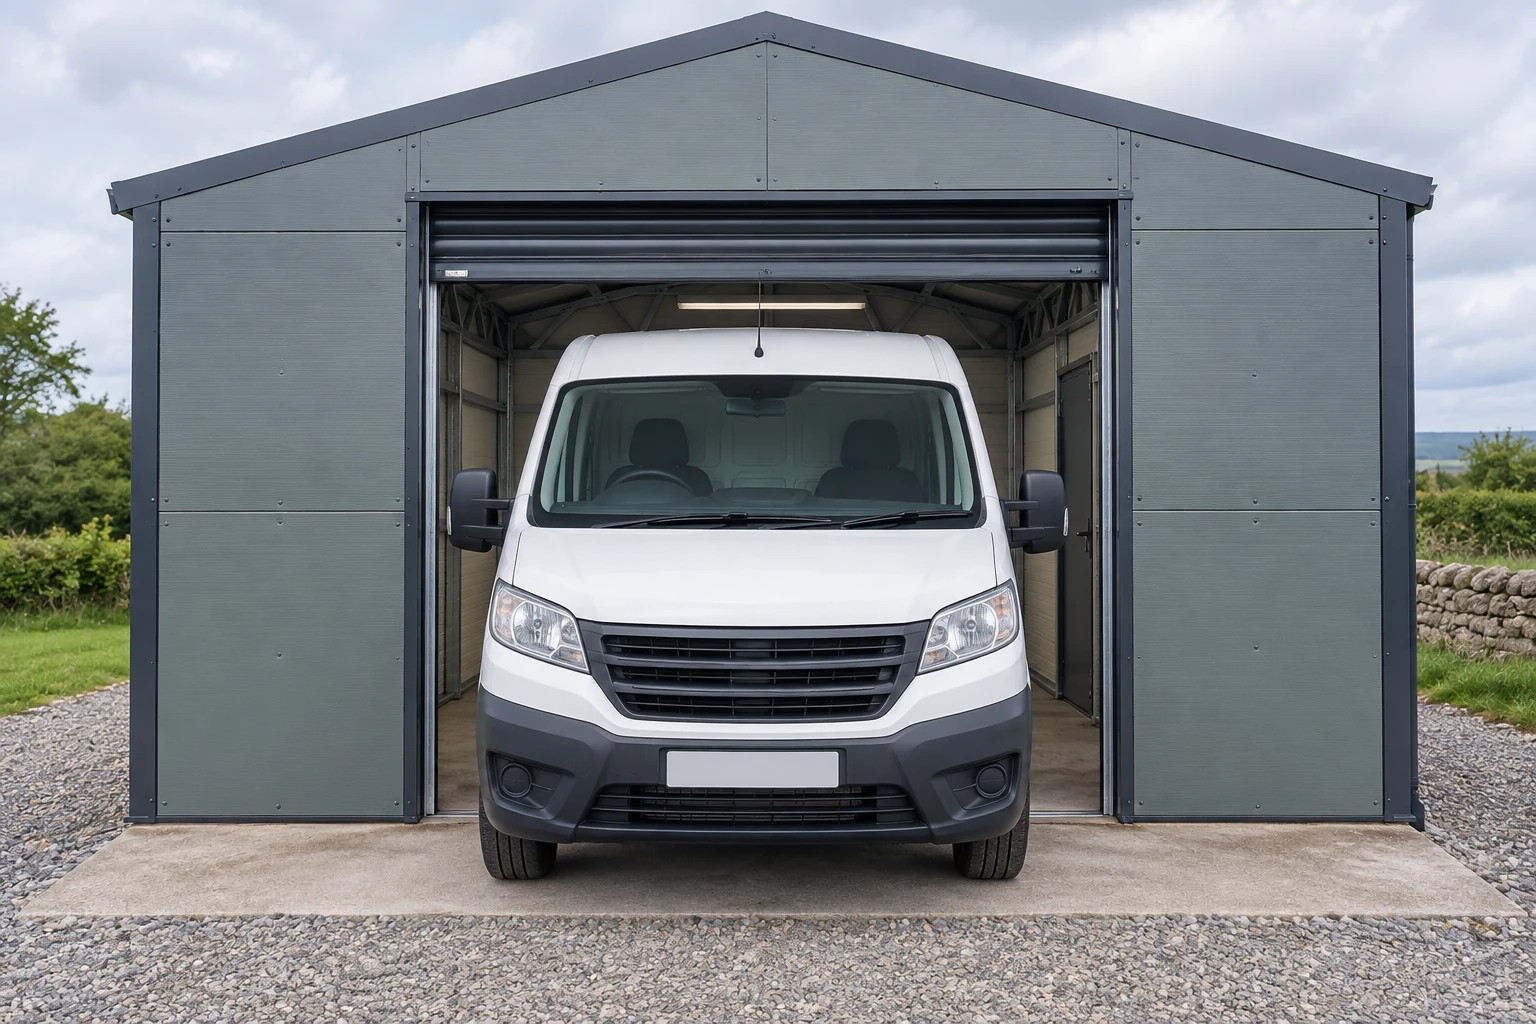
The remaining space should support the intended manoeuvre, visibility and users, with a margin established for the actual project. A calculation showing a positive gap only establishes a static geometric difference. It does not demonstrate reliable entry, account for steering correction or approve a route shared with pedestrians.
Measure height with the equipment that stays on the vehicle
The Ford table’s height range needs its footnote: it spans loaded and unloaded configurations, and excludes manufacturing tolerances and additional equipment. Taking the lowest number as the height of every L2 H2 van would therefore answer the wrong question. Obtain the actual vehicle height in the relevant condition and retain the measurement method, ground surface and fitted-equipment list.
Describe what changes during a working day. A ladder can be removed for a rare visit, yet remain on the roof during routine depot use. A parking arrangement that depends on removing it every evening is different from one accepting the normal vehicle. Put that decision in the brief so the supplier evaluates the required configuration rather than assuming the roof is bare.
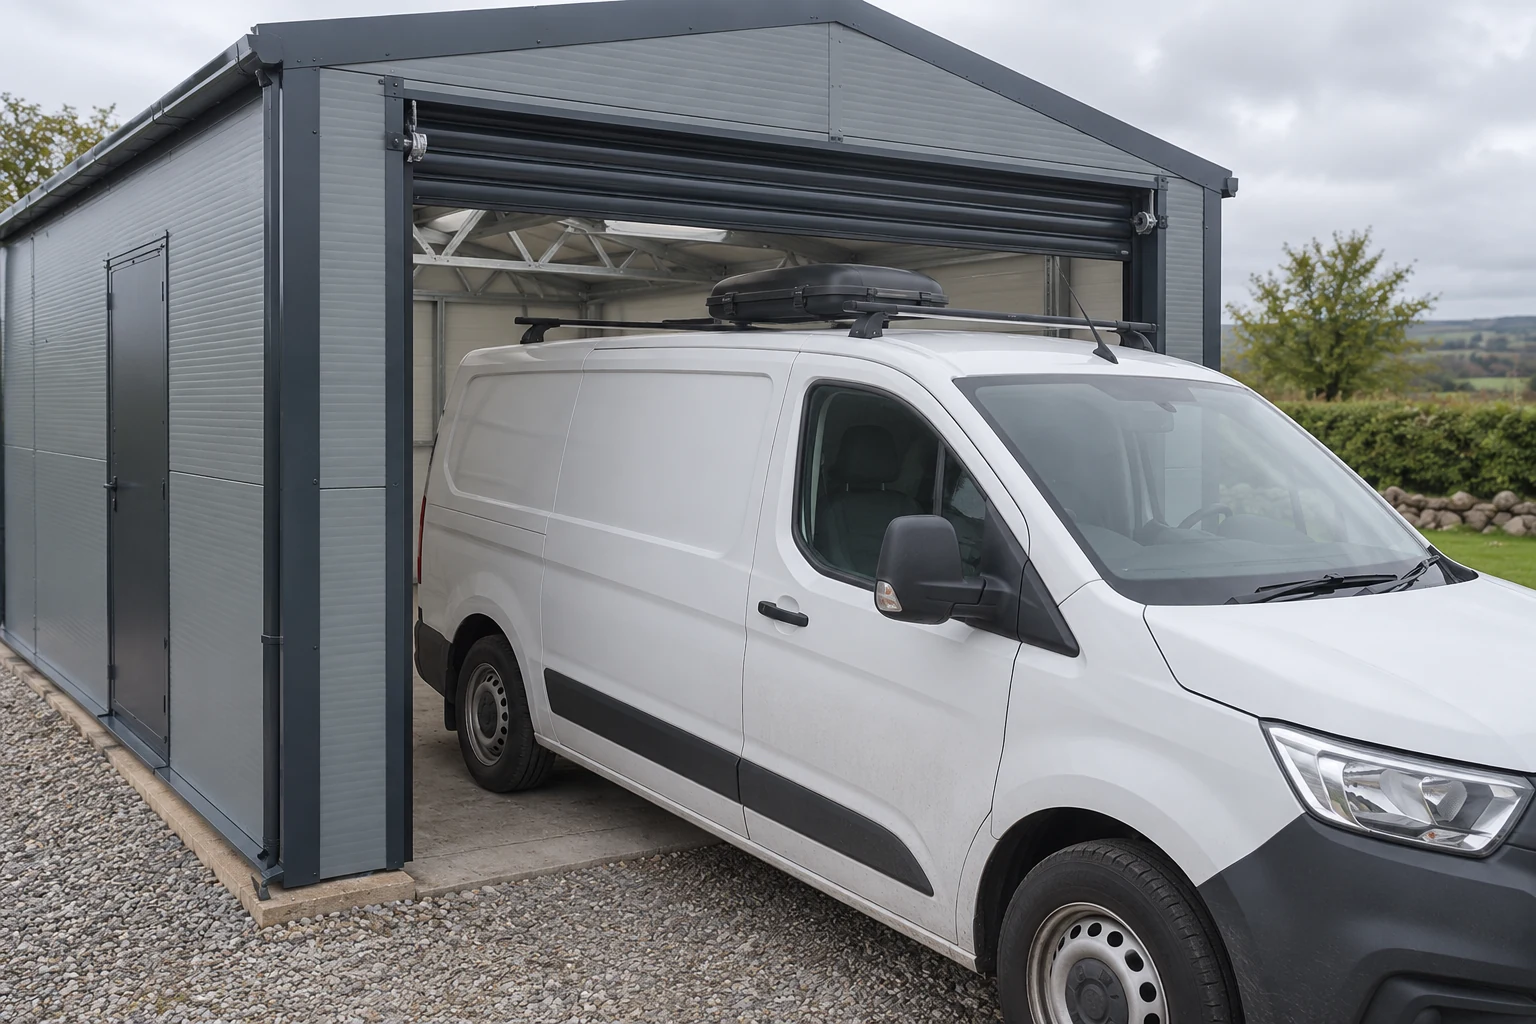
Use a suitable measurement method without climbing on the vehicle or reaching into moving door equipment. Where access or geometry makes a reliable measurement difficult, have the appropriate survey or vehicle specialist obtain it. The record should identify what was measured; an unlabeled number sent in a message is difficult to reconcile with later drawings.
Ask for the installed passage, including the door equipment
Request the clear width and height with the selected garage door fully installed and in its normal open position. A nominal door size, structural rough opening and completed passage can refer to different boundaries. Ask the supplier to identify the limiting surfaces on the drawing instead of accepting a size label without a measurement definition.
For height, the reference is the finished driving surface to the lowest relevant obstruction. Inspect the door’s bottom edge in the agreed open position, its hood or track arrangement, structural members and installed services. For width, include side guides, seals, protective posts and other projections into the passage. The selected door manufacturer’s installation information should resolve its own required side and overhead space.
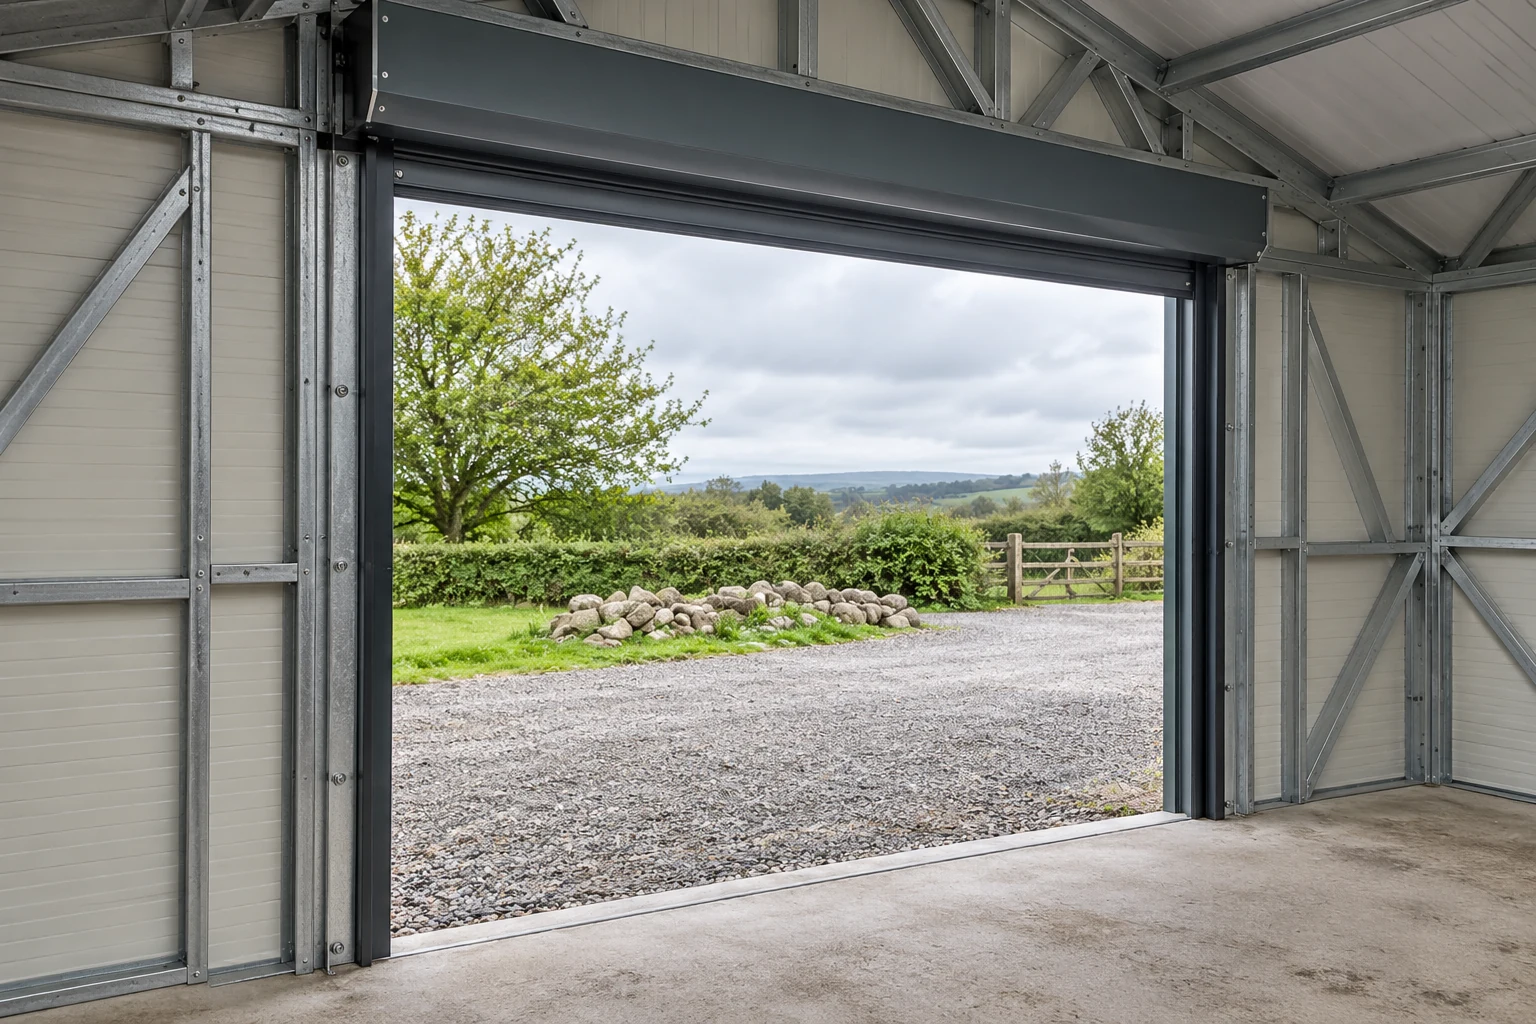
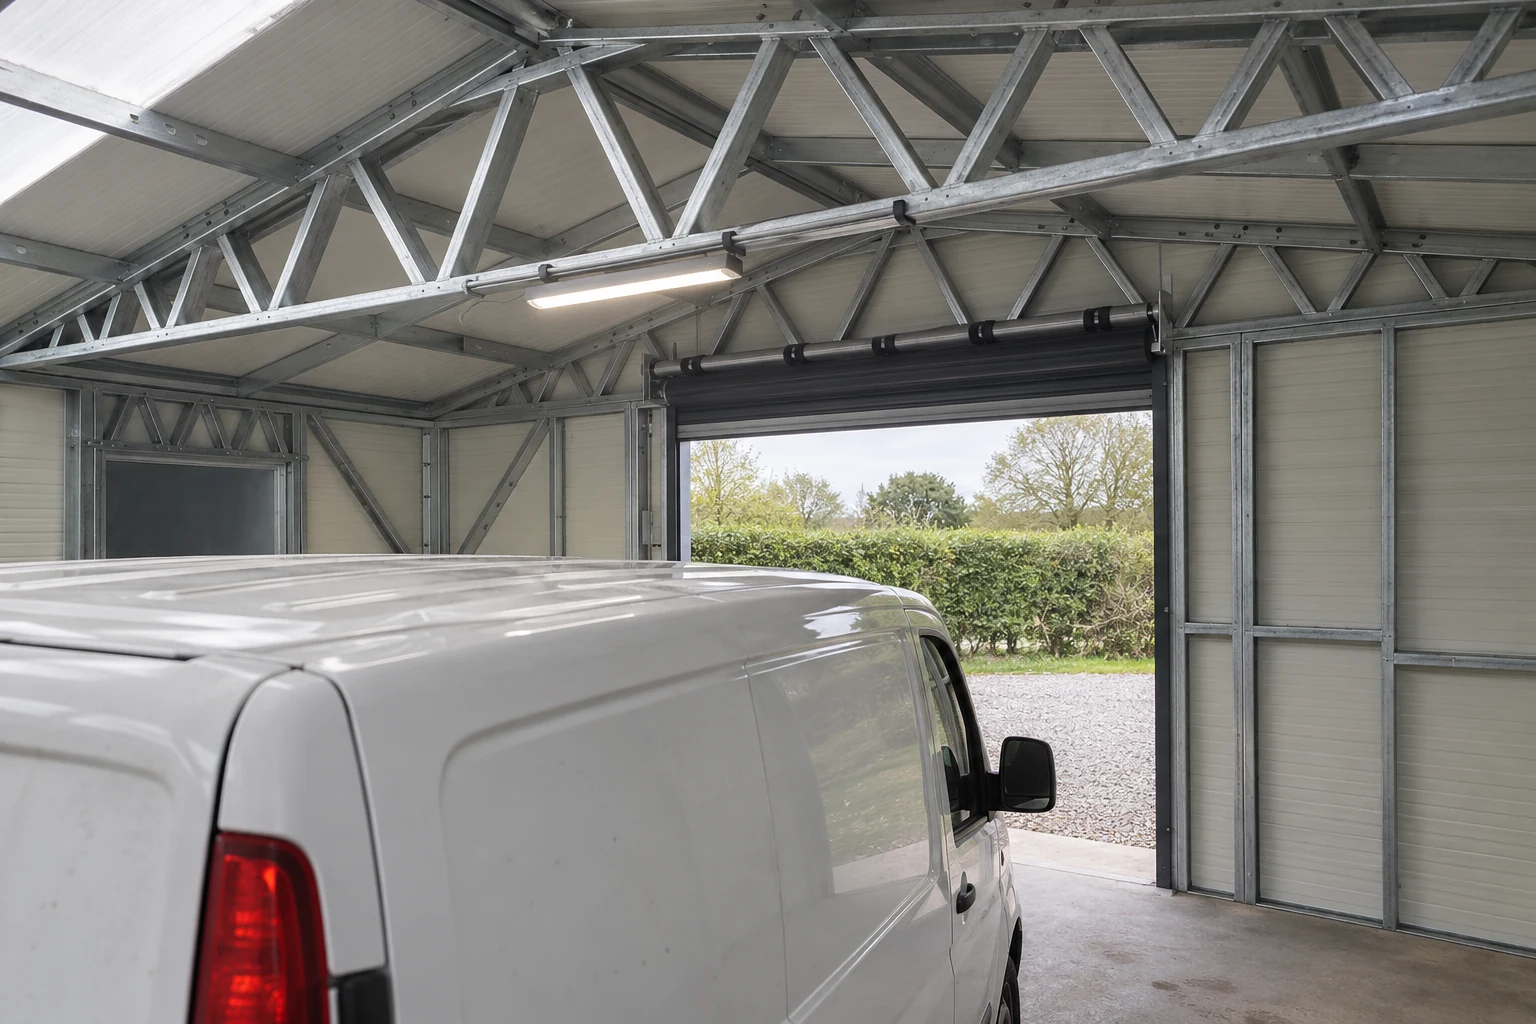
Do not assume the obstruction is at the doorway alone. A light, cable support or ventilation fitting farther inside may occupy the vehicle’s route. The UK HSE’s vehicles and loads guidance calls for measuring the lowest clearance along a route, including service equipment. It also identifies resurfacing and slopes as reasons to reconsider clearance. This is UK workplace transport guidance, not a worldwide minimum garage-door specification.
Coordinate these items before installation through the building utility plan. An electrical drawing can show where a fitting goes while omitting the relationship to the vehicle. Overlay the vehicle route and its height envelope so that the equipment location is reviewed with the people responsible for the door and building.
Subtract dimensions only after defining both boundaries
A hypothetical 3,000 mm finished opening compared with the Ford example’s 2,474 mm extended-mirror width leaves 526 mm in total, or 263 mm each side only if perfectly centred. A hypothetical 2,500 mm clear height compared with its listed 2,533 mm maximum is 33 mm short. These examples assume a straight, level, unobstructed static comparison. They exclude roof accessories, tolerances, movement and operating margins, and do not establish a suitable PQSE garage size.
Include the threshold and approach profile in the height check
A vehicle moving from a sloping apron onto a level floor changes its orientation. The highest roof item passes under the opening along that three-dimensional path. A single height measured on level ground does not describe every intermediate position. Send the site profile and finished levels to the responsible designer rather than adding an arbitrary extra allowance to the brochure height.
Identify the measurement datum before the floor, apron and threshold details are fixed. A raised finish or later resurfacing can change the passage that the quotation assumed. Include drainage geometry and any protective details, then check the completed arrangement. The surface that supports the vehicle and the surface used as the drawing’s reference must be clear to every contractor.
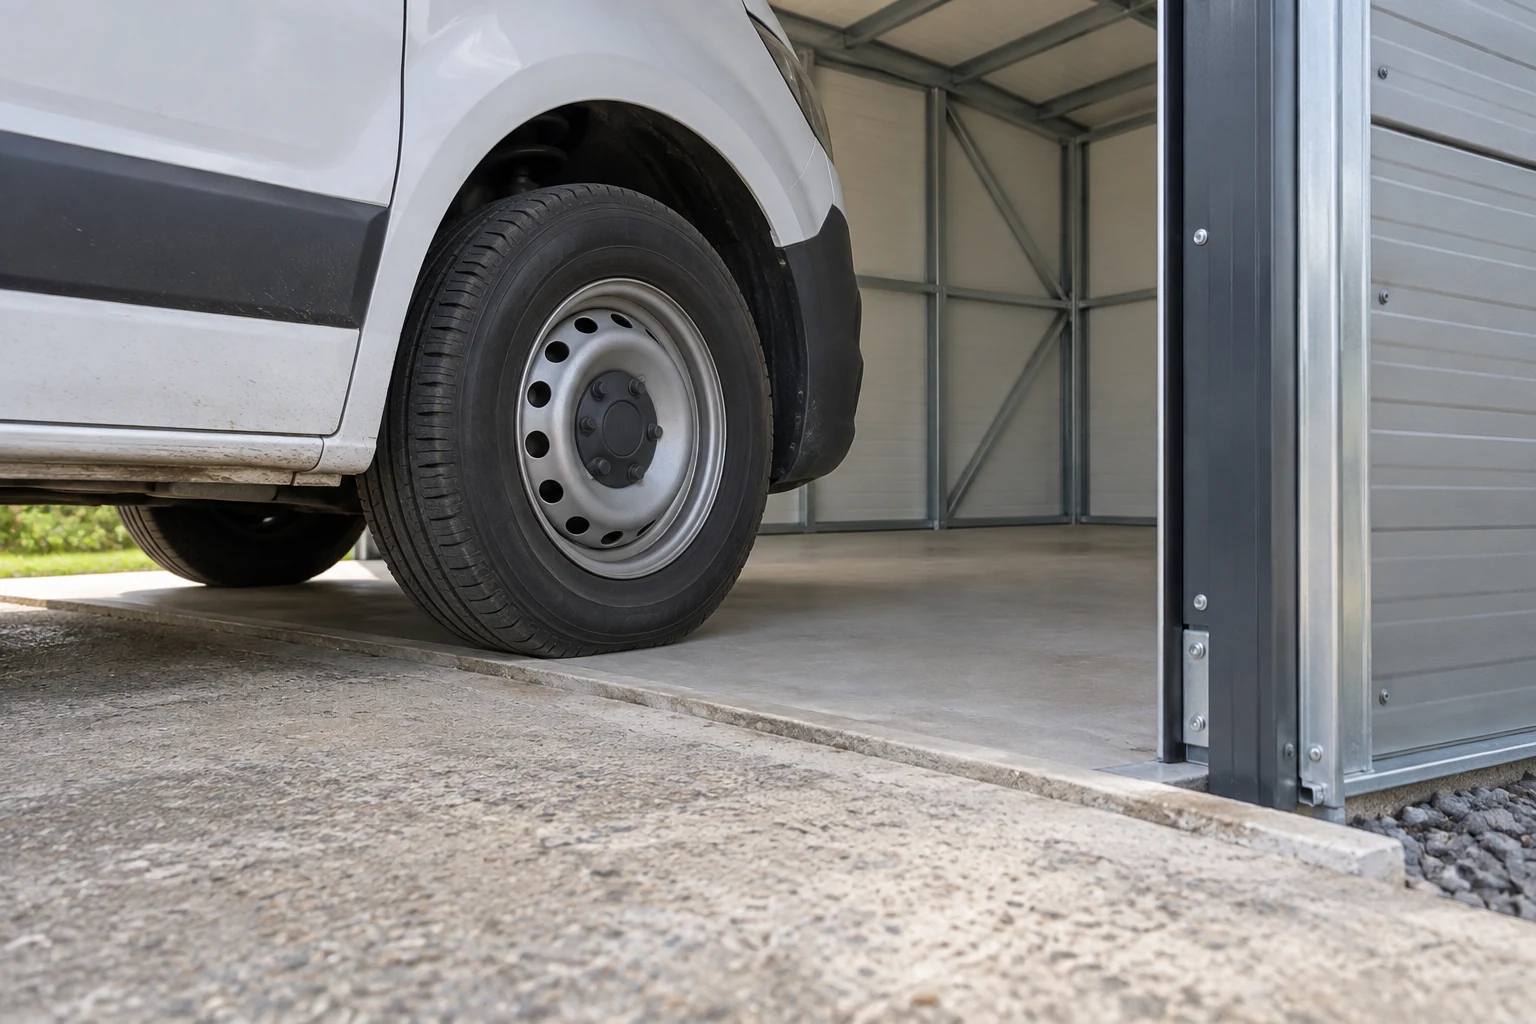
Water management remains a separate design question. The wet-vehicle garage moisture guide addresses source diagnosis after use. Here, the immediate decision is whether the agreed finished surface and its transitions preserve the vehicle passage. A photograph of a dry, apparently flat apron cannot establish its levels or load capacity.
Check the whole turn before accepting the opening width
A vehicle may reach a doorway at an angle because a fence, parked vehicle or neighbouring building prevents straight alignment. In that position, its body and mirrors occupy a different relationship to the opening. Review the arrival route, the turn and the point where the vehicle becomes aligned. The door width is one boundary within that route.
The Ford example’s kerb-to-kerb turning circle describes a specified measurement around the wheels; it does not give the complete wall-to-wall body envelope. Use the appropriate vehicle geometry for a swept-path review, including front and rear projections and the actual site obstacles. A circular outline copied from a brochure is insufficient to demonstrate a constrained right-angle entry.
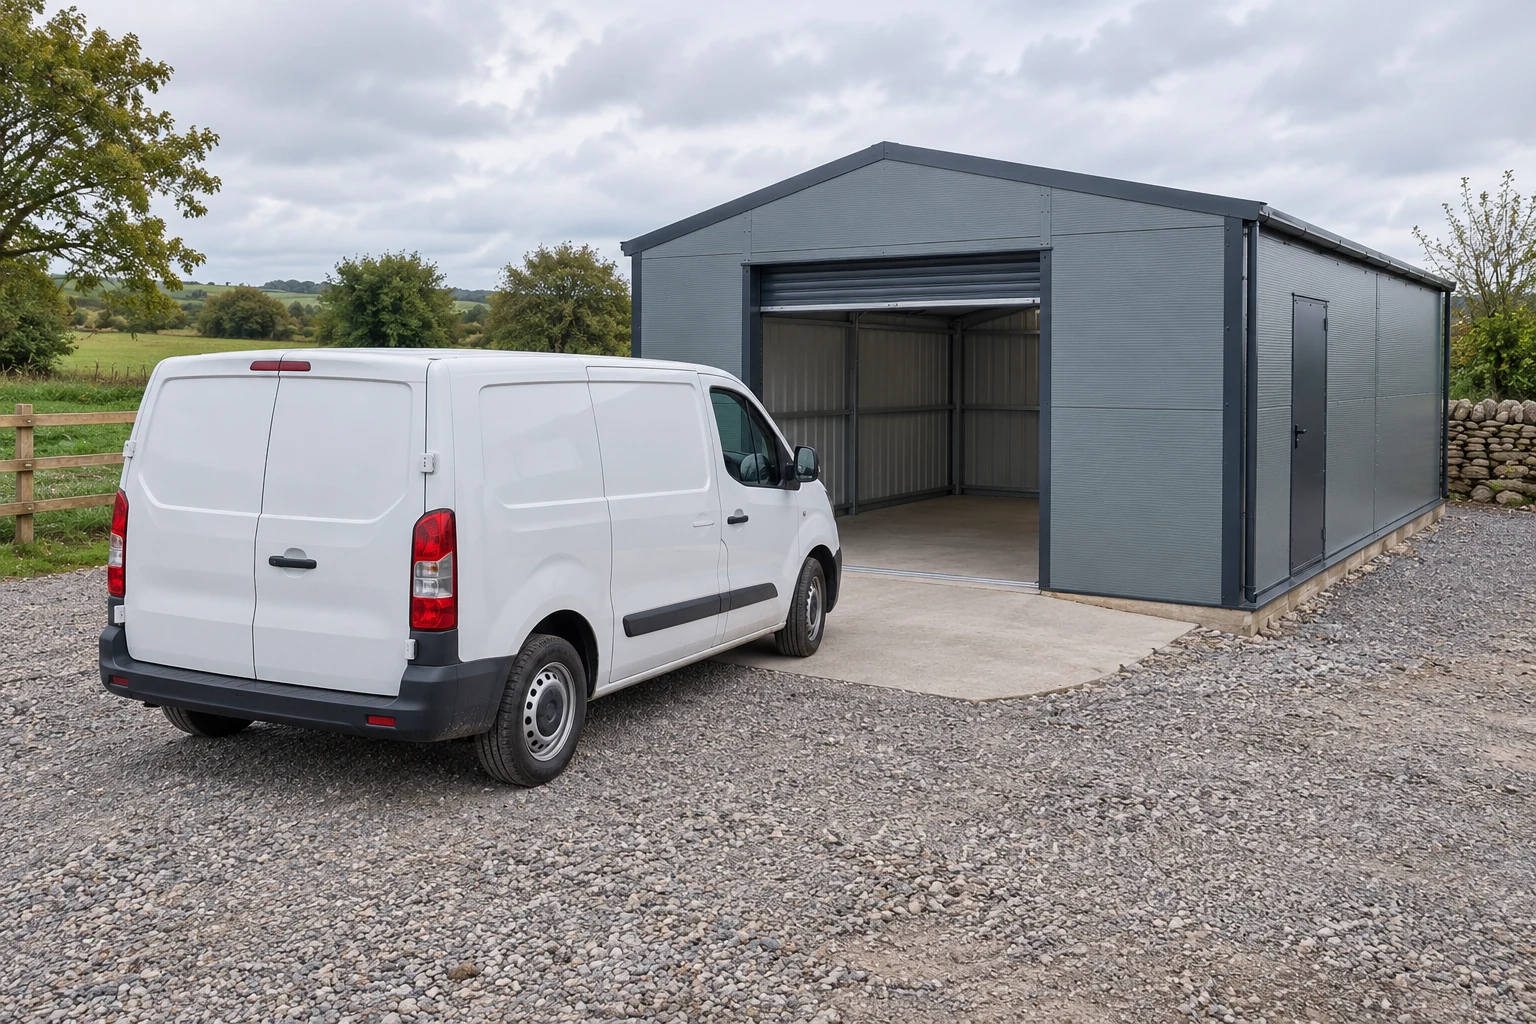
For a workplace, plan the manoeuvre and pedestrian arrangements together. HSE reversing guidance favours arrangements that reduce unnecessary reversing and control reversing areas where it remains necessary. The project team should assess its own route; having a person stand beside a tight opening is not a substitute for resolving its geometry and traffic controls.
Check the tailgate throughout its movement
The closed vehicle length, the fully open tailgate and the path between them are distinct checks. A tailgate can project rearward most at an intermediate position. Measuring only its final height can miss a conflict with the garage door, a wall or stored equipment behind the bumper. Include the person and item being loaded after the gate opens.
An April 2025 Grand Highlander owner discussion illustrates the distinction: the owner asked about rearward travel and clarified that changing opening height did not answer that question. It is an older owner account, outside this article’s recent research window, and supplies no dimensions for another vehicle or a modular garage.
Define the intended parked position before reviewing the rear opening. Leaving more room behind may reduce space at the front, change the driver’s access or place the vehicle under different overhead equipment. Consider those effects together. A gate that opens without contact may still leave no practical position from which to lift a bulky item out.
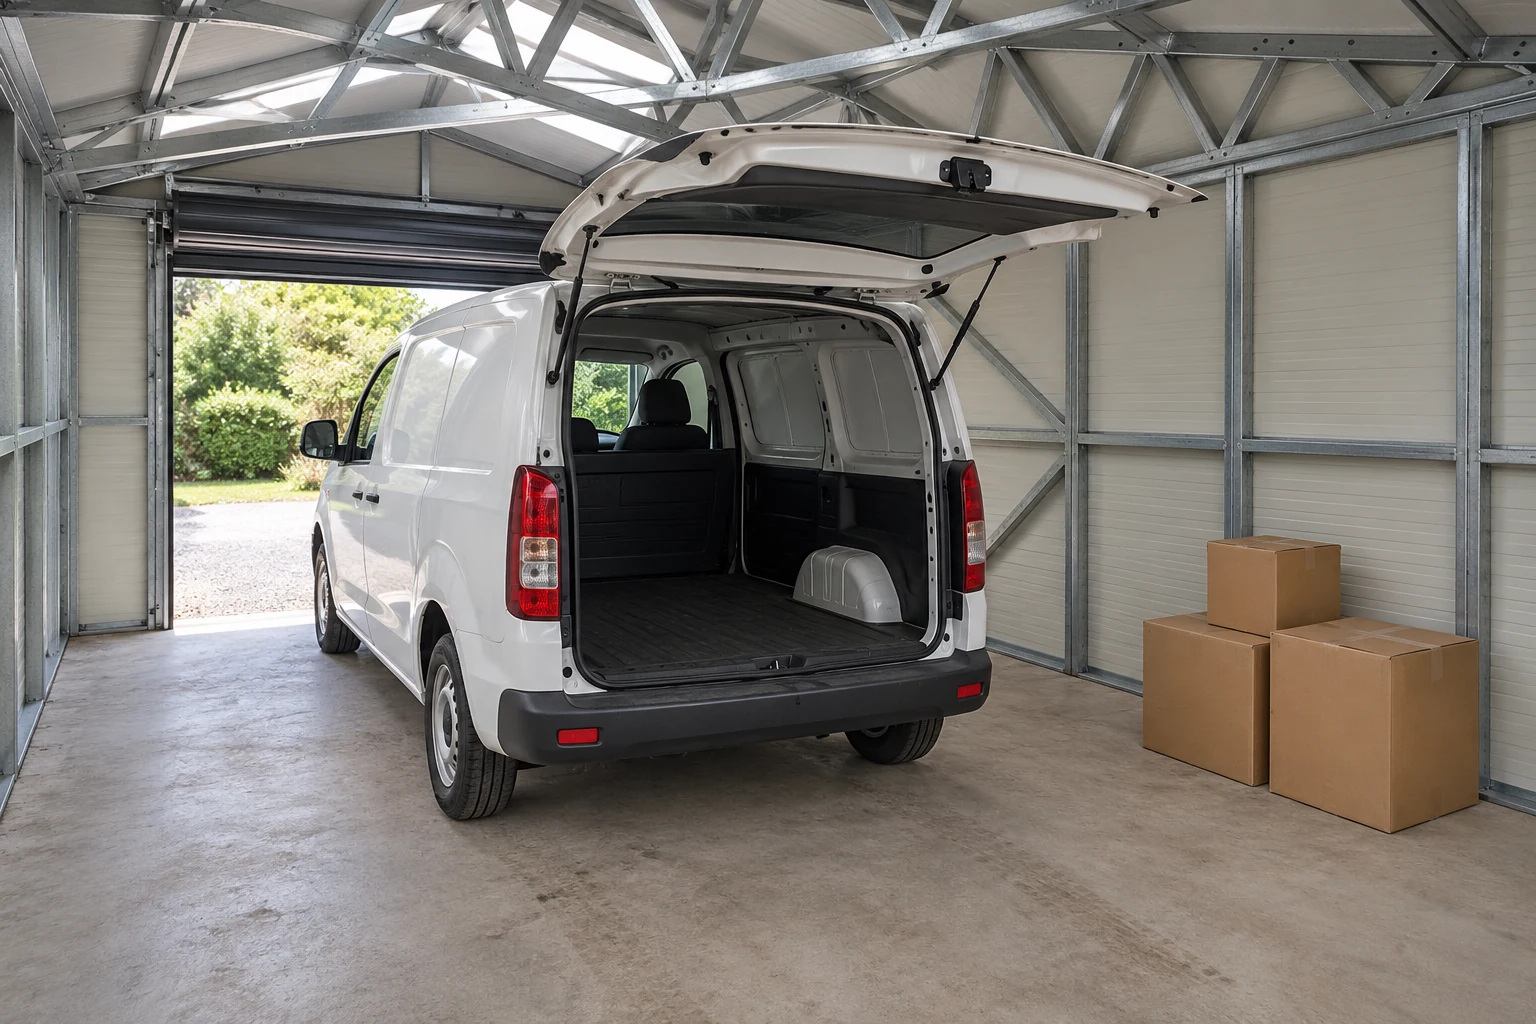
Use the vehicle manufacturer’s instructions for any adjustable opening setting. Do not disconnect a garage door mechanism, remove safety equipment or repeatedly approach a suspected contact point to discover the limit. Confirm the proposed arrangement on suitable drawings and, where appropriate, through a controlled review planned by competent people.
Reserve space for the side door and the load being handled
A sliding door avoids the same swing as a hinged door, but its moving panel and the loading activity still need space. Check the actual slide path and projections. Then describe the item being removed: a long case, trolley or tool container can require a different standing position and route from a person taking out a small bag.
Show the destination of the load. If a cabinet must open into the same aisle, test the sequence with both the vehicle and cabinet present. The decision is whether the work can occur in the intended parked position, not whether each object fits independently in an empty bay. The warehouse planning guide discusses the related distinction between storage footprint and handling space.
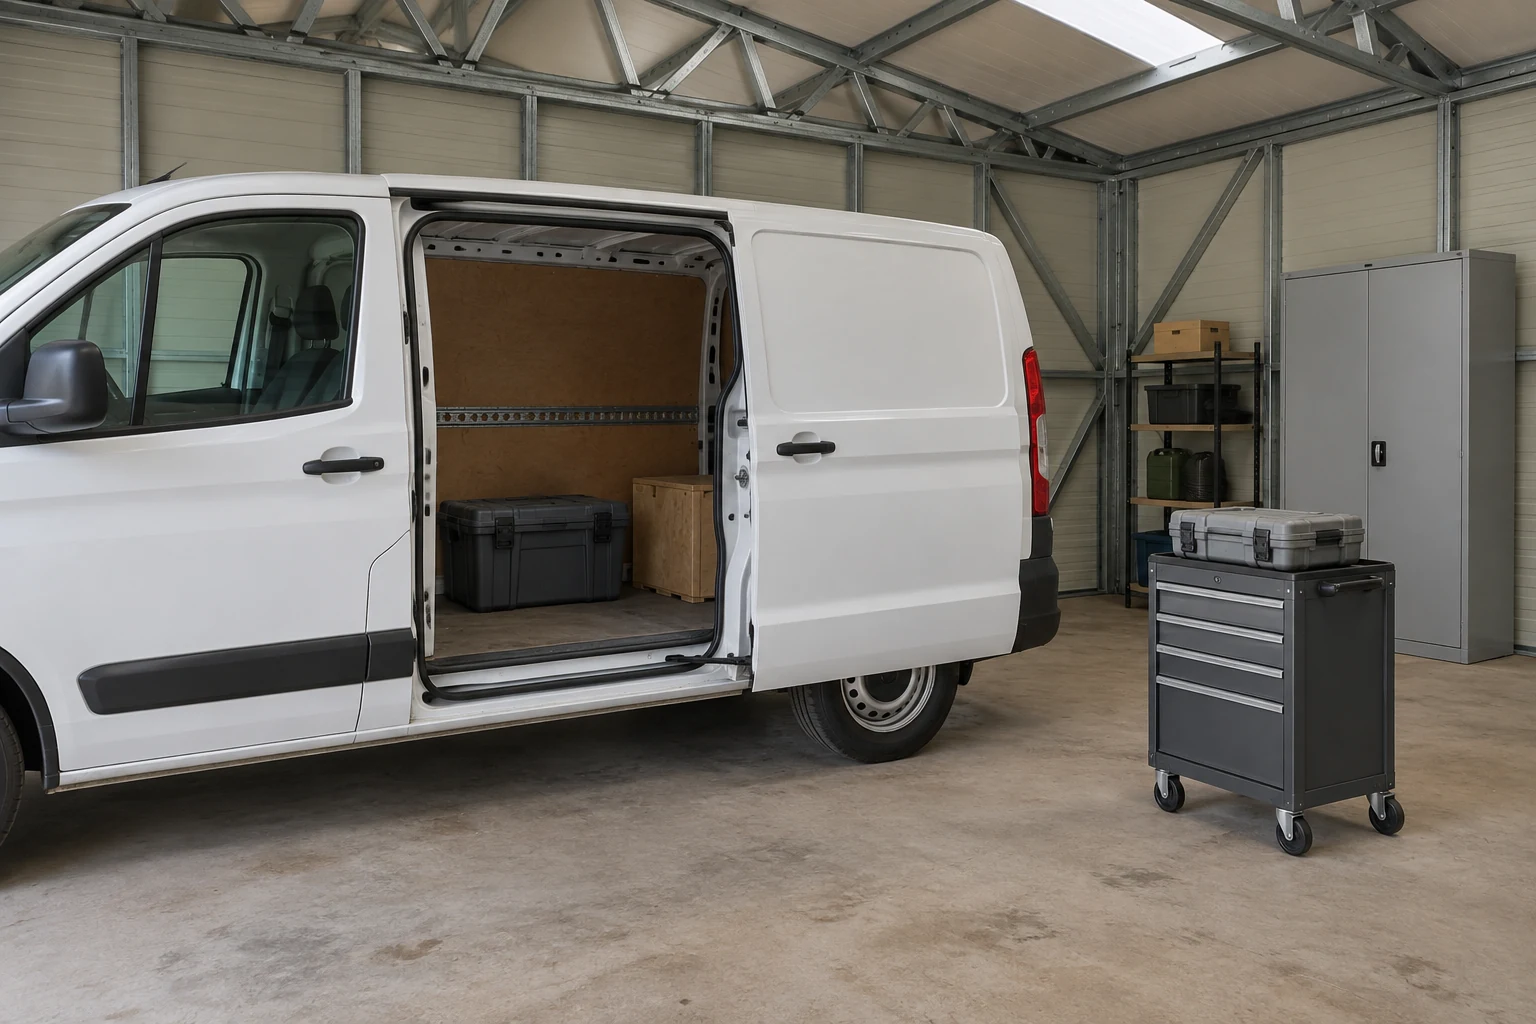
Document whether another vehicle may occupy the adjacent bay during loading. An arrangement that works only with the neighbouring bay empty can be acceptable if that restriction matches the operation. It should be explicit in the purchase brief and operating plan, rather than discovered when two crews return together.
Treat getting out as a separate acceptance task
The driver’s door has its own swing, and the person needs room to step out and reach the pedestrian route. Show the parked position relative to wall projections and storage. Check the actual users and necessary items they carry; the mirror gap through the doorway does not describe the space beside the vehicle after parking.
The UK HSE’s pedestrian separation guidance supports separate pedestrian and vehicle doors wherever practicable and avoiding trapping points beside routes. It supplies no universal clearance beside every parked vehicle. Have the responsible project team establish the suitable arrangement and applicable destination requirements.
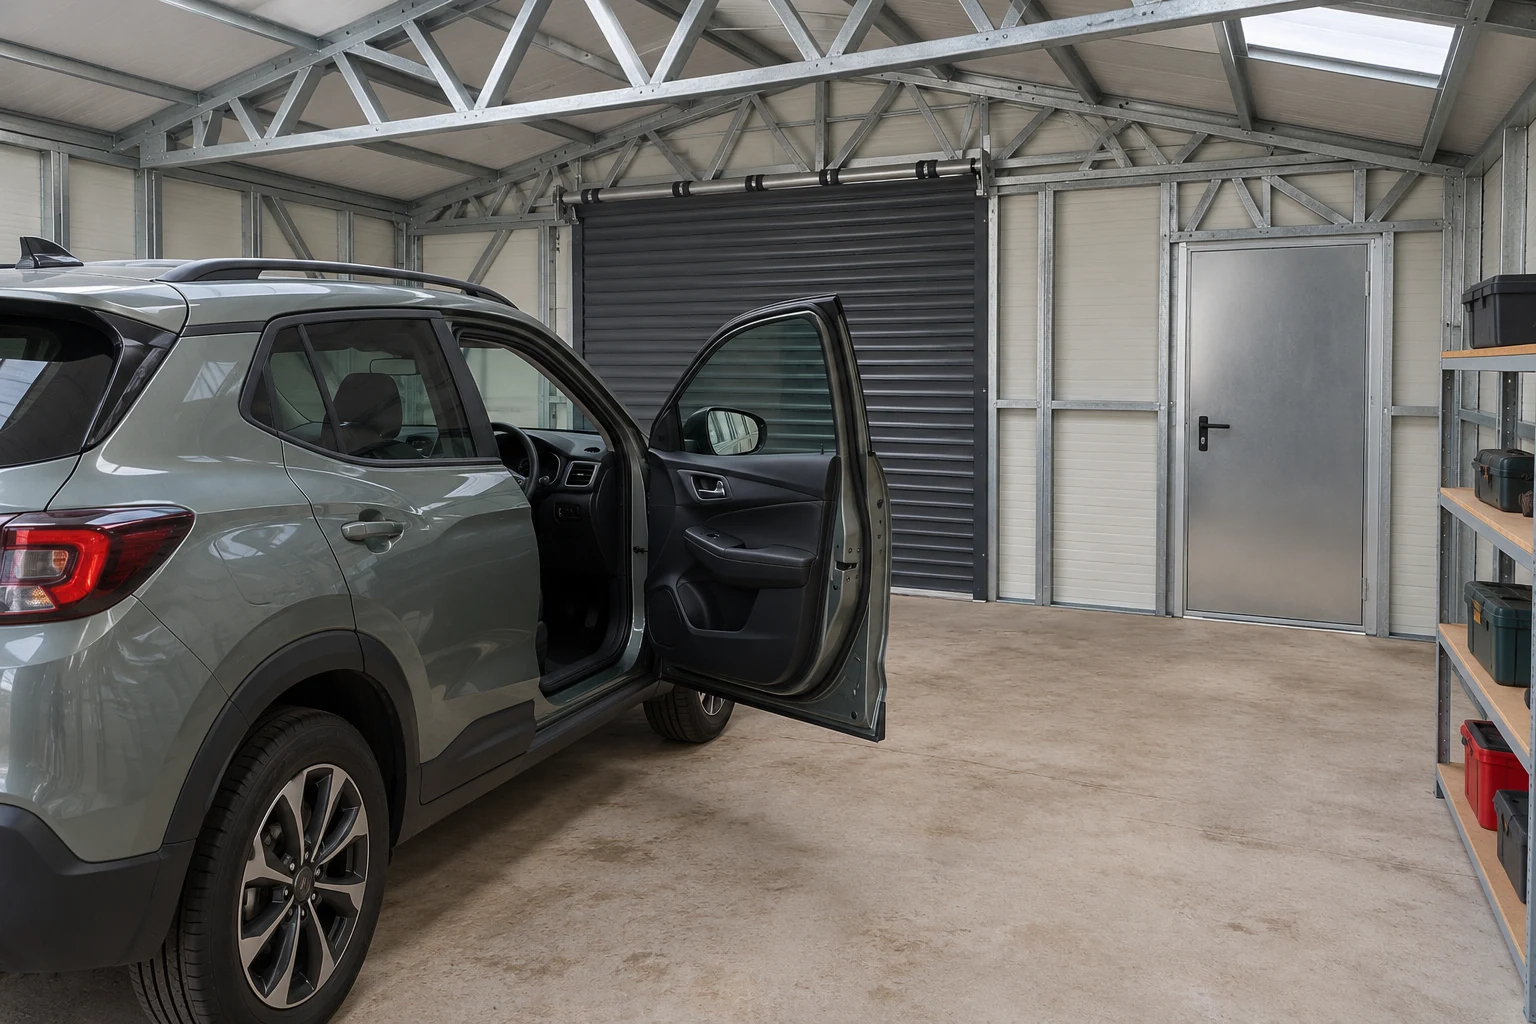
A protective strip can reduce a minor contact consequence, yet it cannot create the missing operating space. Resolve fixed storage and access positions before adding such details. Where space is constrained, record which activities must move outside or require the vehicle to be repositioned, and assess whether that arrangement suits regular use.
Give each clearance a reference that can be checked
Use the following record to connect measurements to drawings. Enter actual observations and document references; the blank fields are deliberate. Comparing unlabeled widths from separate emails obscures whether a number is a body dimension, a rough opening or a completed passage.
| Boundary | Record the actual measurement and reference | Condition to state |
|---|---|---|
| Vehicle passage width | Value: ____; outermost left/right points: ____; source: ____ | Mirror position and all side attachments. |
| Vehicle passage height | Value: ____; highest component: ____; method/date: ____ | Load, tyres, roof equipment and measurement surface. |
| Installed clear opening | Width/height: ____; limiting surfaces: ____; drawing revision: ____ | Selected door fully installed, normally open; finished floor datum. |
| Approach and threshold | Survey/profile reference: ____; controlling obstacles: ____ | Turn, slope transitions and agreed final surface levels. |
| Parked operating envelope | Position reference: ____; door/loading task: ____; conflicts: ____ | Other vehicles, fixed storage and people present. |
| Lowest interior obstruction | Location/height: ____; equipment: ____; coordinated drawing: ____ | Actual fittings along the route and at the parked position. |
Keep a drawing revision alongside the record. If the door model, floor finish or vehicle accessory changes, identify the affected boundaries and reopen those checks. An accepted width from an earlier configuration should not silently carry forward into a different installation.
Agree the evidence that will close the purchase decision
Before confirming the order, distinguish dimensional acceptance from structural, electrical and regulatory acceptance. Vehicle fit alone does not establish floor capacity, safe workshop operation or local permission. The permits and codes guide explains why destination requirements and intended use must be identified separately.
| Decision | Evidence to request | Closeout question |
|---|---|---|
| Accepted vehicle | Configuration and completed accessory schedule. | Does the supplied information match the vehicle being used? |
| Door package | Exact model, installed opening and equipment layout. | Which surface limits entry in the normal open position? |
| Site approach | Coordinated route review and final-level information. | Has the complete manoeuvre been assessed? |
| Parked tasks | Loading and door-operation layout with fixed fittings. | Can the required task occur with expected occupancy? |
| Completion check | Dated measurements tied to the agreed drawing. | Does the installed condition match the accepted references? |
| Changes or exceptions | Written response, owner and required recheck. | What remains unresolved before routine use? |
Compare offers on the same installed conditions
Ask each bidder to return the same clearance worksheet. One offer may quote a structural opening while another quotes passage after the door guides are fitted. Even matching numbers would then describe different conditions. List any floor finish, protective post or service fitting excluded from the dimensional response, and identify who will coordinate it before the drawing is accepted.
Keep operating restrictions visible beside the proposal. An offer requiring folded mirrors, removal of roof equipment or an empty adjacent bay provides a different working arrangement from an offer accepting the normal vehicle and concurrent tasks. The buyer should decide whether those restrictions are practical, rather than treating them as invisible substitutes for space. If a dimension remains provisional until the door model is selected, mark that decision as open and obtain the updated installed drawing before relying on the value.
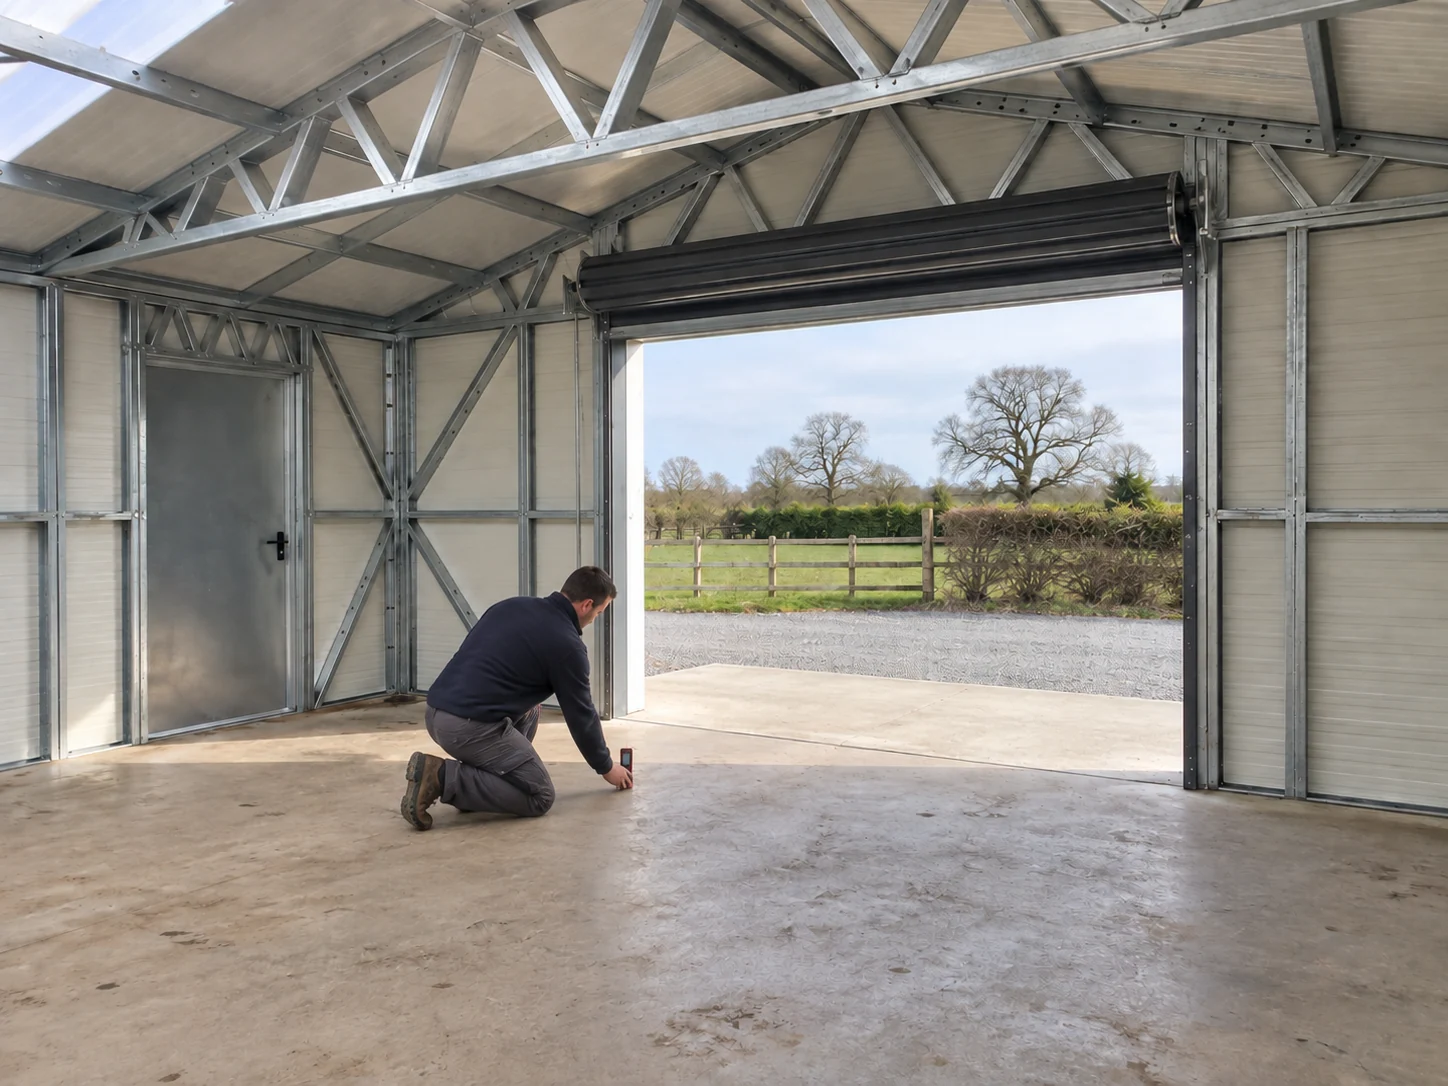
Agree how the completed installation will be checked without exposing people to a tight manoeuvre or moving door equipment. Record results against the same vehicle and task schedule used for the quotation. Where the condition differs, resolve the cause with the responsible supplier or designer and retain the written change. Treat a future vehicle, rack or cabinet substitution as a new fit question.
Frequently asked questions about modular garage vehicle fit
Can I use the brochure’s vehicle width to choose the garage door?
Only after checking its definition and the exact configuration. A body width can omit mirrors, and a converted vehicle can have further projections. Compare the relevant envelope with the installed clear passage, then assess the approach and operating margin.
Does a positive clearance calculation prove the vehicle fits safely?
It proves a difference between the selected numbers under their stated assumptions. It does not account for an angled entry, changing levels, attachments, door movement, people or measurement uncertainty. Complete those checks before accepting the arrangement.
Will reducing tailgate opening height solve a rear-clearance problem?
Not necessarily. Height and rearward travel are separate aspects of the movement. Review the actual gate’s complete path and loading task, using its manufacturer’s instructions, instead of assuming its final position is the only possible conflict.
What should I send with a garage fit enquiry?
Send the vehicle configuration, fitted-equipment photographs, dimensions with their definitions, site plan and levels, and the required parked tasks. Use the PQSE modular garage solution as the enquiry starting point and request a proposal tied to that record. Unknown measurements should remain named questions.
Sources and scope
The Ford data refer only to the identified UK brochure configuration. The body-builder reference is North American and is used for documentation practice, not UK vehicle approval. HSE sources concern UK workplace transport; destination rules and project-specific assessments govern the actual installation. The linked owner discussion is an older individual account. No PQSE garage dimensions, customer test results or universal clearance allowances are established here.