A storage container can suit a defined batch of goods that fits its opening and remains practical to retrieve. A prefab store deserves a closer look when staff need an arranged workspace for receiving, shelving and regular stock issue. Choose by the work around the goods, not only the amount of covered floor area.
This comparison concerns on-site tools, spare parts and ordinary project supplies. A PQSE prefab warehouse can be a modest prefabricated store; buying that building does not include a third-party warehousing or fulfilment service.
Start with what you need to reach
Separate reserve stock from frequently collected items. Cartons kept together until the next project phase create a different need from bins of spare parts collected throughout the day.
For container storage, check the actual internal space and door opening, then draw where the goods will go. A box may fit inside while remaining awkward to retrieve once other stock is in front of it. Allow for the way doors open and the space used during collection.

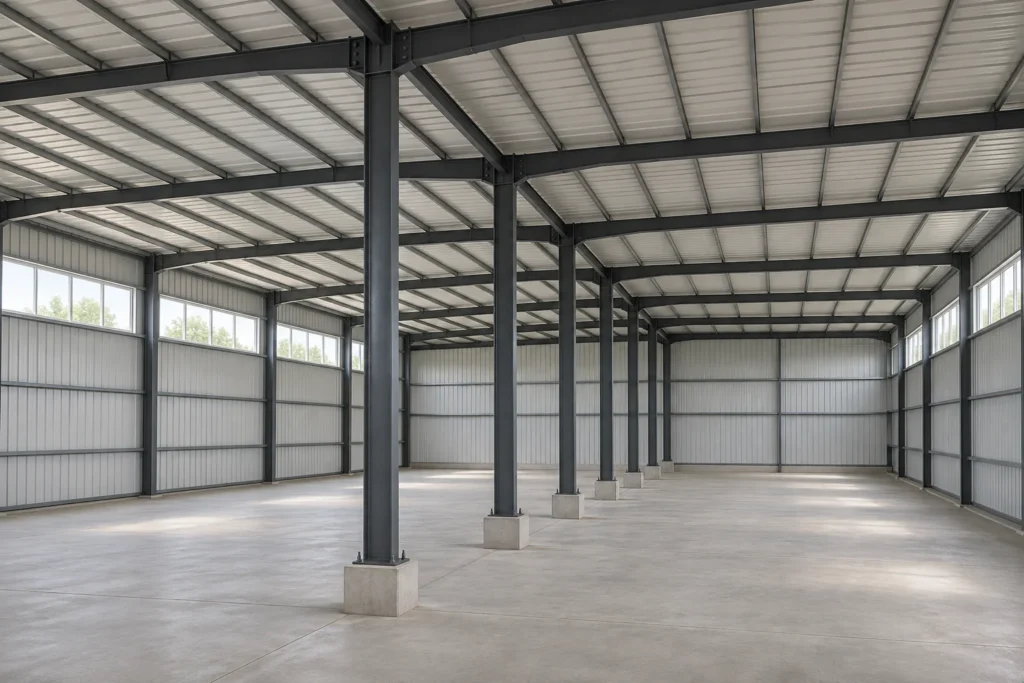
A prefab storage building lets the proposal start with stock positions, access and the intended room arrangement. PQSE’s current options include panel-built and flat-pack modular stores. The selected openings, floor and fit-out still need to match the goods and handling method.
| Your stock routine | Check in a storage container | Check in a prefab store |
|---|---|---|
| Sealed reserve stock | Can each batch stay together and be removed when needed? | Does the extra working area serve a real purpose? |
| Regular parts collection | Can staff reach the required items without moving unrelated stock? | Arrange accessible shelves, bins and a clear collection route. |
| New deliveries and returns | Where will goods wait while they are checked? | Include receiving and separately identified holding positions. |
| Growing stock quantities | Allow for extra containers, doors and routes between them. | Review more storage positions alongside receiving space and future access. |
Allow space for receiving as well as stock
If every delivery lands in the aisle, the nominal storage capacity is already overstated. Include space for a carton to be opened, a quantity to be checked and packaging to be handled before the goods reach their storage position.
Returns and unresolved deliveries need somewhere identifiable to wait. The goods-on-hold guide separates physical receipt from permission to issue stock. At building-selection stage, the practical question is whether those goods have a place that does not obstruct ordinary collection.
A larger building is useful only if the layout preserves that working space. Ask for a plan with the proposed shelves and goods shown, rather than selecting an empty rectangle and hoping everything will fit.
Check the whole route into the store
Follow a representative packaged item from the delivery vehicle to its intended position. Include the approach, door, threshold, turns and space used by the person or equipment moving it. The warehouse truck-access guide covers the arrival-to-door part of that route.
For a prefab proposal, provide the stored weights and handling-equipment details before the floor is selected. A standard modular floor should not be assumed suitable for a forklift or heavily loaded rack. The warehouse planning guide explains the distinction between storage area, actual loads and usable positions.
If a container needs a new opening or another alteration to make retrieval work, have the change assessed and priced. Include the altered configuration in the comparison rather than treating it as a free improvement after purchase.
Price an operating store, not an empty shell
Compare the delivered container or building package with the work needed to use it. Include placement or assembly, supports or foundations, the receiving approach, shelving, lighting, locks and any required enclosure or service additions. Identify which items the supplier includes and which your local team must provide.
Use separate figures for supply, transport and local completion. The building cost guide explains that cost boundary; request warehouse-specific figures for your stock and site rather than transferring a bedroom or office quotation.
Check the storage conditions required by the contents as well. A closed container and a panel-built store do not automatically provide the same temperature or moisture protection. Tell the supplier what the goods need before choosing the enclosure. Specialist storage requirements may call for a different facility.
The worthwhile investment is the space your team can use. Extra containers can be sensible for separate reserve batches; a planned store can be more useful when receiving and repeated collection become the main constraint. The quotations and operating layout should show which situation you are buying for.
Frequently asked questions
Does a prefab warehouse have to be a large industrial building?
No. PQSE’s current storage offering includes compact stores for tools, parts and project supplies. Describe the stock and handling routine first. Heavy industrial handling, high-bay storage and specialist goods need a separate review of the appropriate building scope.
Is an insulated store automatically climate-controlled?
No. Insulation is part of the enclosure specification. Any required heating, cooling, ventilation, monitoring or other environmental provision needs its own defined scope. Start with the goods’ storage requirements, not a generic claim that a building is insulated.
Can I keep containers for overflow beside a new store?
Consider them as separate storage positions in one site plan. Allow for receiving, access to each door and movement between the buildings. Check the proposed arrangement and any local requirements before assuming that spare ground is available for another unit.
Get a proposal around your stock
Send PQSE House a list of typical goods with packaged sizes and weights, expected quantities, collection frequency and handling equipment. Add the site location, a sketch of available space and your target opening date. That brief helps the team discuss a suitable prefab store, its access and enclosure, and the building package to quote.