A K-type prefab building is worth comparing when your camp needs a coordinated block of bedrooms and shared spaces. A container-room system is worth comparing when repeatable individual modules suit the layout and delivery plan. Choose between complete accommodation proposals, including local assembly and fit-out, rather than assuming one building shape is always cheaper or easier to move.
Here, “container house” means a purpose-built building system, with PQSE’s flat pack range as the reference. It does not mean a converted freight container or every folding and expandable model.
Start with the difference you are buying
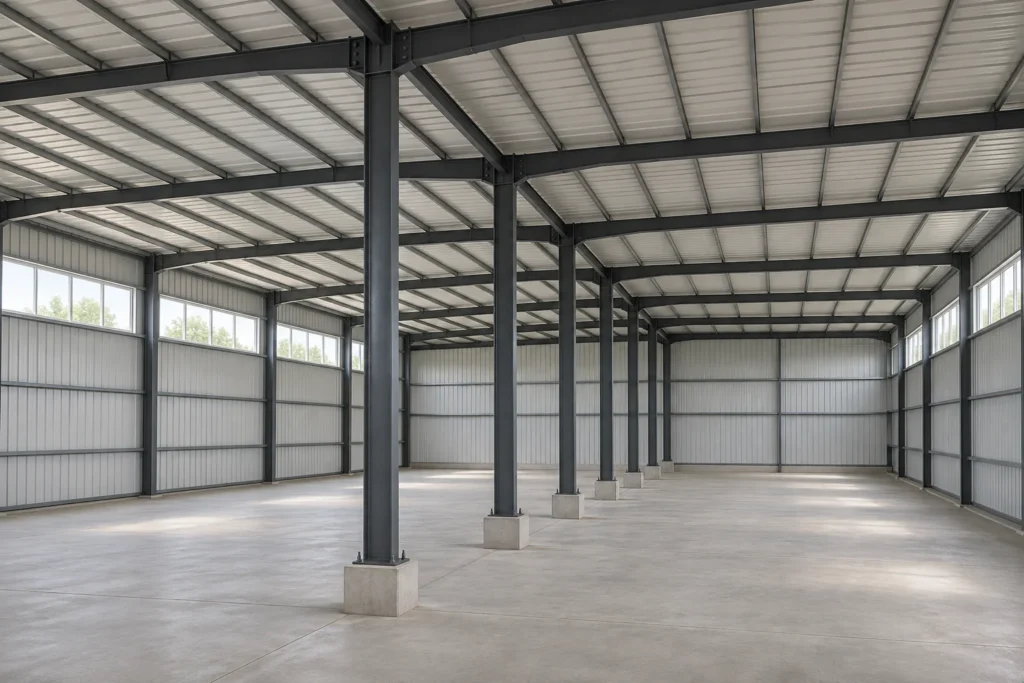
A prefab K house uses a site-assembled steel frame, panels and a pitched roof. Repeated structural bays organize the building and its partitions. This makes the relationship between the whole block, room divisions and access important from the start.
PQSE’s K-house information uses a 1,820 mm horizontal planning increment. That is a grid reference, not a finished bedroom width. The K-house planning guide explains how the grid and usable rooms differ.

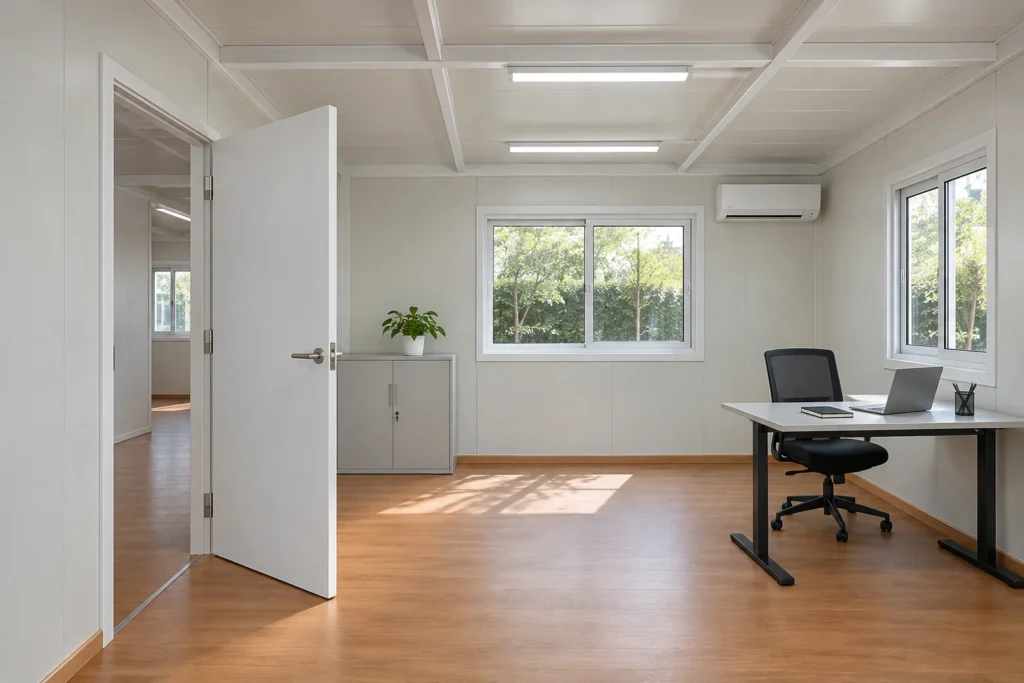
The flat pack container house reference uses factory-prepared floor and roof assemblies, with posts, panels and openings fitted on site. Individual modules can form rooms or connected spaces, but the final arrangement still needs coordinated interfaces.
Compare both systems against one camp brief
List the required bedrooms, sharing arrangements, bathrooms and common rooms before requesting two prices. A sleeping block with separate shared washrooms is a different purchase from bedrooms containing their own bathrooms.
| Buying question | K-house proposal | Container-room proposal |
|---|---|---|
| How do the bedrooms fit? | Review room divisions within the proposed bay arrangement. | Review finished space within each module and any joined rooms. |
| What reaches the site? | Identify frame members, panels, roof components and separate fittings. | Identify the actual packing format; flat pack still requires site assembly. |
| How are common facilities supplied? | Define dining, washing and other spaces within or beside the block. | Define separate facility modules or connected spaces and their interfaces. |
| What work remains locally? | Price the specified support, assembly, enclosure and services work. | Price unloading, module assembly or positioning, connections and finishing. |
| What changes in a later phase? | Review extension of the building and supporting facilities. | Review additional modules, access and increased service demand. |
Look at furnished bedrooms in both proposals. Beds, lockers, door movement and bathroom partitions can change usable space even when the advertised floor areas look similar. If one option needs extra modules to provide the same functions, compare the revised package rather than the original headline price.
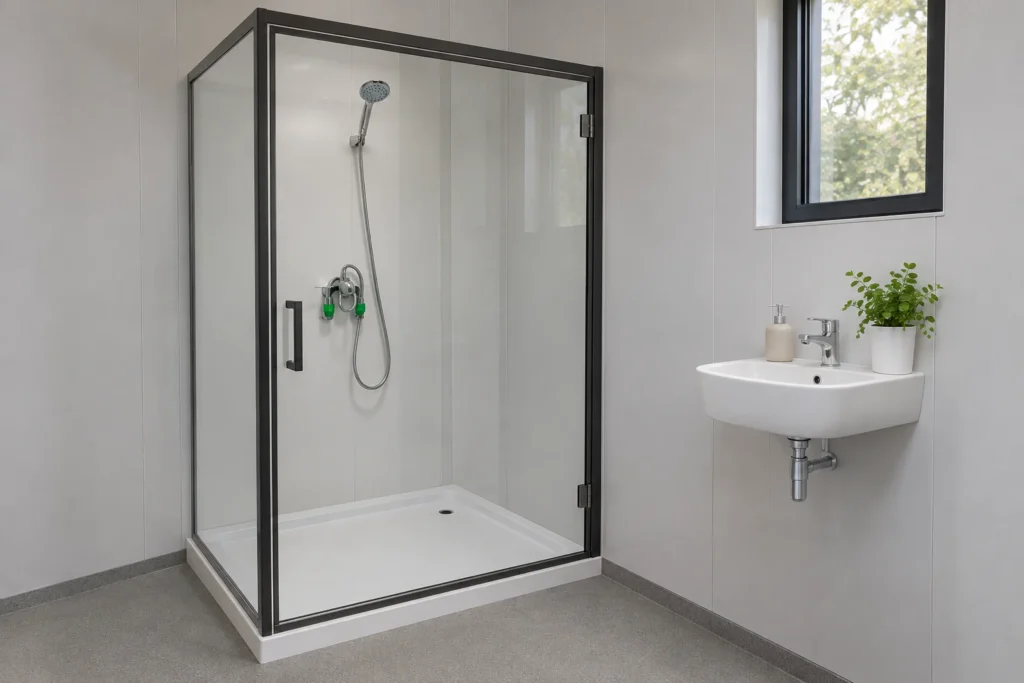
The worker camp accommodation solution brings room choices, dining and sanitation into the same brief. Shared facilities should not disappear from the budget simply because they sit outside the sleeping building.
Match the site work to the resources you have
“Prefab” does not tell you how much work is finished before shipment. A K house is assembled as a building on site. A flat pack container room also needs its packaged assemblies and components put together. Buying either system does not automatically provide an installation crew or completed utility connections.
Ask what the destination team will actually do: unload and sort packages, assemble the supplied system, finish joints, install the agreed fit-out and connect the camp services. Compare that scope with the crew, equipment, storage area and access available at your site.
If opening in stages matters, ask for a proposal that shows which bedrooms and supporting facilities will be usable in each stage. Adding bedrooms alone does not resolve the extra washing, dining or utility demand.
Compare completed cost and a credible next use
Separate building supply, freight, local completion and room equipment in both quotations. Keep the same panel requirements, furniture, bathrooms and electrical scope. The container house cost guide explains why a factory building price and a completed site budget are different figures.
Avoid selecting by a generic claim that one system is stronger, better insulated or longer-lasting. Those results depend on the particular frame, enclosure, connections, exposure and maintenance. Compare the offered specification and relevant evidence for your destination.
For a later move, establish what would be dismantled, packed or transported as a unit. Include replacement materials, transport and reinstallation in that discussion. A bolted building or a box-shaped room is not, by itself, a promise of unlimited relocation.
Frequently asked questions
Is a K house a type of container house?
Both are prefabricated building approaches, but they use different system arrangements. A K house is planned around a frame-and-panel building with repeated bays; a purpose-built container system is organized around its room modules. Identify the actual product rather than treating the names as interchangeable.
Which is cheaper for worker accommodation?
Use quotations for the same room mix, specification and destination work. A lower building rate can be offset by omitted bathrooms, access components, installation or freight. There is no reliable universal price winner for every camp.
Can one camp use both systems?
Yes, a camp proposal can evaluate different building systems for different functions. For example, compare individual sleeping modules alongside a separately planned common building. The combined layout, services and supply responsibilities still need to work together; this is a planning option, not a description of a particular completed project.
Can either system be relocated?
Discuss relocation for the exact design and condition. Ask about the proposed dismantling or handling method, recoverable components and work at the next site. Do not base the purchase on an unconfirmed number of reuse cycles.
Request a comparison for your accommodation project
Send PQSE House the destination, required room mix, shared facilities, available site area and target opening date. Explain your local installation resources and any genuine later phase or move. Ask for the proposed K-house or container-room arrangement, its included fit-out and the local work to price separately.