Compare an expandable container house when you want a compact delivery format that opens into wider accommodation on a prepared site. Start with a tiny house on wheels when a trailer-based home is central to your plans. The important distinction is how the chosen home travels, stands on the plot and provides the rooms you need.
“Tiny house” describes a broad market, including homes without wheels. Here, the alternative is specifically a home built on a trailer chassis. PQSE's expandable houses are purpose-built units with a central section and opening side extensions; they should not be confused with converted freight containers.
What changes between travel and living?
An expandable home has two different space requirements: the folded unit for delivery and the wider building after opening. The site also needs the deployment and working space required by the selected model's instructions.
For a concrete example, the current PQSE 20ft expandable reference is 2,200 mm wide folded and 6,260 mm wide expanded. These are outside dimensions of that published model, not clear internal widths or dimensions for every expandable house.
A tiny house on wheels has its own travel and occupied configurations. Ask for the actual model's dimensions, weight and transport arrangements, including any external additions. A photograph with wheels does not establish who can tow it, on which route or under which local conditions.
Match the format to your plans
| Your priority | Expandable container house | Tiny house on wheels |
|---|---|---|
| Stay on one plot | Compare the opened home, support arrangement and connections | Compare the proposed placement and long-stay service arrangement |
| Move between locations | Establish closing, handling, transport and reopening work | Establish the actual chassis, towing, travel preparation and reinstallation scope |
| Separate living and sleeping | Review the selected model's furnished, opened plan | Review the particular home's room or loft arrangement and access |
| Fit a restricted site | Allow for both final footprint and deployment space | Include the actual home, access, external additions and positioning needs |
For either format, decide how often you realistically expect to move. One delivery followed by several years of use is a different requirement from frequent travel. Do not pay for a moving lifestyle you will not use, or assume that a site-deployed building is a ready-to-tow home.
Compare the room arrangement you will actually live in
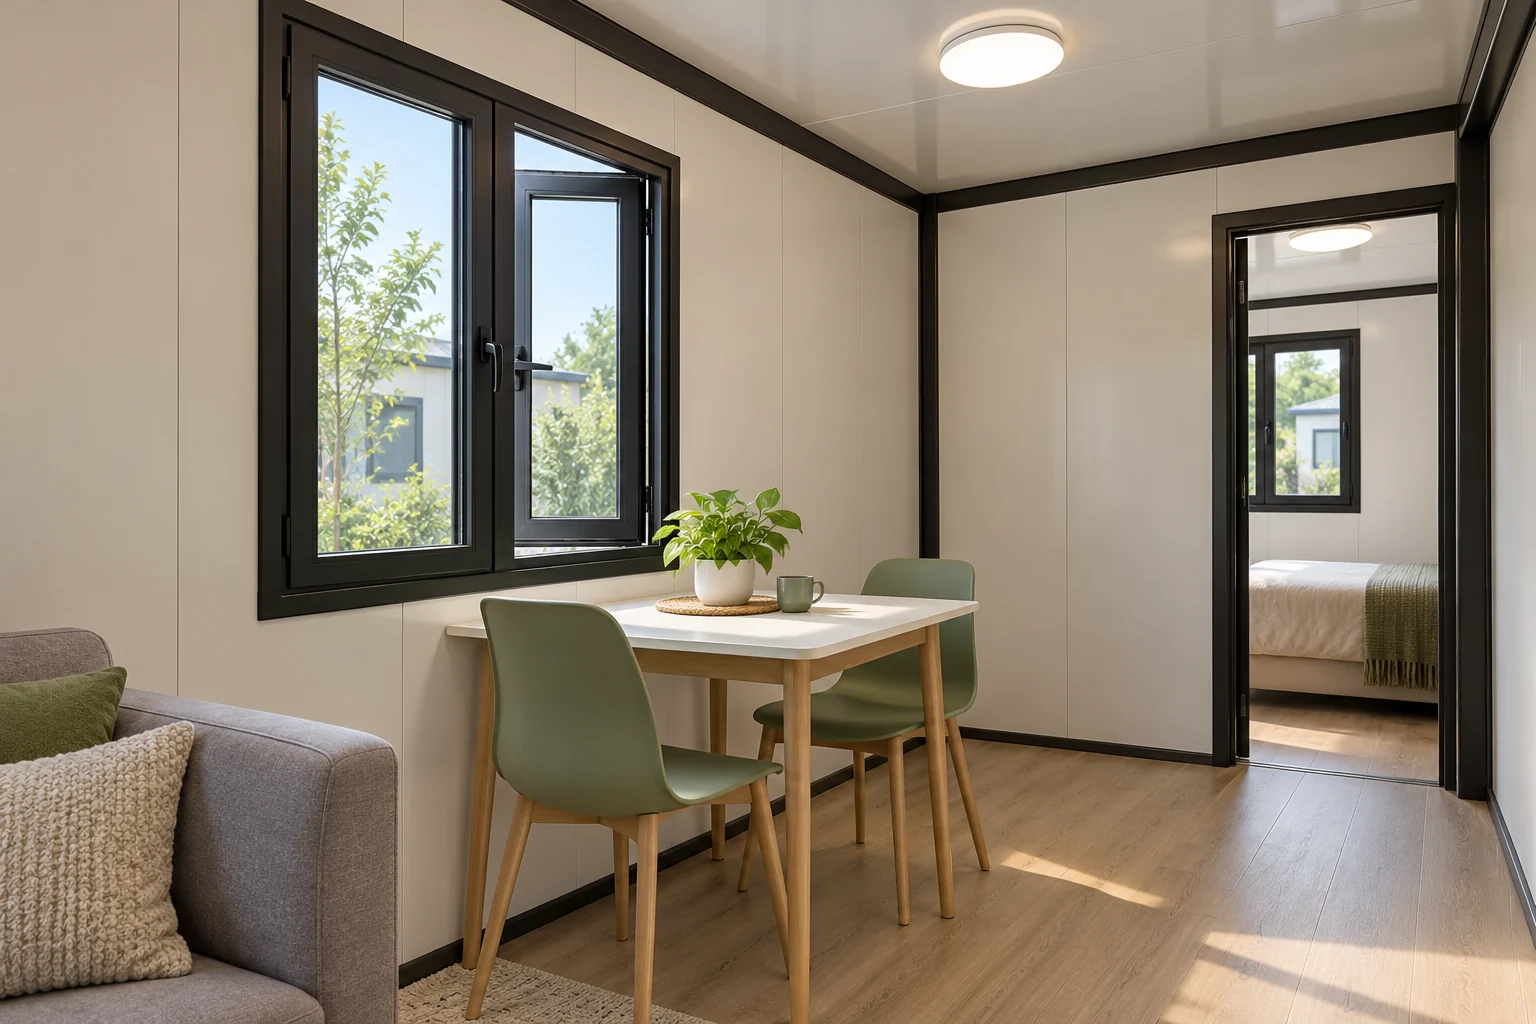
A wider room can help accommodate separate activities, but useful space depends on the furniture and openings. Show where people eat, sleep, store belongings and pass through while someone else uses the room.
Compare an ordinary day and an overnight arrangement. If the tiny-house proposal includes a loft, assess its access and headroom for the intended occupants. If either proposal uses convertible furniture, ask what must be moved and where bedding or spare parts go. Neither a bedroom count nor an empty-room photograph answers those questions.
The expandable floor-plan guide helps turn occupants and furniture into a defined layout. Choose from the selected model's actual options; the new illustration above does not establish a supplied furniture package.
Check the plot and the complete purchase scope
For an expandable unit, resolve the arrival route, handling, supports, opening space and utility interfaces before committing to delivery. The expandable site-readiness guide explains those separate tasks without prescribing a universal foundation.
For a trailer-based home, request the equivalent placement and connection scope. Ask the responsible destination authority and local professionals how the exact home and intended use will be treated. A product name, trailer or seller's photograph is not an approval for your plot. Use the permit questions before ordering to prepare that discussion.
Compare quotations for the same finished requirement: rooms, kitchen, bathroom, selected electrical and climate-control equipment, delivery and local work. The container house cost guide separates those cost groups. Without comparable current offers, a universal claim that one format is cheaper is not useful.
Frequently asked questions
Can an expandable house be moved again?
Discuss that requirement before choosing the model. Obtain its specific disconnection, closing, handling and reopening arrangements, including condition checks. Relocatable does not mean ready for frequent towing.
Is every tiny house a home on wheels?
No. Tiny homes also include fixed and modular buildings. Check the actual structure being offered; this comparison concerns the trailer-based alternative specifically.
Are kitchen appliances and furniture included?
Only the agreed quotation and equipment schedule establish that. Separate cabinets, sink, appliances, loose furniture and site connections so neither offer looks cheaper by leaving out items you need.
Decide around the home and the destination
For an expandable-house enquiry, send PQSE House the destination, intended use, occupants, preferred room arrangement and quantity. Explain the available plot, local installation support and whether another move is genuinely planned. Request a model-specific proposal and a clear division between building supply and destination work.