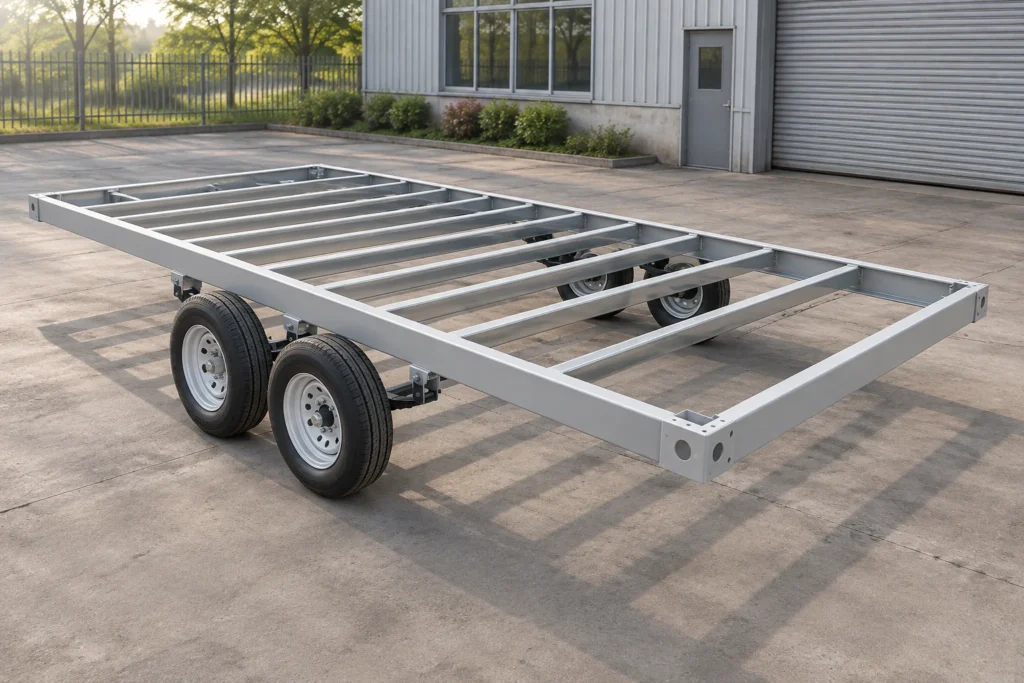
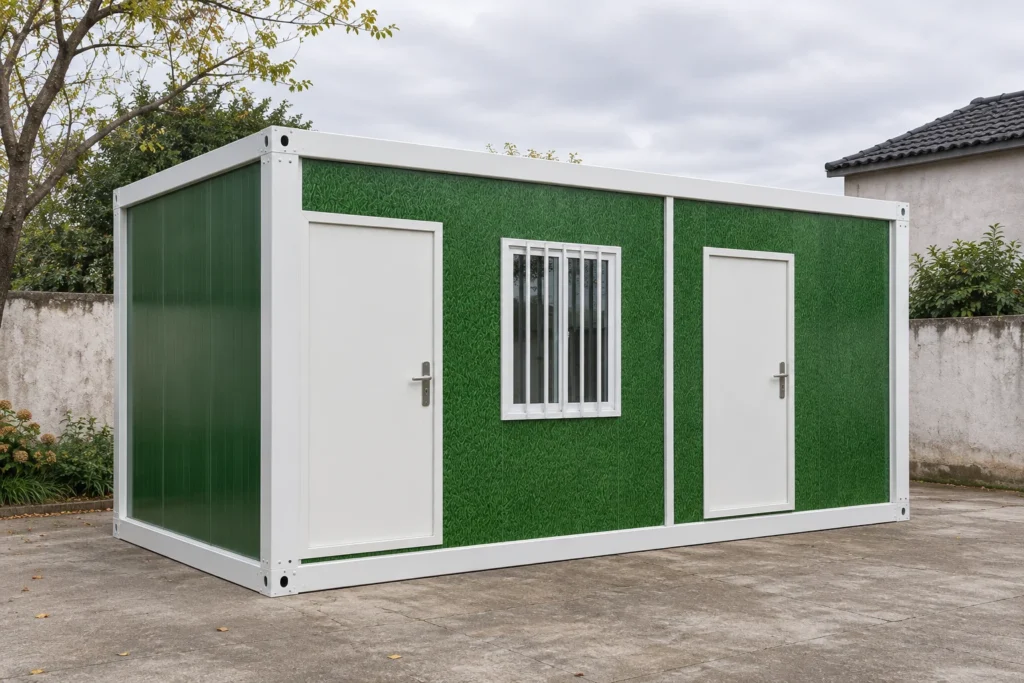
To anchor a tiny house on wheels, match a ground-restraint system to the chassis attachment points and the actual site. The connection must work from the room through the chassis to the supporting ground. Putting the trailer on blocks, applying its brake or fitting wheel chocks does not by itself establish that wind-restraint system.
For a container house on wheels, arrange the parked setup before delivery. The useful starting documents are the selected unit's support and attachment details, plus the site's ground and design requirements—not a generic shopping list of straps.
Separate support from anchoring
Supports carry the building's weight into the ground. Leveling establishes the intended position. Wheel chocks and brakes address rolling. Wind anchorage addresses forces that can lift, slide or overturn the building. These functions need to be coordinated, but their hardware is not interchangeable.
The US Department of Energy's continuous-load-path guide explains why connected assemblies must transfer vertical and horizontal forces to the ground. Its timber-house examples are not fastening instructions for a steel trailer.
Start with the completed configuration. The dry-versus-loaded-weight guide explains why an empty-chassis figure is not the whole building brief. Weight information is useful, but it does not supply an anchoring design on its own.
Match the system to the ground
| Site condition | Approach to discuss with the installer/designer | Key issue to resolve |
|---|---|---|
| Soil site with future relocation planned | A suitable removable ground-anchor system | Capacity in that soil and the compatible chassis connection |
| Rocky or obstructed ground | A site-specific foundation or rock-connection proposal | Actual substrate, installation access and underground services |
| Existing concrete slab | Anchors designed for the verified slab and loads | Concrete condition, thickness and connection geometry |
| New permanent foundation | Coordinate the building and foundation designs together | Support locations, attachments and applicable site requirements |
A concrete surface is not automatically a suitable anchoring slab. Likewise, an auger that is easy to install is not automatically adequate for a particular home. GroundGrabba's own portable-building anchoring guidance identifies ground conditions, structure size and wind exposure as selection factors. Its kit sizes are product offers, not a design for an unspecified PQSE cabin.
Before driving or drilling anchors, have underground services and obstructions identified through the appropriate local process. Resolve hard ground, fill or rock with the responsible installer rather than shortening an anchor or changing its location to make it fit.
Use identified chassis connections
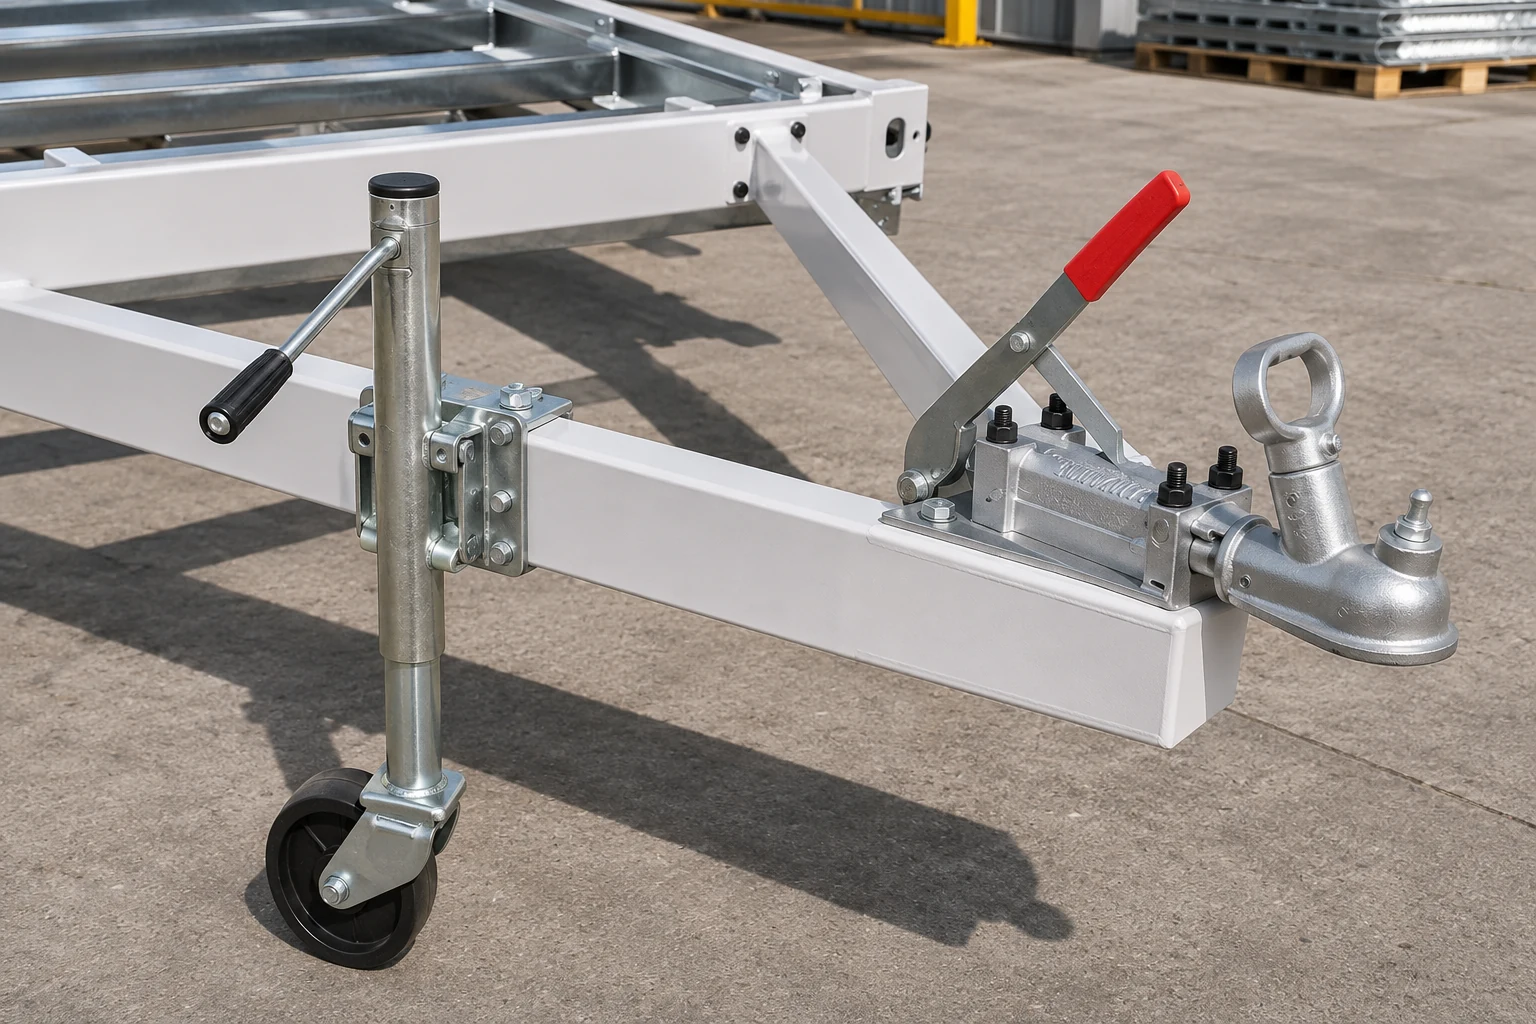
A coupling connects the trailer to towing equipment. A jockey wheel supports a different task. Neither its appearance nor a convenient hole in a rail establishes an approved ground tie-down point. Obtain the attachment detail for the selected chassis; do not improvise by drilling or welding a new connection.
Have the designer and installer identify the whole connection: building to chassis, chassis to restraint, restraint to anchor and anchor to ground. Specify the components as a compatible arrangement. Tightening a cable is not a substitute for suitable support or verified capacity.
Wind River's setup guide usefully separates blocking from anchoring, but its welded D-rings and jack recommendations concern its own homes. The wind-evidence guide helps you review the engineering scope for your actual building.
Keep the parked arrangement maintainable
Leave the specified connections accessible for inspection. Have the installer explain what movement, looseness, wear or corrosion should trigger attention and how checks are recorded. If the ground settles or a connection changes, arrange an assessment; do not restore appearance by simply tightening everything.
Coordinate wheeled-cabin skirting with that access. Skirting closes the space below the cabin; it is not automatically structural wind restraint. A later move also changes the site conditions. Reusing hardware does not carry the previous ground assessment to a new plot.
FAQ
How many anchors do I need?
There is no reliable count from floor area alone. The actual building, wind requirements, connection geometry and ground capacity determine the design. Ask for the layout and component schedule for your installation.
Can I leave it connected to the tow vehicle?
Do not treat a towing connection as the parked foundation or wind-restraint design. Road towing and occupied parking are separate arrangements to establish.
Does anchoring make the home a storm shelter?
No. A restraint system is not a designation as a storm refuge. Follow local severe-weather and evacuation instructions.
Send PQSE the parking brief
Provide the destination, proposed duration of parking, room layout and the ground information available. State whether the cabin must move again and identify the local foundation designer or installer. Ask which support and chassis-attachment information can be supplied for that configuration, and assign the remaining site work before ordering.