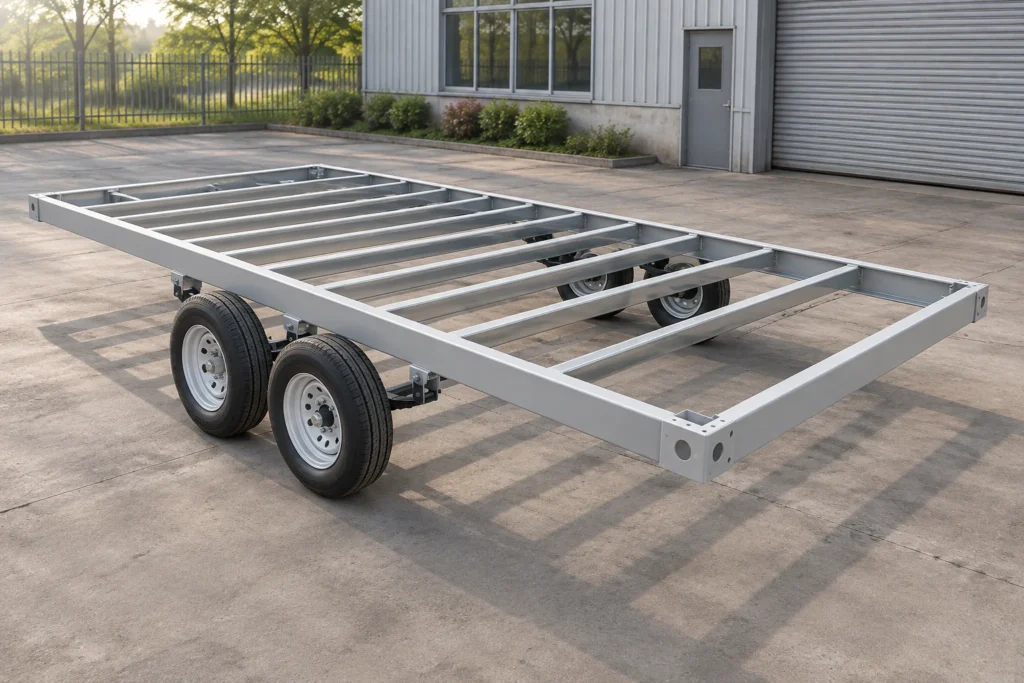
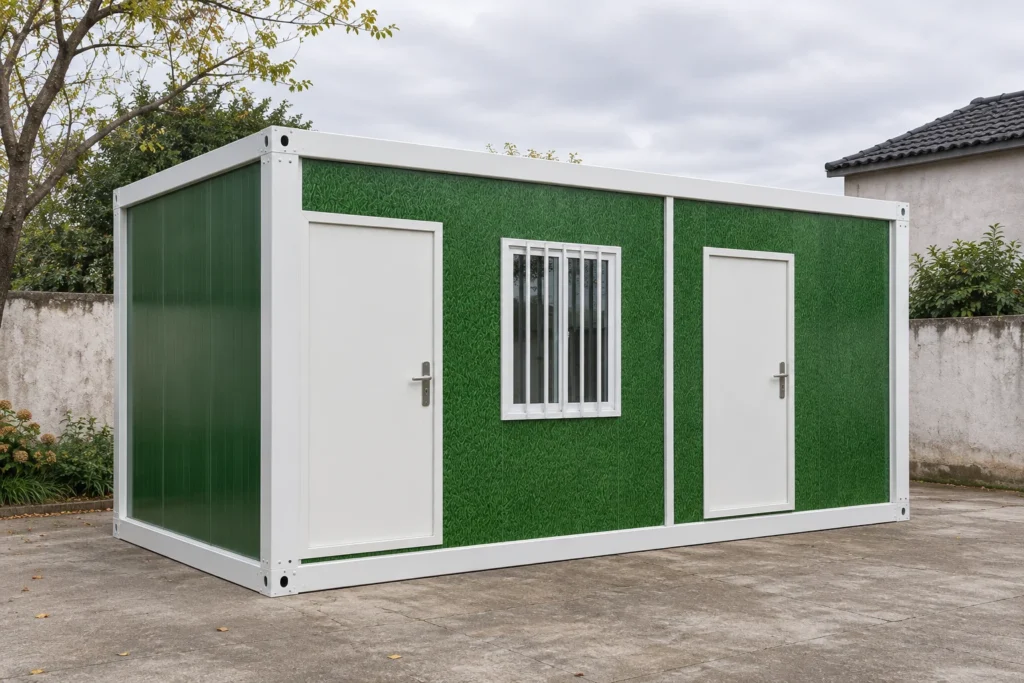
Choose an interior corridor when your operating brief calls for an enclosed route between guest rooms and connected facilities. Consider exterior access when rooms should open onto outdoor walkways or a courtyard. Compare the complete guest route and building package before deciding: a covered outdoor walkway is still different from an enclosed hallway, and neither arrangement is automatically quieter, safer or cheaper.
PQSE's modular hotel-room layouts include courtyard and connected arrangements. Start with the same room count, room mix and finish brief in both options, so the comparison reveals what circulation changes rather than pricing different guest accommodation.
Follow the route from reception to the room
An interior corridor puts the room entrance inside an enclosed circulation space. That can provide a sheltered journey where reception, rooms and amenities are connected within the enclosure. It does not guarantee an entirely indoor stay: a separate restaurant, reception building or parking area may still require an outdoor journey.
With exterior access, the room door opens from an outdoor route. A canopy can cover part of that route without enclosing it. On the site plan, trace the actual journey from arrival through check-in to the room, then to breakfast and other facilities. Mark where guests will carry luggage outside and where weather protection ends.
| Buying decision | Interior corridor | Exterior access |
|---|---|---|
| Guest arrival | Connect the enclosed hallway to reception and the room entrances | Define the route from reception or parking to each outdoor entrance |
| Window privacy | Review room views separately from the internal door side | Check whether other guests walk directly past room windows |
| Housekeeping | Provide service positions along the enclosed circulation route | Plan linen movement and equipment storage around outdoor conditions |
| Building scope | Identify the corridor enclosure, finishes, lighting and services | Identify walkways, any canopy and their connections to the rooms |
| Cost comparison | Price the agreed rooms and complete enclosed circulation | Price the same rooms and complete external access works |
Decide what the corridor changes in daily operation
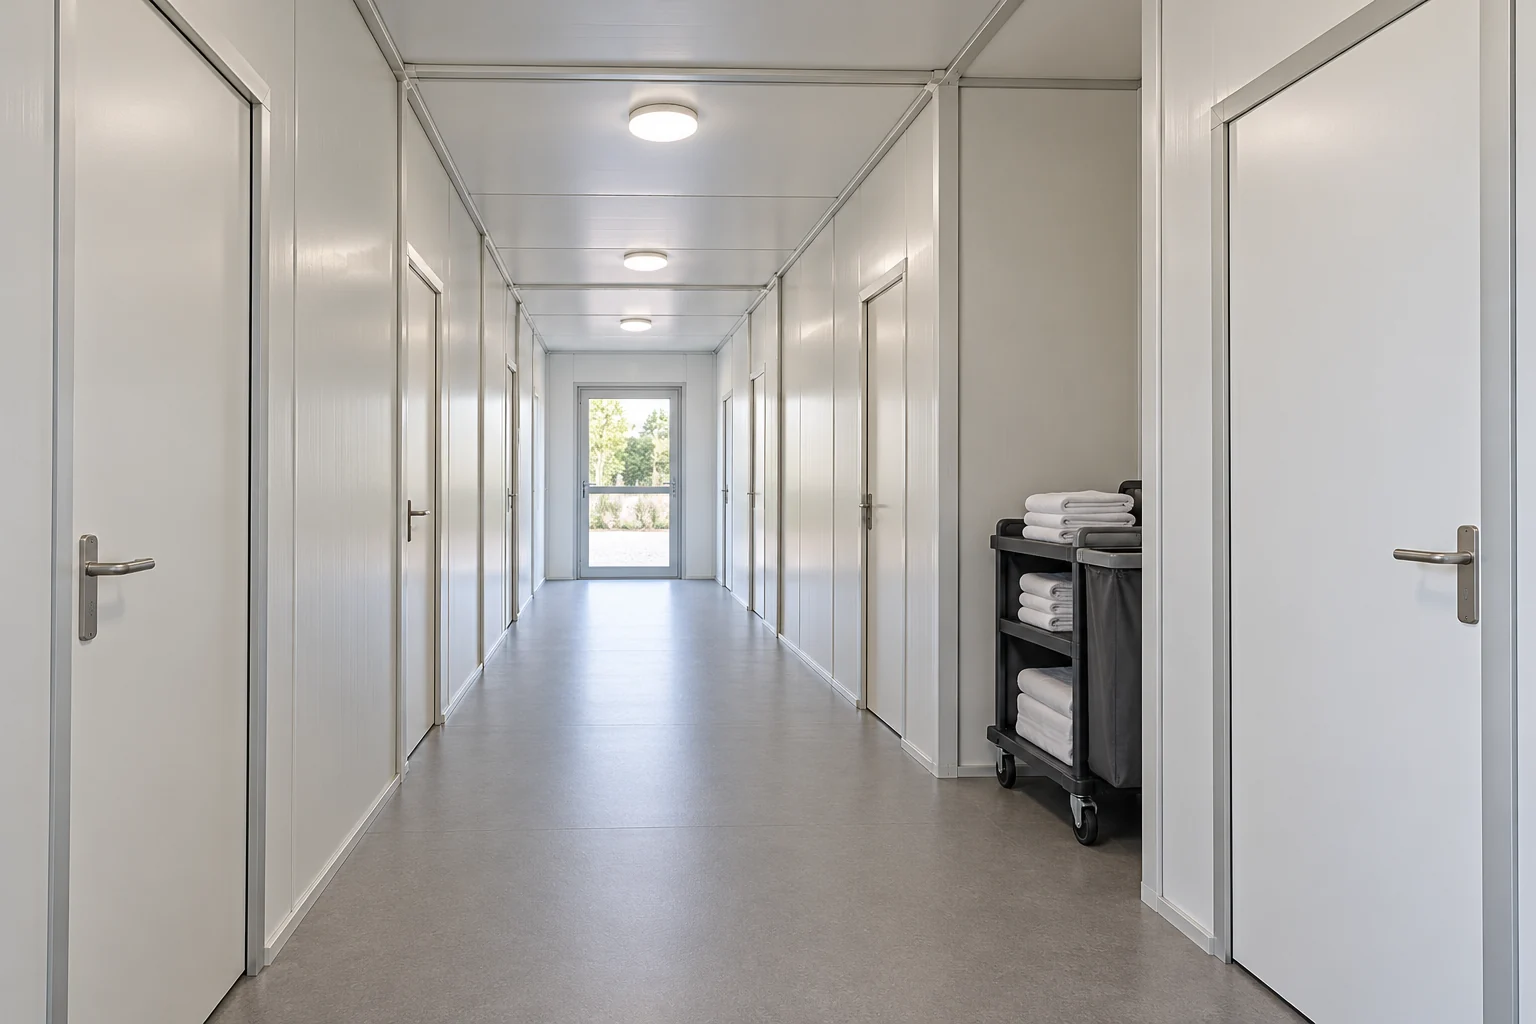
Put the linen store and housekeeping base on both drawings. Follow a trolley to the furthest room and identify where it can stop while guests pass. An enclosed corridor does not solve an inconveniently located store, while an outdoor arrangement needs a workable plan for moving and protecting supplies.
Review privacy at the actual door and window positions. For an exterior route, check the view into a room when curtains are open. For an interior route, consider where arrivals, conversation and door movement occur. Set the required acoustic and access arrangements with the responsible project team; the corridor name cannot establish their performance.
Use the hotel room planning guide for the wider guest and service brief. This comparison should settle which circulation arrangement the project team will develop, rather than replace the room schedule or destination review.
Ask who supplies the circulation space
A room-unit price may leave the connecting corridor to another contractor. Alternatively, some modular systems incorporate circulation within their modules. Mortenson's citizenM Menlo Park project describes a module containing two guest rooms and a corridor segment. That is one project's arrangement, not a standard PQSE module or an instruction to copy its design.
When comparing flat-pack building components and a detachable building system, ask how the selected room arrangement connects to its circulation. Identify enclosure, junctions, finishes, lighting, services and local completion work on the quotation. For exterior access, keep the walkway and canopy scope equally visible.
Before repeating the layout, use a representative entrance and service position in the hotel mock-up approval. Review door operation, luggage movement and the housekeeping routine with the actual proposed equipment. Project-specific structure, fire strategy and accessibility remain matters for the qualified local team.
FAQ
Is a covered walkway an interior corridor?
Not necessarily. A roof or canopy can shelter an open-sided route. Specify whether the route is enclosed, which spaces it connects and what protection the project requires.
Does interior access always cost more?
There is no universal comparison. The enclosure and fit-out differ, but outdoor routes and canopies also need design and construction. Compare complete alternatives using the same room brief and site assumptions.
Can one property use both arrangements?
It can be considered, but show where the routes meet and how guests and staff use them. Check the whole layout rather than treating each room row as an independent purchase.
Request two layouts against one hotel brief
Send the destination, site plan, room count and mix, reception and amenity locations, operating model and opening phases. Ask PQSE to identify guest entrances, circulation, service positions and included building work for each proposed arrangement. That gives your team a useful basis for selecting the layout and requesting a scoped quotation.