Compare a shipping container garage with a modular garage by the finished vehicle bay, not the price or outside size of the empty shell. A freight container is worth assessing when its existing space and door arrangement suit the intended storage. A purpose-planned modular garage is worth comparing when you need a different entrance, parking layout or space beside the vehicle. Both require a project-specific building and site scope.
If you want a garage proposal for particular vehicles, PQSE’s modular garage options start with parking, access and any adjoining light workspace. The comparison below helps establish whether that brief can sensibly start with an existing cargo box or needs a different enclosure.
Clarify what each supplier means by container garage
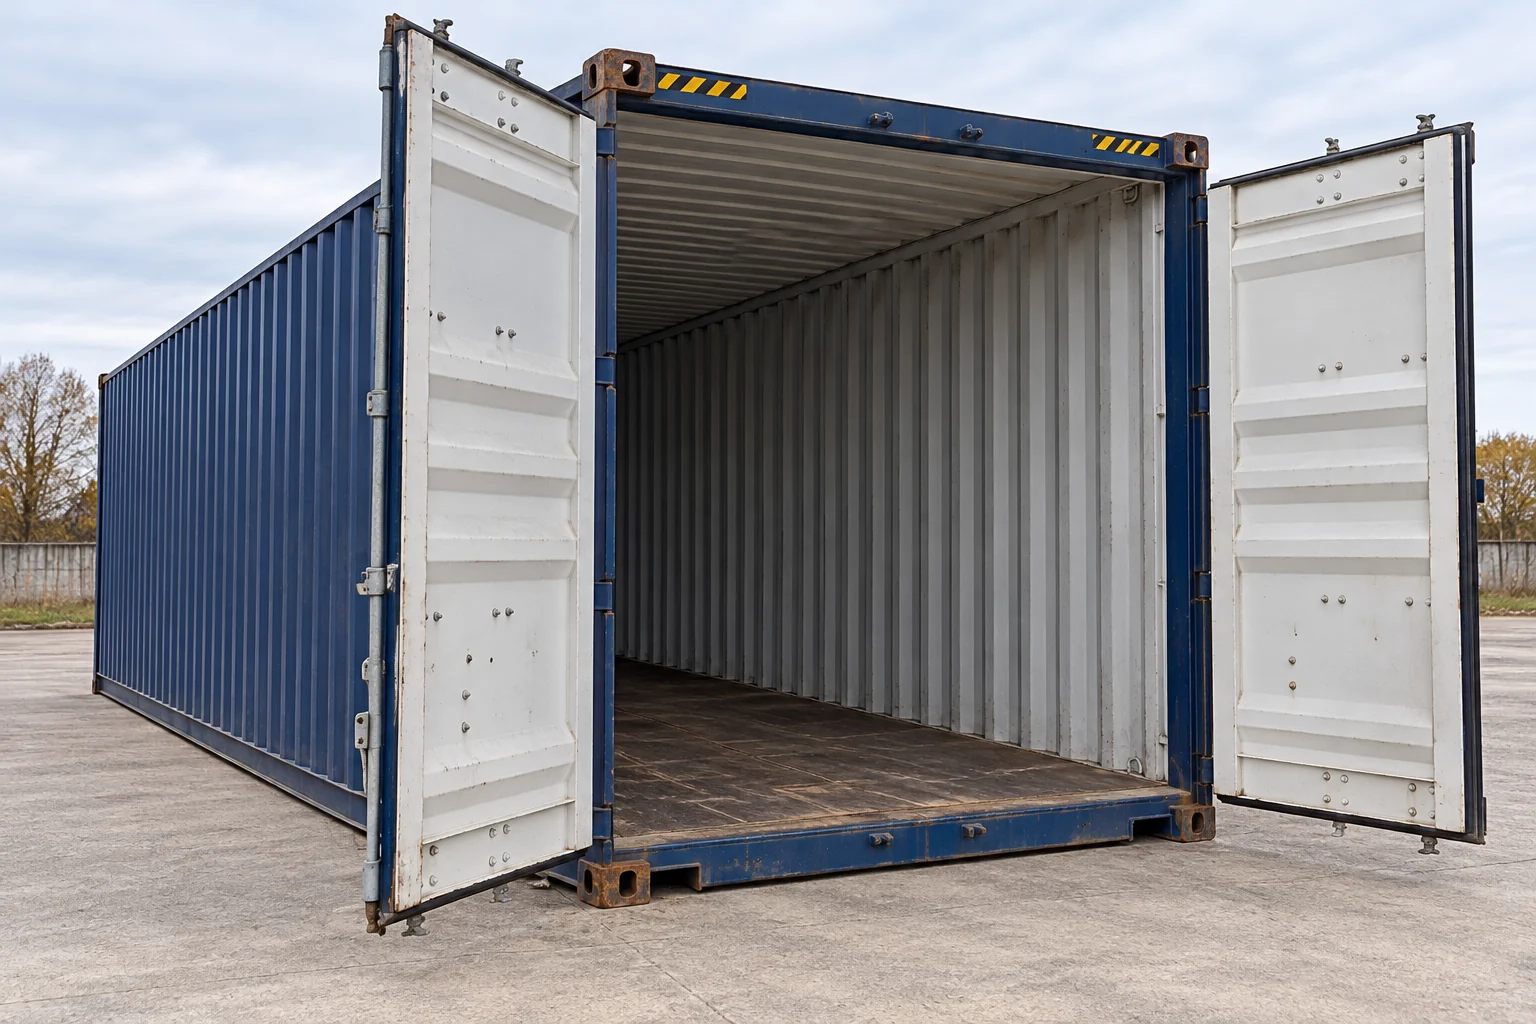
A freight-container conversion starts with an existing cargo shell and its end doors. A modular building package starts with the selected building system and configuration. Both involve prefabricated components, so prefab alone does not tell you which structure is being offered. Ask for the actual enclosure, floor and door arrangement.
The distinction matters when comparing photographs. A closed roller shutter may look similar on two finished buildings while concealing different starting structures, modifications and delivery requirements. Ask whether the offer includes an unmodified freight container, a converted container or a purpose-built module. Keep that identity on the quotation and drawing.
Use the existing width as a starting constraint
A cargo container’s trade size is not a garage size recommendation. For one identified example, Hapag-Lloyd’s 20ft Standard, ISO size type 22 G1, the published internal width is 2,352 mm and the door-opening width is 2,340 mm. Hapag-Lloyd explicitly describes its specifications as fleet examples that vary by manufacturer. These figures are not dimensions of every container or a PQSE garage.
Check the offered unit, any interior lining and the installed doorway against your actual vehicle. Then check whether the driver can get out and reach what is stored beside it. The vehicle and garage-door clearance guide develops those fit checks. A vehicle passing through the entrance does not establish a convenient working bay.
A modular proposal also needs confirmed clear dimensions. Do not replace one assumption with another by treating all modules as wider garages. Where the proposal uses a flat-pack building system, its openings, floor and usable vehicle space must be reviewed for that garage application.
Compare the work needed to create the same bay
| Purchase decision | Freight-container garage | Purpose-planned modular garage |
|---|---|---|
| Enclosure and entrance | Confirm the existing shell and whether original end doors remain | Confirm the selected frame, enclosure and installed vehicle door |
| Extra width or openings | Identify any joining, cutouts and associated design work in the conversion | Confirm that the proposed bay and openings belong to the selected building design |
| Vehicle floor and base | Request assessment of the actual floor, vehicle use and supporting arrangement | Request the vehicle floor and base requirements for the proposed system |
| Everyday access | Test the real vehicle, driver exit and any added storage against the finished space | Review the parking position, pedestrian entrance and adjoining workspace together |
| Delivery and completion | Define delivery of the shell or completed conversion and remaining local work | Define the component or module delivery format, assembly and remaining local work |
A container that needs a wider bay or a new large opening is a different purchase from an intact box. Obtain the proposed modification scope and appropriate design review before comparing its price. Likewise, a modular accommodation shell should not be assumed suitable for vehicle use simply because its floor area looks adequate.
Price the finished use, including the destination work
Compare quotations against the same vehicle and activity brief. Keep the enclosure, door, agreed internal finish and fittings separate from transport, unloading, base and local installation. Include any conversion work in the freight-container offer and any assembly work in the modular offer. There is no useful saving in excluding a task that another contractor must still complete.
Distinguish parking from working around a vehicle. A workbench, shelving or second vehicle can change the bay you need; the garage planning guide helps set that wider brief. Vehicle lifts, machinery and repair activities require their own equipment and building assessment rather than being assumed part of a parking package.
Both offers should also address the environment inside the enclosure. If wet vehicles will be parked, discuss the moisture sources, selected finishes and operation. The guide to moisture after a wet vehicle enters a garage explains why the cause should be established before choosing an addition such as ventilation. Neither a steel exterior nor an insulated panel alone describes the complete indoor arrangement.
FAQ
Does a longer shipping container solve a narrow parking bay?
Not by length alone. Confirm the internal width and entrance of the particular container, then allow for the intended vehicle use. A different length label does not prove more room beside the car.
Is a container garage always cheaper?
No universal price comparison is useful without the same completed scope. Include condition, modifications, doors, delivery, site work and the fittings required for the intended use in both offers.
Can either option be moved or expanded later?
Ask about the selected structure, connections, condition and site. A future move or additional bay needs a defined method and scope; it should not be inferred from the words container or modular.
Request a garage proposal around your vehicles
Send the vehicle models and dimensions, bay count, driver-access needs, storage or workbench requirements, destination and a site sketch. Include the approach and intended delivery location. Ask each supplier to identify the starting structure, finished clear space, included door and floor, and work left for your local team.
PQSE House can discuss a modular garage configuration against that brief. The useful next step is a layout and stated supply scope that you can compare with the complete freight-container alternative.