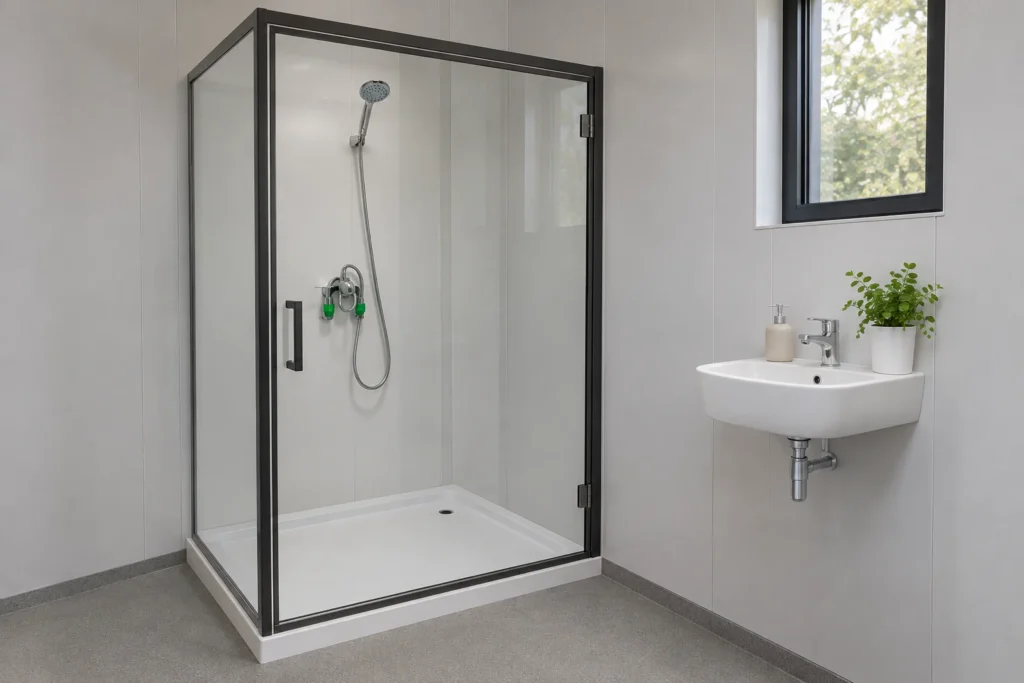
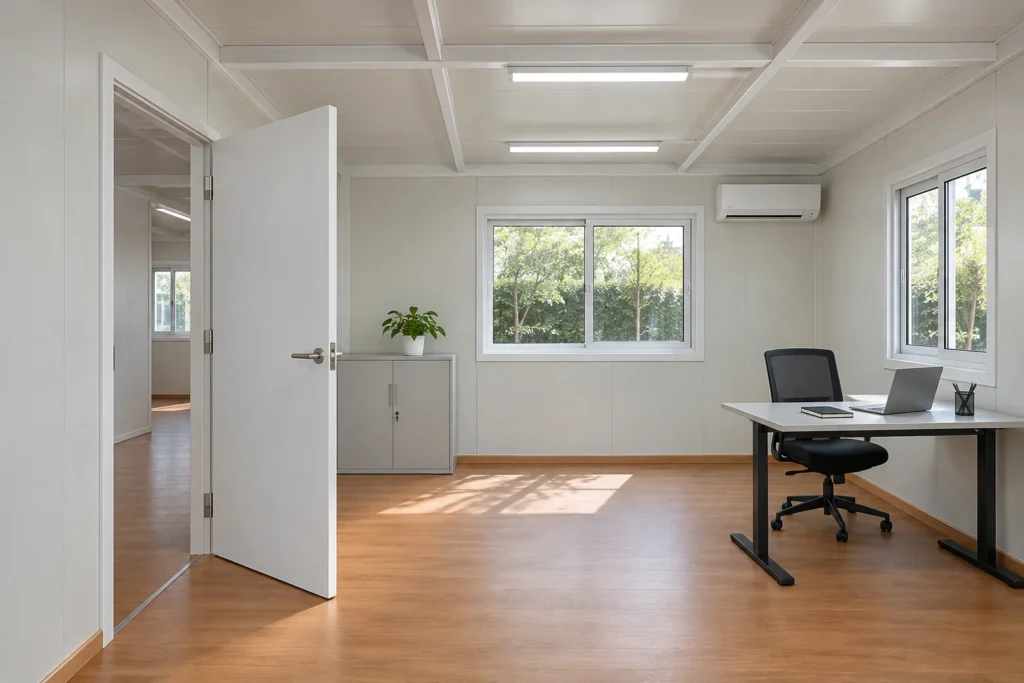
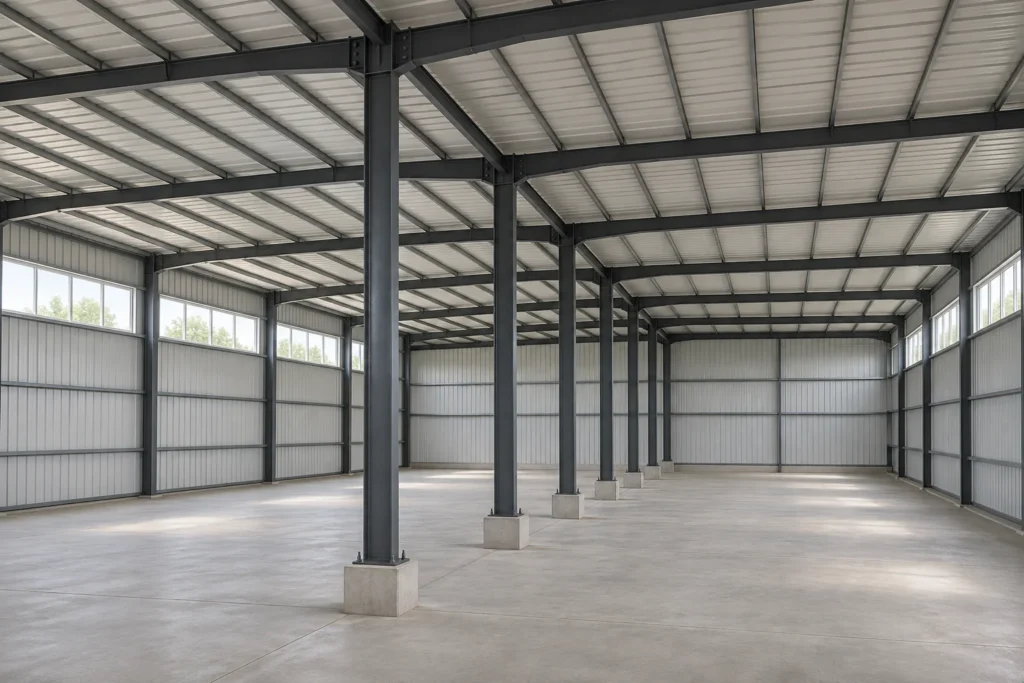
Steel and timber can both form the structure of a modular building. Steel does not automatically make a room stronger, cooler or cheaper, and timber does not automatically make it better insulated. The useful comparison is the complete building: its structural design, wall and roof construction, exposure, room use and delivered scope.
For a buyer comparing quotations, frame material is one important choice within that package. Start with the building you need, then compare how each proposal achieves it.
What does the frame actually include?
The frame carries the building's structural loads. Cladding, insulation, linings, openings and services form other parts of the finished room. Two offers described as “steel frame” may use different members, connections and panel systems; two timber-framed buildings can differ just as much.
PQSE's flat pack container house frame packages illustrate this distinction: prepared floor and roof assemblies are combined with posts, panels and openings on site. A prefab K house is a different steel-framed building system. Those product names should lead to the relevant component schedule, rather than an assumption that every steel building has the same construction.
Steel vs timber: the differences that affect the room
| Buying question | Steel frame | Timber frame | Compare in the complete proposal |
|---|---|---|---|
| How is heat flow controlled? | Conductive members can create thermal bridges | Timber conducts less heat, but framing still interrupts insulation | Insulation continuity, junctions and the complete wall, roof and floor |
| What happens in damp conditions? | Protection and detailing matter where corrosion can occur | Prolonged moisture can affect timber durability | Exposure, water control, ventilation and access for inspection |
| What about termites? | Steel itself is not their food source | Timber selection and protection require attention | All vulnerable building components and the site's pest-management needs |
| Is the building fire-rated? | A non-combustible frame is only one component | Timber is combustible, but assembly design also matters | Evidence for the actual wall, floor, roof and required building use |
| Can the layout be changed later? | Connections and member positions govern alterations | Member positions and load paths still govern alterations | Approved opening locations, structural constraints and local support |
These are general material considerations, not ratings for an unspecified building. The Australian Government's Your Home guide to lightweight framing explains the importance of thermal bridging, moisture protection and complete assemblies. Its guidance does not certify a particular PQSE configuration or establish the requirements at your destination.
Insulation needs more than a panel thickness
Steel can conduct heat through an otherwise insulated construction. Simply putting insulation between members does not establish how well the whole wall performs. Junctions, openings and the continuity of the insulating layer affect the result. Timber reduces that particular conductivity concern, but does not remove the need for a properly detailed envelope.
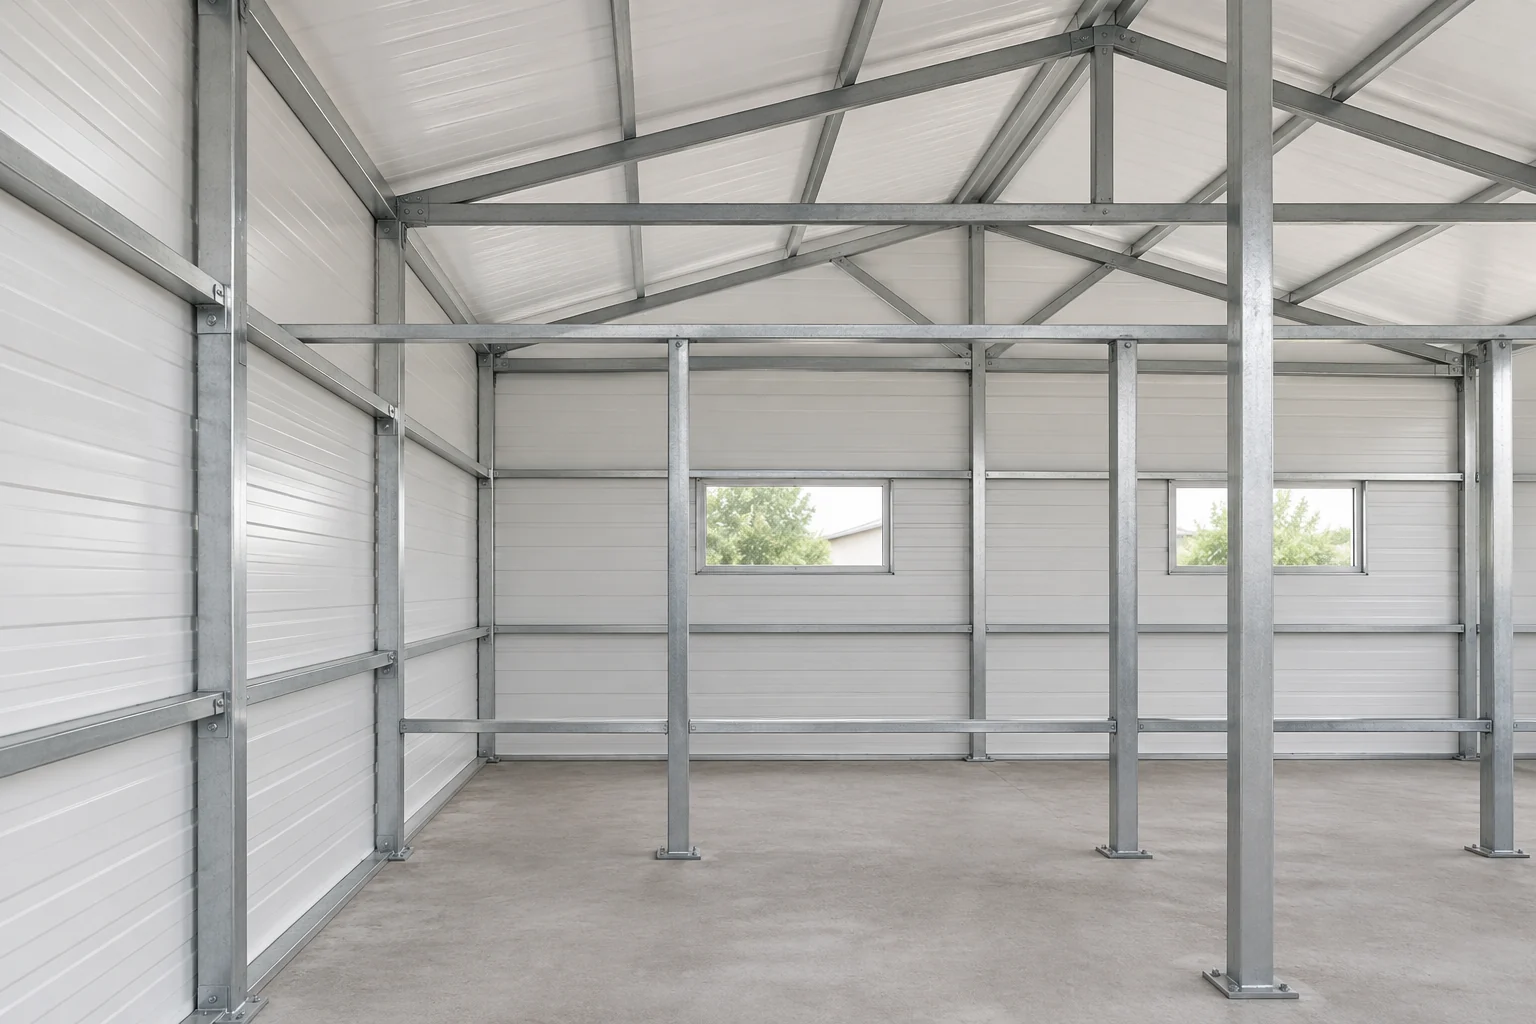
Ask how the proposed wall, floor and roof work together. A material name or a photograph of a frame cannot tell you the finished room's temperature, energy use or condensation performance. Compare a suitable complete assembly for the climate and intended occupancy.
Match the structure to the room's use
A quiet sleeping room and a daytime administration room place different demands on the enclosure. The container office configurations are a starting point for desks and meetings; a worker accommodation plan also needs to address sleeping rooms and shared facilities. Frame selection should support those spaces, rather than substitute for planning them.
Acoustic comfort also depends on linings, cavities, insulation, doors and connections. “Steel is noisy” and “timber is quiet” are too broad to choose an office or dormitory. For a construction site office arrangement, describe which activities need separation and what noise is expected outside.
Which option will cost less?
There is no reliable universal winner. The frame quotation is not the installed building cost. Different spans, room layouts, finishes, protective treatments, transport formats and local erection work change the comparison.
Keep the intended rooms and performance requirements consistent when comparing alternatives. Identify what the manufacturer supplies and what the destination team completes. A cheaper shell with less fit-out is a different purchase from a finished package, even before the frame materials differ.
Frequently asked questions
Can I attach cupboards anywhere on a modular wall?
Do not assume the wall skin is a structural fixing point. Obtain the permitted fixing locations and suitable support detail for the selected wall system and load. This matters with either frame material.
Does a steel frame remove the need for maintenance?
No. The protective system, joints and exposure still matter, as do the roof, seals and other building components. Obtain the maintenance requirements for the actual supplied building.
Is a steel-framed module automatically a converted shipping container?
No. Purpose-built panel buildings and converted freight containers are different construction routes. Check the proposed frame and enclosure rather than relying on the word “container”.
Compare a building that fits your project
Send PQSE House your destination, room layout, intended use and known exposure conditions. Include the insulation, finishes and fittings you need supplied. We can discuss the relevant steel-framed building package against that brief, so you can compare it with other proposals on a useful basis.