A site office is a workspace for administration, drawings and meetings. Welfare facilities give the workforce somewhere to wash, change, eat and rest, alongside toilets. One building can combine those functions, but an office cabin alone should not be mistaken for a complete welfare package.
For a project buyer, the decision starts with the rooms and users. Compare what the proposed building contains, what arrives fitted, and which services must be provided at the destination.
What are you actually buying?
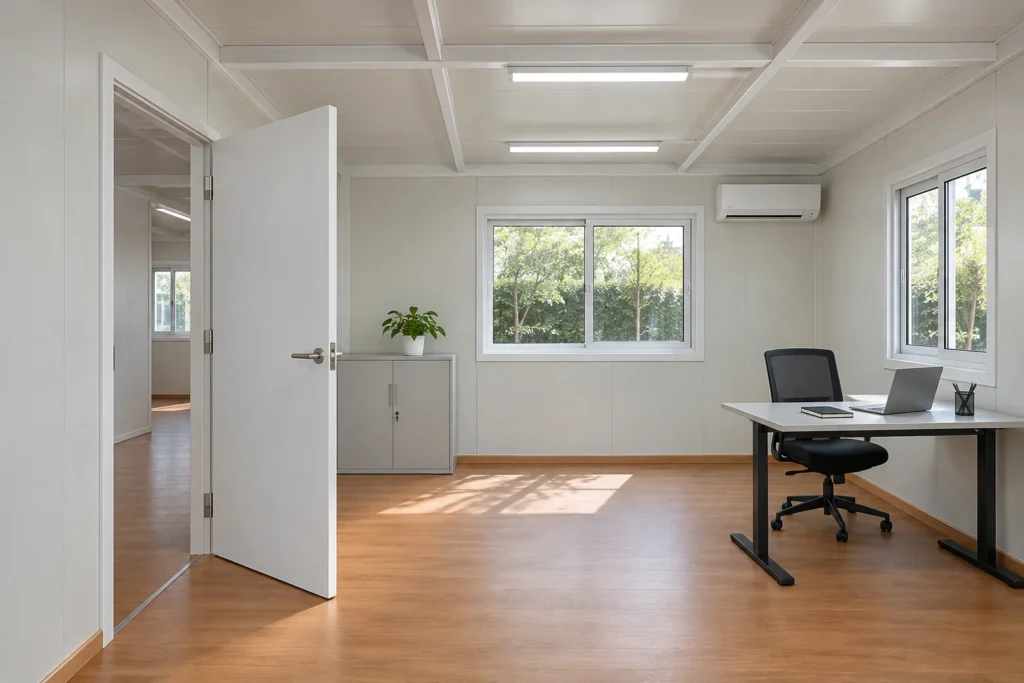
“Office” describes the work taking place inside. A small supervisor's room and a connected management suite are both offices, although their partitions, furniture and meeting needs differ. PQSE's container office configurations show these workspace choices.
“Welfare” describes a group of staff facilities. Suppliers may use the term for a fitted combined cabin, a towable unit or several buildings in a compound. Those formats leave different transport, installation and servicing work for the buyer. Ask for the floor plan and equipment list behind the label.
| Required function | What the building needs to provide | What to distinguish in the offer |
|---|---|---|
| Administration and meetings | Workstations, drawing or document space, suitable room separation | Building shell, partitions, furniture and office equipment |
| Eating and rest | An actual break room with the selected seating and food or drink facilities | A tea point versus a furnished canteen; reheating versus food preparation |
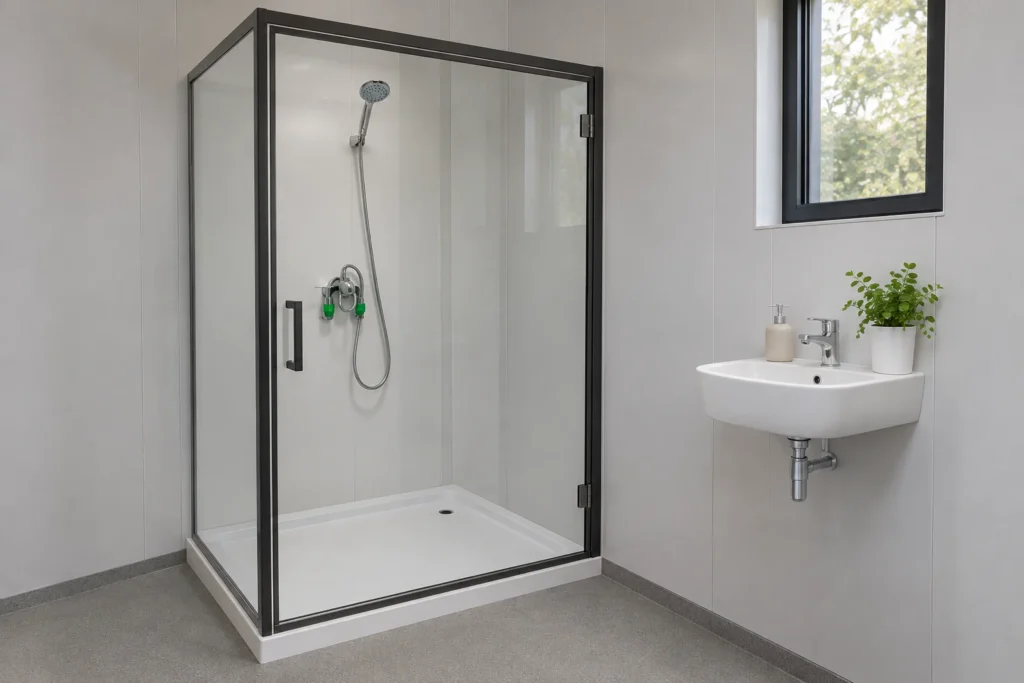
| Toilets and washing | The selected sanitary rooms and fixtures | Internal fit-out versus water, drainage and any external tanks |
| Changing and clothing storage | The required room, storage and access | An empty space versus supplied lockers, fittings or drying equipment |
| Combined office and welfare | A coordinated layout serving both groups of users | Separate room capacities, entrances and the complete utility package |
An office-user count is not the workforce count. A few administrators may work all day while a much larger crew uses the break and washing facilities. State both, including the busiest overlap, before comparing building quantities.
Does welfare have to be in one building?

No. Separate washroom blocks can form one part of the arrangement, with eating and rest space elsewhere. The complete provision matters; a sanitary building does not also become a canteen merely because it is described as a welfare unit.
For example, compare the rooms needed in a portable bathroom package with the functions offered by portable toilet units. Select the actual fixtures and arrangement rather than treating those product names as interchangeable.
For projects in Great Britain, the HSE construction welfare overview distinguishes washing, changing, eating and rest facilities as well as toilets. It also addresses availability and location. This is GB guidance; the responsible project team must establish the requirements applying at its own destination.
When does a combined office and welfare layout make sense?
A combined building is worth comparing when the available footprint is limited and the room mix can work together. A private office, a break room and sanitary rooms still need distinct positions and usable routes. Lunch traffic through a meeting room is a layout conflict, even if every chair fits.
Separate buildings may make more sense when office and workforce numbers differ greatly, facilities need to serve different work areas, or one function must expand independently. Neither arrangement is automatically cheaper: compare the same required rooms, fit-out, delivery and site work.
PQSE's construction site office solution includes office and support-room planning. Where the project also needs bedrooms and wider shared facilities, use the worker accommodation solution as the broader starting point.
A fitted unit is not necessarily self-contained
A toilet, sink or kitchenette on the drawing does not establish that a building operates without site connections. Internal wiring and plumbing, incoming electricity, water supply, wastewater arrangements and any autonomous equipment are separate parts of the proposal.
Some suppliers offer integrated mobile welfare equipment with tanks or power systems. Do not transfer those inclusions to a panel-building quotation. State whether services already exist and ask which equipment and destination work the actual offer covers. A room list alone cannot establish off-grid operating duration or a servicing interval.
Frequently asked questions
Can an office and canteen share one room?
They can only share successfully if the intended activities fit. Compare simultaneous desk work and meal breaks, furniture movement and storage. If meetings or confidential work must continue during breaks, a separate room may be the more useful brief.
Is every welfare unit towable?
No. The term also describes static cabins and coordinated facilities. Specify whether you are comparing a trailer, an assembled room or a building package requiring site assembly; their transport arrangements differ.
Does buying a welfare building establish site compliance?
No. The selected rooms, actual users, location, services and continuing operating arrangements still need to satisfy the applicable project requirements. A supplier's product label is not project approval.
Prepare one brief for both functions
Send PQSE House the destination, daily office users, peak workforce, room list, available footprint and known utilities. Identify which furniture and sanitary fittings you want supplied. That gives the proposal a useful basis: an office, associated welfare buildings or a combined arrangement serving the same stated needs.