
The Japan infrastructure staff-housing brief
For temporary staff accommodation on a long infrastructure programme, settle the proposed building configuration, the sequence for bringing rooms into use and the eventual removal scope together. Adding upper floors changes more than the elevation. It also changes the questions about structural interfaces, access, deliveries and what can remain occupied while another part of the accommodation is being completed.
The Japan project brief concerned accommodation that could be removed after the construction programme. PQSE House was responsible for the modular-building work. The recorded planning priorities were to verify the structural and escape strategy for the proposed levels, and to sequence module lifting so that access and services remained available. Those are the confirmed starting points for this case discussion.
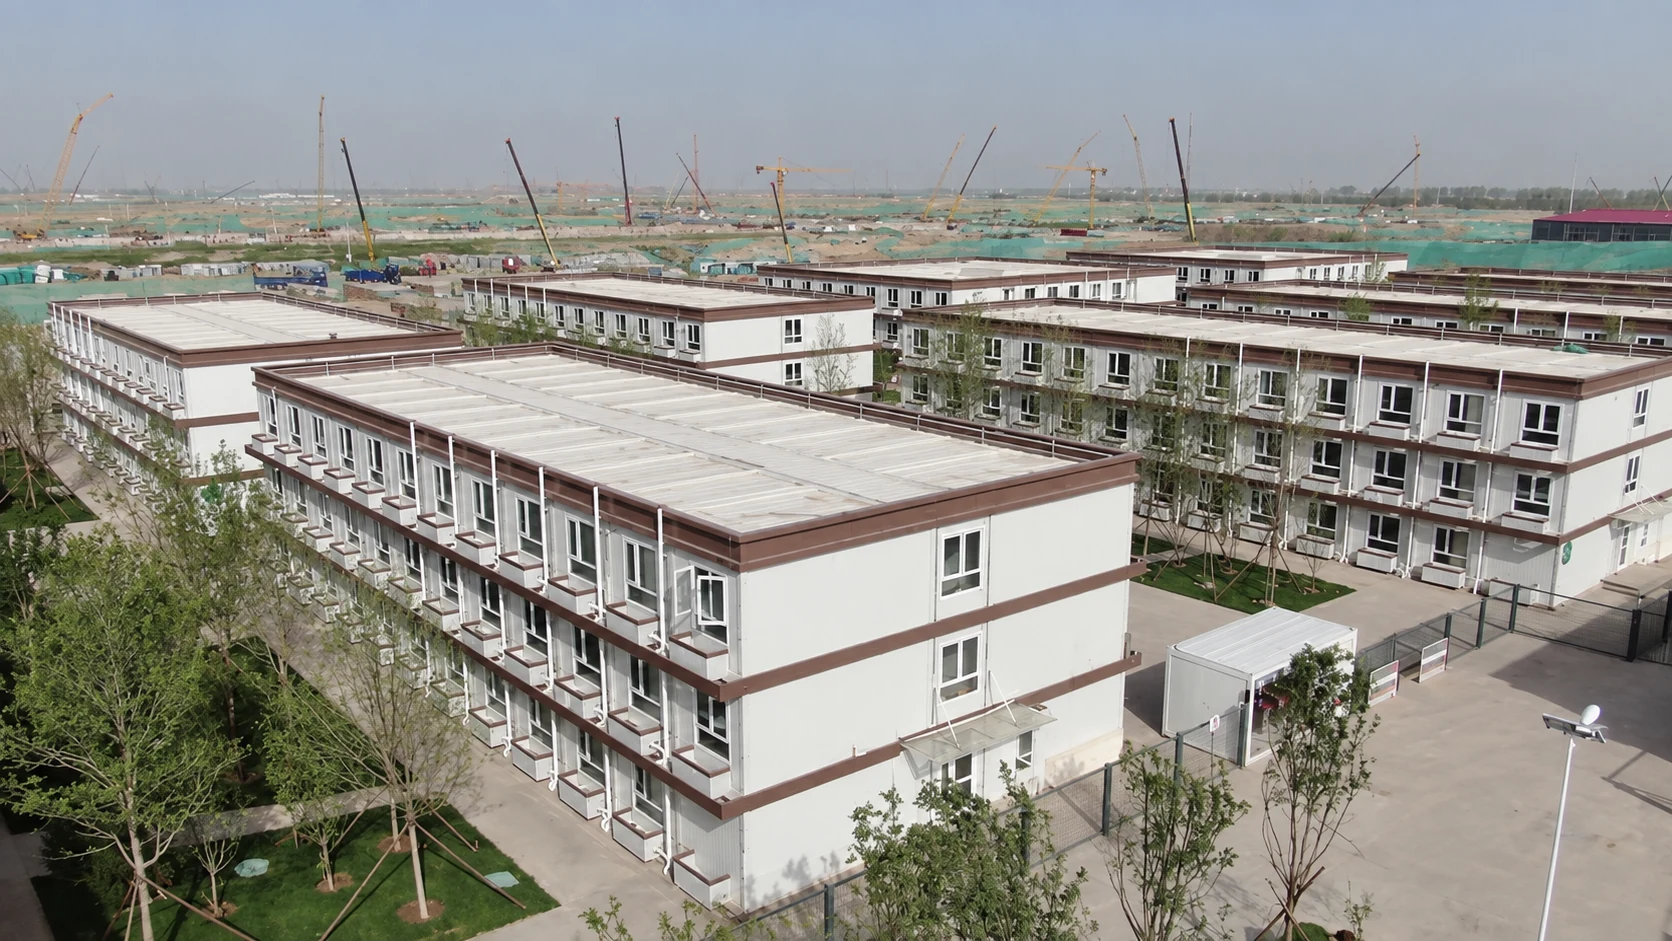
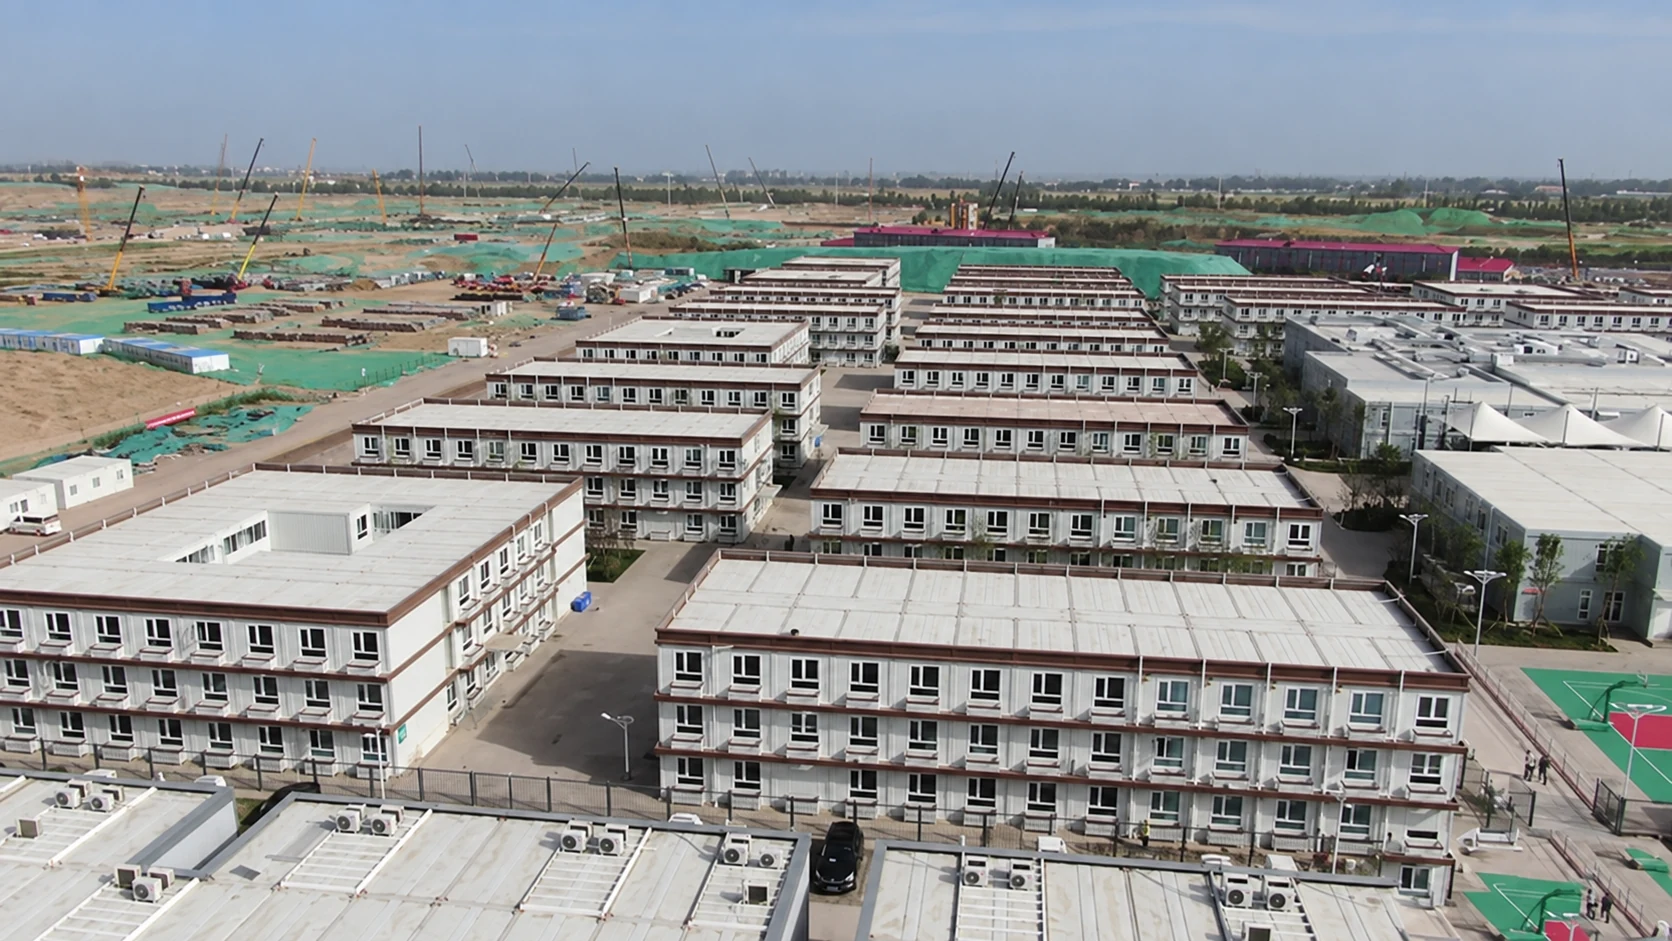
The available record does not establish a module quantity, an approved number of storeys, a completion date or a measured project outcome. The photographs provide references for building arrangements, interior uses and production activity; they are not a photographic record of the Japan installation. Their value here is to make a supply discussion concrete without assigning a visible building to an unverified location.
A useful enquiry therefore describes the accommodation through its changing stages. What must arrive first? What makes the initial rooms usable? Which parts might be removed while others remain? Bring those questions into the worker-camp accommodation brief before a preferred facade or room count becomes the basis of the order.

Define the vertical building option before pricing it
A request for multi-level housing needs a specific proposed arrangement. Identify the rooms on each level, their intended uses, the circulation serving them and the common functions that sit outside the sleeping-room blocks. A drawing with repeated windows gives an impression of capacity, but it does not tell the supplier what the buyer needs to receive as a complete accommodation package.
Start with the required functions and test how they fit the available site. An upper floor may be worth considering where the footprint is constrained, but the comparison must include stairs, landings, service routes and installation access. Do not compare the room footprint of one option with the entire developed site of another. Keep the same functions and assumptions visible on both alternatives.
The related South Korea urban workforce-housing brief examines the relationship between land allocation and daily circulation. This Japan brief adds a different ordering question: whether the proposed multi-level arrangement can be installed, occupied in the intended stages and later removed under an agreed scope. A compact final layout may still need substantial working space during those transitions.
Require the offer to distinguish an illustrative arrangement from the configuration being priced. The supplier should identify the drawing revision, included room types and outstanding inputs. If the layout remains conditional on local review, carry that condition into the comparison. It is more useful than treating a product photograph or a preliminary elevation as a confirmed building proposal.


Agree the structural and approval information to be exchanged
The purchasing team needs to know which information the building supplier will provide and which decisions belong to the responsible project designers and local approval process. Record the intended occupancy, proposed levels, site conditions and applicable design requirements in the enquiry. Let the qualified parties identify the calculations, details and reviews needed for that particular arrangement.
For a flat-pack container-building proposal, confirm the actual supplied system and interfaces rather than relying on the category name. Request the relevant configuration drawings and a description of connections, external access components and work by others. This case does not establish a permitted stacking height, structural rating or approved escape design for a PQSE product family.
HSE’s temporary-works FAQs distinguish design from the wider task of coordinating installation, checking, use and removal. That UK guidance informs the responsibility questions here; it does not determine a Japanese legal role or approve this building. The practical lesson for the enquiry is to identify who coordinates the interfaces instead of assuming that appointing a designer settles every delivery responsibility.
Keep decisions attached to the current configuration. A later change to the number of rooms, a ground-floor opening or an external stair should return to the parties responsible for the affected design. Maintain one current issue of the proposal so that fabrication, site preparation and procurement are not proceeding from different assumptions about the same building.
| Interface | Information to exchange | Decision to record |
|---|---|---|
| Building configuration | Room uses, proposed levels and current drawings | Which arrangement does the offer actually cover? |
| Site support and connections | Supplier requirements and local site information | Who designs, completes and verifies each interface? |
| Access and escape | Occupancy assumptions and proposed circulation | Who confirms the applicable design and review requirements? |
| Installation stages | Proposed sequence and temporary conditions | Who coordinates the transition to each usable phase? |


Order a delivery sequence the lifting team can assess
The shipment sequence should be discussed with the receiving and lifting teams before dispatch commitments are fixed. A production sequence is not automatically an installation sequence. The site may need particular components, access structures or service provisions before the next group of rooms can be completed, and the space available for holding deliveries may change as buildings occupy the plot.
Provide the actual approach, unloading area and known constraints to the competent parties planning the work. Obtain the supplier’s relevant handling information for the offered configuration. The buyer’s role is to make the information and responsibility boundaries clear, including who confirms readiness and who communicates a changed arrival. Crane selection, lifting points, rigging and temporary stability require the actual technical assessment.
HSE’s lifting-operation planning guidance explains that the plan should address foreseeable risks, resources, actions and responsibilities. It also discusses nearby structures and services and the risks of loads over occupied areas. These are UK planning principles used to frame an enquiry, not a lift plan or a set of Japanese operating limits.
Ask what changes if the proposed receiving area is unavailable when a consignment arrives. The quotation should make the commercial treatment of waiting, temporary storage and rescheduling understandable. Resolve the decision route while the proposal is being compared; leaving it until arrival can force the driver, site representative and accommodation operator to negotiate an issue none has authority to settle alone.


Make each proposed occupation phase a complete arrangement
Draw the first usable phase separately from the finished compound. Identify the sleeping rooms, access, washing, food arrangements and services that support that phase. A room may be physically present while a function it depends on remains in another shipment. Connect those dependencies to the delivery list so that the programme describes something residents could actually use.
The Indonesia phased site-room brief provides a useful comparison for this distinction. For multi-level accommodation, also show the work that remains beside, above or beyond the proposed occupied area. The responsible site team needs to assess how subsequent work affects the people and services already there; a line marked phase one does not settle those interfaces.
Separate receipt of goods, completion of building work and authorisation to occupy in the order programme. Name the evidence and responsible party for each decision. The supplier can confirm its contracted deliverables, while the buyer must coordinate the other work and approvals required for use. Avoid a general delivery-complete label that means different things to transport, construction and accommodation teams.
If a phase changes, issue a revised room and dependency schedule together. Moving a washroom, changing the route to a stair or delaying a common building can affect rooms outside the altered drawing area. Record the affected functions and the agreed interim provision. Do not carry forward a previous readiness assumption simply because the proposed bedroom modules themselves have not changed.


Include stairs, circulation and entrances in the order scope
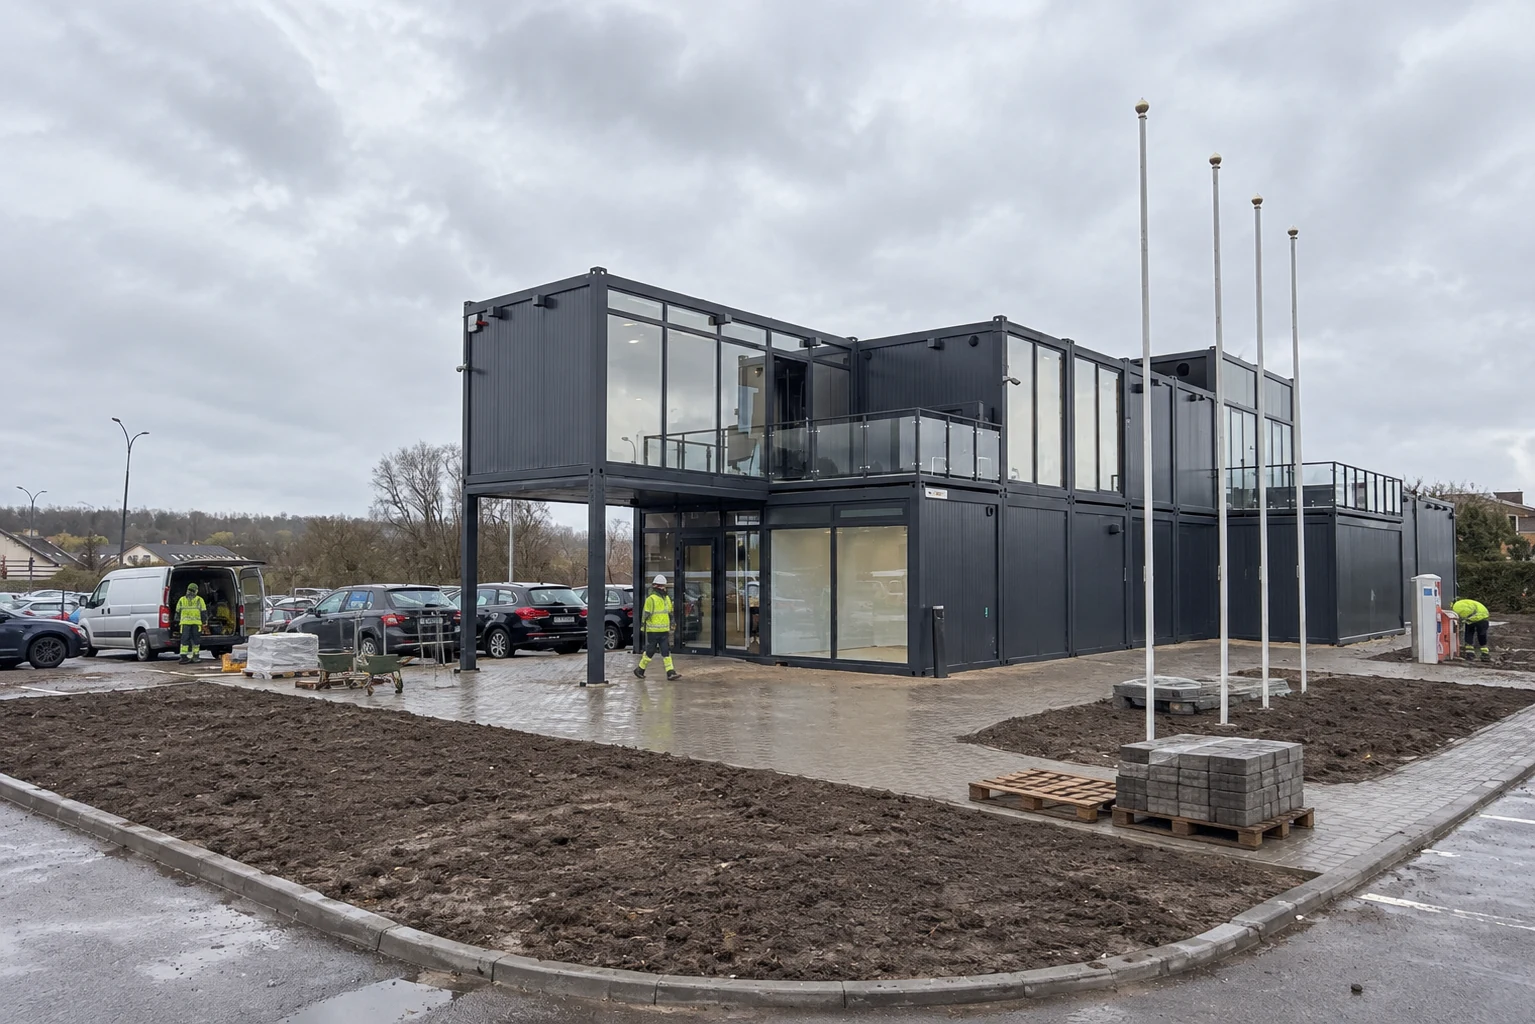
External stairs and galleries can appear to be secondary accessories in a quotation, yet they connect individual rooms to the rest of the accommodation. Specify which components are included, who installs them and which drawings define their interfaces. Keep any local design review attached to the proposed use rather than inferring suitability from an image showing a railing or a continuous walkway.
Trace an ordinary arrival with luggage from the site entrance to an upper room. Then trace the route to shared washing and meal facilities. The review should include door positions, changes of level and areas used for deliveries or maintenance. Its purpose is to identify requirements for the designers and supplier, not to calculate an escape distance or declare a stair compliant.
The reference photographs show open galleries, glazed circulation spaces and ground-floor entrances with projecting canopies. These visible differences can help the buyer describe the intended arrangement. They do not establish weather resistance, fire performance or access suitability. Ask what the offered configuration includes and how the details will be resolved for the actual site conditions.
Carry signage, room identification and entrance information into the fit-out discussion where needed. Repeated blocks can be difficult for a new arrival to distinguish. Decide what information the operator must provide and whether its installation belongs to the building supply or local fit-out. This keeps a small but practical requirement from becoming an unassigned task at handover.


Turn bedroom use into inputs for the building configuration
A bedroom schedule should describe more than a label and a proposed bed count. Identify the intended allocation, storage needs, furniture arrangement and equipment the building must accommodate. Keep proposed occupancy separate from an approved capacity, and let the responsible local team establish the requirements that apply to the actual users and building arrangement.
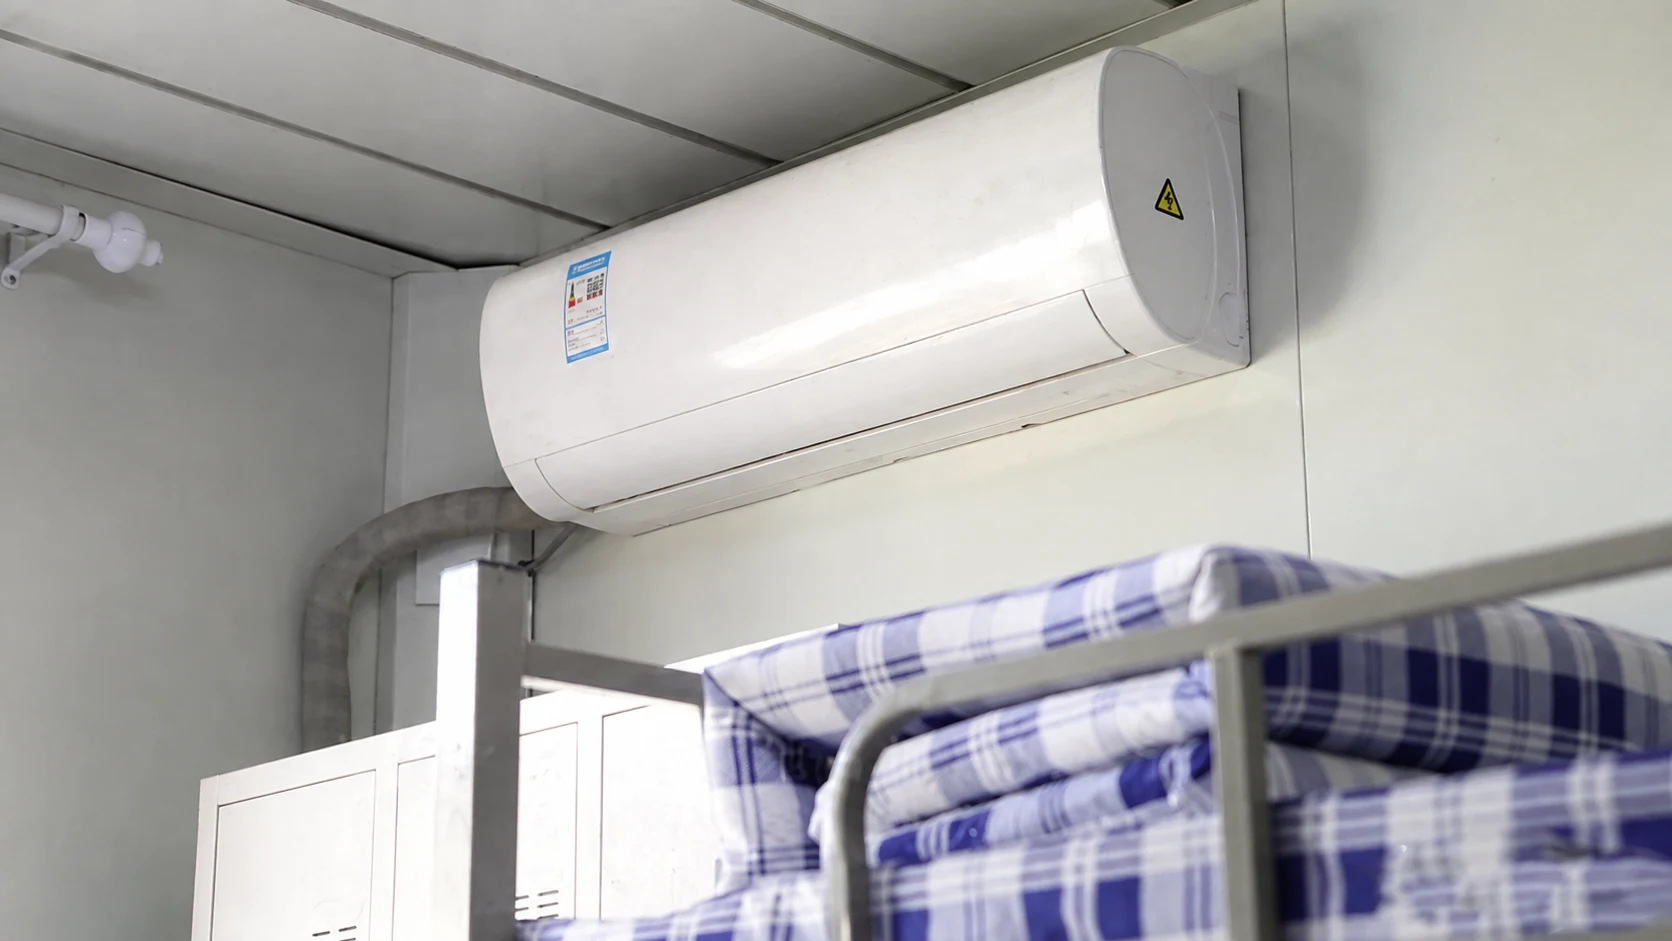
The bunk-bed and air-conditioner photographs illustrate visible fit-out choices. A bed frame, a window and a wall-mounted unit can be seen; their presence does not prove the room’s ventilation performance, comfort, electrical capacity or approved occupancy. Use the pictures to raise specific configuration questions, then obtain the relevant product information and design decisions for the order.
List equipment by supplied responsibility. The quotation should distinguish items installed in the building from loose furniture or equipment procured locally. Discuss mounting provisions and service interfaces with the supplier before treating an operator’s preferred equipment as compatible. The receiving team also needs to know which loose items will arrive separately and how they are identified.
Where working patterns affect room use, describe them in the brief. The Japan rail-works accommodation case explores rest and delivery windows around a changing work programme. Here those operating inputs feed into a multi-level supply arrangement; they do not establish an acoustic specification or a recorded sleeping outcome for the infrastructure project.

Specify shared functions by the stage when they are needed
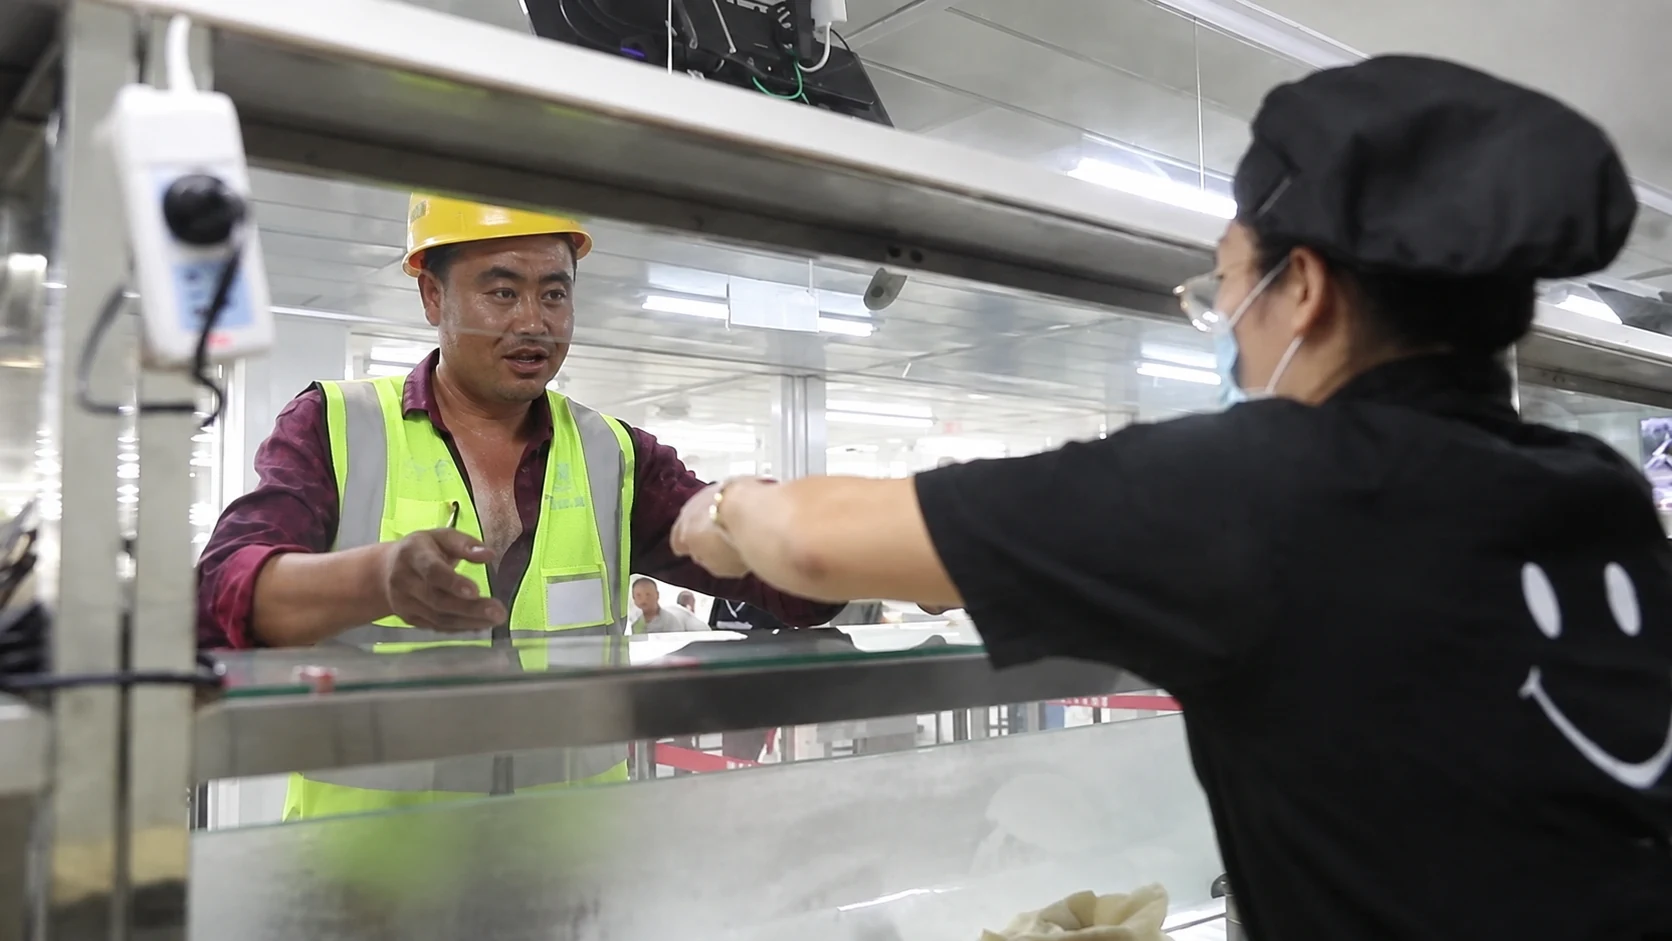
Dining, food service, shopping and administration need distinct descriptions if they are part of the intended compound. The reference collection contains a dining hall, a serving hatch, a shop checkout and another service-counter interior. These are different uses, with different equipment and connection questions. Do not turn them into an assumed standard package just because they appear in the same image folder.
For each required function, identify who supplies the room, the installed fittings, the operating equipment and the consumables or stock. A furnished dining proposal and an empty room shell can share a similar name while leaving very different work for the buyer. Carry those differences into the comparison rather than trying to resolve them through a single overall building price.
Administrative space may also have a programme role: receiving deliveries, recording defects or coordinating room allocation. A construction-site office arrangement can help define that separate requirement. Decide whether it must operate before the sleeping accommodation opens and whether it will later move or remain while other buildings are removed.
Connect the shared-room schedule to the occupation phases. If the first residents rely on a facility scheduled for a later delivery, identify an agreed alternative or revise the opening sequence. This is an ordering decision about the complete supplied and locally completed arrangement, rather than a promise that one module can perform every common function.



Coordinate wet rooms with service boundaries and access
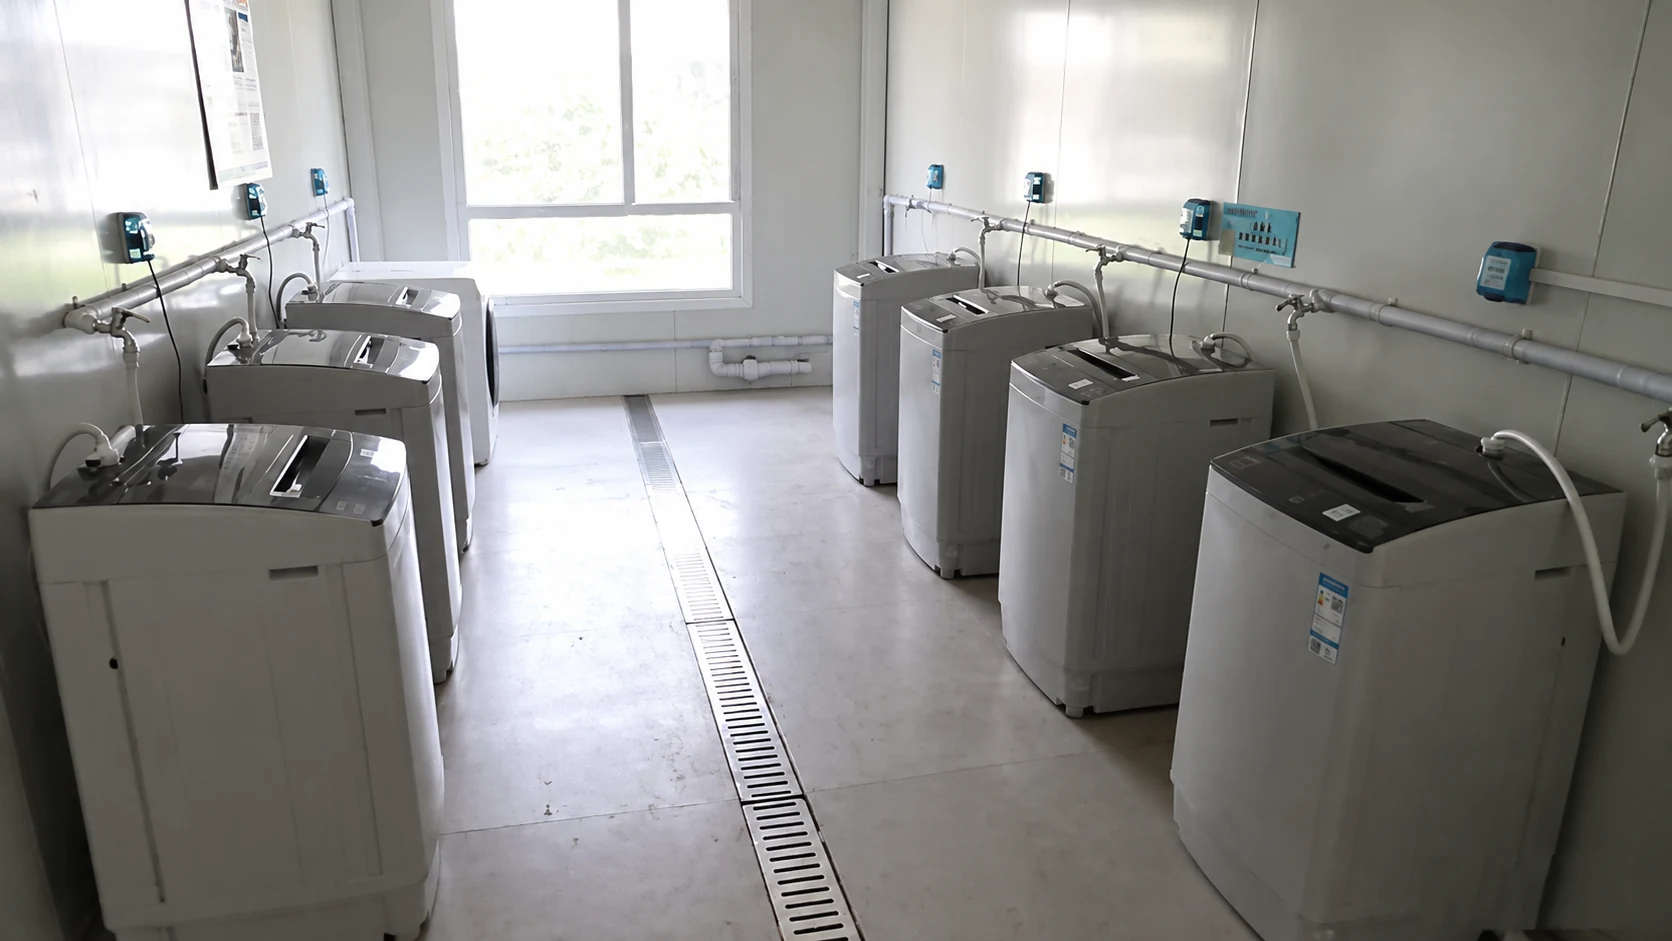
Show water, drainage and electrical interfaces on the proposal information exchanged with the local team. A laundry-room photograph with washing machines and a floor drain does not establish a suitable drainage connection for the Japan site. Similarly, curtained shower cubicles show an arrangement, not a confirmed fixture provision or an approved servicing design for this accommodation.
Confirm which work terminates at the module and which continues across the site. The supplier and local contractors should identify the documents and checks needed at that boundary. Keep the interface accessible for the work and maintenance it requires. An apparently tidy layout can conceal a difficult task if the connection is placed where another building, a stair or stored materials will later prevent access.
Plan interruptions in relation to occupied phases. If an alteration to one block would affect services to another, the operator needs to know before the work is booked. Describe the intended continuity requirement and ask the responsible designers and contractors to determine a suitable arrangement. This article does not prescribe isolation steps, connection dimensions or installation methods.

Retain access for the next change in the programme
The space used for initial installation may later be needed for residents, landscaping or another part of the infrastructure works. Compare the proposed final arrangement with future maintenance and removal needs before those areas are allocated. Identify the working access that must remain available and the party responsible for protecting it from subsequent changes.
For a detachable container-building system, confirm the supplied form and the work expected at each deployment. A claim that a building is removable does not state its condition after use, the parts that may need replacement or the preparation required for transport. Request the relevant supplier information and have the actual next use assessed when its conditions are known.
Record alterations during occupation. Additional fittings, locally installed services and repaired connections may affect what the removal team encounters. Keep the current building information with the party managing the accommodation. A later contractor should not have to infer the configuration from the original quotation or assume that every visible component came from the same supplier.
Review changes against the agreed commercial boundaries as well as the layout. If another work package takes over the planned receiving area, establish who coordinates a replacement and what information must return to the lifting team. Keep the accommodation package connected to the wider programme without pretending that the building supplier controls every activity on the site.


Prepare removal information before the accommodation handover
The original requirement for eventual removal should appear in the order information. Identify the documents the buyer expects to retain, the configuration they describe and the scope that remains to be procured later. This does not mean fixing an unverified removal duration or assuming that the original installation team will be available at the end of the infrastructure programme.
HSE’s guidance on structural stability during dismantling highlights assessment of the actual structure and planning the sequence to avoid unintended collapse. Its UK legal provisions are not applied here as Japanese requirements. It supports the narrower purchasing question of what configuration and alteration information the future competent contractor will need.
Keep an inventory and condition record with the building documents. Identify supplied components, loose fittings and known alterations, together with unresolved defects and relevant maintenance information. The later assessment can then start from an actual record of the building being removed, rather than a photograph of how a similar modular block once looked.
Consider partial removal explicitly. Remaining rooms may still need access and services after another block is taken out of use. The responsible project team must resolve those dependencies and any temporary conditions before work proceeds. Agree who will commission that assessment and coordinate the operator, supplier and contractors; do not treat reverse assembly as a complete removal method.
| Record | Keep it connected to | Later decision it supports |
|---|---|---|
| Current building information | Accepted configuration and subsequent changes | What structure and interfaces need assessment? |
| Component inventory | Supplied fittings, loose items and known replacements | What is to be retained, repaired or procured again? |
| Service information | Local connections and occupied areas | Which dependencies must be resolved before work? |
| Condition and defect history | Actual inspections, maintenance and reported issues | What further review is needed before reuse? |


Compare the whole order and its conditions
Issue the same current brief to suppliers and compare the complete scope, including the inputs still outstanding. The most useful output is a proposal that identifies the building arrangement, supplied components, local interfaces, delivery assumptions and future information obligations. A room price alone cannot show whether those responsibilities have been included or left for another contractor.
Use the comparison to identify decisions rather than fill gaps with standard assumptions. A supplier may need site information before confirming a configuration; a local contractor may need final handling data before confirming its work. Give each open item an owner and a next action, and retain the condition with the offer it affects.
| Enquiry input | Response to request | Difference to examine |
|---|---|---|
| Room and phase schedule | Included functions and drawing revision | Complete usable phases versus room supply only |
| Proposed building system | Configuration, supplied components and exclusions | Included access structures and assembly interfaces |
| Site and delivery information | Receiving assumptions and required confirmations | Responsibility for local work, waiting and storage |
| End-of-use requirement | Retained documents and later scope boundaries | Information supplied now versus work procured later |
For a similar enquiry, prepare the site plan, intended room uses, proposed occupation stages, delivery access and available service information. Add the requirement for eventual removal and identify the local parties who can confirm design and site assumptions. These inputs let PQSE House discuss the modular-building scope without inventing project-specific quantities, performance figures or construction results.
The Japan infrastructure brief brings the whole temporary accommodation period into the purchasing decision. Define what will be supplied, how the site can receive and use it in stages, and what information must survive until removal. That gives the buyer a more complete basis for comparing proposals while leaving technical approval and execution with the responsible project professionals.

Sources
- HSE: Planning and organising lifting operations. Read October 23, 2026; planning, positioning and suspended-load sections. UK qualitative context only.
- HSE: Temporary works FAQs. Read October 23, 2026; coordination and designer-role sections. No Japanese role or approval inferred.
- HSE: Structural stability during alteration, demolition and dismantling. Read October 23, 2026; assessment and dismantling-arrangement sections. Not a removal method or local legal determination.
Share your site plan, room schedule, proposed phases and removal requirement with PQSE House.
Discuss your accommodation brief