An expandable container house floor plan should be selected by its usable rooms, furniture in use, service connections and deployment space. A 20ft or 40ft label is only a starting point. Compare the actual drawings for the offered configuration, including both folded and expanded states, before treating either option as suitable for a project.
For a buyer choosing between two layouts, the useful question is which one accommodates the required activities without creating an unresolved site or operating problem. An extra bedroom may be valuable for privacy, but less valuable than a usable dining area if several occupants share meals. More floor area cannot compensate for an entrance that the intended users cannot comfortably reach.
This guide provides a practical comparison method for purpose-built expandable modules. The illustrations are design concepts. They do not represent approved construction drawings or completed customer projects. Product dimensions, support arrangements and permitted occupancy must come from the selected model and project documents.
Which space boundaries should a floor plan show?
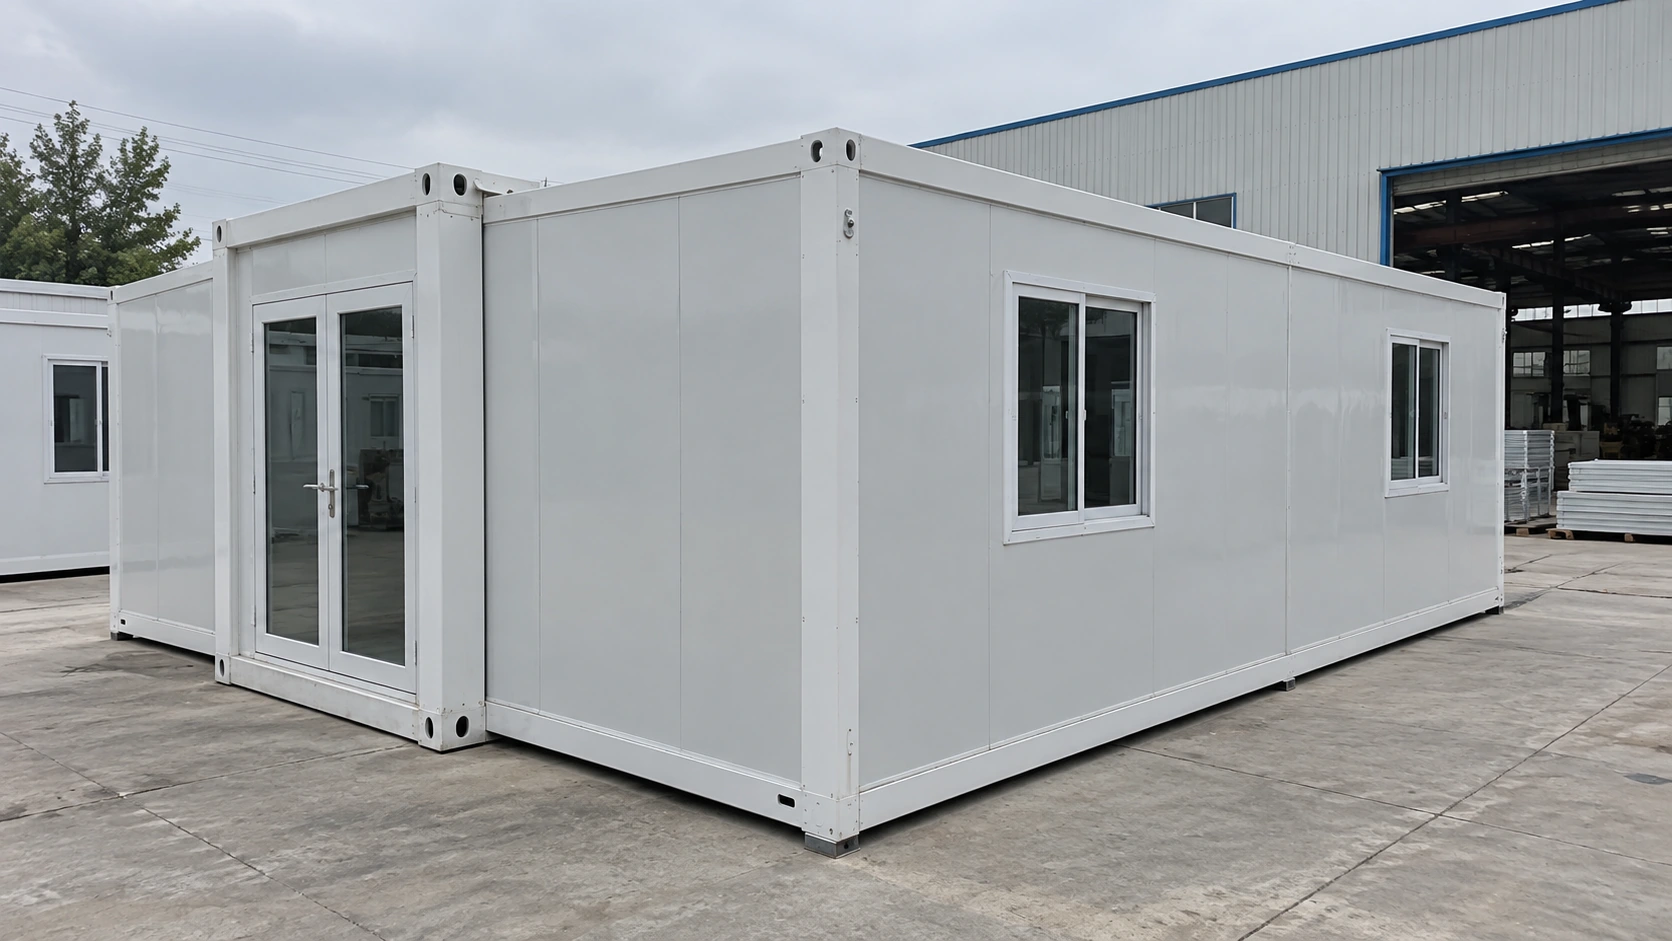
Expandable houses have a transport envelope, a deployed building footprint and an operating envelope. These boundaries answer different questions. The transport envelope matters for delivery and handling; the deployed footprint shows the opened structure; the operating envelope adds the space needed for approach, door movement, maintenance and the specified deployment procedure.
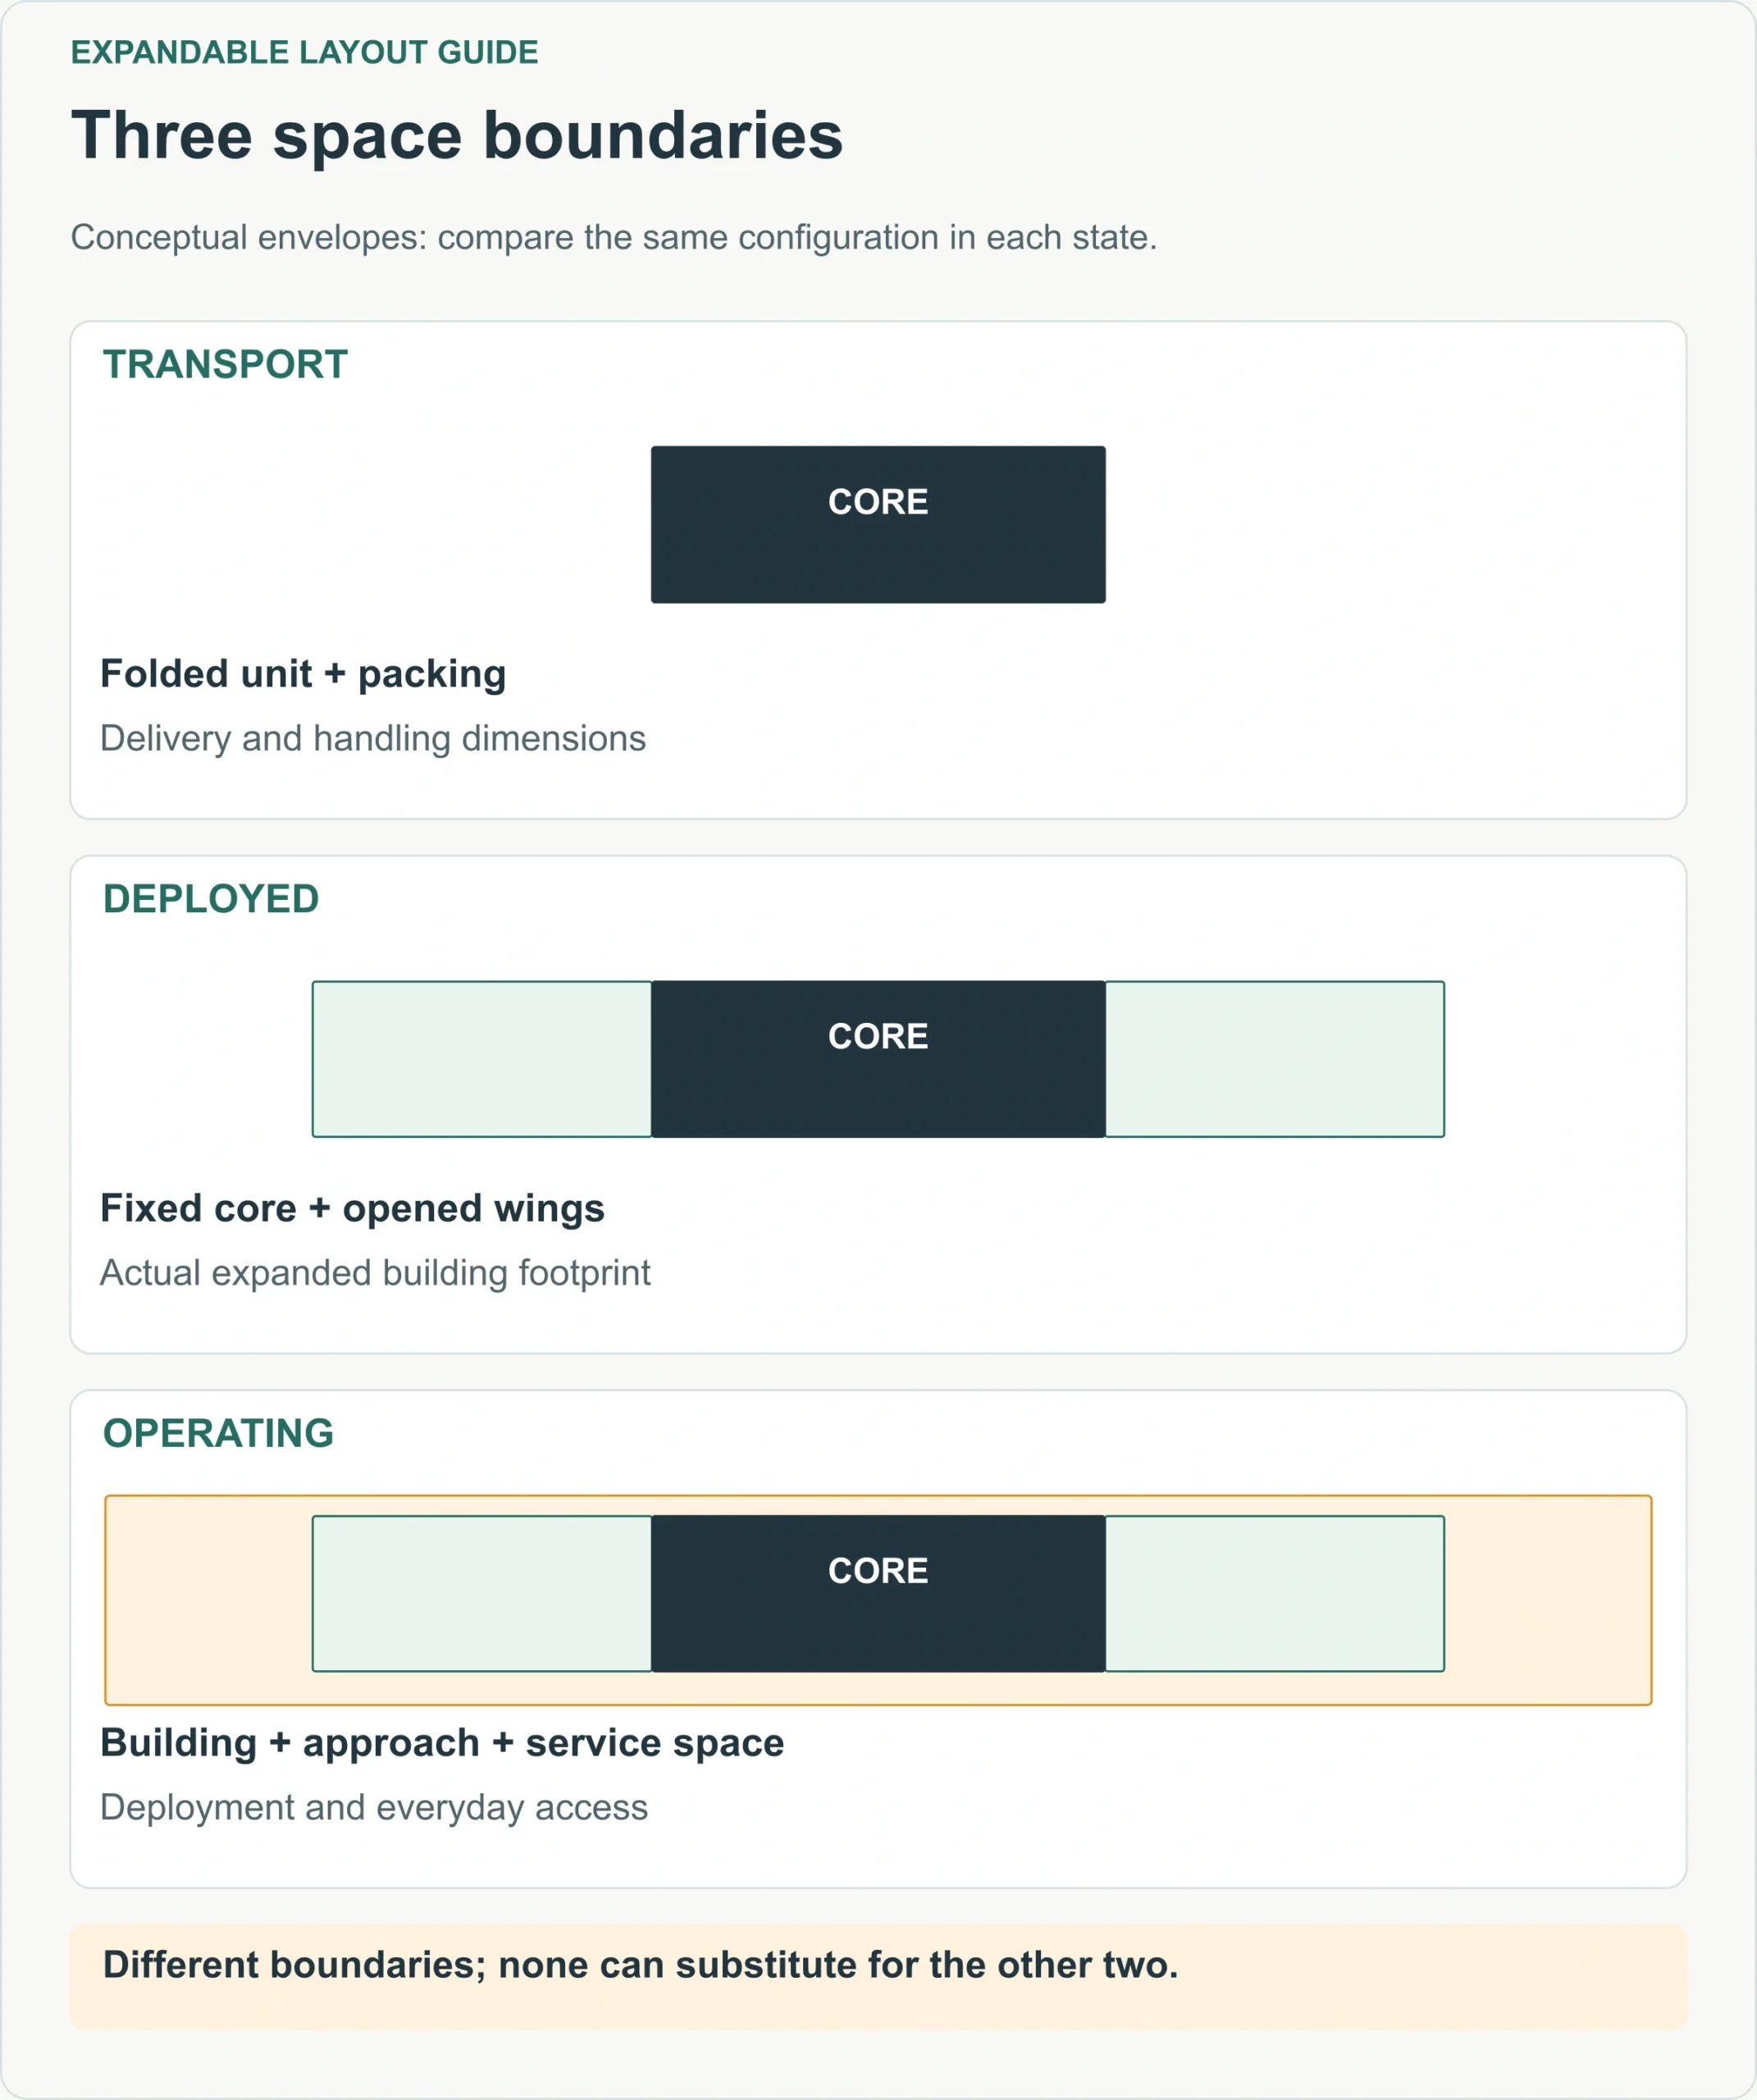
A catalogue image may show only the finished building. It may omit external steps, equipment, service connections and working space around moving components. Put these on a site drawing before comparing options. A large vacant plot does not automatically provide a suitable deployment area if a fence, slope or overhead obstruction intersects the required working zone.
The same distinction applies inside. External length multiplied by external width is not a room schedule. Wall build-ups, partitions, fixed cabinetry and equipment occupy space. A quoted floor area also needs a definition: external footprint, internal floor area and a sum of clear room areas can produce different figures without any arithmetic mistake.
Use one measurement convention for both offers. Record the drawing revision beside every dimension so a later change to panels or partitions does not silently invalidate the comparison. If the supplier provides only a rendered image, the spatial comparison remains provisional until a dimensioned plan is available.
How should the layout fit the occupants and their activities?
How should you compare 20ft and 40ft options?
The larger option is useful when its additional space resolves a specific requirement that the smaller option cannot accommodate. That requirement could be a separate sleeping room, simultaneous desk use, accessible circulation or storage for longer stays. The benefit should remain visible after furniture, doors and services are drawn.
Size labels are not a universal specification across manufacturers. Two products described as 20ft expandable houses may have different deployed widths, panel thicknesses, room heights and fixed service arrangements. Likewise, a 40ft option does not automatically provide twice the usable living space of a particular 20ft option. Compare dimensions and functions rather than inferring them from names.
| Compare on the same basis | Smaller option | Larger option | Evidence to retain |
|---|---|---|---|
| Required private rooms | Mark each actual room | Mark each actual room | Dimensioned furnished plan |
| Activities occurring together | Identify conflicts | Identify conflicts | Occupancy scenario notes |
| Storage and housekeeping | Locate usable storage | Locate usable storage | Cabinet and cleaning access |
| Installed site footprint | Include approach and equipment | Include approach and equipment | Coordinated site drawing |
| Utility provision | Match intended appliances | Match intended appliances | Equipment and connection schedule |
Write the brief before viewing attractive examples. Otherwise the comparison tends to drift: one option is judged as a short-stay studio while another is judged as permanent accommodation. They may both work, but for different purposes.
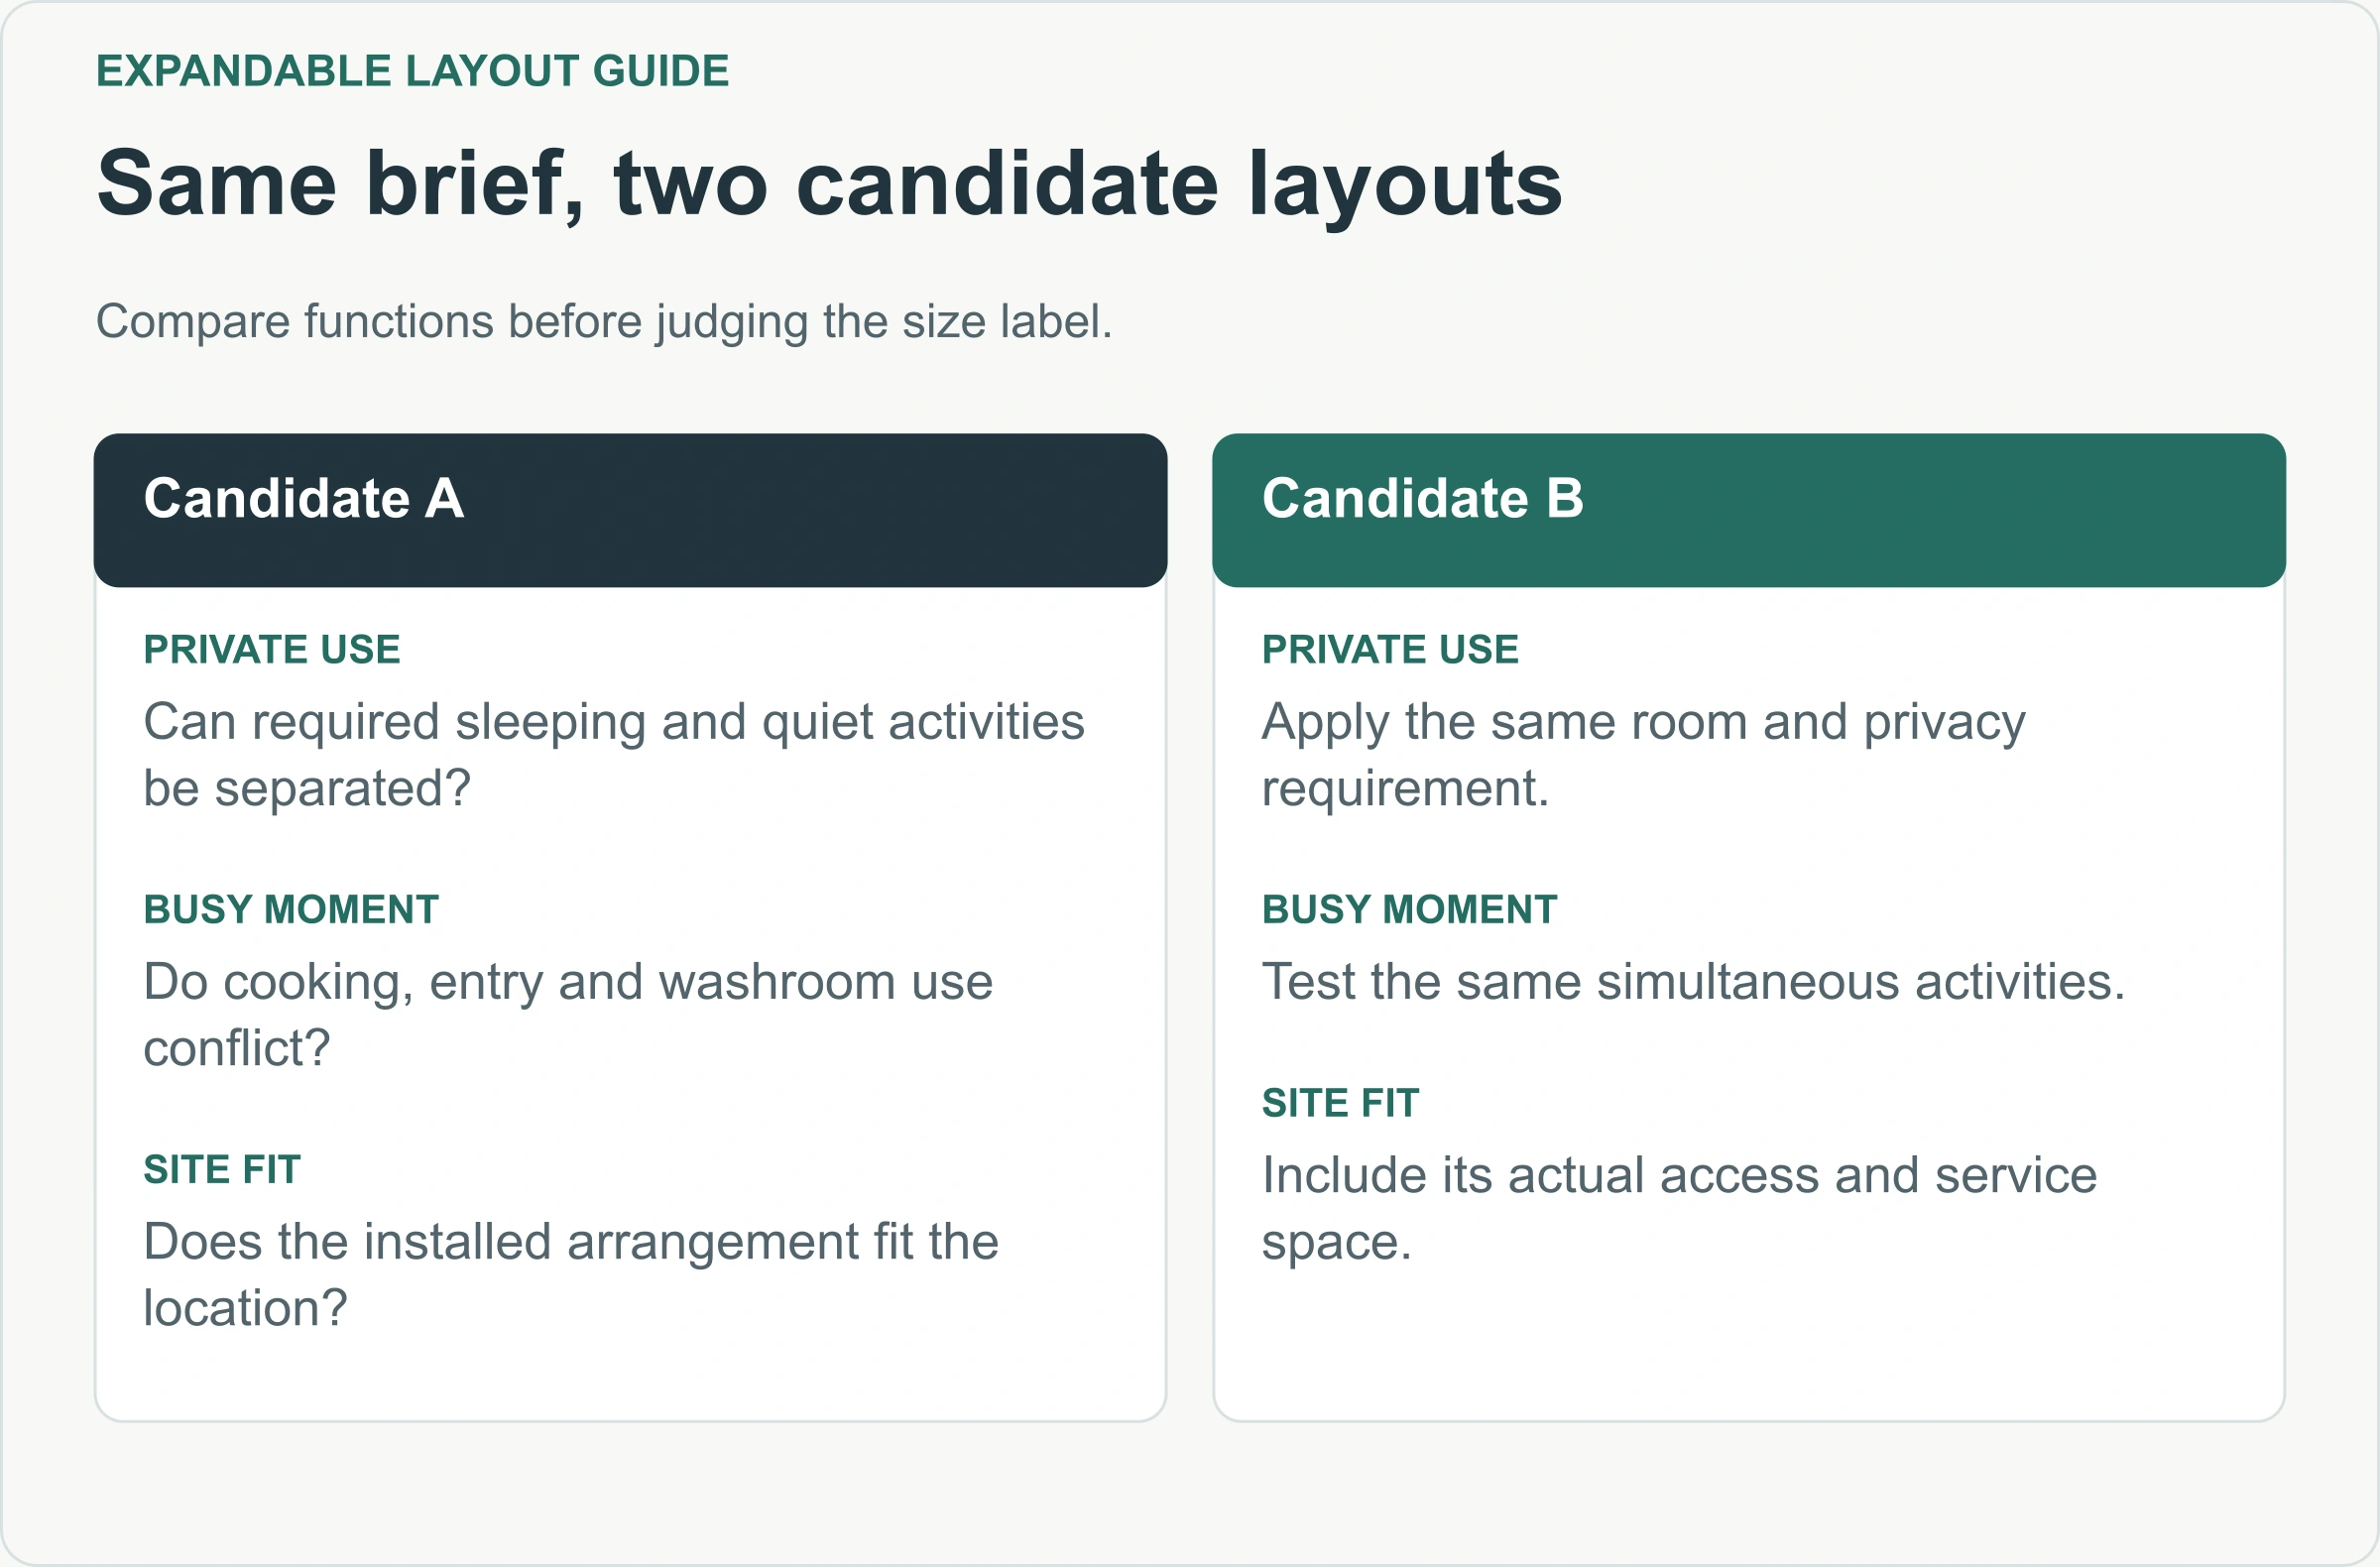
Choose room separation for the way occupants live
Partitions are valuable when they protect activities that would otherwise interfere with each other. Sleeping, video calls, changing clothes and receiving visitors can justify separate rooms. Adding partitions simply to increase the bedroom count may leave every room less useful.
Consider a hypothetical accommodation unit for two project staff who work different shifts. Separate sleeping rooms could matter more than a large shared lounge. The same footprint used by one person with visiting colleagues might benefit more from a bedroom and a properly furnished meeting area. Neither is a universal best layout; the deciding factor is the pattern of use.
A second scenario should test the unit at its busiest realistic moment. Someone could be preparing food while another person returns with luggage and a third uses the washroom. Trace those movements on the furnished plan. Identify whether any activity depends on somebody else moving a chair, closing a cupboard or waiting in a bedroom doorway.
The comparison should also include quiet time. A bed located beside an entrance may fit geometrically but provide poor separation from arriving occupants. A work desk beside kitchen equipment may suit occasional administration but become distracting during regular calls. Record the problem the partition solves before accepting the space it consumes.
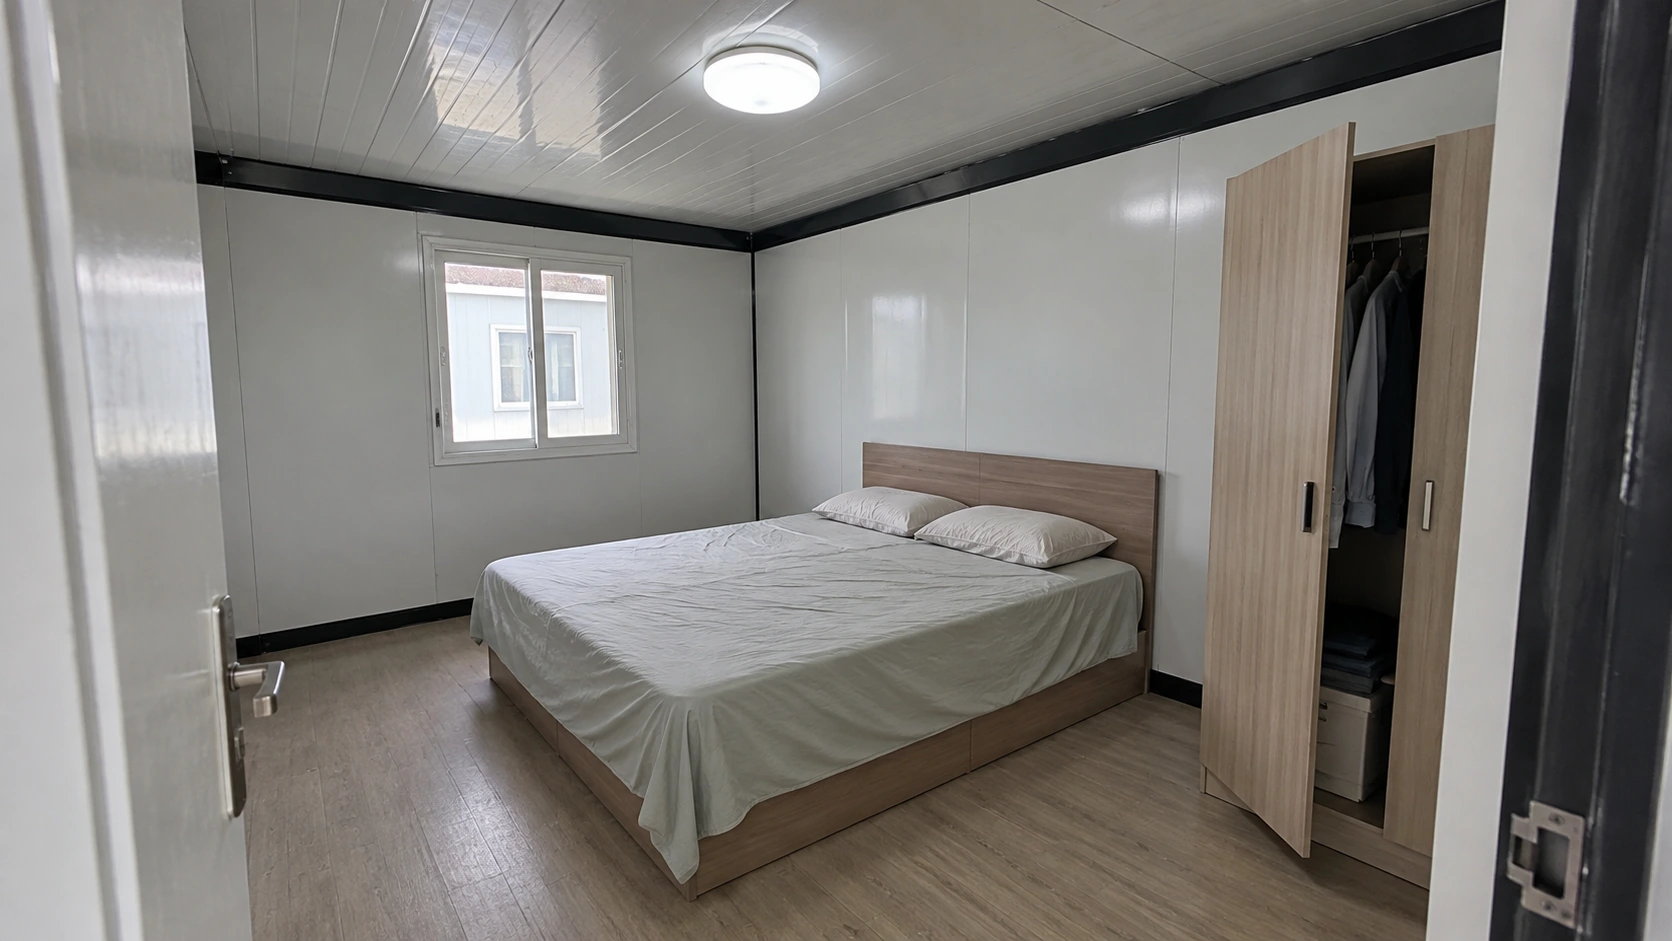
How do you test a furnished layout in use?
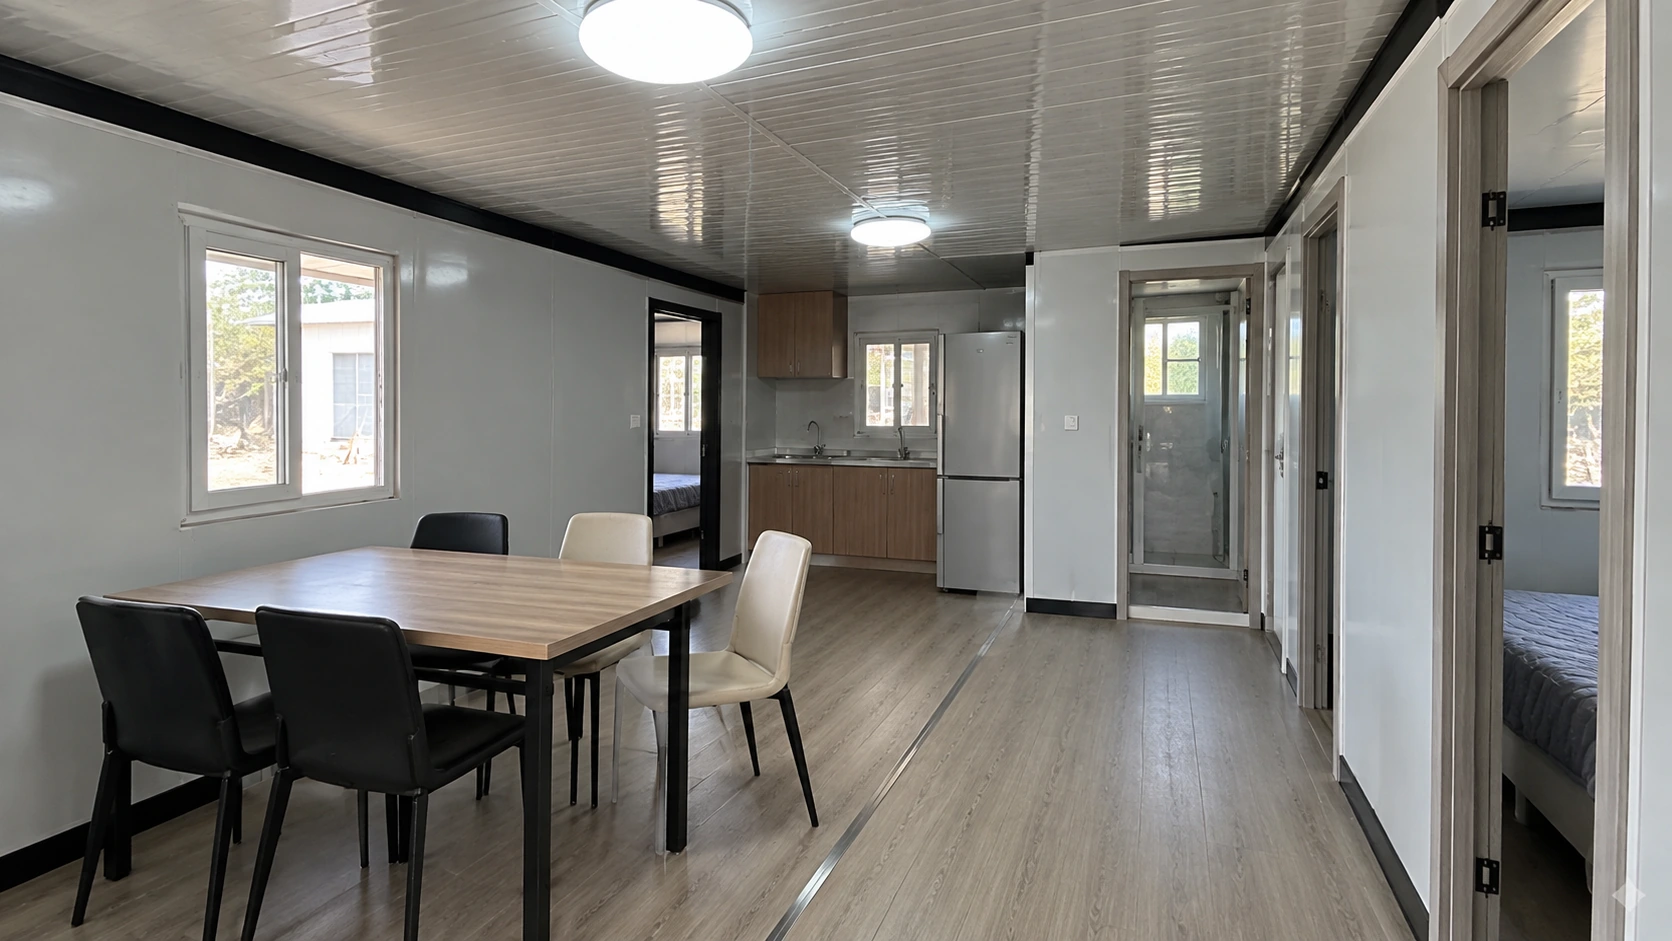
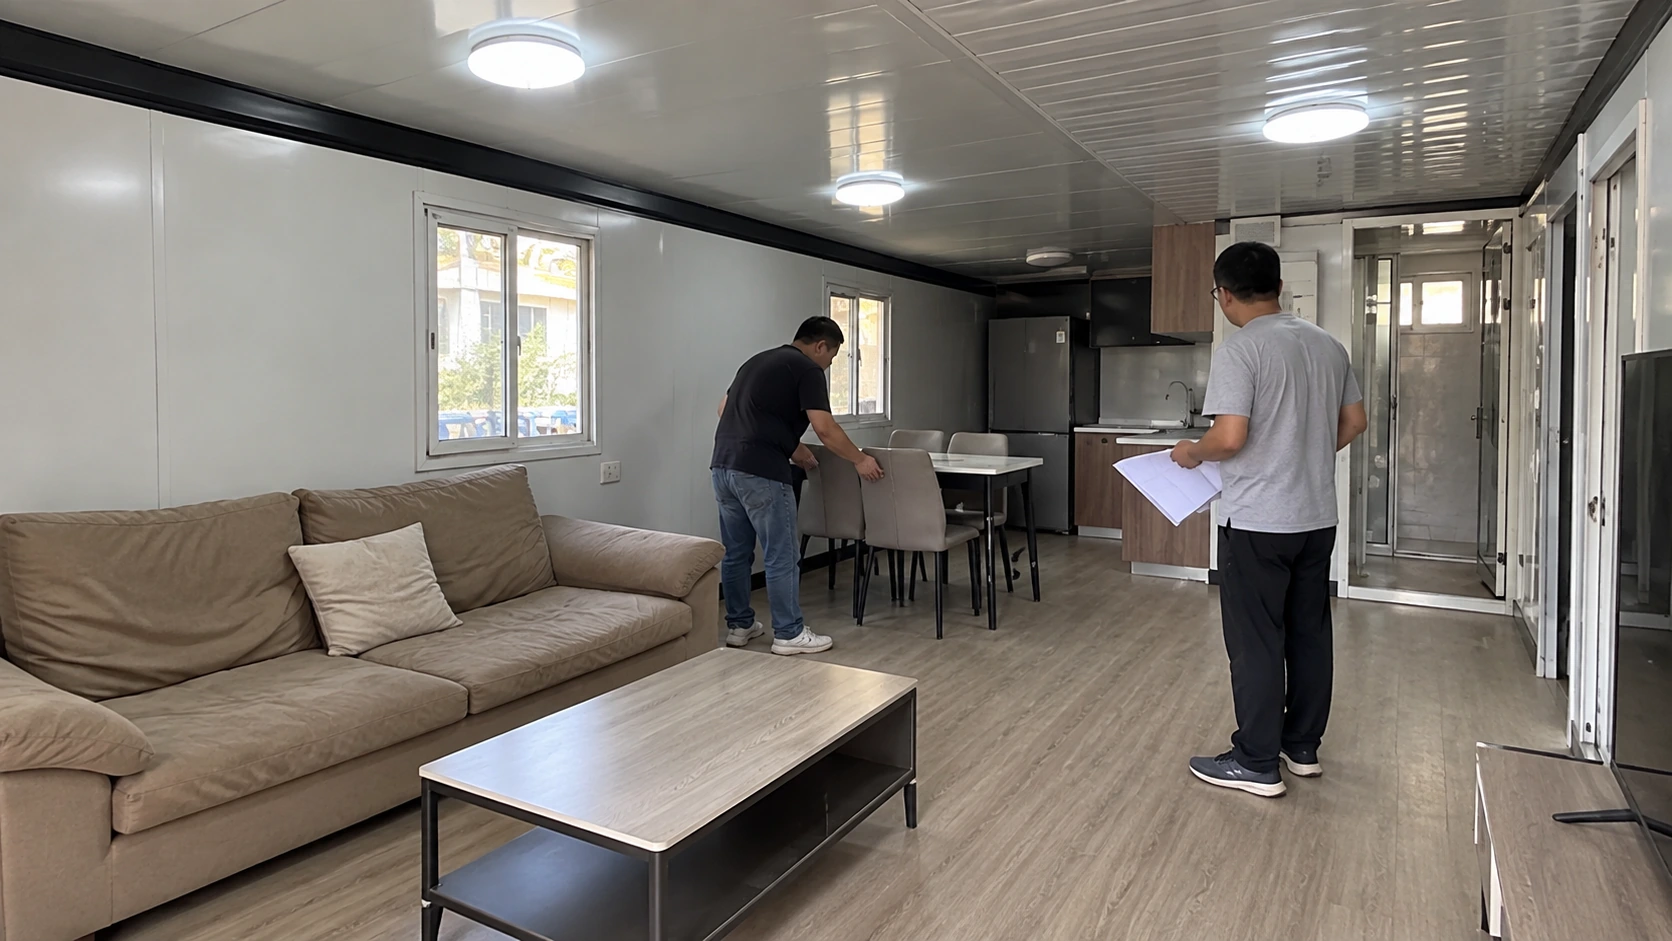
A furnished plan should show what happens when furniture is used, not just when everything is neatly stored. Chairs move away from tables, wardrobe doors open and luggage needs somewhere to rest. The spaces between furniture blocks are therefore part of the layout decision.
Start with the largest fixed items and the entrance route. Use the dimensions of the actual or intended furniture, including handles and projecting parts. Then add the space needed to operate those items. A nominal bed size does not describe the full frame, and a desk depth does not include an occupied chair.
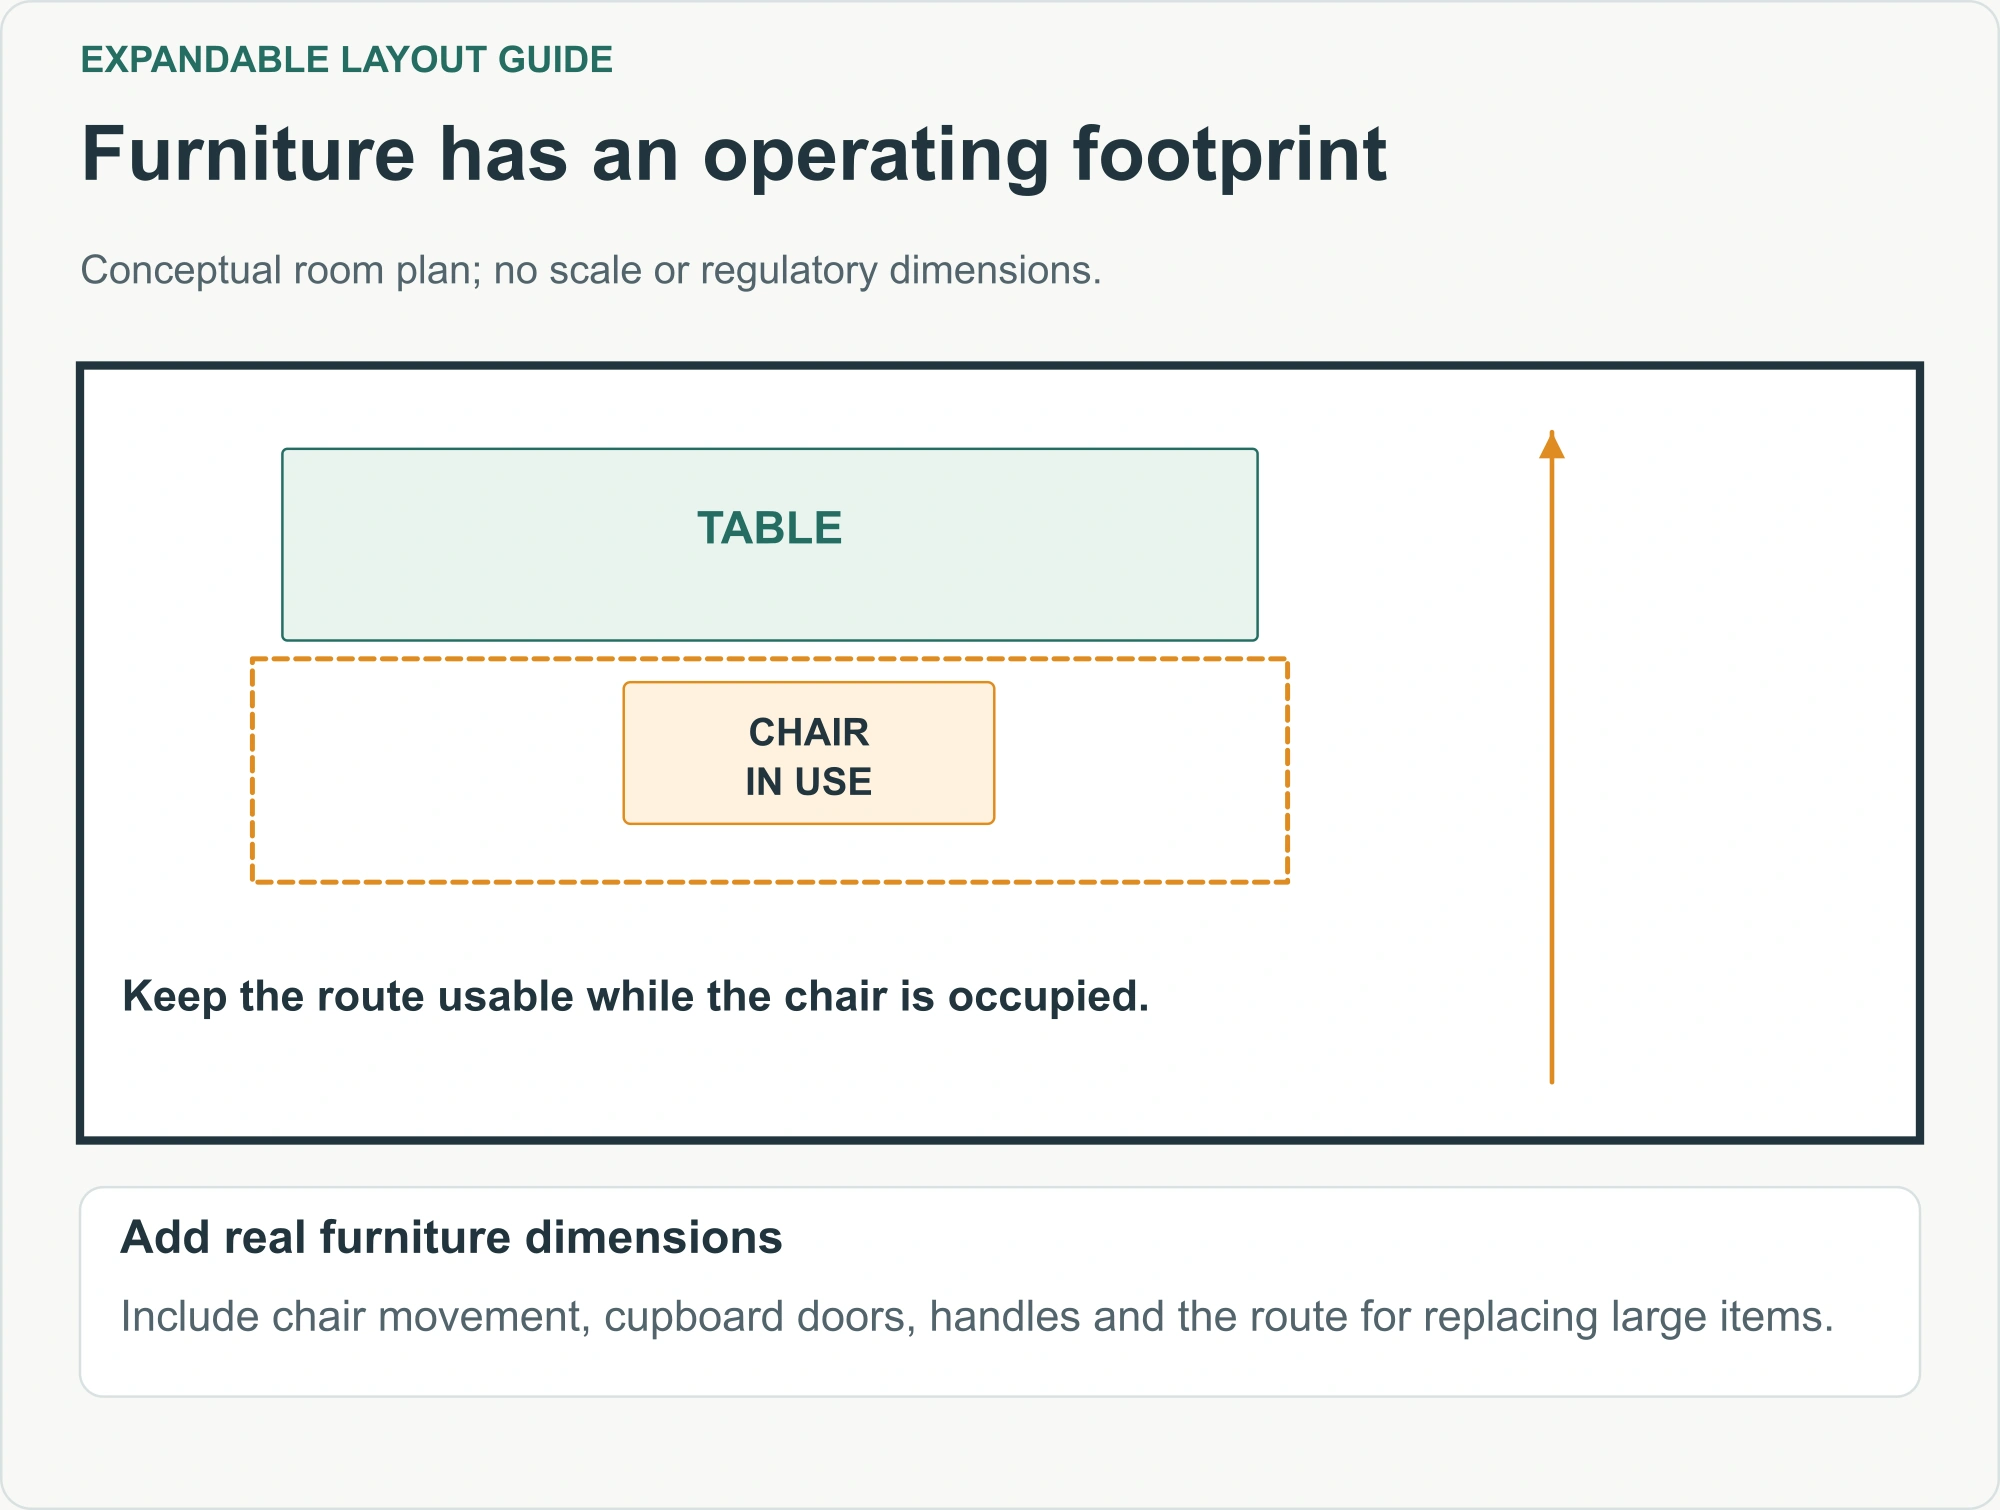
Next, check replacement and maintenance. A sofa may fit in a room but fail to pass through its doorway. A refrigerator may slide into a niche but require clearance for its door and ventilation according to its installation instructions. A water heater hidden behind cabinetry may be difficult to service without removing unrelated furniture.
Small adjustments can solve some conflicts without changing the building size. Moving a desk away from a door swing, choosing a shallower storage unit or changing the position of a dining table may recover useful circulation. Other conflicts require a different room arrangement. Keep the original activity requirement visible so that a furniture substitution does not quietly remove a function the buyer needed.
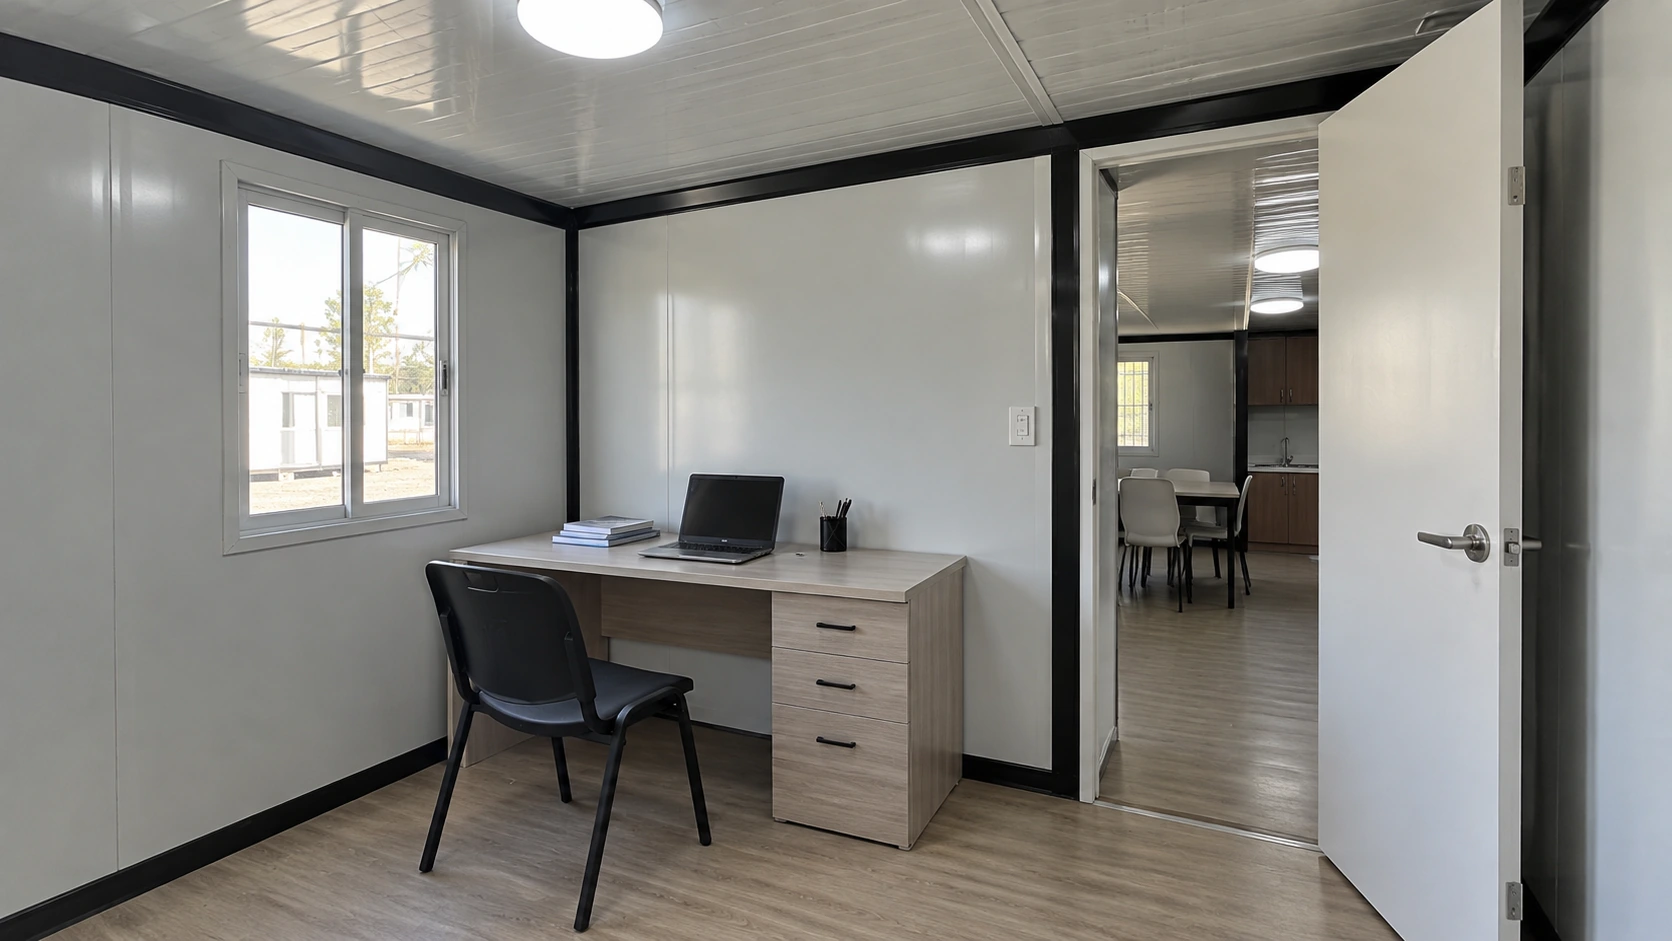
Separate door opening width from approach space
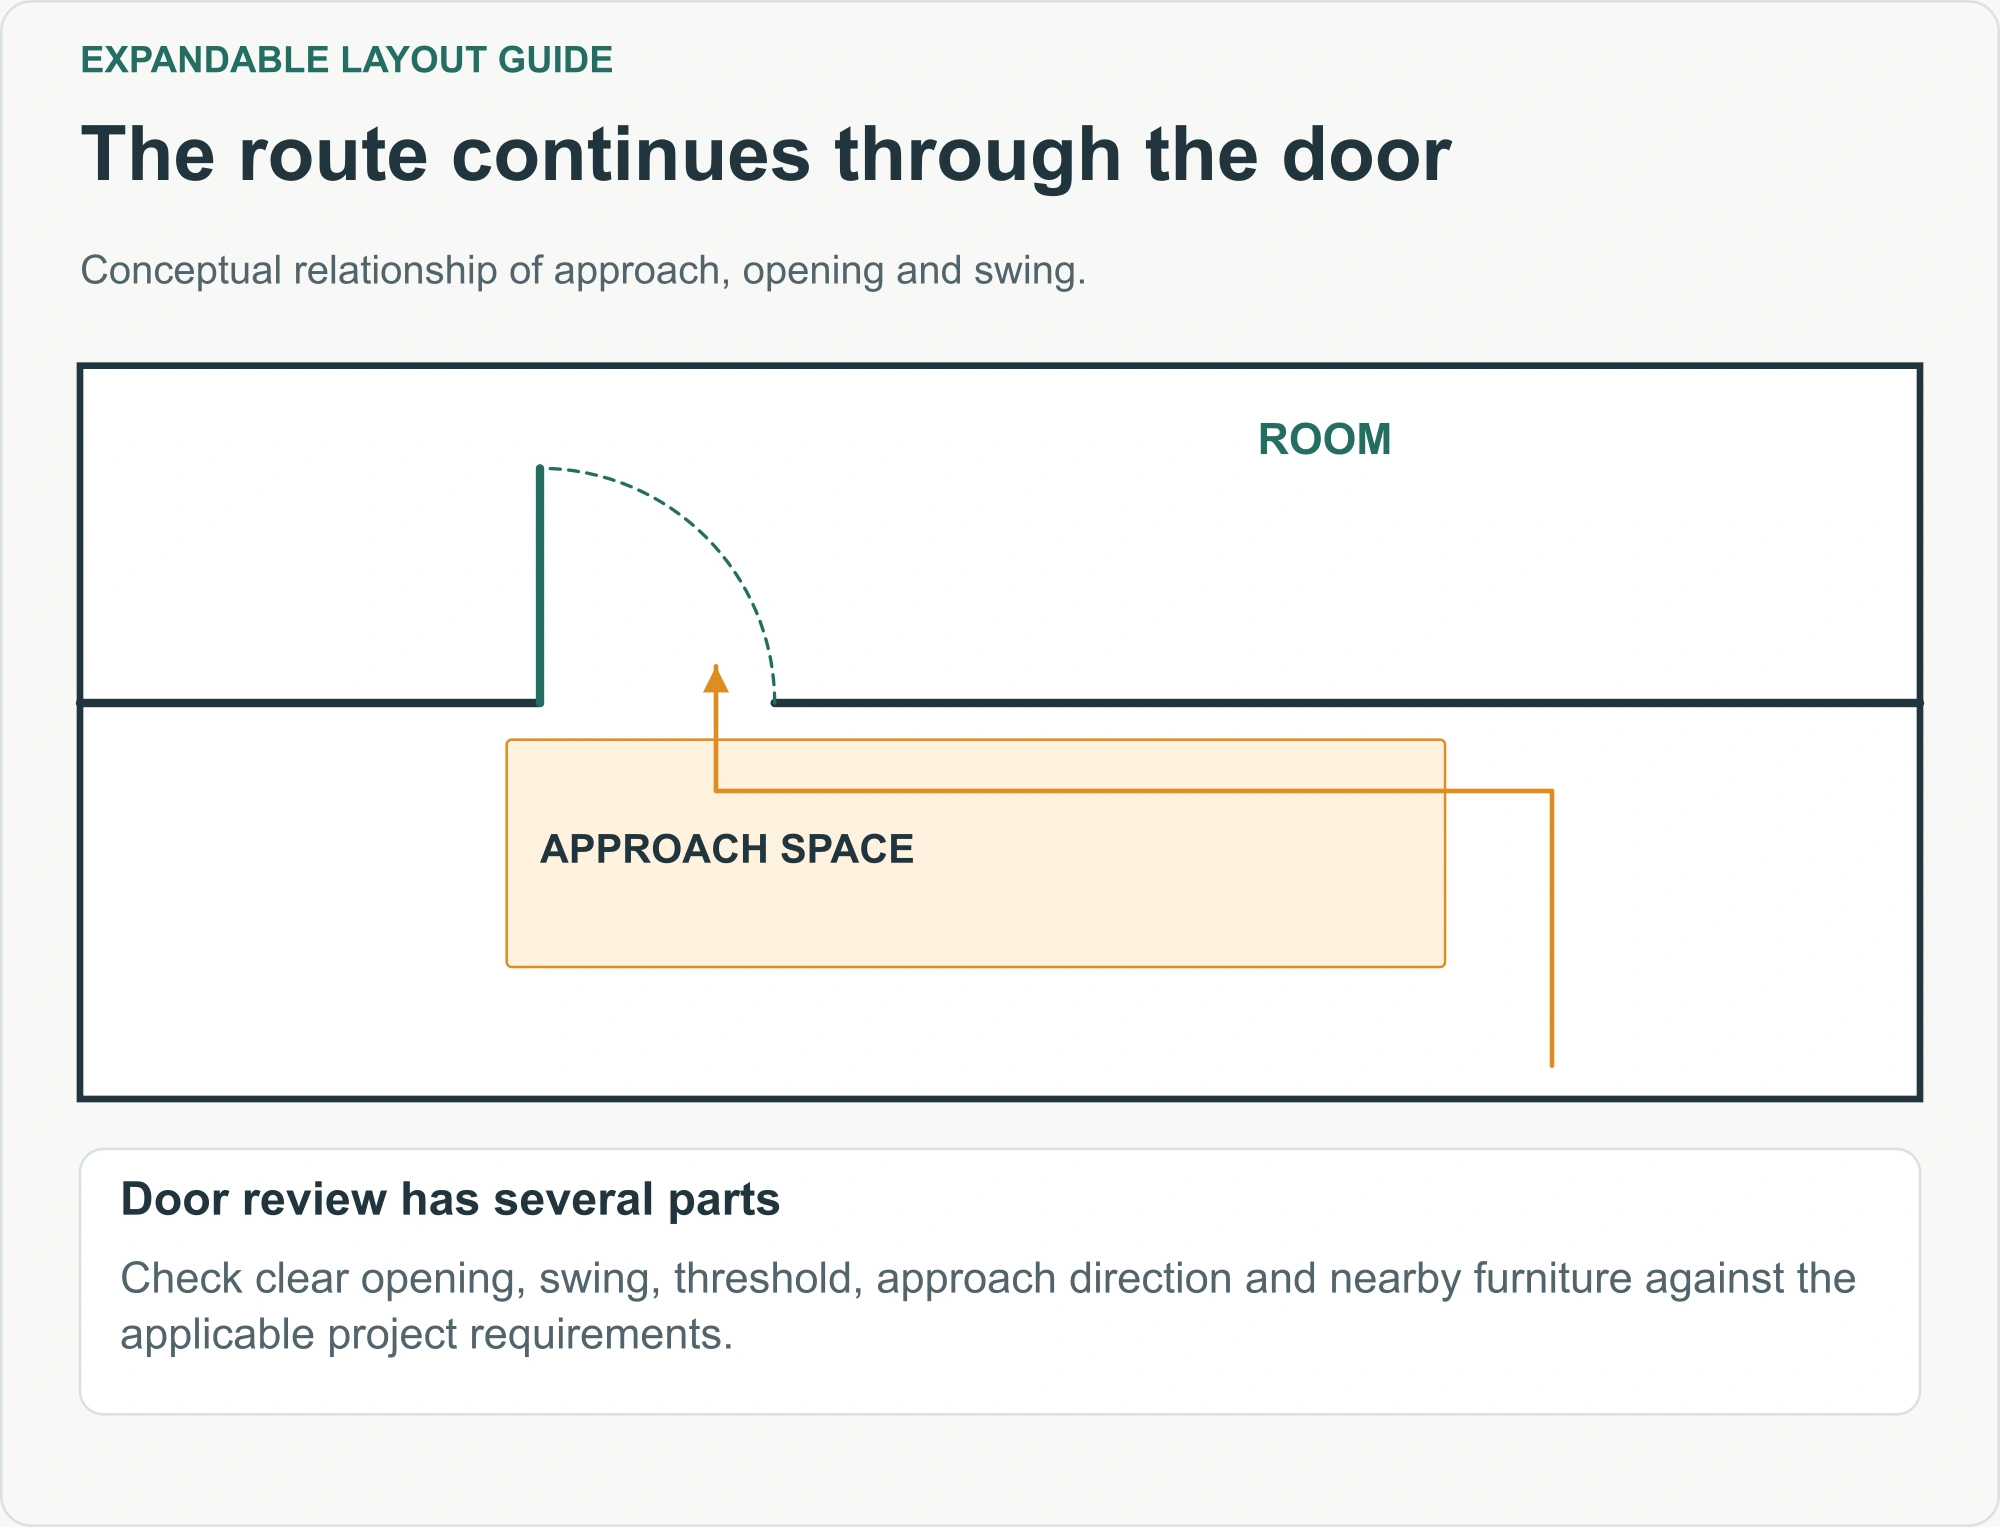
A door must work with the space on both sides. Its leaf, frame, threshold, approach direction and nearby furniture all influence the experience of entering the room. Measuring the clear opening alone leaves out part of that experience.
For facilities covered by United States accessibility requirements, the U.S. Access Board explains that door maneuvering clearances depend on the approach, swing and, in some situations, the presence of a closer or latch. That guidance illustrates why an apparently wide door can still need additional approach space. It is a jurisdiction-specific reference, not a declaration that every private dwelling worldwide follows the same dimensions. See the Access Board guide to entrances and doors.
The Access Board states: “Entrance landings must accommodate door maneuvering clearances as well as landings for provided ramps.” On the project plan, show the entrance landing and the internal route to the room that intended users need to reach. Include any changes in level. If accessible use is part of the brief, a qualified local designer should review the complete route and facilities under the applicable requirements before the layout is released.
This review is easiest while doors and partitions can still be coordinated. Moving an entrance after production can affect structure, weather protection, external access and interior furniture at the same time. Treat it as a drawing change with several interfaces, rather than a simple change to a door schedule.
How should the moving structure and services shape the plan?
Coordinate the fixed core and expanding wings
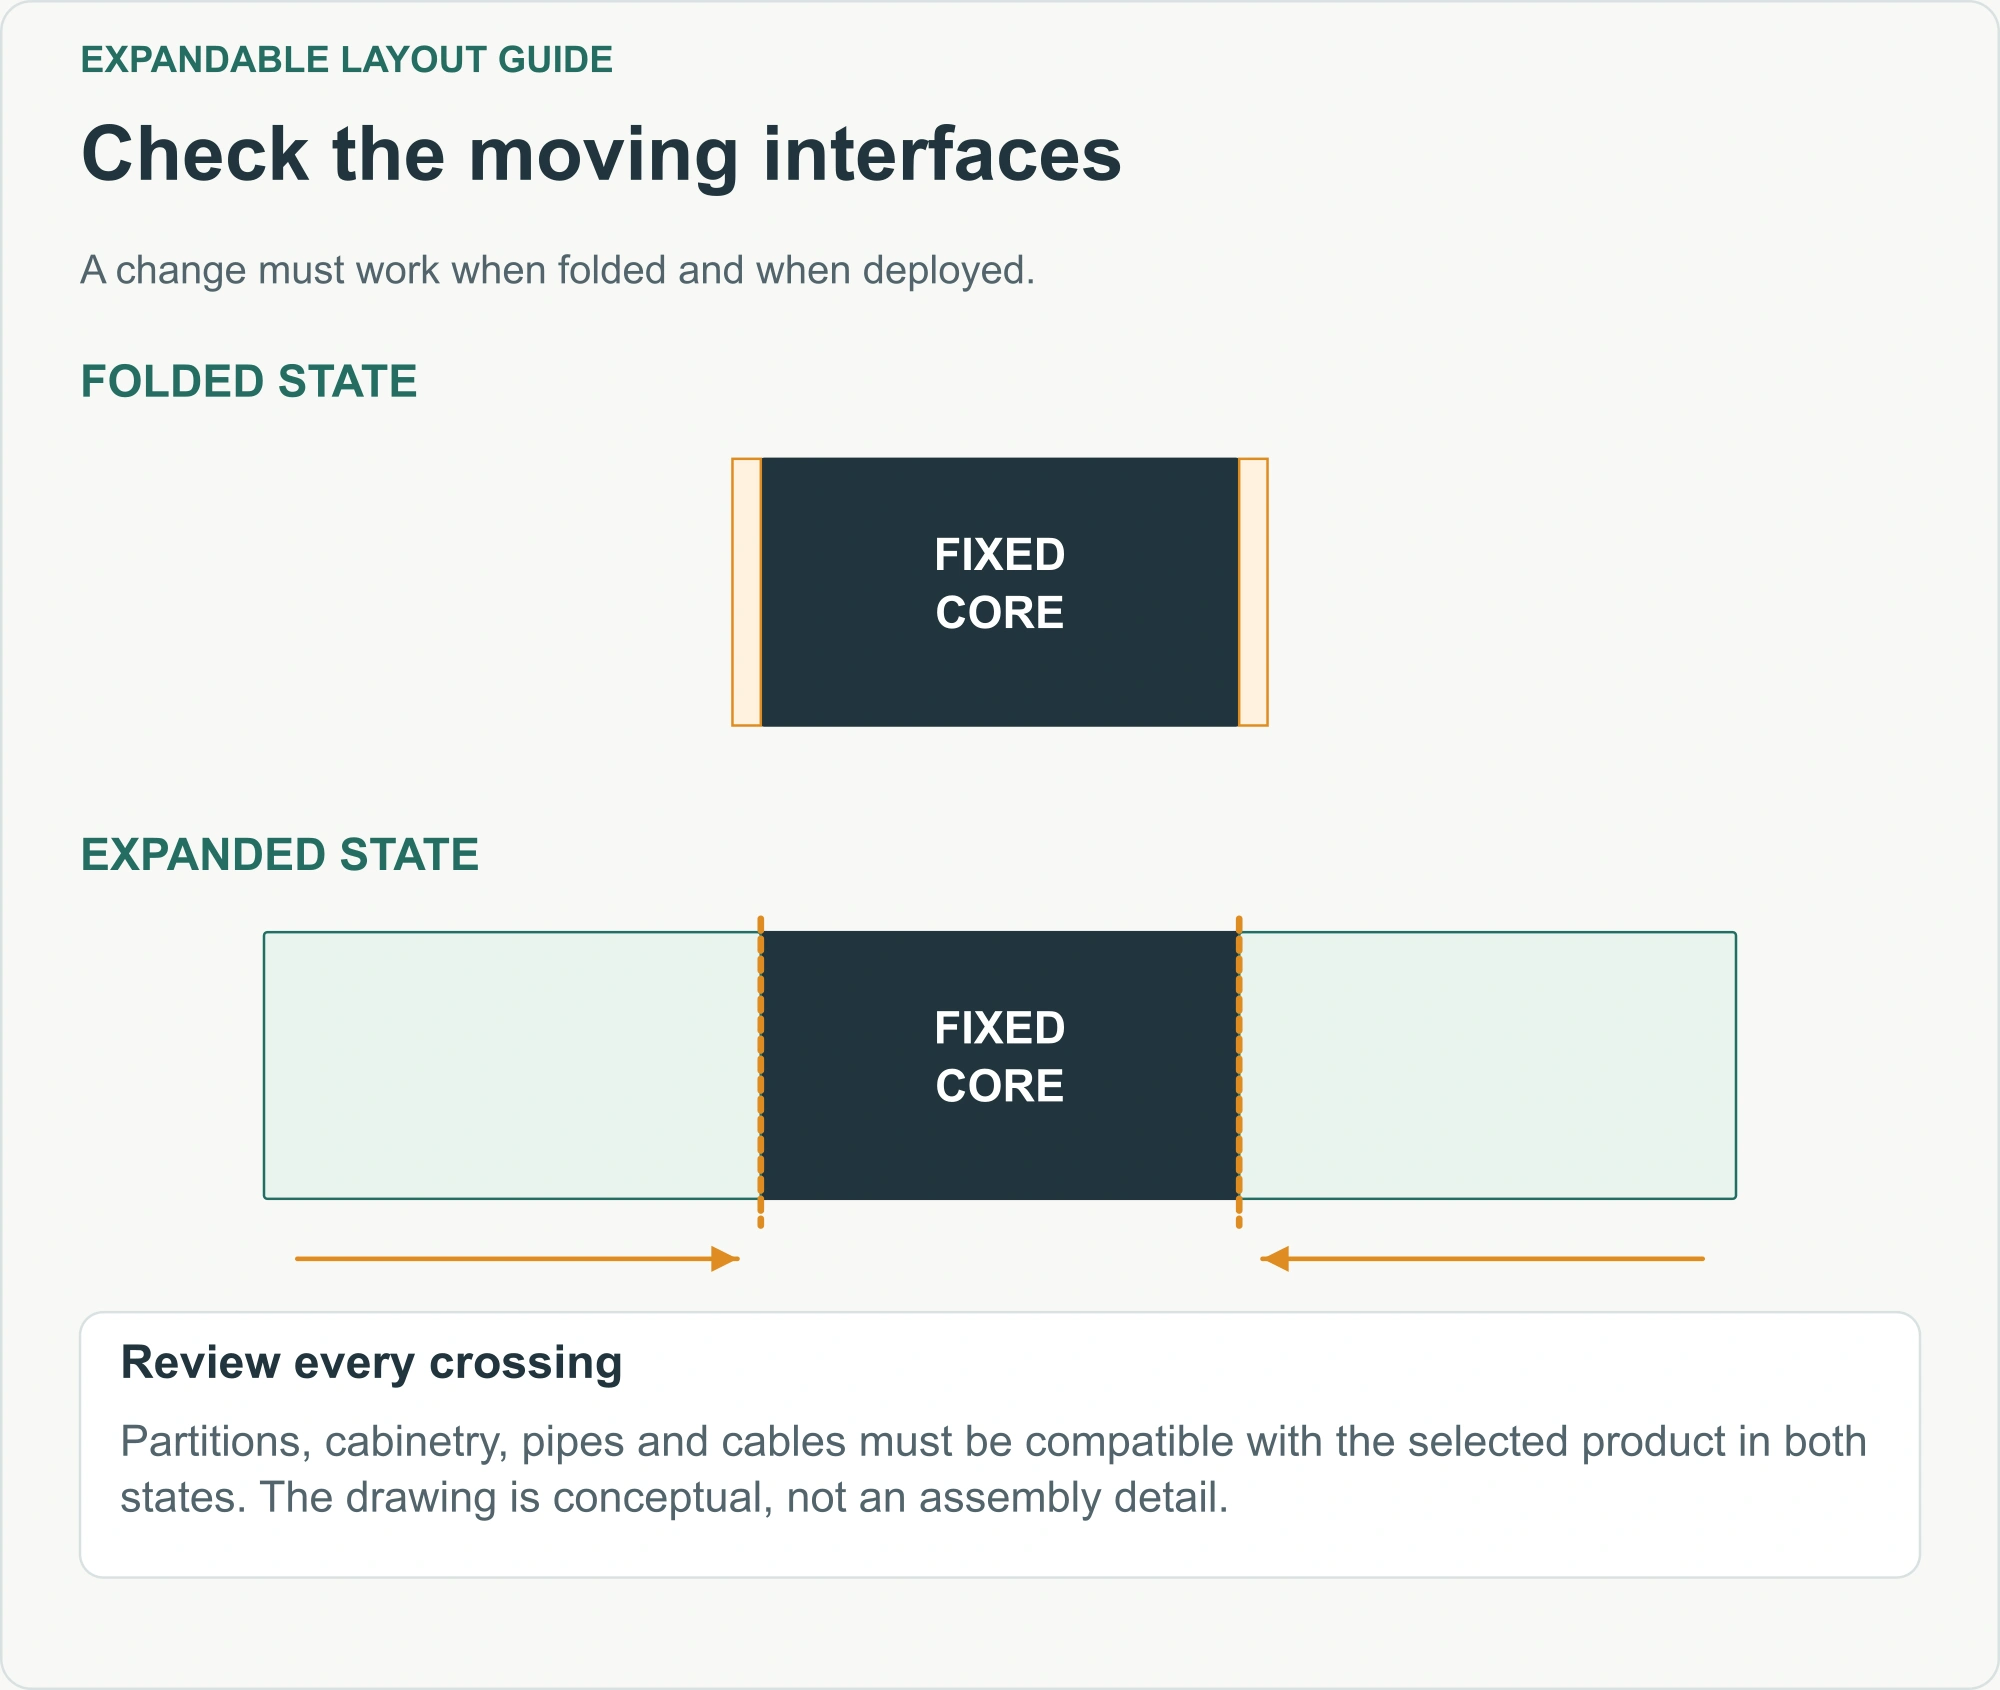
The floor plan needs to remain compatible with the product’s folding and deployment geometry. Fixed furniture, partitions and service routes cannot be assumed to fit across a moving interface just because they appear convenient on the opened plan.
Ask the manufacturer to identify which elements are fixed during transport, which move during deployment and which are installed or connected afterward. The answer depends on the selected system. Do not generalize one supplier’s hinge arrangement, plumbing detail or assembly sequence to another product.
For each proposed change near an interface, trace its effect in both states. A relocated cupboard could interfere with folding clearance. A partition may need a defined connection to the adjacent panel. A cable or pipe crossing requires a product-specific arrangement that accommodates the actual installation and maintenance process. The buyer’s role is to obtain a coordinated solution, rather than inventing the connection detail from a photograph.
| Proposed change | Review together | Decision record |
|---|---|---|
| Move a kitchen run | Fixed core, plumbing, exhaust and appliances | Revised plan and connection points |
| Add a partition | Deployment geometry, attachment and circulation | Manufacturer-approved partition arrangement |
| Change an external door | Structural opening, weather detail and approach | Coordinated opening and site access revision |
| Add larger furniture | Transport/installation route and movement clearance | Furnished layout with actual item dimensions |
Keep unresolved interfaces out of the production release. A clear decision at this stage is more useful than an attractive plan containing incompatible assumptions.
Locate wet areas with maintenance in mind
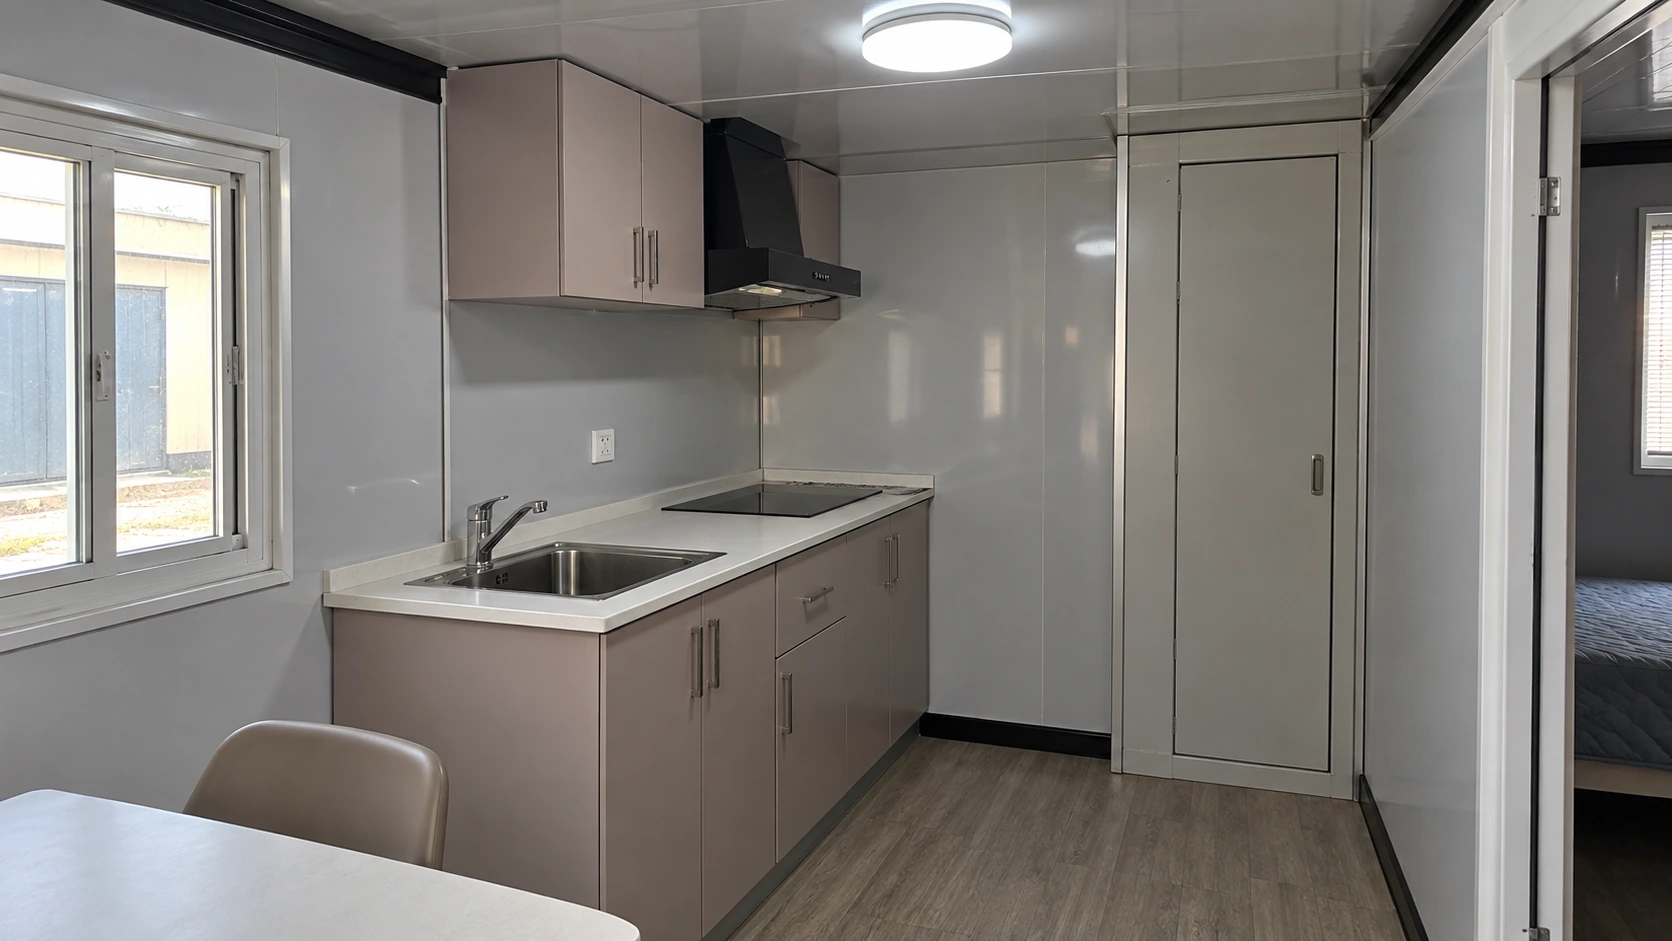
Kitchen and bathroom positions affect more than the route of water pipes. They influence drainage, exhaust paths, cleaning access, equipment replacement and the relationship between wet and dry activities. Grouping compatible services can simplify coordination, but it is not a substitute for a designed connection arrangement.
Review the sink, shower, toilet and water-heating equipment against the selected product drawings. Identify what the factory completes, what travels disconnected and what the local trades connect. The external connection point should also appear on the site drawing, including access for inspection and maintenance.
Moisture control belongs in this discussion. The U.S. Department of Energy’s consumer ventilation guidance recommends exhausting kitchen and bathroom air outdoors rather than into an attic. For an expandable house, the practical implication is to coordinate the exhaust route with the actual roof or wall arrangement; a decorative grille alone does not document a functioning system. See DOE’s home ventilation guide, then use the container house insulation guide to check how panel joints, thermal bridges and moisture assumptions affect the selected layout.
An equipment cupboard should be accessible without routinely emptying a bedroom or dismantling a kitchen. Likewise, an inspection point should remain reachable after the finished unit is furnished. These are operational choices that the room plan can protect early, even before the final equipment selections are complete.
Use windows and equipment as part of the layout
Window positions should support the room’s use while remaining compatible with furniture, privacy and the climate strategy. A large window can offer a pleasant outlook, but a bed, workstation or television may require a different relationship to daylight and glare.
Mark the likely position of desks and screens, then consider how the room will be used throughout the day. Review the intended curtain or blind arrangement and whether an opening window remains accessible. Where a window has a specified emergency function, furniture and fitted storage must not undermine the approved arrangement.
Mechanical equipment also occupies practical space. Locate indoor units, controls, external equipment and service access on coordinated drawings. Avoid assuming that one appliance position will suit every partition arrangement. A new wall can change the way rooms are served, even if the total floor area remains unchanged.
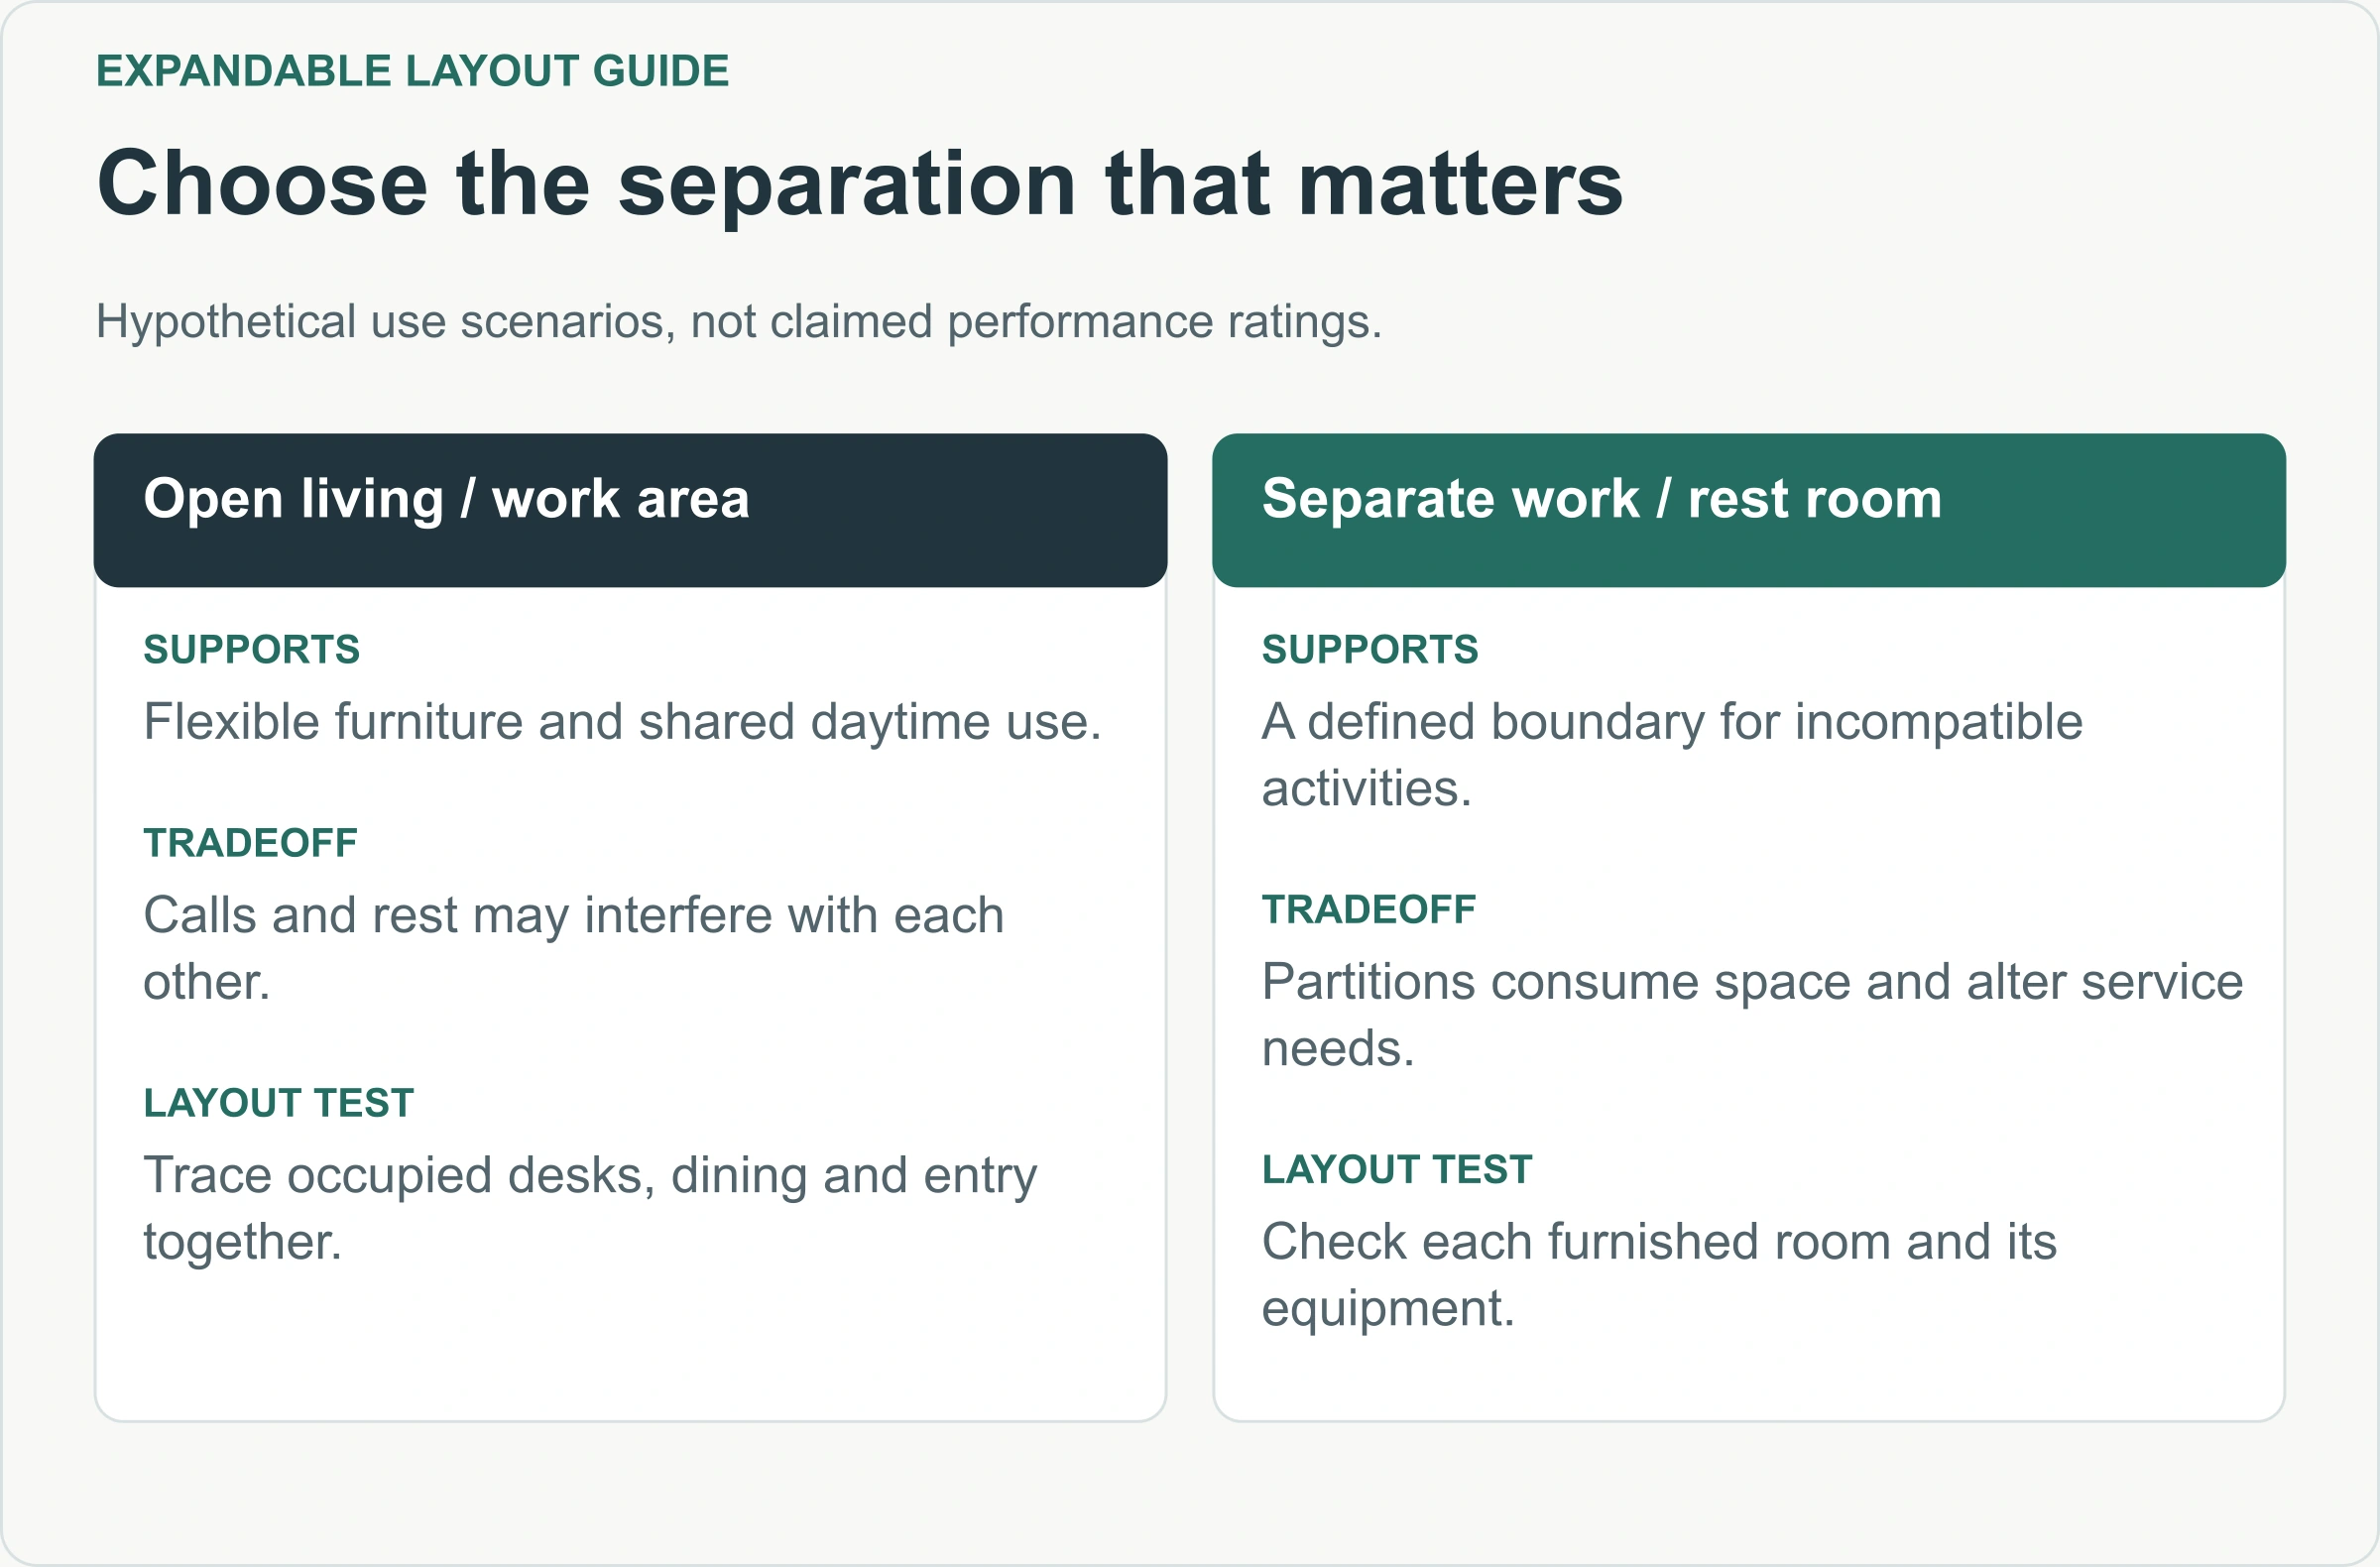
For a hypothetical mixed office-and-rest unit, the useful comparison might be a small separated workspace against a larger open living area. The open option makes it easier to rearrange furniture, while the separated option may better protect calls and sleep. The room plan should express that choice; the equipment design should then be checked against it.
For the wider relationship between room planning and project requirements, use the container house design and layout guide. This article adds the constraints specific to an expanding product.
What should be coordinated before a layout is ordered?
Place the selected layout on the actual site
An interior layout is ready for comparison only when its entrance, expanded footprint and external services fit the intended location. Draw the building on a site plan with the manufacturer-specified support and deployment requirements, delivery access and the intended finished ground arrangement.
Before treating that site arrangement as final, use the container house permits and codes guide to identify the local questions that may change access, placement, utilities or the approval route.
Check the route from the unloading position to the installation location. The dimensions of the folded unit do not establish that available handling equipment can place it there. Equipment selection, ground conditions, obstructions and the specified handling method need coordinated review by the responsible team.
Then examine the completed condition. Space outside the entrance can be occupied by steps, a landing or an accessible approach. External equipment needs its own clearance. Drainage and service connections should not obstruct the normal route around the building. A fence that clears the wall may still interfere with maintenance or a required deployment operation.
This is where a smaller option may become more useful than a larger one despite offering fewer rooms. Conversely, the larger option may suit the site perfectly and avoid cramped daily use. The comparison should record the actual tradeoff rather than assigning a general advantage to either label.
Before planning delivery, review the container house loading and international shipping guide with the actual packed dimensions and quantities for the selected configuration.
Release one coordinated drawing set
A selected floor plan should be identifiable as a controlled configuration. The furnished layout, openings, service interfaces, offered scope and site assumptions need to describe the same version. Otherwise a buyer can approve a room arrangement while the quotation or production team continues using an earlier one. The container house customization process explains how to carry those requirements through review and production release.
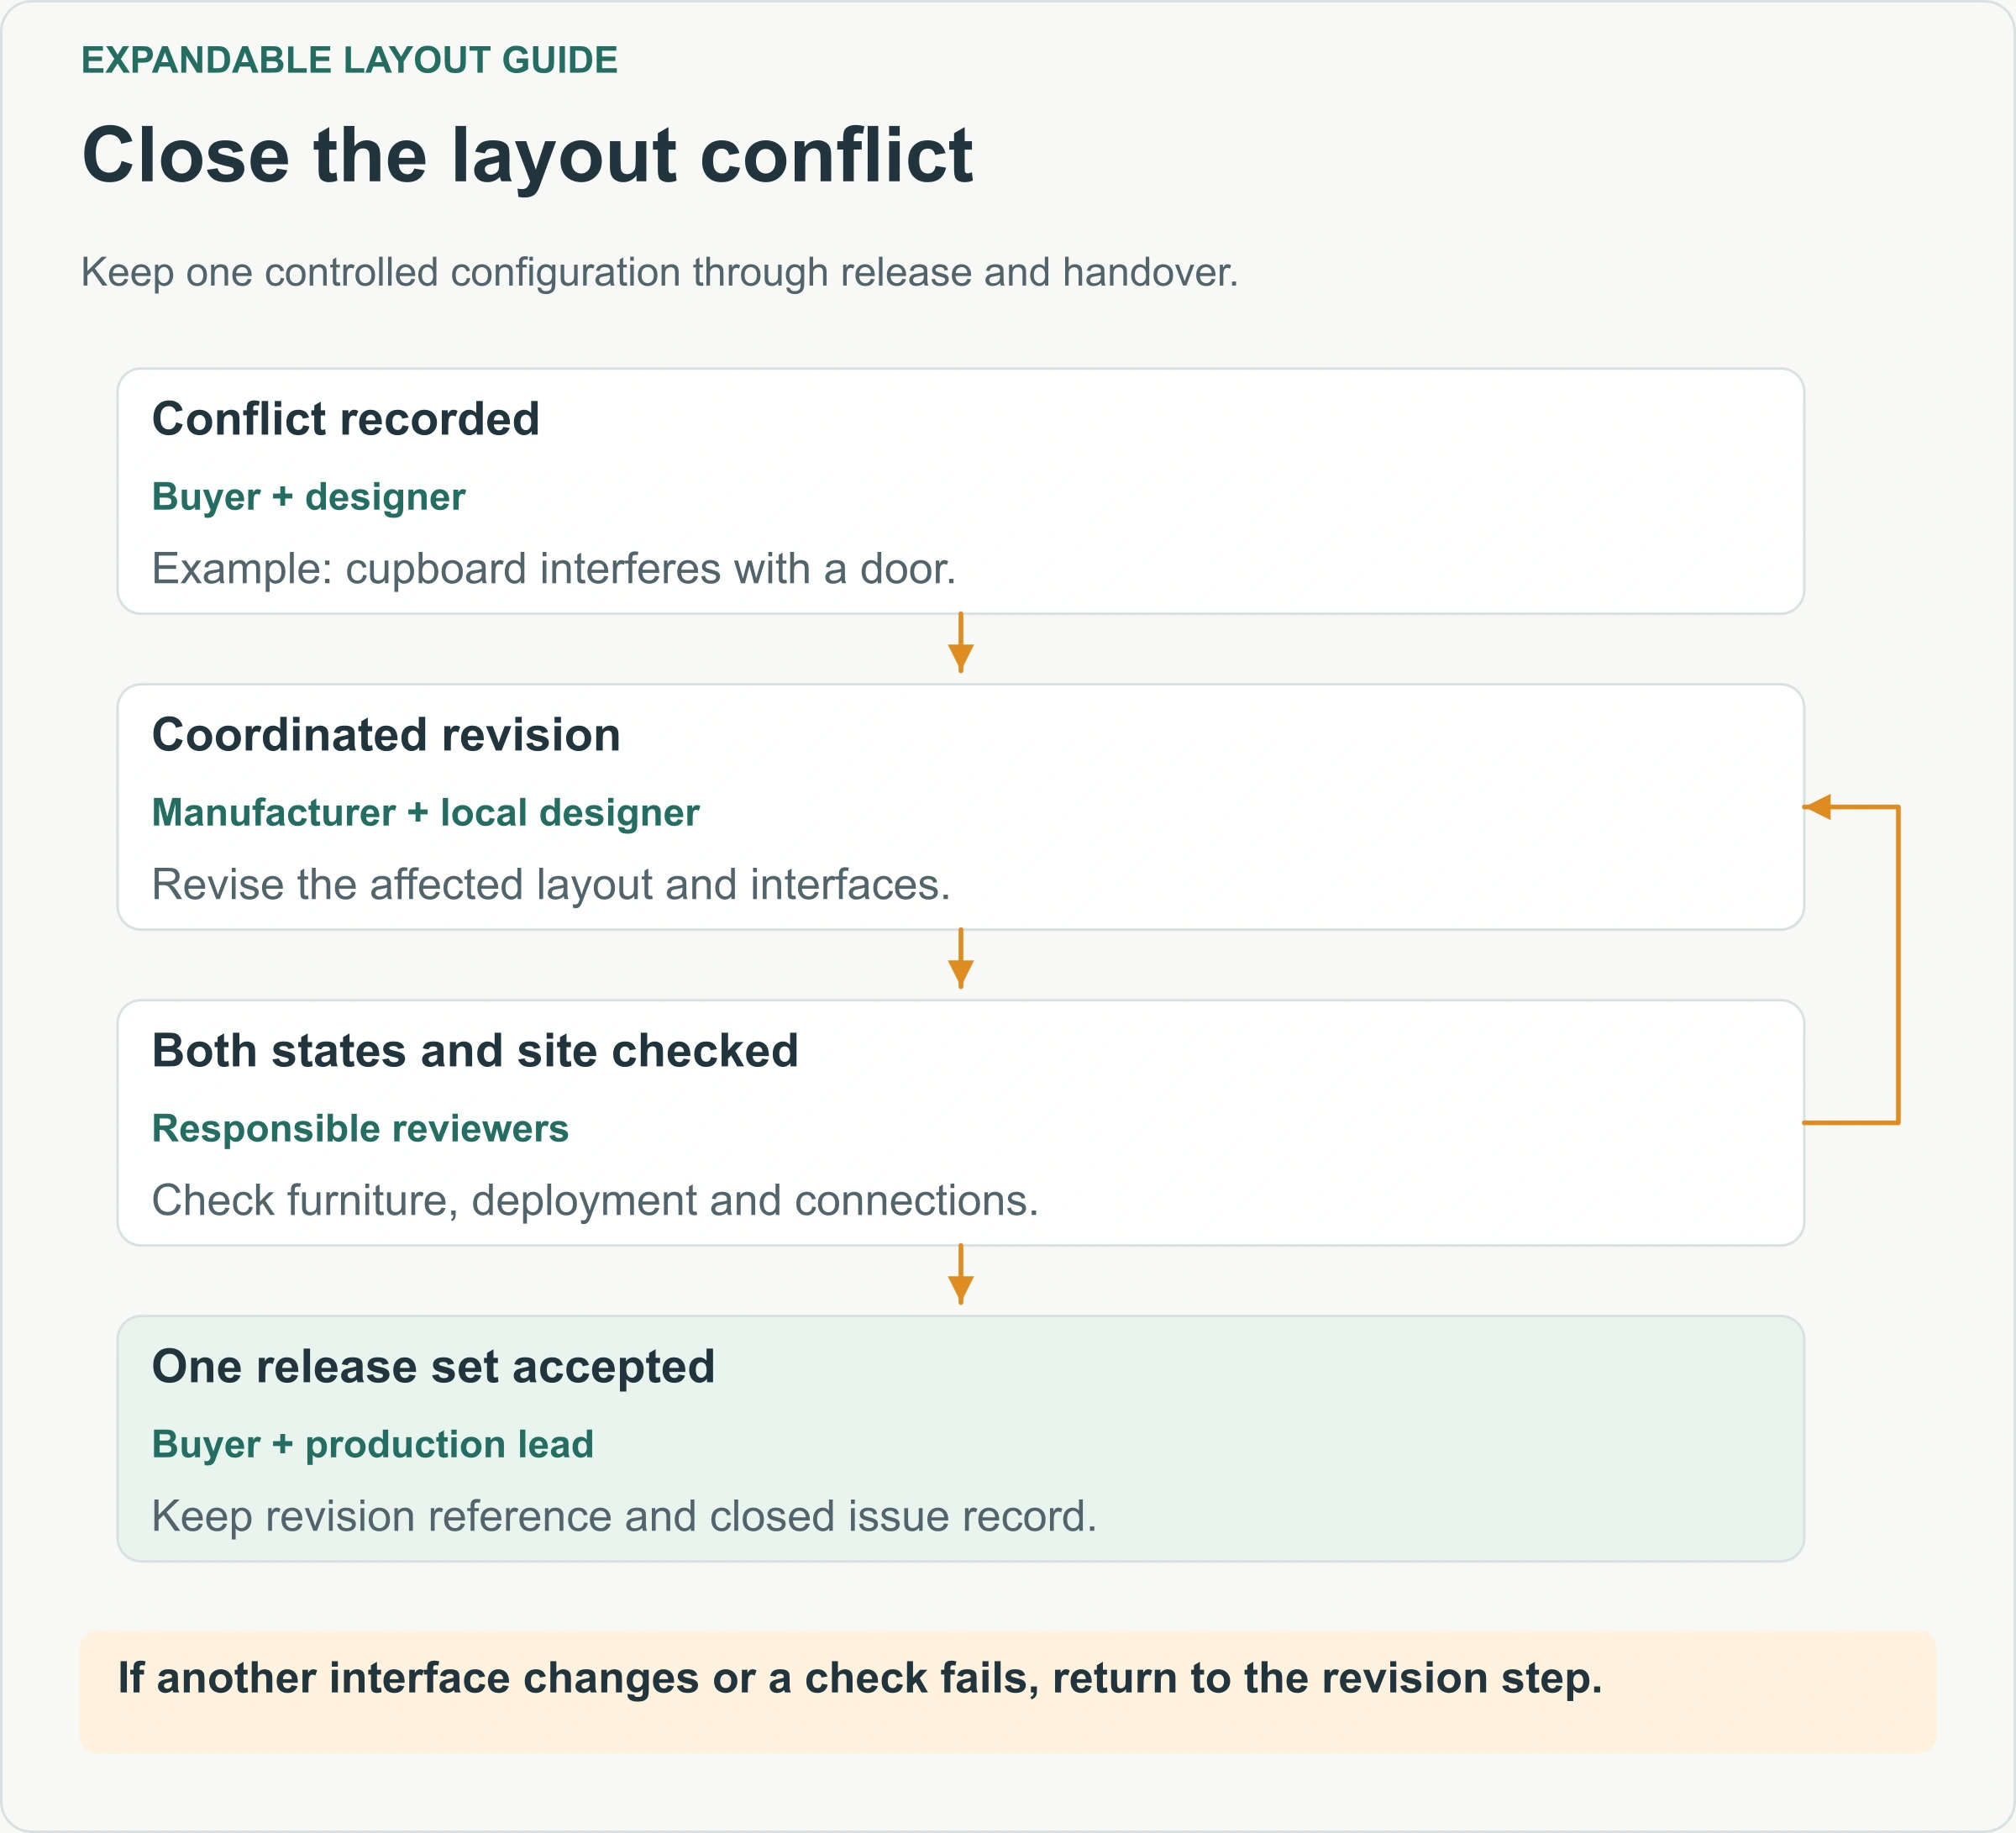
Use a short change record when resolving a conflict. Identify the issue, the affected drawing, the proposed correction and the person responsible for checking it. If the correction changes another interface, send it back for coordination. Close the issue only after the revised information has been checked and incorporated into the release set.
| Release item | What a usable record contains | Sign that it remains unresolved |
|---|---|---|
| Furnished plan | Revision, dimensions, door swings and furniture assumptions | Furniture is drawn without sizes |
| Deployment information | System-specific sequence and space requirements | Only the expanded rendering is available |
| Services | Equipment positions and defined connection scope | Factory and site teams assume the other supplies a component |
| Site arrangement | Support, approach, drainage and external equipment | Entrance or service position differs from the floor plan |
| Change closure | Revised document, checker and release reference | An email says “agreed” but drawings differ |
At handover, compare the installed arrangement with those records. Check that furniture and service access remain usable and that any approved changes appear in the final information supplied to the operator. A signed drawing is valuable because it supports a shared understanding of what was ordered and what is being accepted. The container house installation and handover guide provides the wider site-readiness and acceptance sequence.
Prepare a useful layout enquiry
To discuss an expandable house layout with PQSE, provide the intended use, number of occupants, activities that need privacy, preferred room arrangement and known site constraints. Include essential furniture or equipment dimensions and the destination. These inputs allow a comparison to focus on a real configuration.
If two options remain attractive, send the same brief for both. The decision can then be based on the requirements each option satisfies, the compromises it introduces and the interfaces still needing confirmation. The best next step is a coordinated proposal for the intended project, rather than choosing solely from a size label or a bedroom count.
Review the available expandable container house product information, then discuss your layout requirements with PQSE.