A refrigerator fits an expandable house only when three different questions have workable answers: can the agreed delivered appliance reach the kitchen, can it occupy the finished installation space under its own instructions, and can its doors and drawers perform the intended tasks there? Check each state separately. A recess wide enough for the closed cabinet does not establish the delivery method or the space needed to use it.
Begin with the actual kitchen arrangement in the expandable container house specification. The appliance may be supplied under the building order, purchased by the owner or selected locally. None of those arrangements is assumed here. The useful starting point is an identified refrigerator, an identified kitchen revision and a clear account of the finished surfaces that will surround it.
Imagine a buyer choosing an appliance from its closed depth, then finding that a side wall limits the door or an opposite counter obstructs a drawer. That is an editorial example, not a PQSE project report. It explains why the word fit needs an object, a condition and a task. The following purchasing method connects those details without prescribing lifting, appliance disassembly, wiring, plumbing or building alterations.
Start with the kitchen that will actually surround the appliance
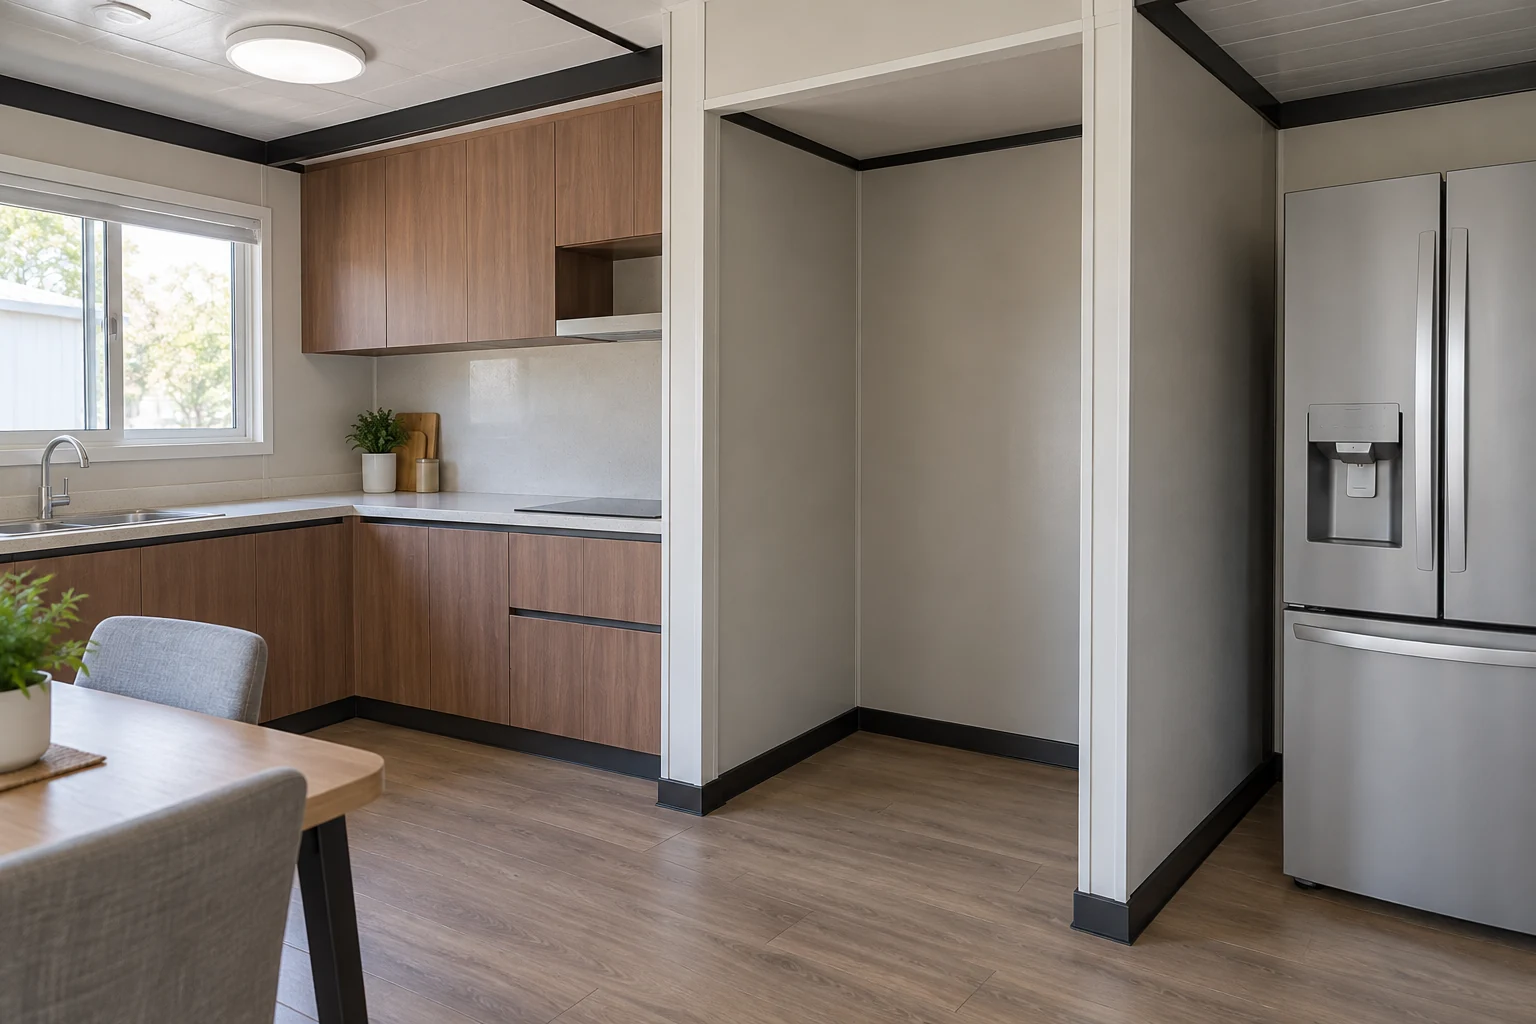
Place the refrigerator on the finished kitchen drawing rather than an empty room outline. Show the nearby wall, cabinet end, opposite worktop and intended door direction. Name the surfaces from which dimensions are taken. This gives the buyer and kitchen provider a shared question: which arrangement is being considered, and which parts of that arrangement are still provisional?
A floor plan can show a refrigerator symbol while leaving its relationship to the surrounding construction unresolved. The symbol may represent a general allowance rather than the selected appliance. Ask whether its outline means the case, the doors, the handles or a nominal cabinet opening. A familiar rectangle is useful for discussing room organization, but it cannot carry all four meanings at once. Put the selected dimensional reference beside the outline instead of relying on the symbol alone.
Locate the appliance in the expandable-house floor-plan comparison, then develop this particular kitchen position further. Identify finished wall faces, cabinet fronts and the direction in which each relevant door moves. A recess beside a return wall is a different arrangement from the same recess at the end of an open cabinet run. The total room area can stay unchanged while the usable appliance position changes substantially.
Write down what has already been selected and what can still change. A provisional kitchen may permit a different refrigerator position; completed cabinetry may leave the appliance choice as the more practical variable. Discuss that distinction before approving either purchase. It prevents a conversation about one adjustable component from becoming an assumption that another party will alter a finished building. Keep the arrangement specific to the agreed house configuration, rather than presenting one kitchen photograph as a dimensional promise.
Read the state beside the dimension
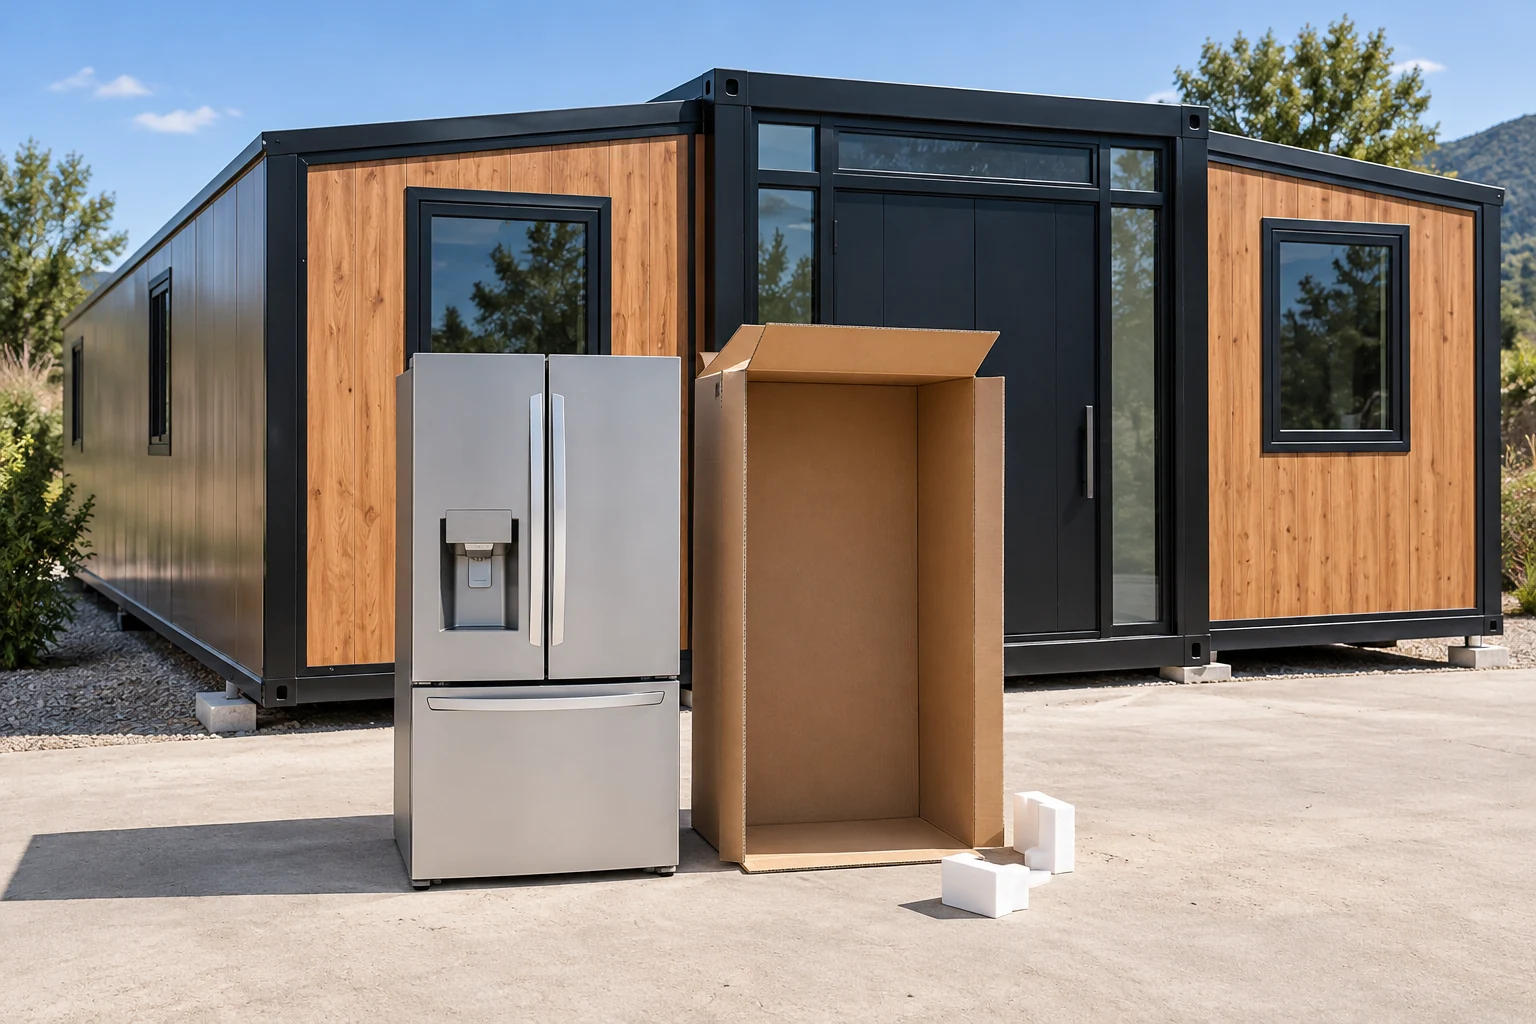
The LG US LRFDS3016_ sheet, revision 3/22, illustrates different measurement states. Its carton, handled cabinet, door-open and drawer-open values describe different objects or positions. Read the individual measurement label carefully before using any number. These historical specifications are a document-reading example; they establish neither current availability nor a recommended appliance for a PQSE kitchen.
Values preserve the sheet’s inches. Total open depth is not additional clearance in front of the closed cabinet. A door-removed dimension does not authorize removal.
| Document state | Published value, inches | Meaning to preserve |
|---|---|---|
| Carton, W × H × D | 38 × 73 × 39 | Packaged dimensions |
| Closed, handles included | Depth 36 5/8 | Not the shipping carton |
| Doors removed | Depth 29 7/8 | Document state; no removal permission |
| Refrigerator door at 90° | Total depth 48 1/2 | Not extra front clearance |
| Freezer drawer extended | Total depth 57 3/4 | A different open state |
Trace depth from named surfaces

A depth number becomes useful when its starting and ending surfaces are known. Distinguish the rear of the appliance, its door face, its handles and the cabinet front beside it. A drawing that uses one of those surfaces should not be read as though it used another. Keep the reference visible when discussing how far the refrigerator will project.
Projection is a relationship between the appliance and the room
Consider a proposed cabinet front and an appliance door face on the same plan. Their difference describes visible projection only when both are located from the same reference. A product depth measured from the back of the appliance cannot simply be compared with a kitchen depth measured from a different wall face. First place the two outlines in the same drawing. That also makes any required space behind the appliance a visible part of the arrangement.
A recess depth, a product depth and a door-open total depth should remain separately named. They answer where the opening ends, what the appliance occupies in a stated condition and how far a stated moving part reaches. Adding two overall depths can count part of the appliance twice. Conversely, treating an overall open dimension as a small extra front allowance can hide the movement being evaluated. Ask the drawing provider to show the relevant endpoints instead of guessing from an isolated number.
Use the same discipline when discussing appearance. A door face aligned with adjacent cabinetry and a case aligned with that cabinetry are different proposals. Specify which surface the buyer wants aligned, then ask whether the selected appliance instructions and neighboring objects permit it. Appearance is one requirement among the others; it should not quietly decide the installation position. The broader container-house design and layout brief can retain that preference alongside the functional checks.
Keep units and rounding understandable. A drawing prepared in millimetres and a supplier sheet prepared in inches need a consistent comparison method, with the original value retained. Do not combine an approximate converted value with another rounded dimension to claim a tiny guaranteed margin. Where the outcome depends on a small difference, have the responsible parties resolve the actual finished dimensions and tolerances.
Establish which appliance state reaches the finished kitchen

Ask the delivery provider which physical state it is assessing: the unopened carton, an unpacked appliance or another expressly agreed condition. Relate that state to the completed route and destination. The service needs to describe that condition at its endpoint, rather than leave the buyer assuming that unpacking, part removal or final placement will be available on arrival.
Keep this refrigerator question connected to expandable-house site readiness and access, while distinguishing the building’s arrival from the appliance’s later arrival. A module delivered to the site does not demonstrate that a separate refrigerator can reach a completed kitchen. Establish when the appliance arrives relative to deployment, cabinetry and other finishing work. A proposed earlier delivery must be reviewed as an actual project choice, not assumed to bypass every subsequent constraint.
Give the appointed delivery provider the selected model, its applicable package information and the route in the condition expected on the day. Include the destination, changes of direction and relevant finished openings. Let that provider determine its permitted handling method and required assessment. Do not use this guide to choose a tilt angle, remove appliance parts or calculate a carrying manoeuvre. If the provider cannot confirm the proposed state and route, leave the delivery question unresolved before committing the order.
Samsung’s US delivery instructions distinguish delivery-only from delivery-plus-installation and include destination measurement around existing cabinets and counters. This is one provider’s service example, not a description of PQSE’s supply or another carrier’s undertaking.
A useful answer describes the appliance state at the agreed endpoint. If an item arrives unpacked, establish who retains the identification needed to match it to the ordered model and documents. If work remains before placement, identify that work explicitly.
Describe the installation space beyond the empty recess

The installation proposal needs the selected appliance’s instructions as well as the kitchen dimensions. Ask the appliance provider to identify the applicable clearances and connection conditions, then show how they fit the finished arrangement. Do not fill an unknown gap with a generic allowance. The approved proposal should explain where the appliance sits, rather than merely report that its cabinet is narrower.
A recess can look generous before its finishes, edging and adjacent components are complete. Describe the space that will remain after those items are installed, including any feature that changes the usable opening. Check the height reference as carefully as the width and depth. A drawing of the surrounding cabinetry should identify the finished boundaries relevant to the selected appliance, rather than leaving the buyer to infer them from external house dimensions or an earlier kitchen sketch.
Keep the appliance manufacturer’s installation requirements distinct from a buyer’s preferred visual alignment. If they cannot both be achieved in the current proposal, return the conflict to the relevant providers before fabrication or purchase. The answer may involve choosing another appliance or revising the planned kitchen through its normal design process. This article does not select a remedy or approve modifying a house component. An unresolved conflict should remain recognizable as a choice still to be made.
Coordinate service needs through the modular-building utility interface brief. Identify the appliance requirements to the appropriate providers; do not infer electrical or water provisions from an ordinary kitchen photograph. Service connections, technical design and their verification remain with the relevant specialists.
| Question | Evidence needed | What its answer does not establish |
|---|---|---|
| Delivery state | Provider-assessed appliance condition and completed route | Final installation or normal door use |
| Installed position | Selected instructions and finished kitchen boundaries | Drawer extension or removal |
| Daily operation | Actual door, drawer and neighboring-object movements | Every later maintenance task |
| Service access | Selected service needs and an agreed access proposal | A handling method or permission to alter the house |
Review the appliance beside its neighboring objects
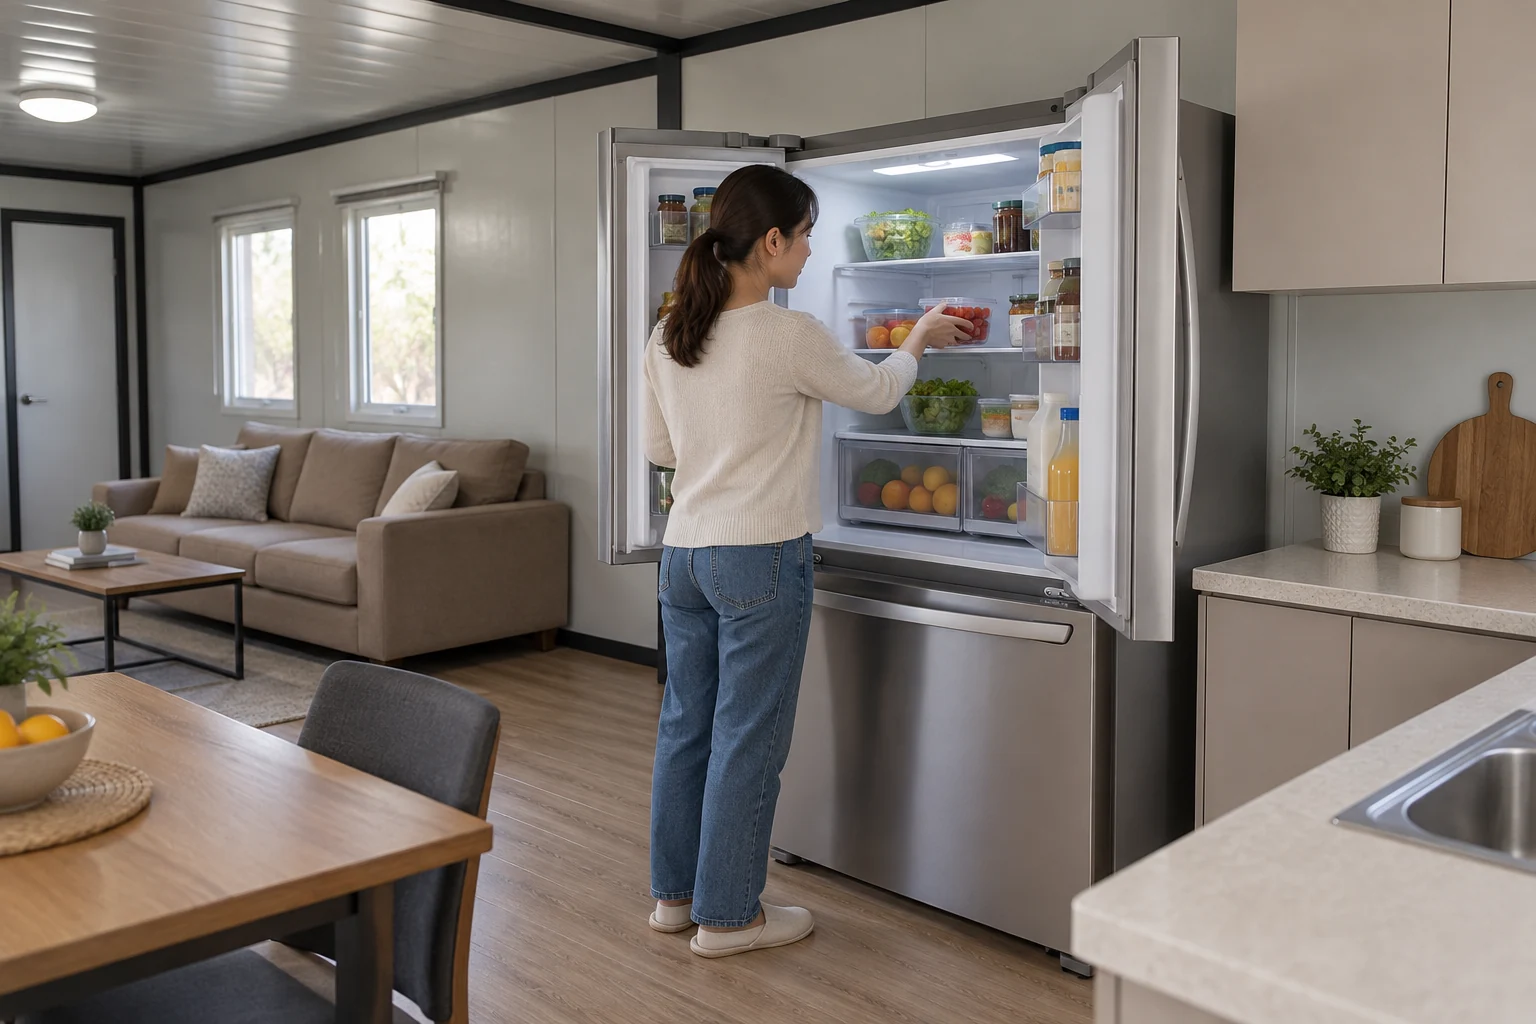
Look beyond the space occupied by the closed refrigerator. Place its relevant movements beside the wall return, adjacent cupboard and opposite counter on the same plan. Name the activity being checked, such as reaching a shelf or extending a drawer. A door that moves partway without contact has answered only that limited question, not every task the owner expects.
The nearby wall is not the only possible interaction. A handle can meet a cabinet end, a door can change the usable standing position, or an extended drawer can occupy space needed for another kitchen activity. Describe the particular interaction instead of treating every problem as insufficient room area. The house may have ample total floor space while the proposed relationship between two objects remains inconvenient or unresolved. A more precise question makes the available choices easier to compare.
Discuss the intended pattern of use with the people selecting the kitchen. Consider who needs to reach the refrigerator, where they stand and which neighboring object is expected to remain usable at that moment. These are planning scenarios, not universal circulation dimensions. If a proposed arrangement depends on another cabinet remaining closed, make that dependency explicit. The buyer can then judge whether the compromise suits the household before a preferred appearance becomes a completed installation.
If a house door and refrigerator open into the same part of the kitchen, place both movements on the finished plan. Discuss the condition in which each is expected to work rather than checking each rectangle in isolation. The expandable-house door handover guide addresses the building door’s function. Use its results alongside the appliance review when coordinating that shared space; checking either component alone leaves their interaction unanswered.
Separate extending a drawer from removing it

Name the intended action when describing drawer access. Pulling a drawer forward for ordinary use and taking it out are different questions. The Bosch US B36CT80SNS sheet, revision 9/26, makes that distinction: it describes drawer extension with the door at 90 degrees, while removal requires the door completely open. Neither condition transfers automatically to another model or kitchen.
Use that distinction when asking about cleaning or replacing an internal part. The example supplies no universal removal angle. Have the selected model’s applicable instructions establish its needs; a photograph of a partly opened refrigerator cannot demonstrate that every internal component can be removed.
Include the access needed after ordinary daily use

A kitchen can support normal food access while leaving a later service task unresolved. Identify which appliance instructions or service information describe the task being considered. Then discuss the space and surrounding components needed for that task with the appropriate provider. A maintenance question belongs in the selection conversation even when it will not be performed during ordinary delivery.
Keep this enquiry concrete. Which internal component needs removal, which external part needs access, and what does the selected appliance provider require before service can be undertaken? Equally, do not turn a possible future repair into an invented dismantling sequence.
Consider whether the proposed cabinetry changes the access discussion. An attractive enclosure can introduce questions about which components are permanent, which are intended to be accessible and who may work on them. Keep any proposed building or cabinet change within the actual design and service process. No panel, trim or door should be assumed removable merely because removing it would make an appliance problem easier to solve. A provider’s unanswered question is more useful than an unsupported assurance.
The installation and service conversations should use the same kitchen revision. If the appliance position changes, give the revised arrangement to the relevant parties rather than preserving a favorable answer about the earlier proposal. At handover, retain the applicable appliance documents where the owner can retrieve them later. That information helps a future service provider understand what was selected without treating an old drawing or a generic online manual as a description of every later change.
Treat a replacement as another fit decision
An appliance replacement should be checked against the kitchen that exists at that time. The old refrigerator’s nominal width does not describe the replacement’s handles, moving parts or required installation conditions. Keep enough information about the present arrangement to make a later comparison possible, while recognizing that the future appliance will need its own documents and an appropriate delivery assessment.
A substitution changes the question even when the category stays the same
A purchasing substitution can happen before first delivery as well as years later. A supplier may offer a different suffix, door arrangement or product family under a similar sales description. Identify what changed before accepting that substitute against the original kitchen proposal. The relevant difference may concern how the appliance moves or opens rather than its headline width. Do not assume that a familiar marketing category preserves the conditions on which an earlier fit discussion depended.
For a future replacement, the surroundings may have changed too. Added furniture, revised cabinetry or a different entrance arrangement can make an old access discussion incomplete. The owner should be able to describe the current route and destination to the appointed provider. This is not a recommendation to maintain an unnecessarily empty kitchen; it is a reason to retain the basis of the installed arrangement so later choices begin with recognizable facts rather than an approximate memory.
At the initial purchase, decide which preferences are essential and which are negotiable. A certain door arrangement may matter more to the intended use than a flush appearance, while another buyer may prefer a smaller appliance to changing the kitchen. Discuss those priorities alongside the verified constraints. No generic hierarchy decides the right compromise. The useful outcome is a deliberate choice whose limitations the buyer understands, rather than a replacement selected solely because its description resembles the previous one.
Close each fit question against the selected arrangement

Bring the exact appliance identity and current kitchen drawing into the final purchasing discussion. Separate the answer about reaching the kitchen from the answer about its installed position and the answer about using its moving parts. If one remains unresolved, name it before committing the affected work. An agreed answer should describe a particular condition, rather than declare the whole purchase suitable.
Use the container-house kit inclusion schedule to establish whether the appliance, cabinetry and related services belong to the building order or separate purchases. That scope decision should support the fit review rather than replace it. A supplier can clearly price an item while still needing the final model or layout information to answer a particular interface question. Request the missing input and the party responsible for resolving it.
Keep the final comparison focused on the choices that were actually made. Identify the appliance model and suffix, the relevant document editions, the finished kitchen revision and the agreed delivery condition. Record which questions the respective providers answered and any conditions attached. This is a proposed purchasing record, not a manufacturer-issued approval form. It should make a later change recognizable without claiming that every person involved has assessed every technical aspect of the appliance or building.
When the installed arrangement is available, have the responsible parties check the functions within their agreed scope against that arrangement. Preserve any remaining question instead of turning the presence of an appliance in the kitchen into automatic completion. The owner needs to know what was checked and what remains dependent on another action. A coordinated selection is useful because it connects the drawing, appliance and intended tasks.
| Decision | Reference to retain | Condition that keeps it open |
|---|---|---|
| Appliance choice | Model, suffix and applicable document edition | A proposed substitute has not been assessed |
| Finished destination | Kitchen revision and named measurement surfaces | Relevant finishes or neighboring objects remain provisional |
| Delivery condition | Appointed provider’s assessed state and endpoint | Route or appliance state has changed |
| Normal use and removal tasks | The specific functions considered for the selected model | A required movement remains unresolved |
| Supply and service scope | Written inclusions, exclusions and responsible contacts | Necessary work has no agreed provider |
Buyer questions
Does a counter-depth description establish a usable kitchen fit?
No. Identify the actual dimensional references and the selected model’s installation and movement requirements. A category name cannot establish how its handles, doors and drawers relate to the finished neighboring objects. Evaluate the intended appearance and the intended tasks together on the current kitchen arrangement.
Sources and scope
- LG LRFDS3016_ US specification. Revision 3/22, p2; historical dimensional-state example, availability unverified.
- Bosch B36CT80SNS US specification. Revision 9/26, p2; drawer extension and removal conditions.
- Samsung US delivery instructions. One provider’s delivery and installation distinctions; no publication date verified.
PQSE House prepared this research-led purchasing guide from the identified manufacturer documents and original editorial analysis. The external appliances are examples for reading dimensions, not PQSE configurations or purchase recommendations. No actual installation, measured handling assessment, professional signoff or customer result is reported. Obtain current selected-model instructions and project-specific responses from the responsible providers. The photographs are AI-generated illustrations based on reference images; they do not document a PQSE installation or establish clearances.