
Modular Garage
Solutions
A modular garage is a prefabricated building for vehicle parking, with optional space for tool storage and light work. PQSE House develops garage options around your vehicles, door clearances and site, with layouts for individual bays, multiple vehicles and storage alongside the parking area.
Garage Options for Parking, Storage and Tool Work
The way you use a garage determines how much space is needed beyond the vehicle itself. Parking, fleet storage and light tool work each call for different access, storage and circulation arrangements.
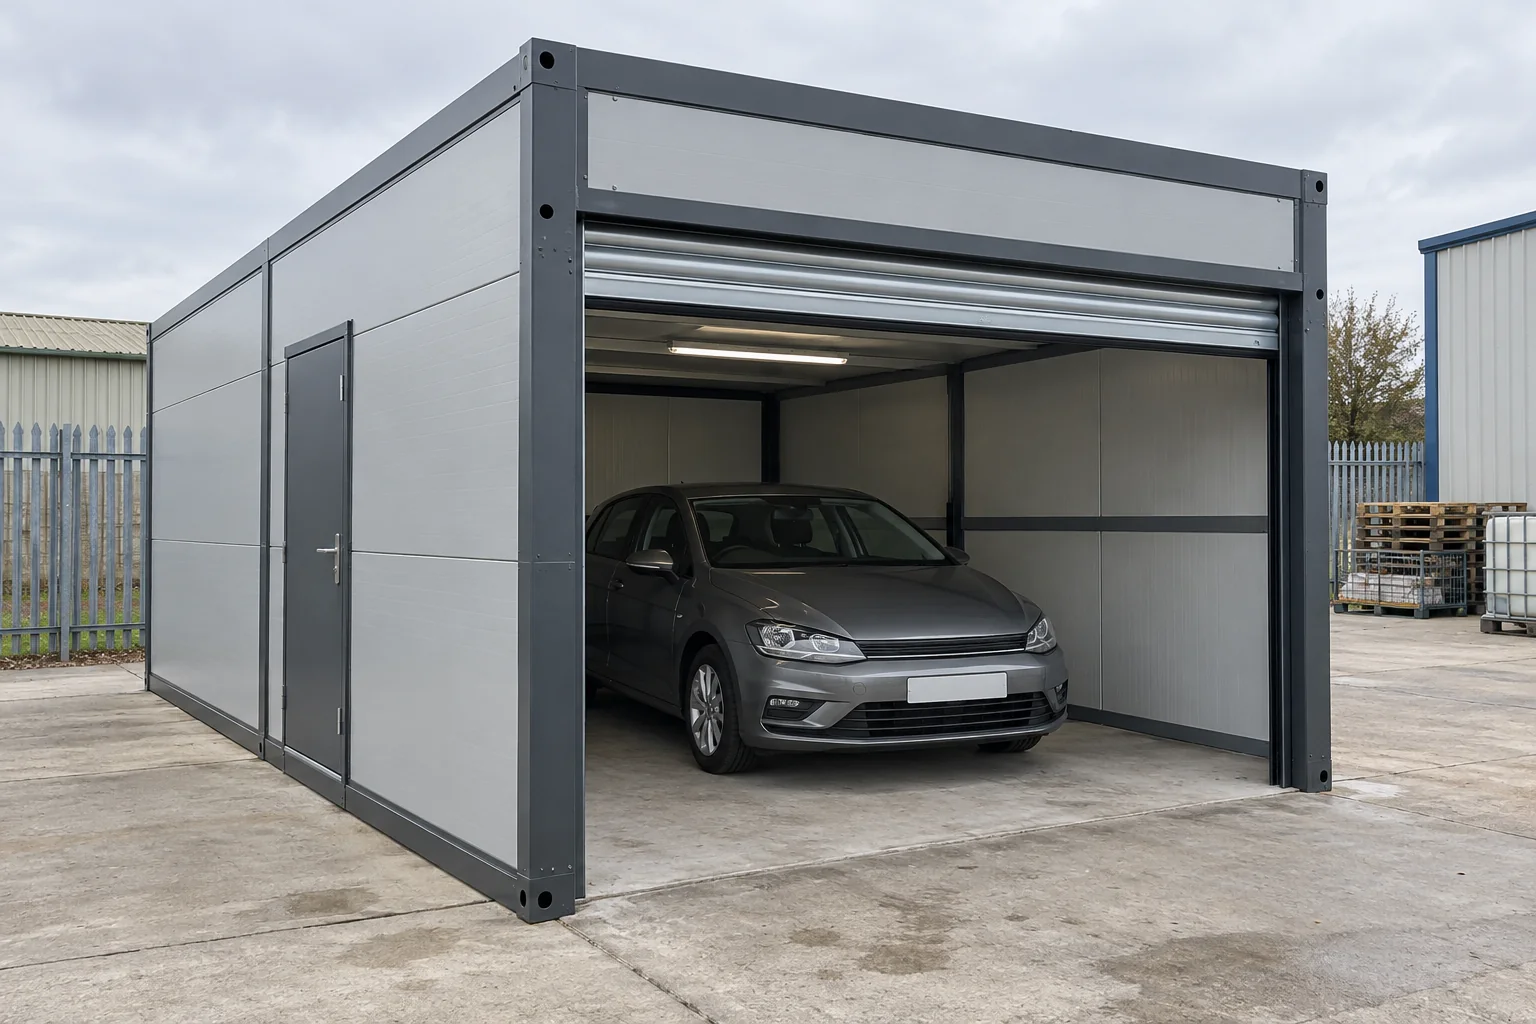
Single-Vehicle Parking
An individual parking bay with a clear walking route and space for frequently used tools or supplies. The layout includes vehicle clearance and room to open the doors.
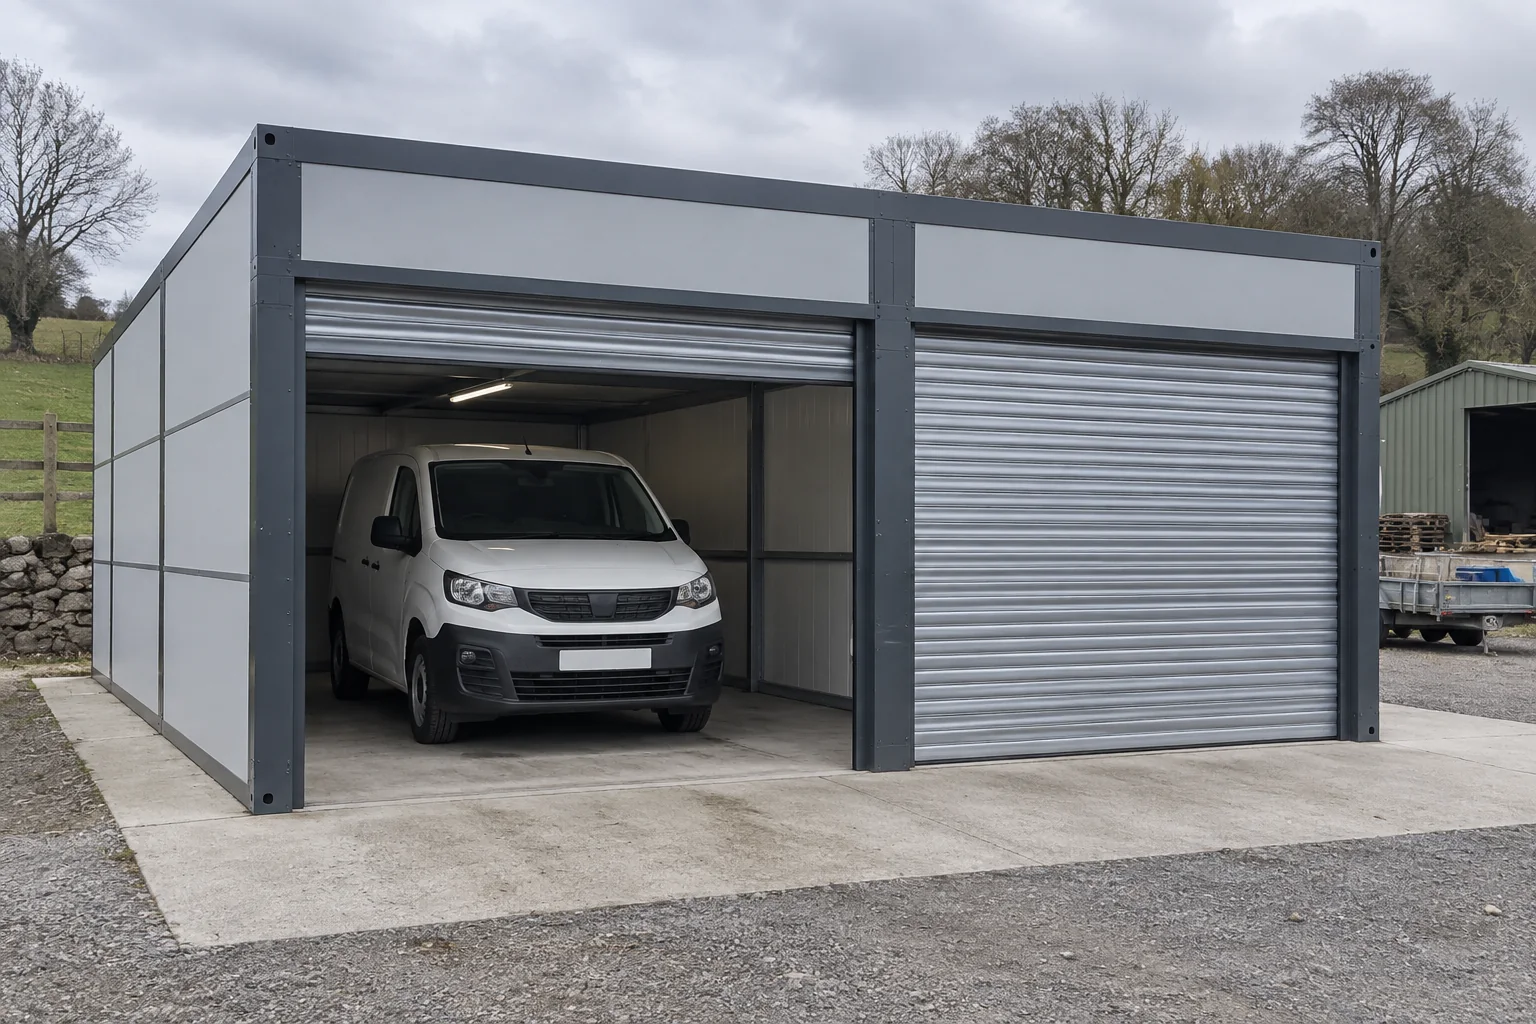
Two-Vehicle & Fleet Storage
Separate parking positions and coordinated entrances for more than one vehicle, with access between the bays and room for arrival and departure.
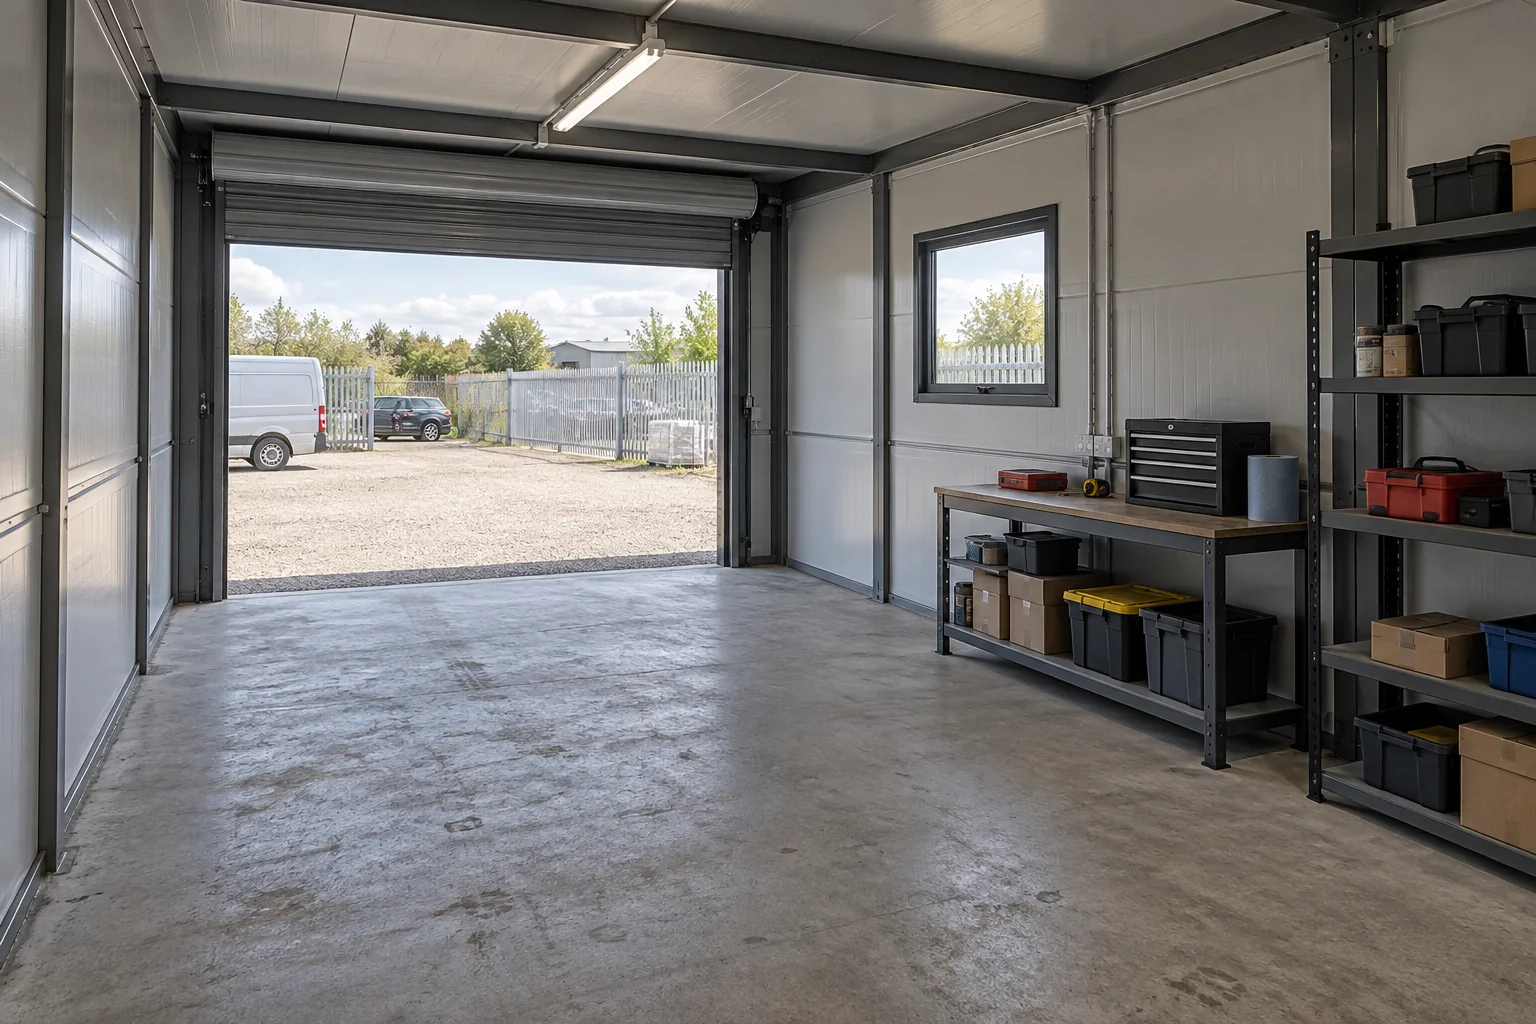
Garage & Tool Workshop
A parking area combined with a workbench, shelving and tool storage. The working space stays outside the vehicle bay and pedestrian route.
Vehicle Clearance, Door Openings and Access
Usable garage space depends on vehicle clearance, the entrance and room to move inside. Account for circulation and storage in the internal layout, then check the actual vehicle envelope, door opening and approach separately. External module dimensions do not confirm that a vehicle can enter or turn.
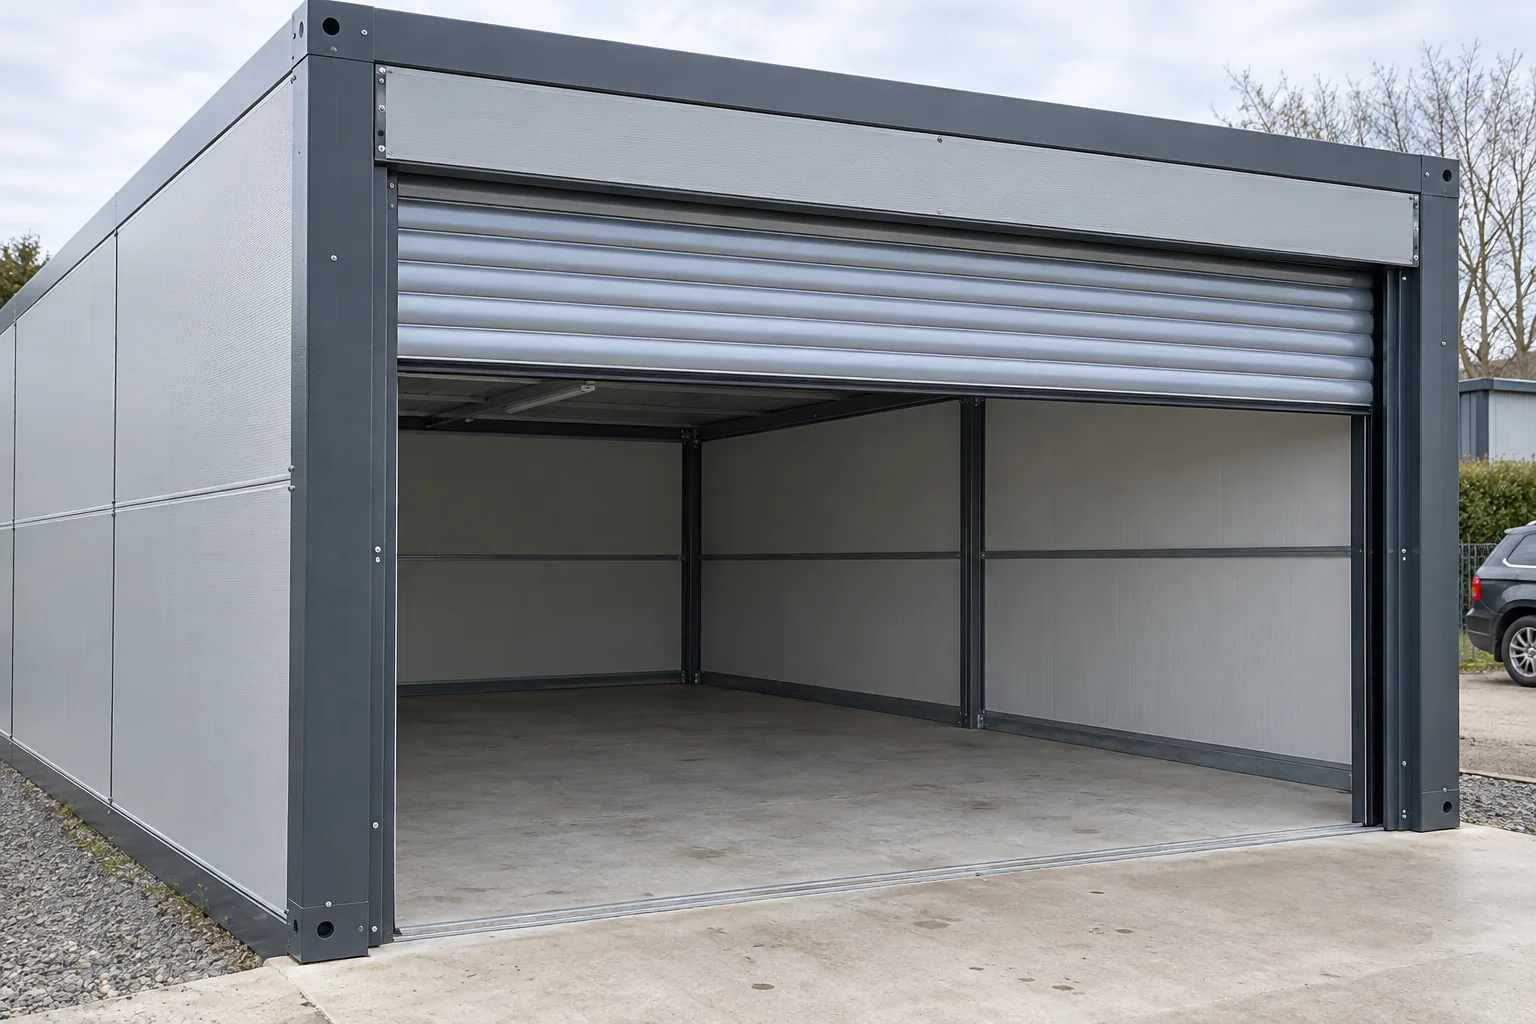
Vehicle Envelope
The full vehicle dimensions include mirrors, roof equipment and anything carried outside the body.
Clear Door Opening
Clear opening width and height determine usable entry space, independently of the overall building size.
Internal Working Space
Space around the parked vehicle allows doors to open and people to reach tools, shelving and equipment.
Approach & Personnel Access
The approach provides turning space, with a separate personnel entrance where everyday access requires it.
Parking and Storage Layout Options
Choose a parking-and-storage layout, two bays with separate pedestrian access or a garage with a workbench. Actual dimensions are developed for the vehicles, equipment and available site.
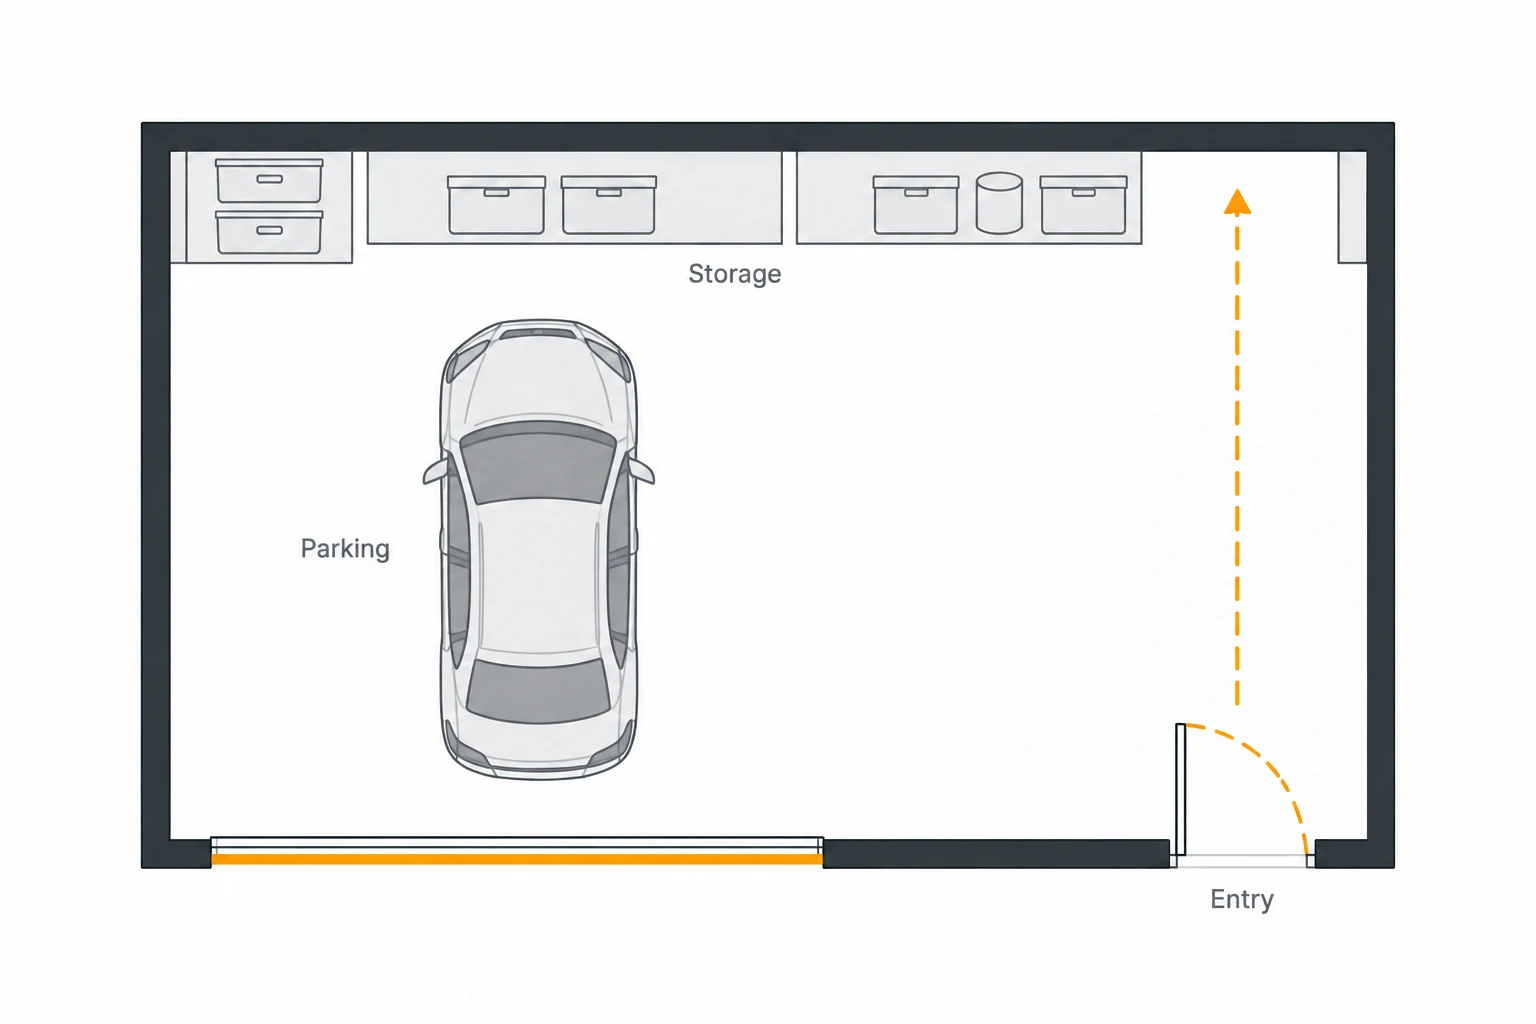
Parking + Storage
The vehicle bay remains clear while everyday storage sits beside an accessible walking route.
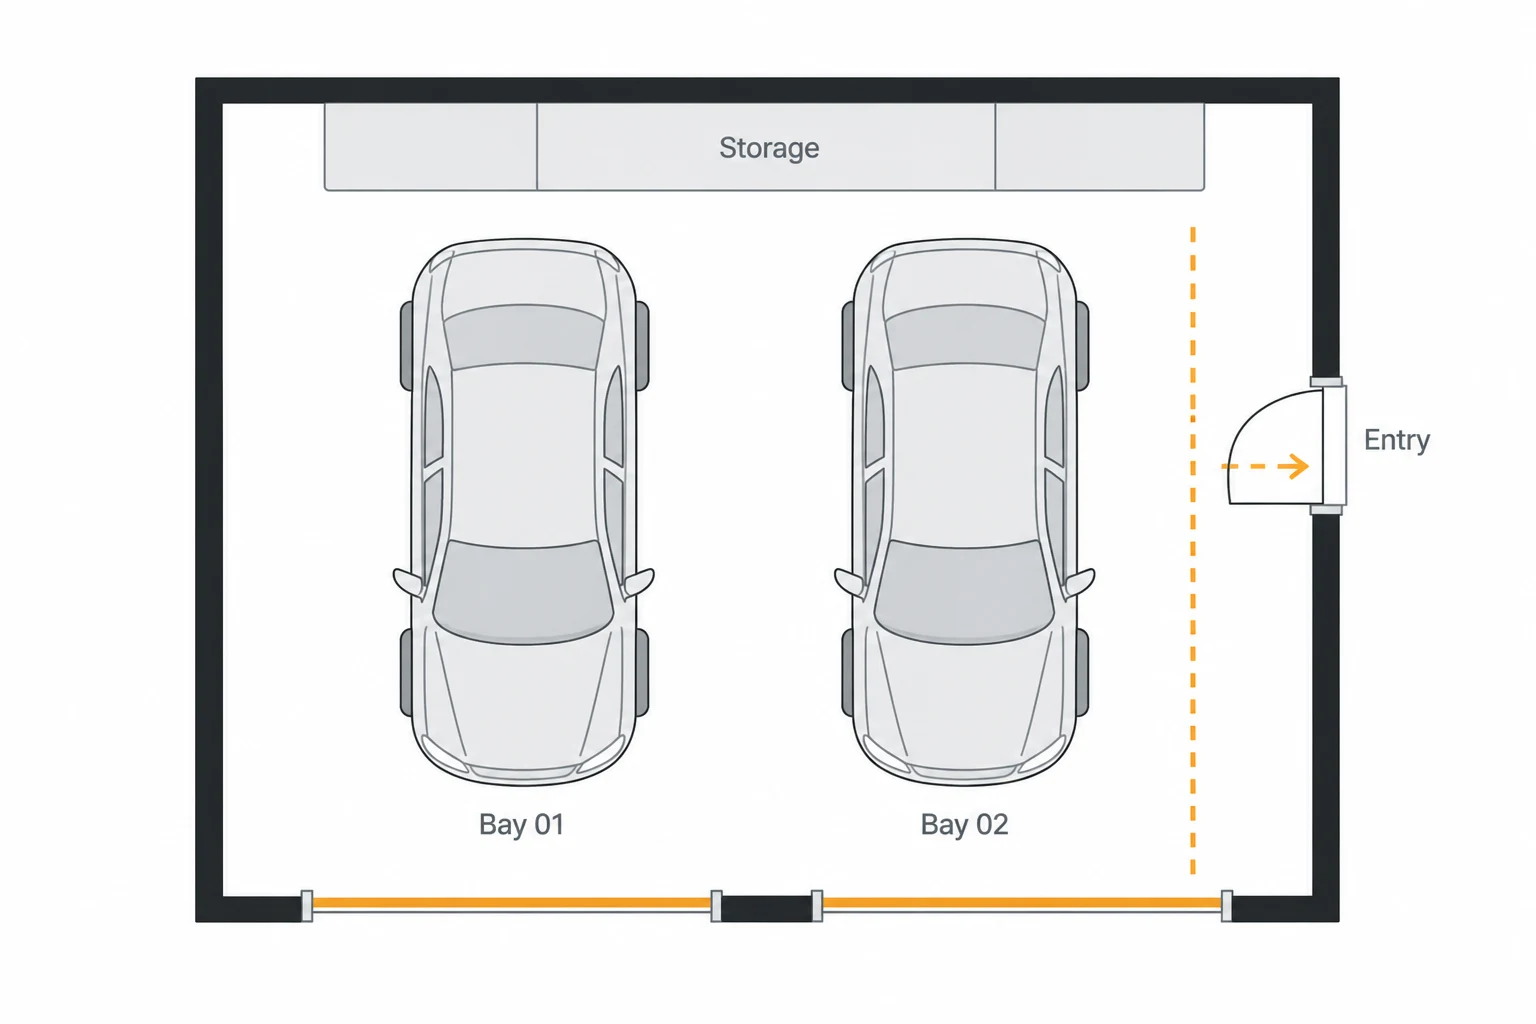
Two Bays + Separate Entry
Two vehicle bays share the building, with a personnel entrance that can be used without opening the main garage doors.
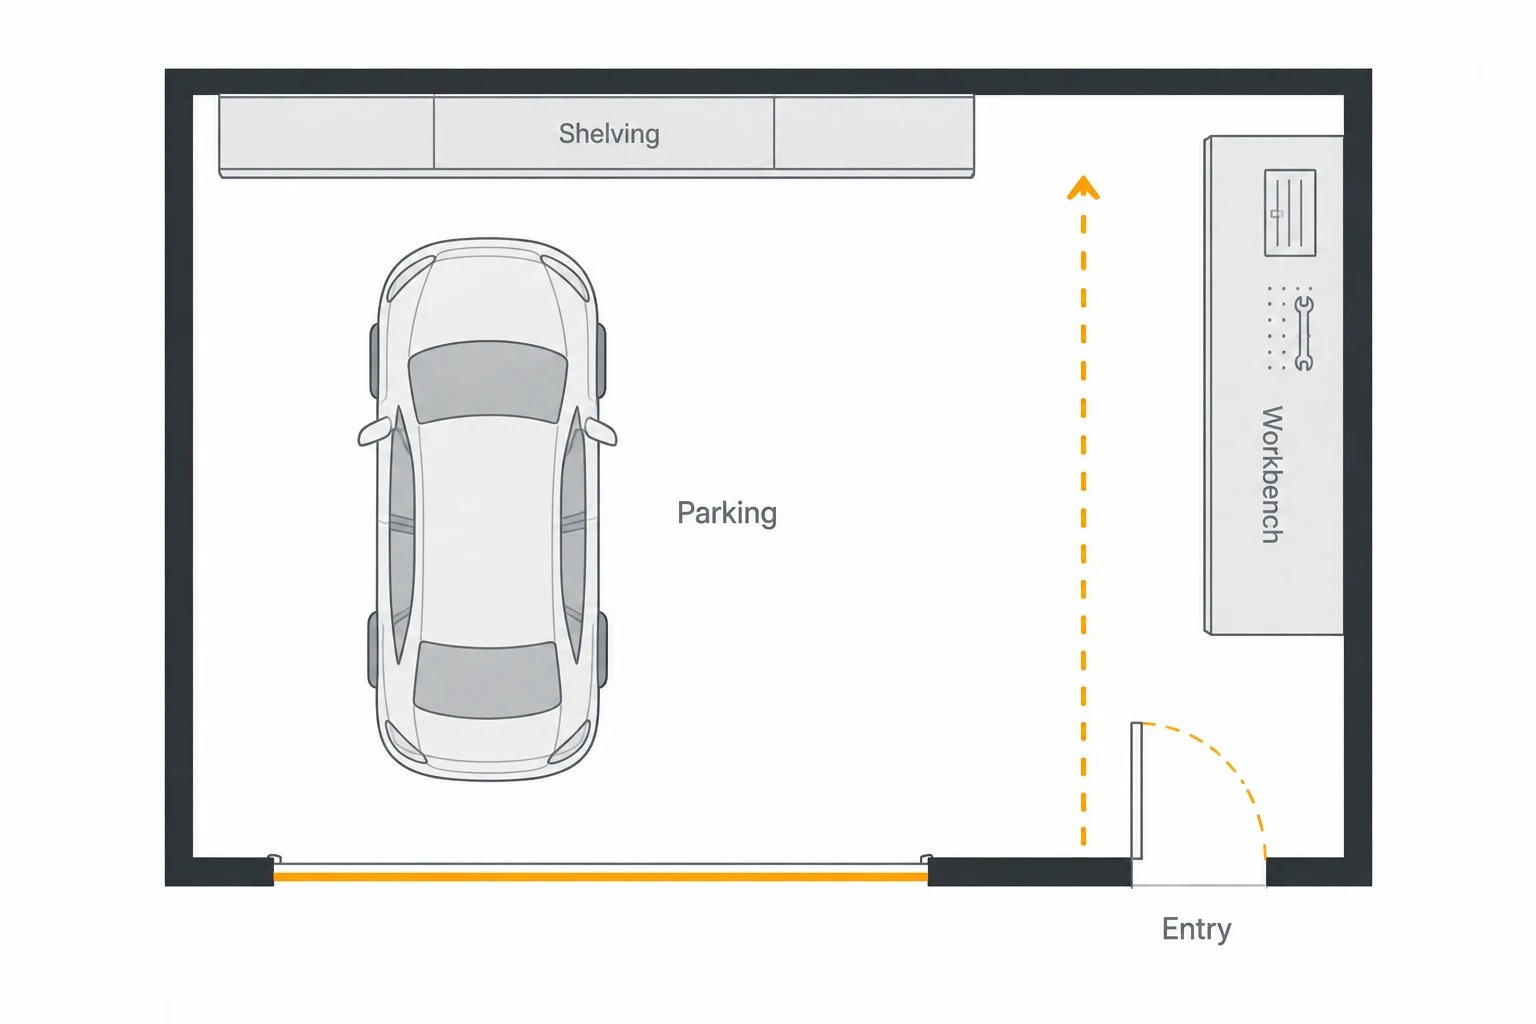
Parking + Workbench
A workbench and shelving occupy a separate work area, linked to the entrance by a clear route outside the parking space.
Garage Doors, Enclosure and Interior Fittings
Doors, enclosure materials, lighting and storage fittings are selected for the garage’s activities and local conditions. The quotation identifies the configuration and included fit-out.
Vehicle & Personnel Doors
Vehicle openings and personnel doors are positioned for the access frequency and selected parking arrangement.
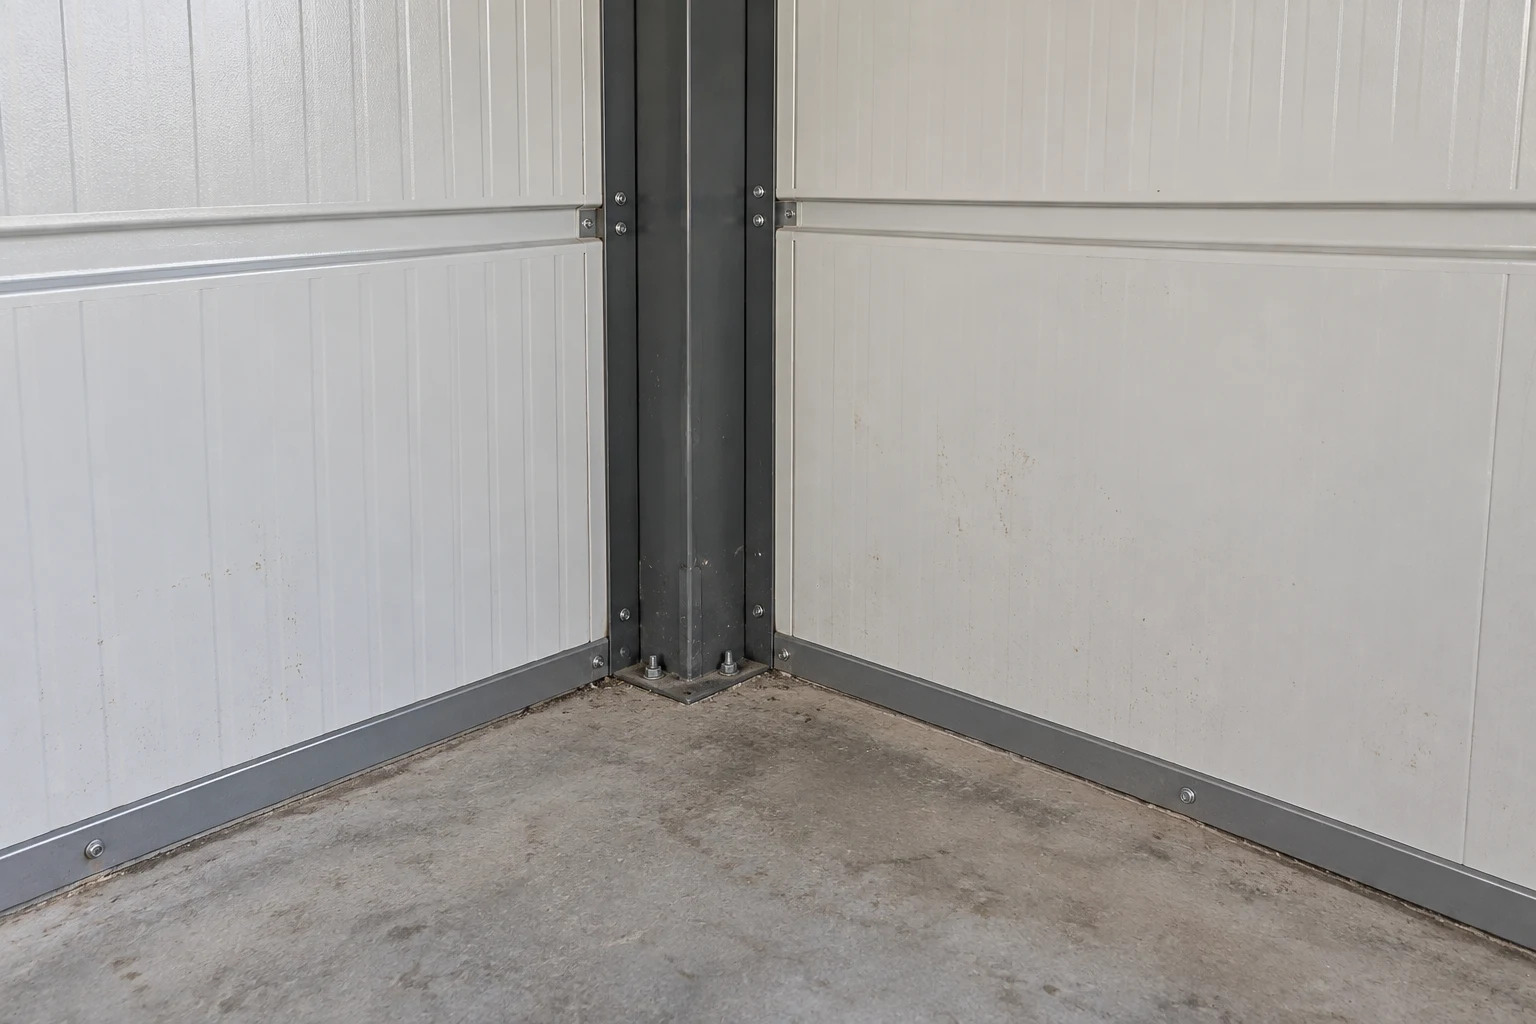
Panels & Interior Finish
Wall panels and interior finishes are selected for the intended use and the destination’s climate.
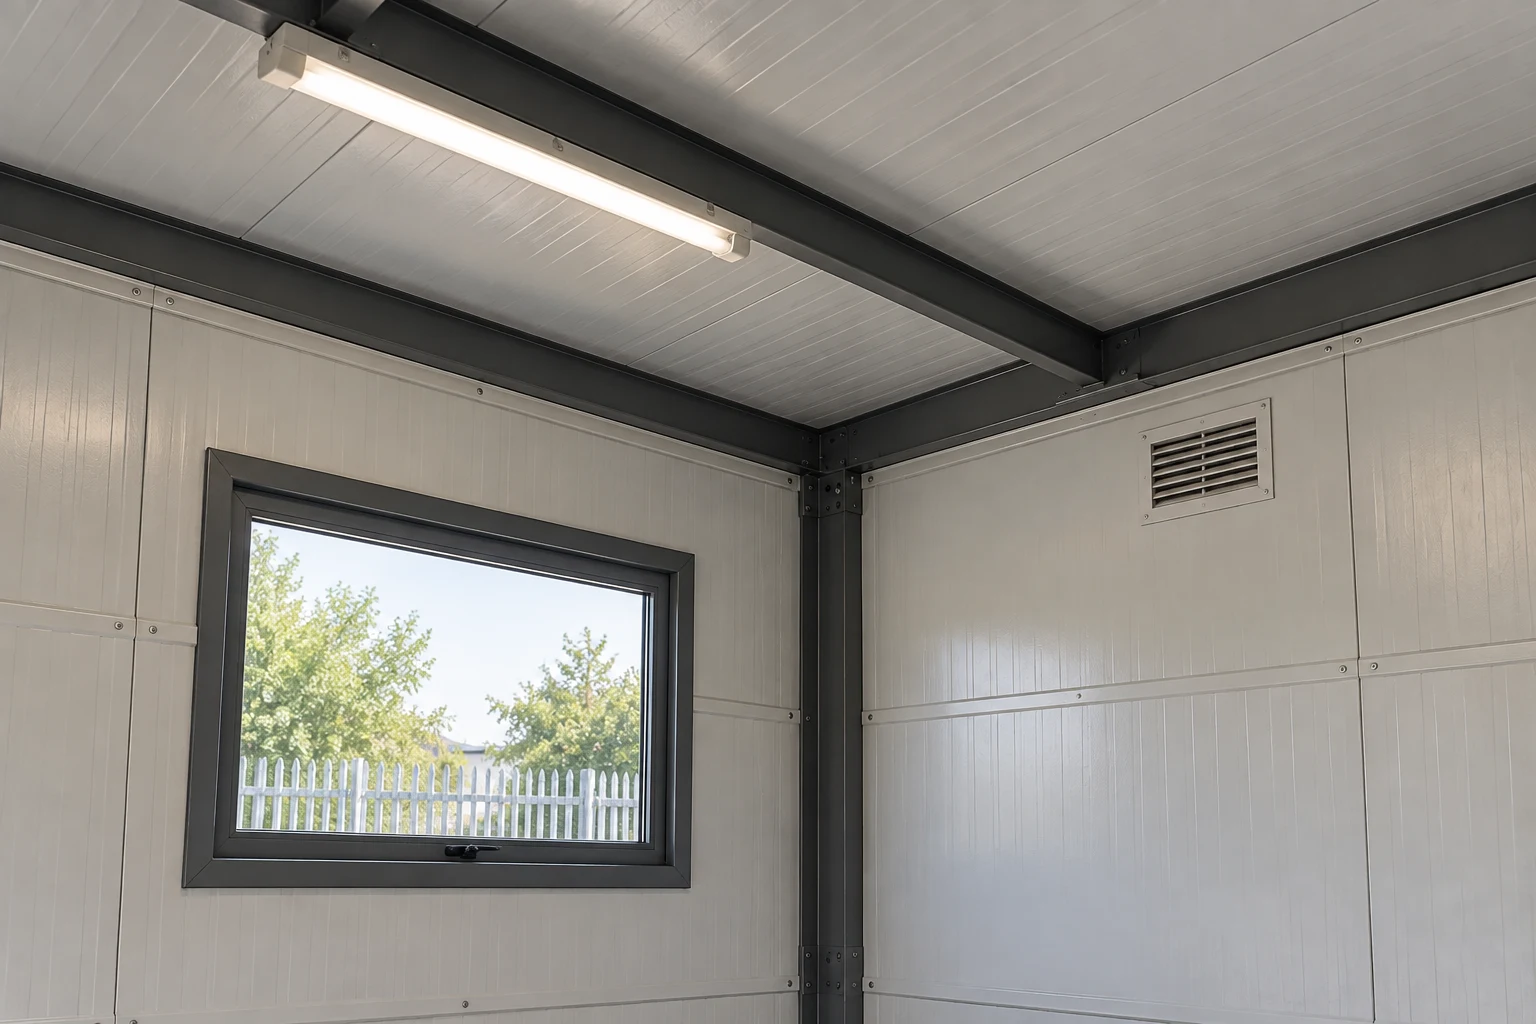
Light & Ventilation
Daylight, electrical lighting and ventilation requirements follow the activities and equipment used inside.
Storage & Equipment
Shelving, workbenches and equipment positions are included in the usable-space layout rather than added into the parking clearance.
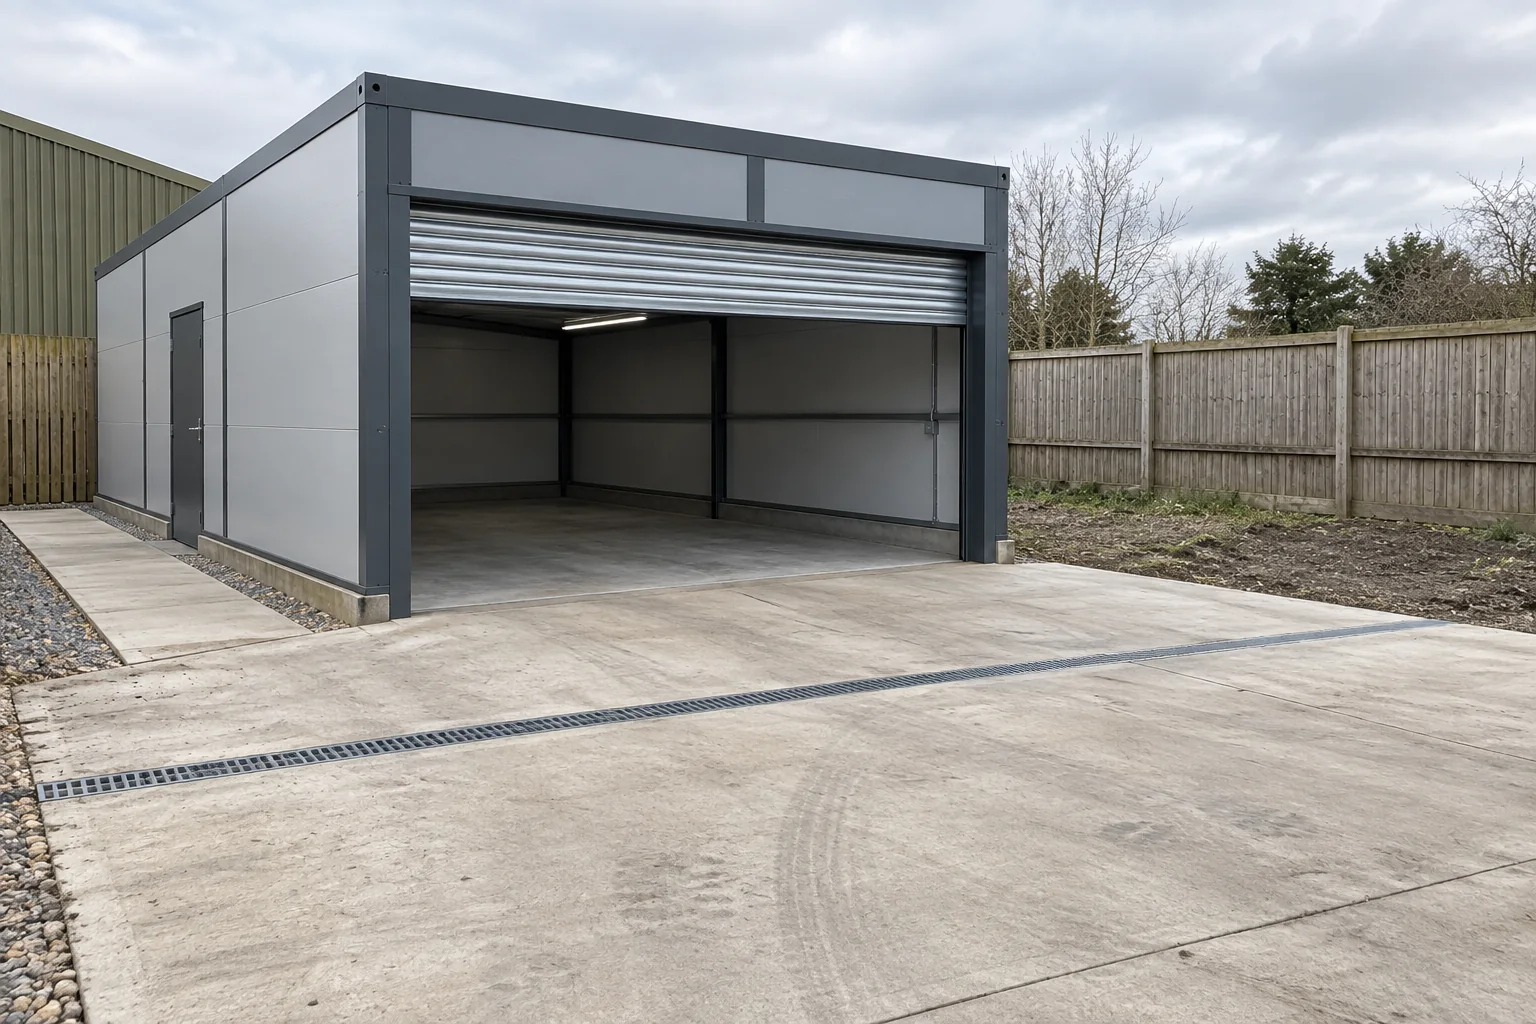
A Garage Site with Room to Enter, Work and Expand
A working garage needs an appropriate base, vehicle approach and utility connections. The site layout can also reserve space for another bay or storage area as requirements change.
Approach & Turning Space
The approach provides the space needed to reach the garage entrance, wait and turn.
Base & Finished Floor
Vehicle and equipment loads determine the required base and floor design, coordinated with the building supports.
Water & Utilities
Entrance levels, drainage, lighting and external service connections are coordinated for the site.
Future Space
Land, access and service capacity can be reserved for additional bays or storage.
Modular Garage Supply and Site Completion
The garage proposal brings together the layout, selected building components and delivery arrangements. Foundations, local services and installation work are assigned alongside the supplied package.
Share the Garage Brief
Vehicle dimensions, bay count, tools and site conditions establish the space requirements.
Review Layout & Scope
The layout defines parking clearances, openings, selected fittings and the local works required.
Coordinate Packing & Delivery
Packing and transport are arranged for the destination and available unloading access.
Prepare for Site Completion
The base, external services and assembly or installation work are coordinated for the selected system.
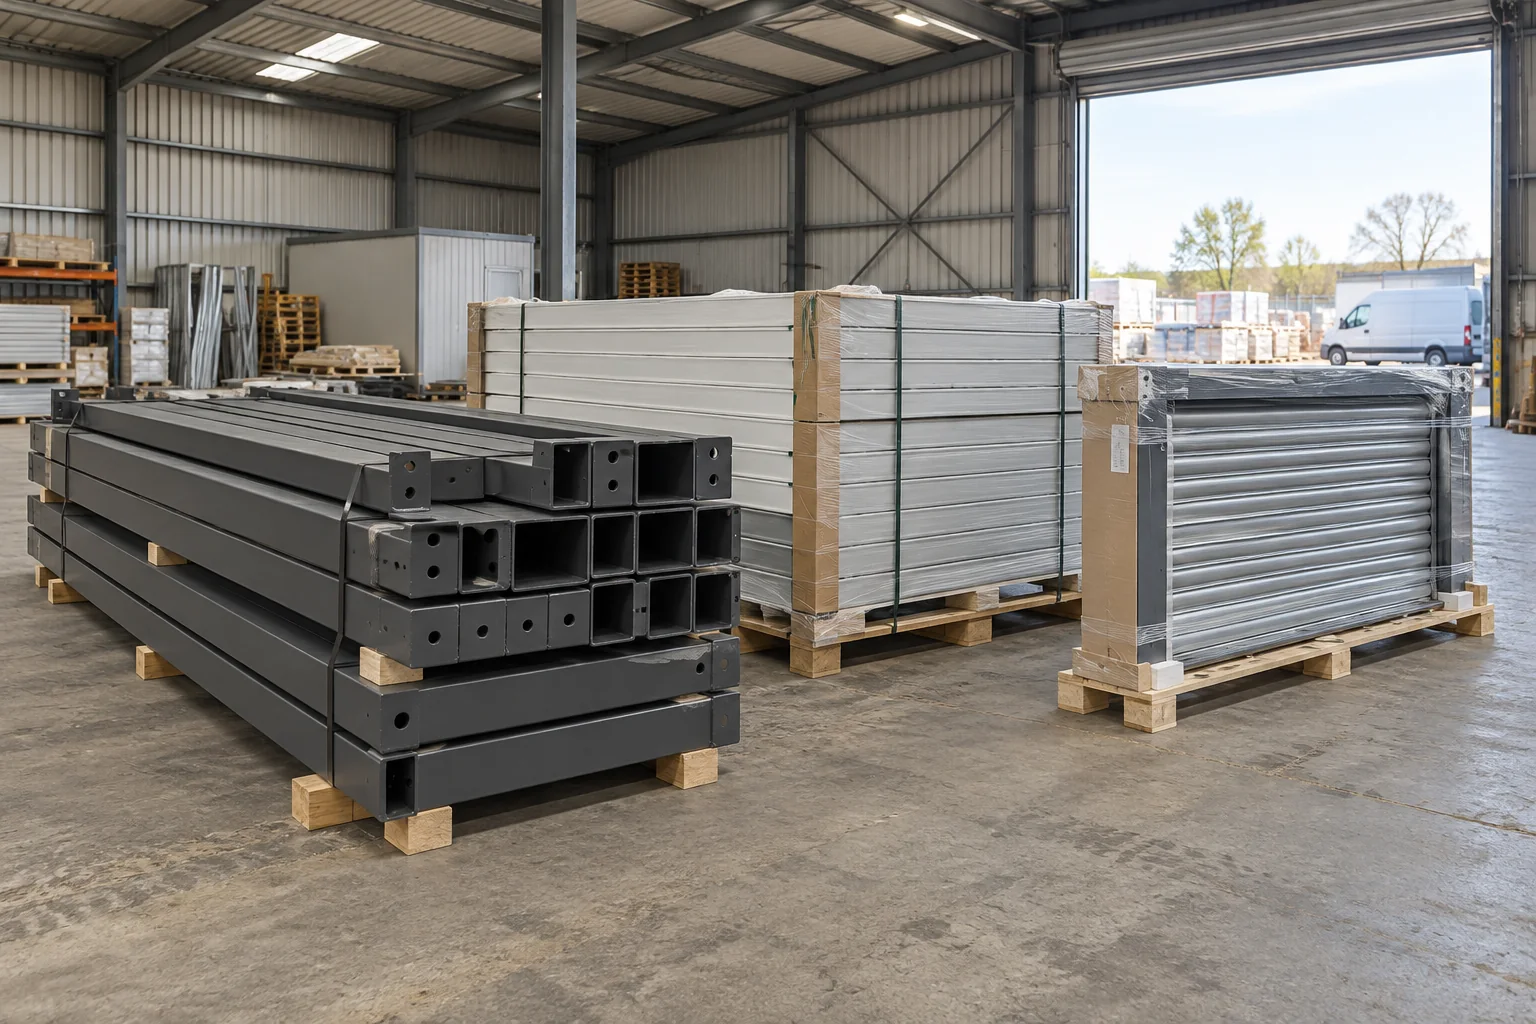
Building Package and Local Work
The quotation identifies the frame, enclosure, garage door and selected fittings, with supplied components and locally arranged work listed separately. Assign the base, unloading, equipment, utility connections and installation, and review vehicle loads and floor design for the project.
What Determines Modular Garage Cost?
Modular garage cost depends on the usable space, door arrangement, enclosure and fittings. The building package and destination work are priced against the selected layout so the scope is clear before ordering.
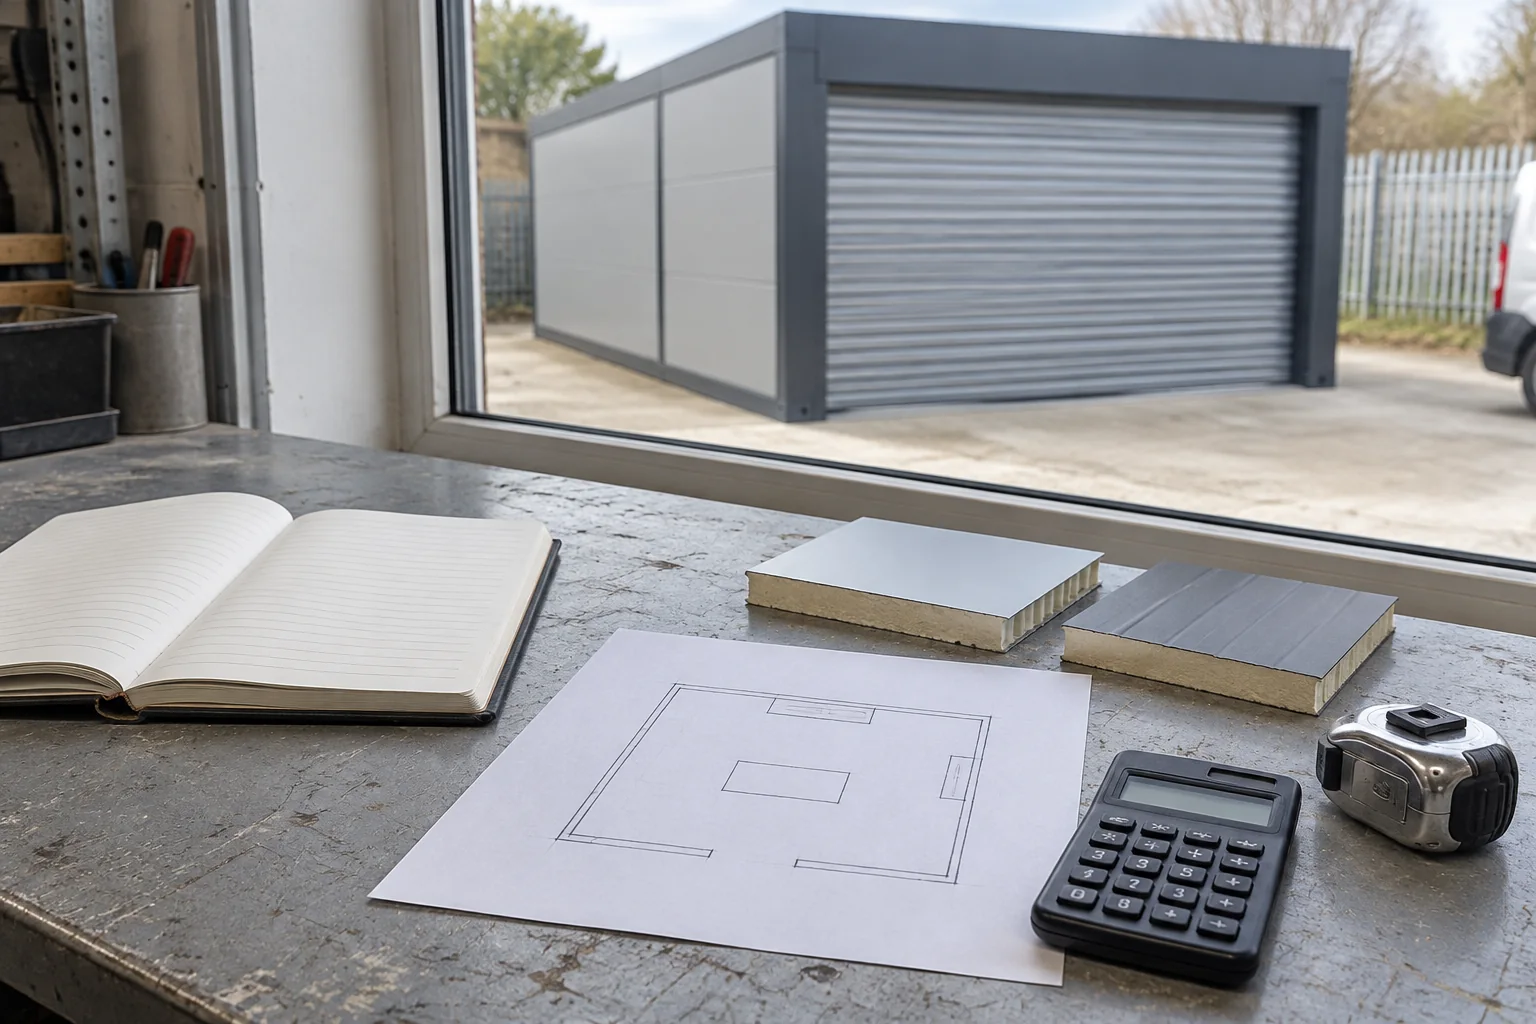
Space & Access
Building arrangement, vehicle clearance, door openings and the circulation required around the bays.
Enclosure & Fit-Out
Panels, finishes, doors, lighting, ventilation and the storage or workspace fittings included.
Order & Destination
Order quantity, packing, transport destination, site access and local installation responsibilities.
Building Systems for Your Garage Project
Compare modular building systems for the proposed garage and adjoining storage spaces. Openings, floor design and vehicle access are reviewed for the specific garage application.
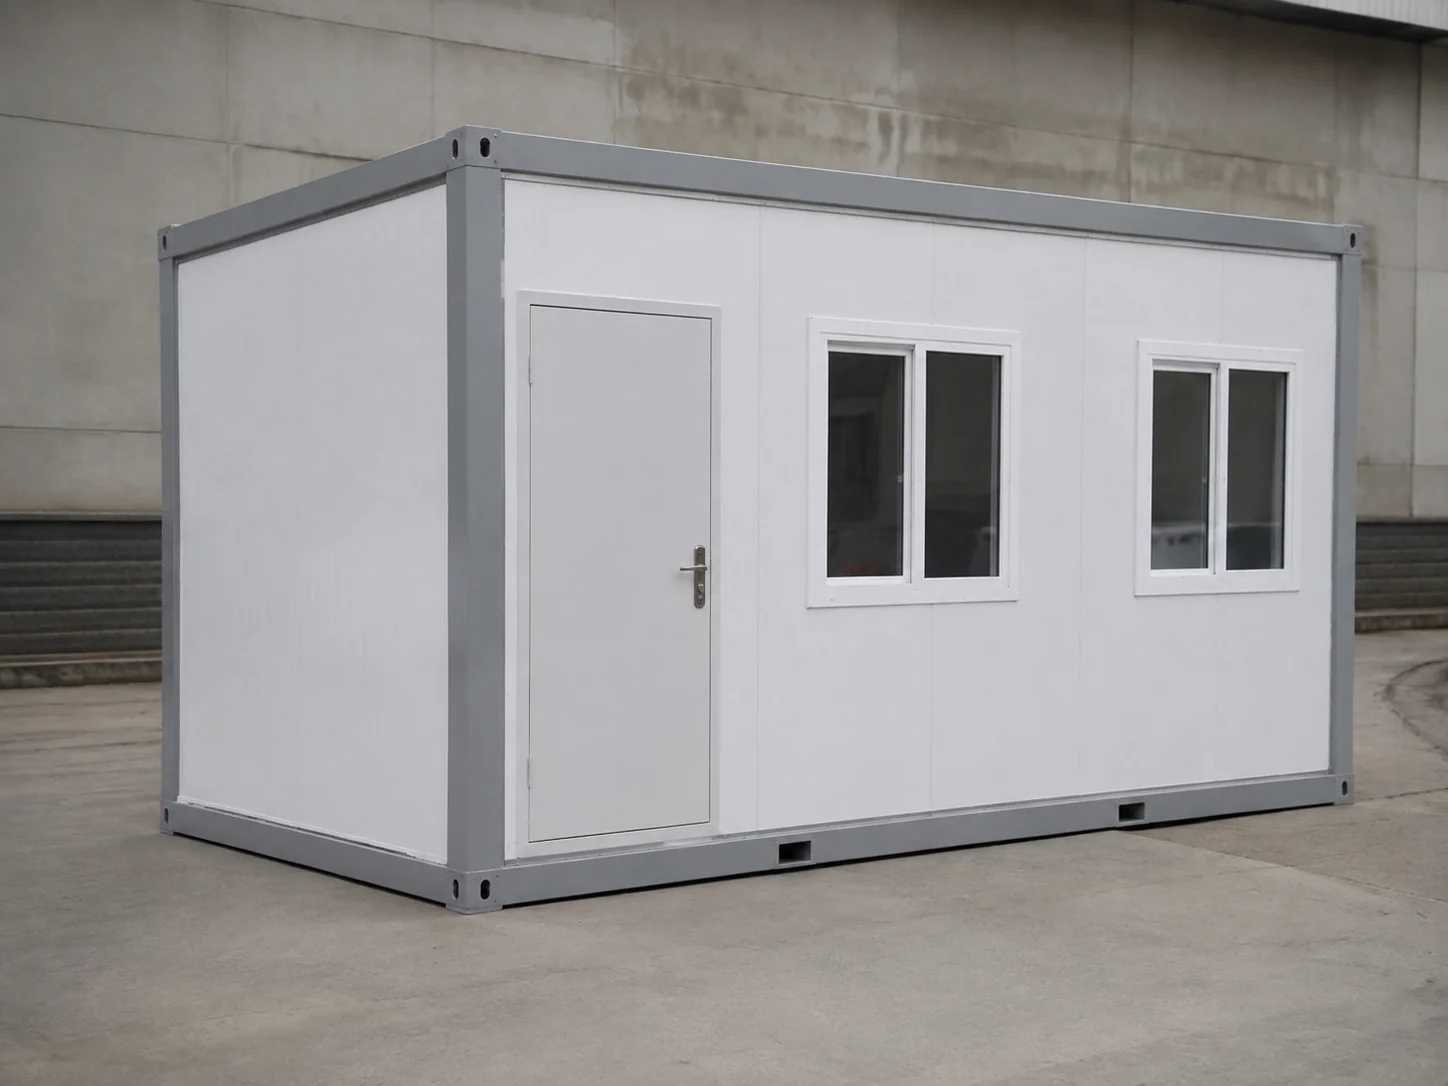
Flat Pack Container House
A modular building system for project-specific configurations, subject to the opening, floor and vehicle-clearance requirements of the garage.
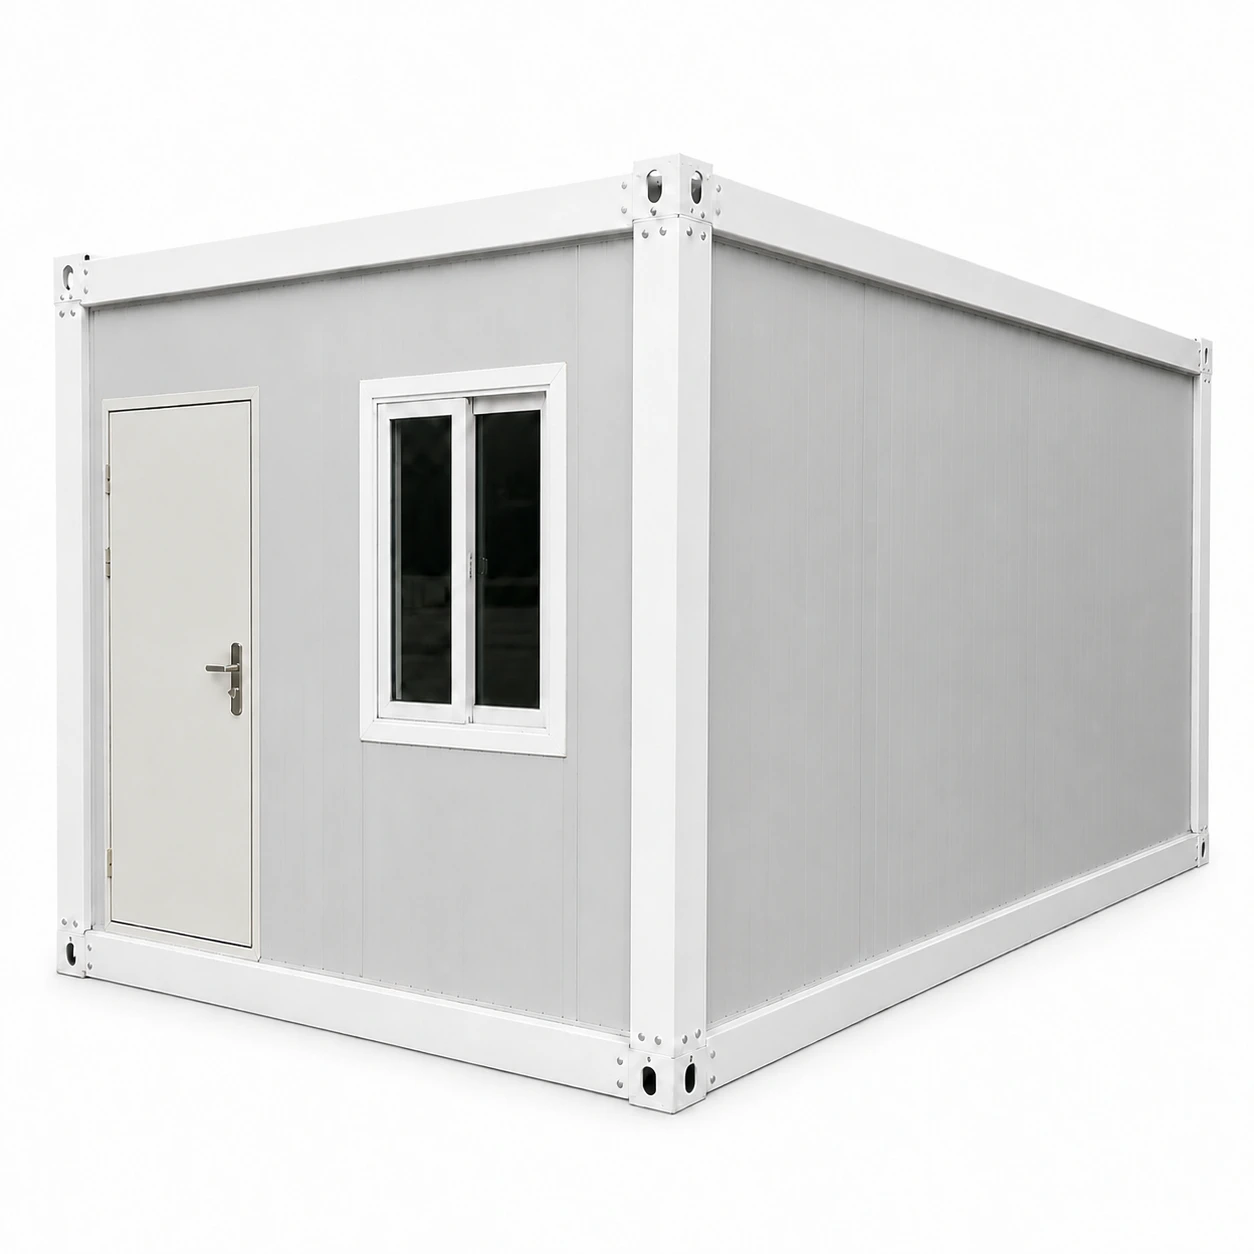
Detachable Container House
A component-based option for storage and light workspace planned alongside the parking area.
Modular Garage FAQs
Can a modular garage include storage or a workbench?
Yes. Shelving, tool storage and a workbench can be included in the layout for light workspace use. Their positions must leave the parking bay, vehicle clearances and walking routes unobstructed.
What measurements should I provide?
Provide the vehicle’s full length, width and height, including mirrors and roof equipment. Include the clearance needed to open doors, walk around the vehicle and use any proposed storage or workspace.
Is the building size the same as the usable parking space?
No. The outside footprint, internal clear space and usable door opening are different. The garage layout checks all three against your vehicle and access requirements.
Does the garage need a concrete base?
The base and finished floor are designed for the site, vehicle loads and selected structure. Foundation type, support positions and the building interface must be resolved for the project before installation.
Can I use a vehicle lift or carry out repair work inside?
Vehicle lifts, fixed machinery and repair activities need separate assessment. Equipment loads, anchoring, working clearances, ventilation and local use requirements must be specified; a standard garage package should not be assumed suitable.
Can insulation, windows or additional doors be discussed?
Yes. Enclosure, window and door options can be reviewed for the intended use, climate and access arrangement. The quotation identifies the selected specification.
Can the garage be expanded or moved later?
Expansion or relocation depends on the building system, connections, condition and site. Future bays and access can be considered in the initial layout, but feasibility must be confirmed for the chosen configuration.
What should I send to request a quotation?
Provide vehicle dimensions, the number of bays, storage or workspace requirements and the destination. A site sketch or photos and the target date help define the layout, building package and local work.
- CONTACT PQSE HOUSE
Get a Modular Garage Quote
Create a garage with room for your vehicles and the tools you use. Contact PQSE House for layout options and a quotation for your modular garage project.
Suzhou, Jiangsu, China
Manufacturing and project support office.