
A worker camp can have enough beds and still fail the people who need them. If night-shift residents return as cleaners start work, buses idle beside bedrooms and another crew queues for showers, the room count is not the operating capacity. A workable camp plan protects a defined daytime rest period, separates noisy routes from sleeping rooms, and tests bathrooms, hot water, dining and laundry against the busiest overlapping shift wave. The buyer should ask the operator and building supplier to review the same hour-by-hour roster before room blocks and shared facilities are fixed.
This article is for project owners, camp managers and procurement teams selecting purpose-built modular accommodation. It is not a medical treatment plan or a universal bedroom, shower or dining ratio. Local requirements, workforce policy, gender and privacy needs, shift lengths, climate and the actual building configuration all change the answer. The output should be an operating brief: who sleeps when, which routes and activities may disturb them, where demand peaks, and who owns each control.
The worker camp accommodation checklist covers the broader first brief, including residents, room mix and services. Here the lens is narrower: how does a camp protect rest while one crew is awake and another is trying to sleep? A discussion in r/AusMining describes daylight sleep disrupted by hallway vacuuming, doors and heat. That is one user’s account, not proof of prevalence or a specification. It is a useful prompt to ask which of those disturbances the camp operator can actually prevent. The U.S. National Institute for Occupational Safety and Health (NIOSH) explains that night and irregular work can make sufficient sleep harder; its evidence concerns shift work broadly, not a measured performance claim for any PQSE room. Source: CDC/NIOSH.
Begin with a 24-hour occupancy map
Do not start with a single peak headcount and divide it by a preferred room occupancy. Build an hour-by-hour roster for a normal day, a crew-change day and a high-demand exception. List each crew’s arrival, meal, shower, sleep, wake, transport and departure windows. Add maintenance, catering, cleaning and delivery movements. The map is not a prediction of every individual habit. It is a test of whether the proposed layout and service hours could handle credible overlaps.
Separate residents by shifts and by how long they stay. A stable night crew has a different need from a rotating team that changes from days to nights, an on-call technician, a short-stay contractor or a visitor. Record whether rooms are assigned personally or are turned over between people. Reusing one bed across opposing shifts can create storage, cleaning, privacy and fatigue problems; it should not be assumed as a free increase in capacity. The Millennium Challenge Corporation’s worker-accommodation guidance, based on IFC/EBRD guidance, explicitly cautions against shift sleeping. Use the applicable local rules and contract requirements when setting the actual room standard. Source: MCC.

For each hour, count occupied rooms, people returning from work, people seeking hot water and washing, people eating, and people crossing the quiet accommodation zone. The highest value of each column may occur at a different time. For example, all beds may be occupied in the afternoon while the shower peak occurs at dawn and dining peaks again before the evening departure. The worker-camp solution page is a starting point for the room and shared-facility types; the operational map determines how to combine them for one project.
| Operating input | Normal day question | Stress-test question |
|---|---|---|
| Sleeping rooms | Who is asleep in daylight and at night? | What changes when two rosters overlap? |
| Arrival route | Where do buses and vehicles stop? | Can a delayed bus arrive during quiet hours? |
| Washing | When do crews seek showers and handwashing? | What happens if one shower bank is closed? |
| Dining | How many people arrive in each meal wave? | What if transport releases two crews together? |
| Housekeeping | When can each room and corridor be cleaned? | Who changes the plan for an early-return crew? |
Protect a daytime rest zone as an operating condition
A dark room is useful, but the site around it also needs to be quiet enough to rest. Put night-shift rooms away from bus stops, kitchens, canteens, laundry plant, loading areas, recreation zones and vehicle turning points where the site allows. Check whether the proposed quiet block shares a wall, corridor or roof plant with a noisy function. An attractive aerial plan can conceal an acoustic path through a light door, a thin partition or a window facing the service yard. Ask the designer what the selected enclosure, doors, windows and ventilation will achieve, and which field details are needed to preserve the design.
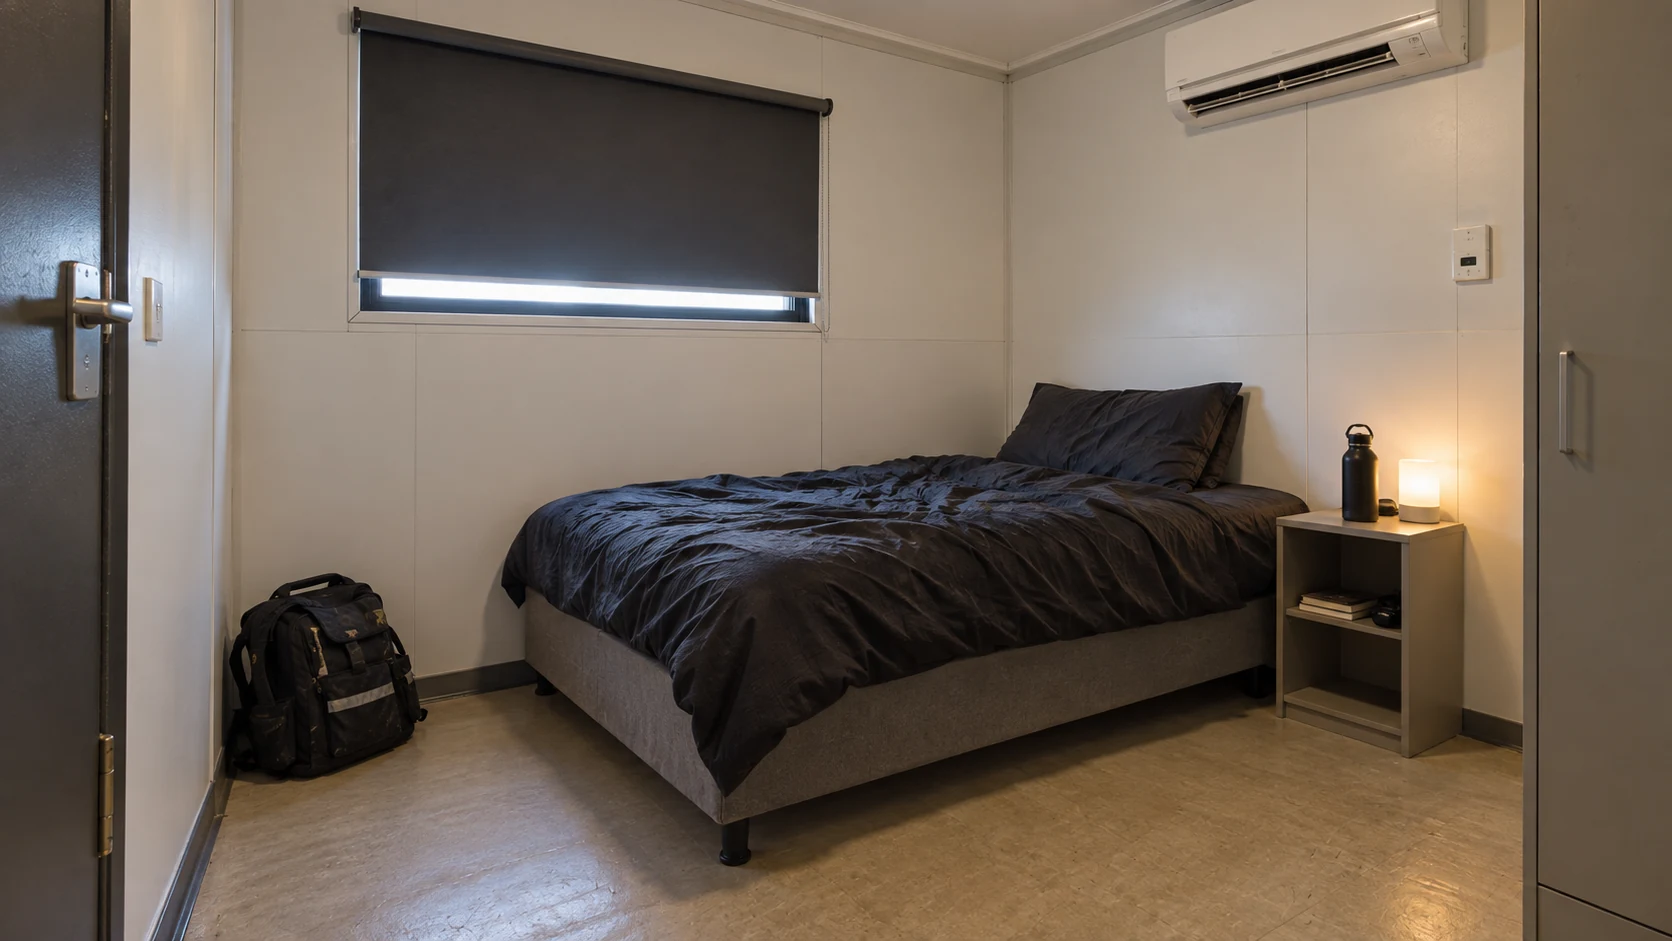
The accommodation manager needs a written daytime quiet window linked to the actual roster, not a generic sign that says “night shift.” Tell cleaning teams which doors and corridors are occupied by sleepers, schedule vacuuming and linen carts outside their rest window, and define exceptions for hygiene or urgent maintenance. Delivery and waste contractors should have a route and time that does not require repeated access beside sleeping rooms. When an exception is unavoidable, the operator should know how to inform residents and offer an alternative room or rest arrangement. The original r/AusMining discussion includes complaints about cleaning and doors; it does not establish that every camp has the same failure. The planning response is to test those specific controllable sources.

NIOSH recommends improving the sleep environment as part of a broader response to shift-work fatigue, while noting that no single intervention fits every workplace. The IFC/EBRD worker-accommodation guidance calls for minimizing exposure to noise and maintaining rooms and sanitary facilities. Those sources support a practical combination of layout, room specification and daily management rather than a promise that a blackout blind or a nominal sound rating alone will solve fatigue. Sources: CDC/NIOSH, IFC/EBRD guidance.
Check the room as a system, not a product option
Review the entry door, latch, seals, partitions, window treatment, air-conditioning or ventilation noise, light spill, temperature control and personal storage together. A resident may close a blind but still hear the corridor. A tightly sealed room may be quiet but need a verified ventilation solution. A cooling unit may be correctly sized for a typical condition yet be too noisy beside the bed. The chosen specification should be checked against local performance requirements and the actual room layout, not inferred from a brochure label.
Ask for an occupied-room mock-up or sample-room review before the entire camp is repeated. In ordinary daylight, stand in the room while a corridor door closes, a trolley passes, the adjacent room is used and the mechanical system operates. Confirm that blackout can be achieved without blocking required safe access or ventilation. Invite the intended operator to test cleaning access and furniture positions. Record defects and the approved correction. This is a procurement and handover check, not a clinical sleep test.
Keep circulation from undoing room privacy
Camp residents need a direct, safe route between bedrooms and washrooms, dining, transport and work, but direct should not mean every resident walks past every sleeping door. Plot the routes taken by day crews, night crews, catering, housekeeping, waste removal and maintenance on the same plan. If a central walkway serves all functions, look for a bypass or service route that reduces traffic beside sleeping rooms during the protected window. Keep emergency access and local accessibility requirements intact; the quiet-zone idea cannot remove a necessary safe exit.
The mining camp accommodation planning guide considers room grouping and shared facilities at the wider site scale. A general worker camp may have different project rules, but the same route question applies: which movements must happen during sleep, and can their source or path be changed? A camp beside an active construction site should also be reviewed for dust, worksite noise and vehicle exposure. MCC guidance says worker accommodation should be sited and built to protect residents against such worksite impacts; the project team must interpret that guidance alongside local law and the actual site. Source: MCC.

Size shared facilities for the wave, not the daily total
Average daily demand is a weak basis for shower or dining capacity because crews return in groups. Use the roster to draw arrival waves. For each wave, identify how many residents are likely to seek a shower, toilet, handwashing point, hot meal, laundry drop-off or transport seat within the same period. Do not convert that into a universal fixture ratio. Apply the destination’s requirements, the employer’s welfare standard and the selected equipment’s demonstrated capacity.
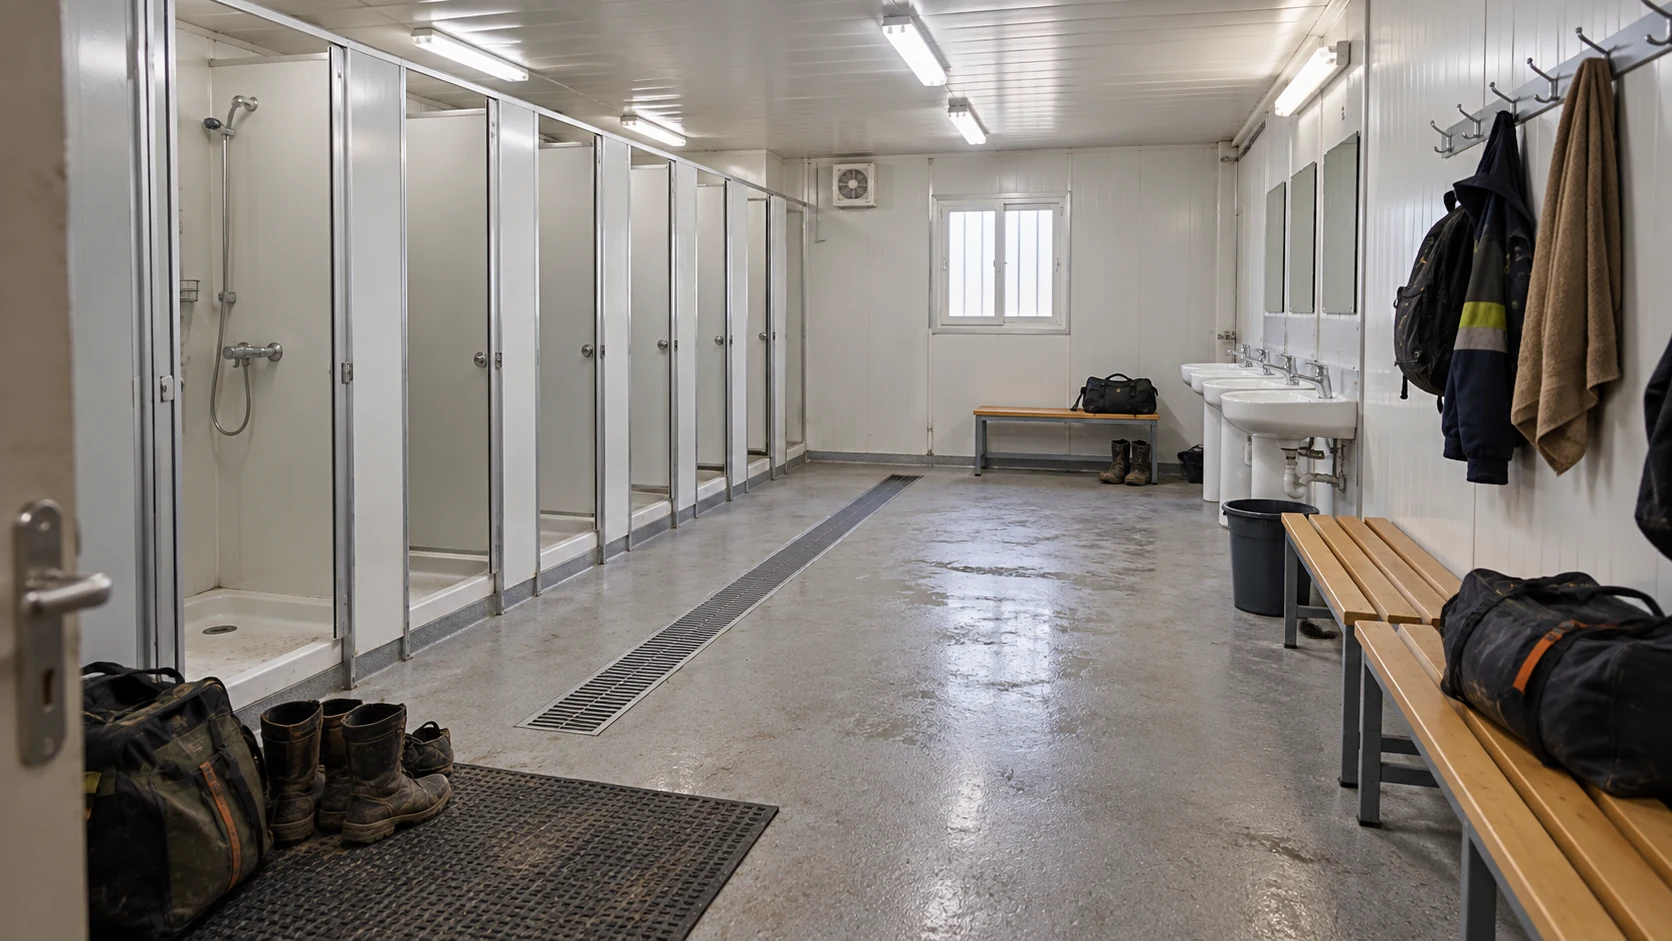
Make the arithmetic visible. If 60 people finish a shift at 06:00, it does not follow that 60 showers are needed; some will eat first, some have private bathrooms and some are transported later. It also does not follow that six showers are enough. Ask the operator to document a reasonable arrival distribution, the usable number of cubicles after cleaning and downtime, the average occupied time it chooses for planning, and hot-water recovery under simultaneous use. Then test a delayed bus that causes two waves to overlap. Change the plan if queues become unreasonable or if the quiet route fills with waiting residents.

The portable shower planning guide covers shower count, hot water, privacy and maintenance for a specific facility. In a camp, the shower block is also an acoustic and circulation neighbor: it should be reachable without sending a post-shift crowd past bedrooms that are occupied by sleepers. A separate portable toilet planning guide can help compare toilet, handwashing and service arrangements, but the camp operator still needs a project-specific roster and local review.

Test a failed shower bank or kitchen service
Capacity is not simply the installed fixture count. Showers, water heaters, pumps, drains and kitchens need cleaning, repairs and occasional closure. Run a second calculation with one bank or one key item unavailable. Can the remaining service absorb the next crew without pushing them through a quiet block or making them miss transport? If not, identify a backup facility, maintenance window or agreed staggered release procedure before the camp opens.
The modular-building utility planning guide explains why a building with fixtures still depends on external water, power and wastewater interfaces. For a camp, peak hot-water draw and wastewater discharge must be checked against the system serving all blocks, not only the proposed shower module. The local design and service teams should verify demand, connection details and approvals for the destination. Do not quote a fixture number without confirming the supply behind it.
Separate dining and laundry from sleeping demand
Meal service can create noise and queues at a different time from the shower peak. List breakfast, packed-meal collection, evening meals and any staggered service for an overnight crew. Check kitchen production, serving rate, seating, handwashing and the route from dining to rooms. A dining block near accommodation may be convenient, but its doors, extraction equipment, delivery vehicles and waste route should not face the most sensitive daytime bedrooms by default.
Laundry has two clocks: the resident’s need to deposit and collect items, and the operator’s washing, drying and delivery schedule. A laundry room beside sleep accommodation can produce plant noise and cart traffic well after a shift has ended. If workwear needs separate handling, the employer and operator should define the process rather than adding a generic washer count. The IFC/EBRD guidance addresses management of rooms, sanitary facilities, waste and welfare; use it to frame responsibilities, not to assume that one camp configuration meets every project’s standard. Source: IFC/EBRD guidance.
Write the operating rules alongside the building brief
The manufacturer can supply a selected modular building configuration, but the daily operation may belong to the buyer, a camp operator and separate catering, cleaning and utility contractors. Put a clear boundary beside each decision. Who allocates night-shift rooms? Who receives a noise complaint and can move a cleaning schedule? Who maintains blinds, doors, ventilation and hot-water equipment? Who can close a shower bank, and who tells the workforce where to go instead? Without those owners, a carefully placed quiet block can become noisy within a week.
Set a simple feedback process that residents can use without confrontation. Record the time, location and nature of a reported disturbance, the shift affected, the action taken and whether the problem recurs. Avoid treating all complaints as a request for earplugs. First ask whether the source can be removed, moved, scheduled differently or repaired. Residents may choose personal sleep aids, but those are not a substitute for an operator-controlled corridor, delivery route or faulty mechanical unit. Medical questions belong with a qualified health professional.

If several buildings are planned, ask the supplier to show how the room blocks, bathrooms and other facilities can be phased without making the first phase unworkable. The worker camp accommodation solution sets out the available building functions. The scope agreement should then name which items are factory supplied, which arrive as separate modules, which service connections are local, and which operating services are excluded. The buyer should not read “camp accommodation” as an automatic promise of catering, cleaning or clinical services.
Commission a full day, not only an empty room
At handover, inspect the rooms and the routes while their intended functions operate. Check door closing and corridor noise, blinds, ventilation, air-conditioning sound, lighting control, water temperature and flow under the agreed test, safe bathroom access, cleaning access and isolation points. Keep the supplier’s installation and maintenance records with the operator’s roster and service plan. Defects should be assigned to the right party rather than left as a general “camp issue.”
Run a table-top or live trial for one representative 24-hour cycle: a night crew arrives, another crew leaves, cleaners work, meals are served, showers operate and a planned maintenance closure is introduced. Compare actual queues and disturbances with the brief. If the camp is not yet occupied, document the assumptions and schedule a post-occupation review. A room inspection alone cannot prove that the shared facilities and quiet zone work at the busiest hour.
The modular worker-camp briefing process can help the buyer assemble occupancy, room standards and utilities. For this shift-rest review, attach a dated roster, quiet-zone map, peak-facility test and responsibility schedule. A proposed unit count should be the result of that work, not the substitute for it.
Questions to settle before ordering
Can a camp use the same room for day and night crews?
Do not assume it can. It creates conflicts over personal storage, housekeeping, privacy and uninterrupted rest, and some applicable worker-accommodation standards discourage shift sleeping. If a project proposes any shared allocation, the owner and local responsible team should review the policy, room standard, cleaning window and workforce agreement before using it in the capacity calculation.
Are blackout blinds enough for daytime sleep?
No. They help control light, but doors, neighboring rooms, mechanical plant, cleaning, buses, heat and exterior work can still interrupt rest. Review the room specification and site operation together. NIOSH describes sleep-environment improvement as one part of a wider shift-work approach, not a guarantee from a single product feature. Source: CDC/NIOSH.
How many showers should a worker camp have?
There is no reliable single answer from total beds alone. Start with local rules and welfare commitments, then test the actual shift-return wave, privacy requirements, occupied time, hot-water capacity, cleaning and downtime. An approved design should state those assumptions so the operator can revise them if the roster changes.
Should the camp manager wait until residents complain?
No. Establish quiet-hour routes, housekeeping times, equipment maintenance and a reporting method before occupation. Then verify the plan with residents and staff after the first operating cycles. Complaints are valuable evidence for adjustment, but preventable noise and queues should be tested in the planning stage.
What should PQSE receive for a relevant proposal?
Send the destination, site plan, workforce groups, phased and peak headcount, day/night roster, length of stay, room-privacy policy, expected bathroom and dining arrangements, climate, utility conditions and local project requirements. Ask for a room and facility configuration, supply boundary and drawings that your operator and local designers can test. For a project-specific discussion, contact PQSE.


