
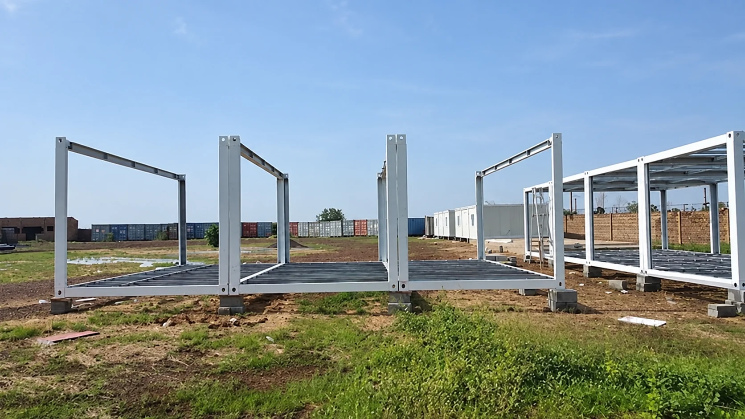
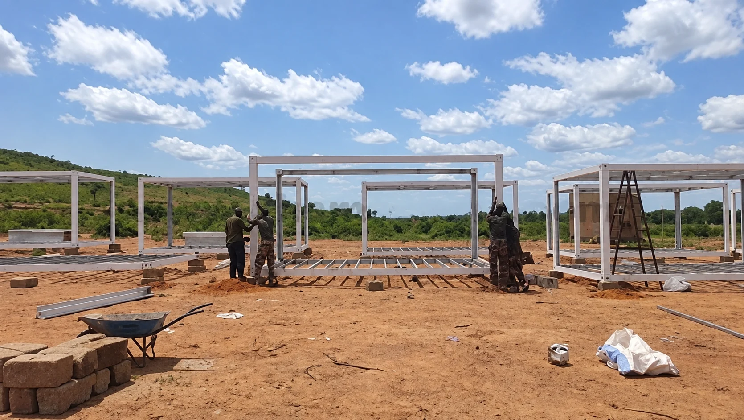
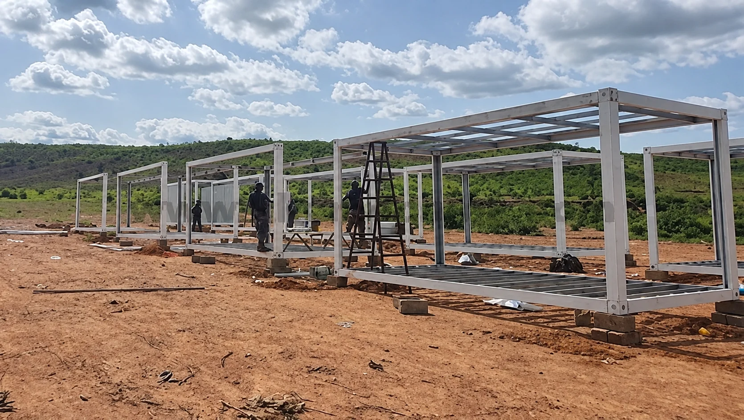
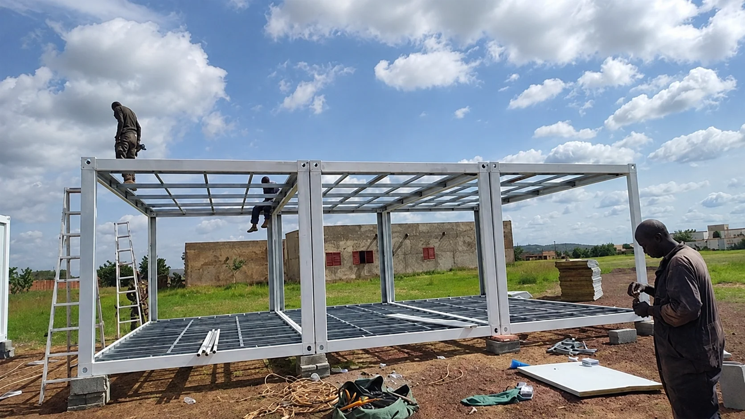
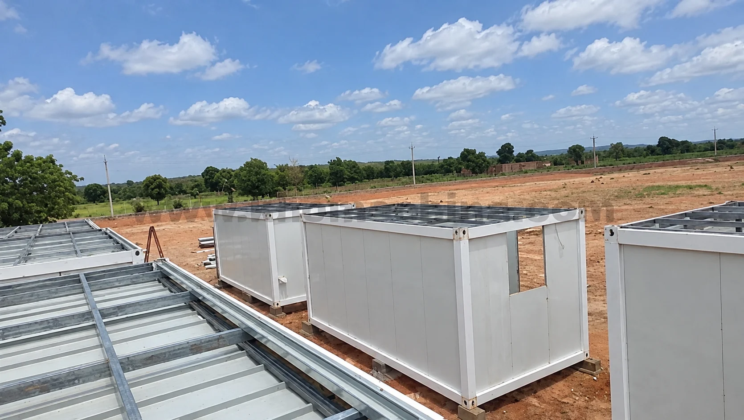
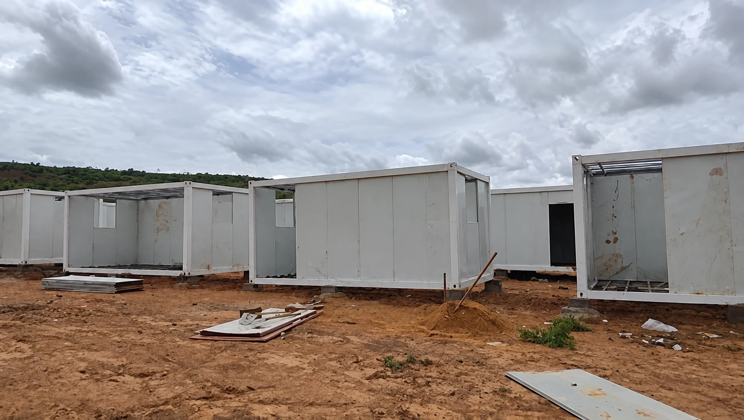
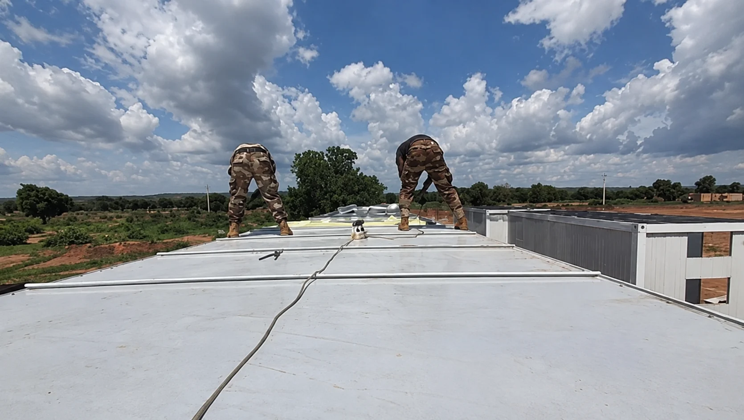
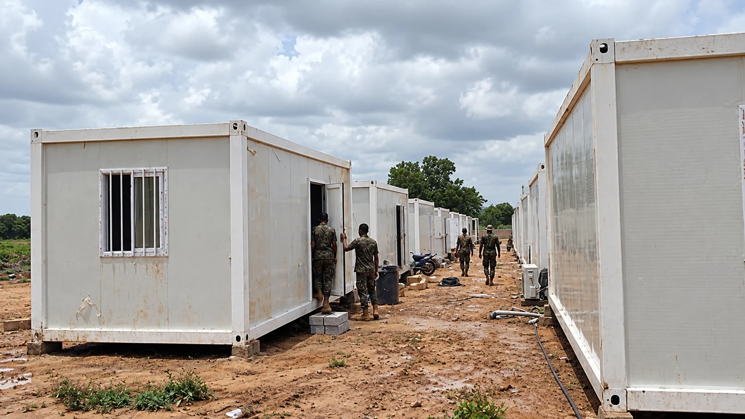
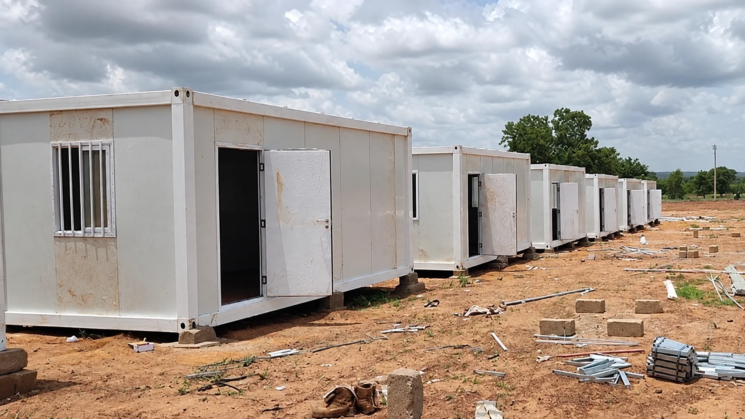
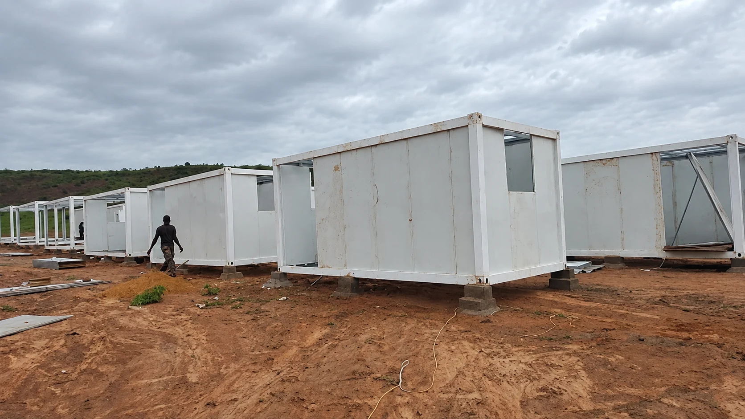
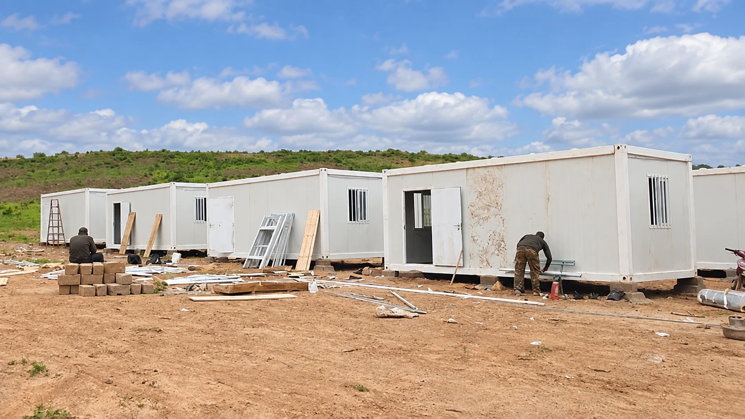
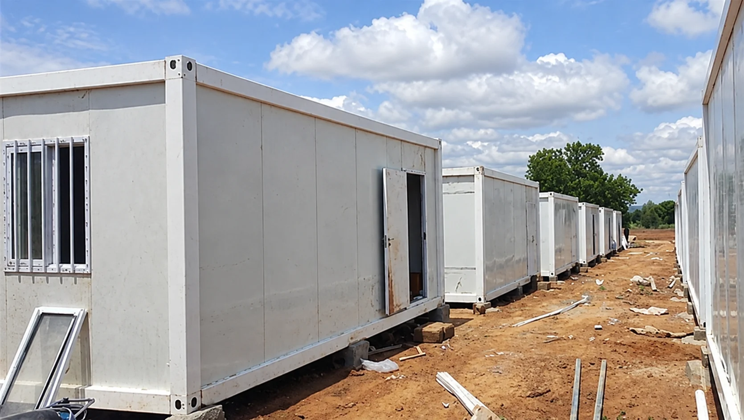
A field survey programme in Niger needed a compact dormitory cluster that could move between assignments. PQSE House handled the modular-building work for the accommodation. The project photographs show the cabins taking shape on site: loose components and steel frames, wall and roof installation, interior finishes, and a room fitted with bunk beds.
Mobility was part of the brief, so the team had to think beyond the first installation. The foundation interface, lifting points, component inventory and responsibilities for reassembly all matter when accommodation may be used at more than one location. The available record does not establish a final cabin count or document a later move.
Project at a glance
| Item | Project record |
|---|---|
| Location | Niger |
| Application | Accommodation for a field survey programme |
| Building brief | A compact modular dormitory cluster intended to move between assignments |
| PQSE House role | Modular-building work for the accommodation |
| Planning priorities | Support and lifting interfaces; packing, inventory and reassembly responsibilities |
Assembling the cabin frames on site
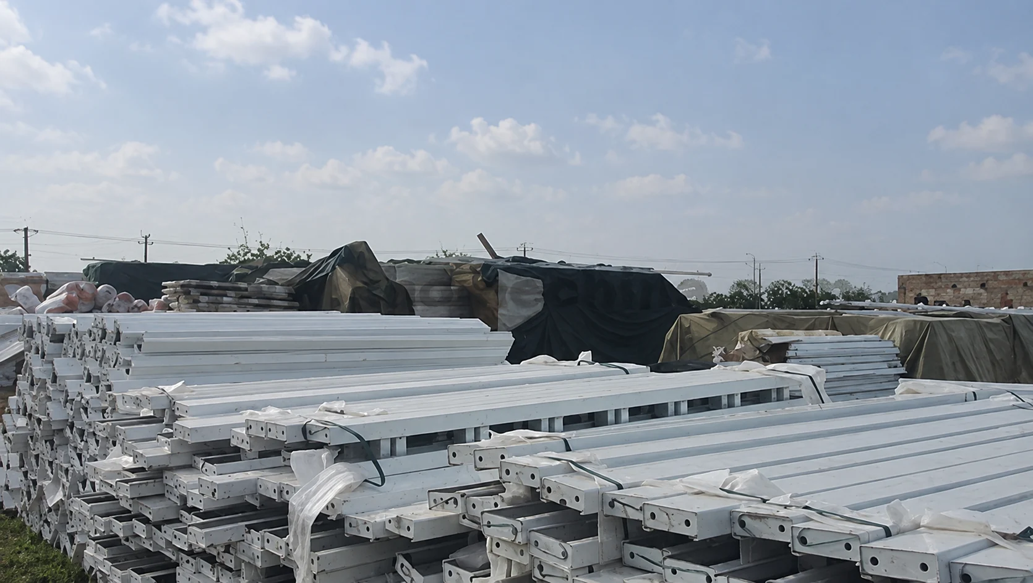
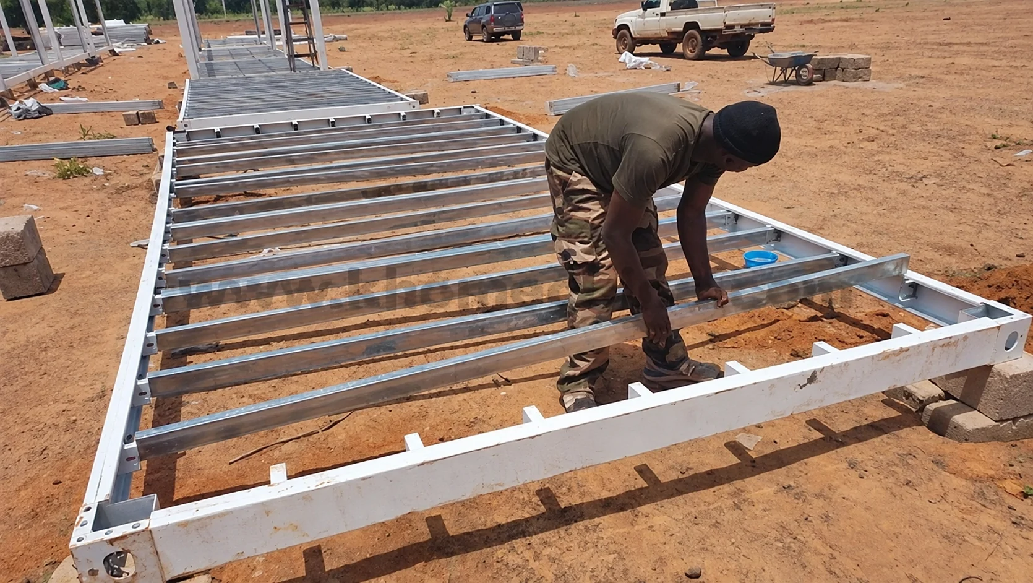
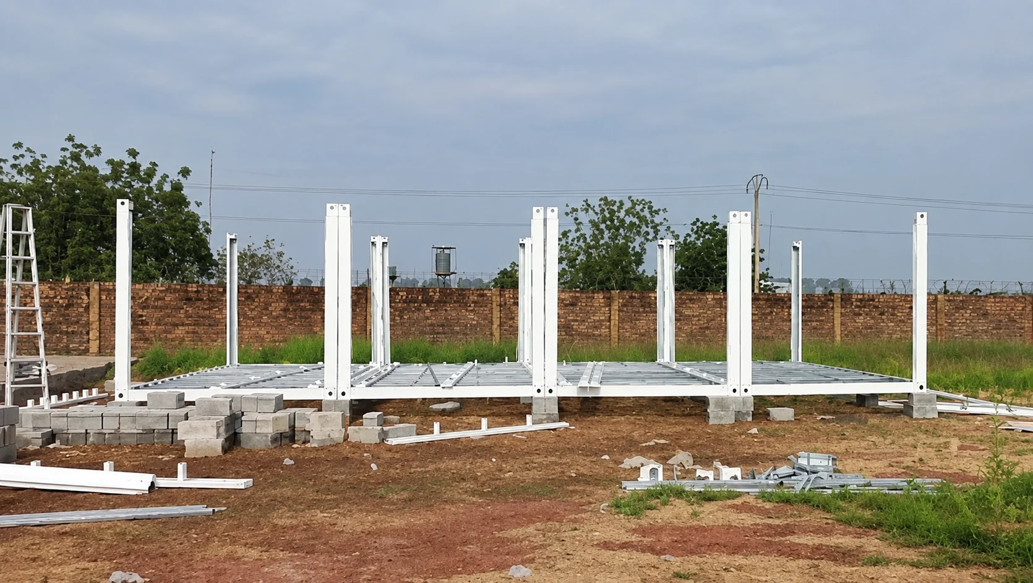
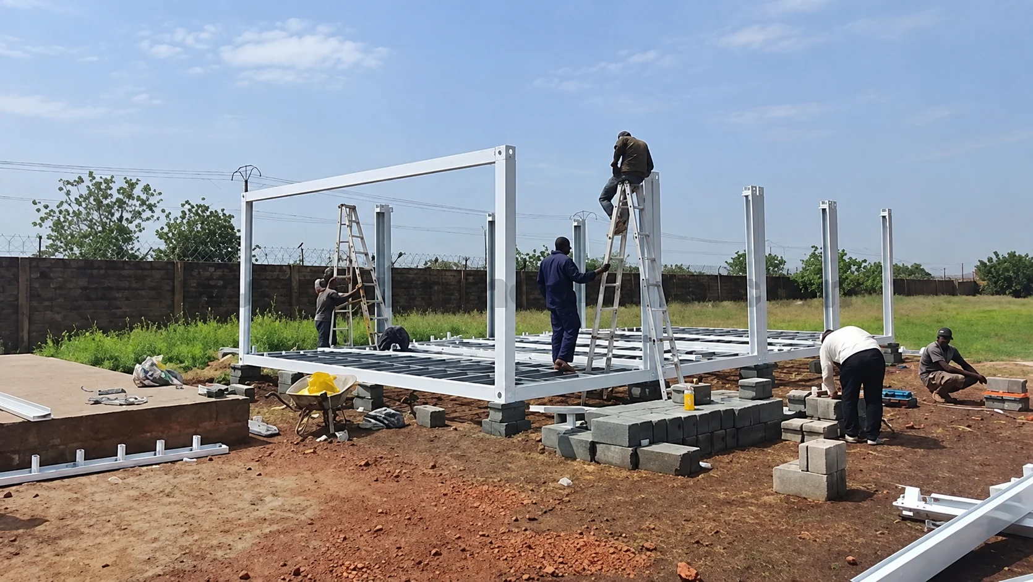
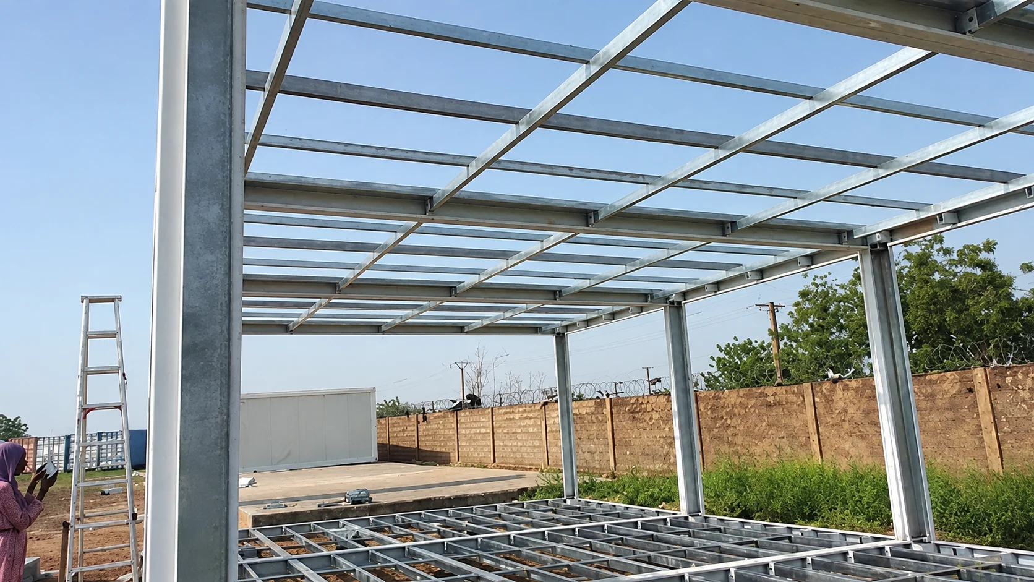
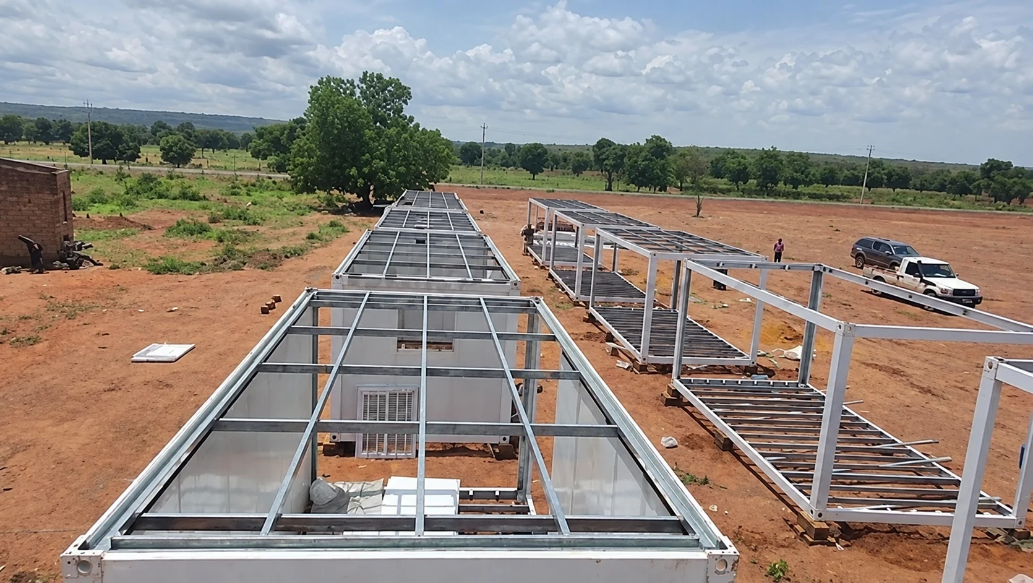
The photo sequence begins with white steel components stacked at the site. Workers fit members into rectangular base frames, raise upright posts and connect the overhead structure. Several frames appear in parallel, with ladders and tools visible as the assembly progresses. This stage makes the support pattern and the order of structural work easier to understand than a finished exterior alone. For buyers reviewing a comparable room brief, the container house page provides a starting point for comparing modular building formats.
Closing the shells and arranging the accommodation
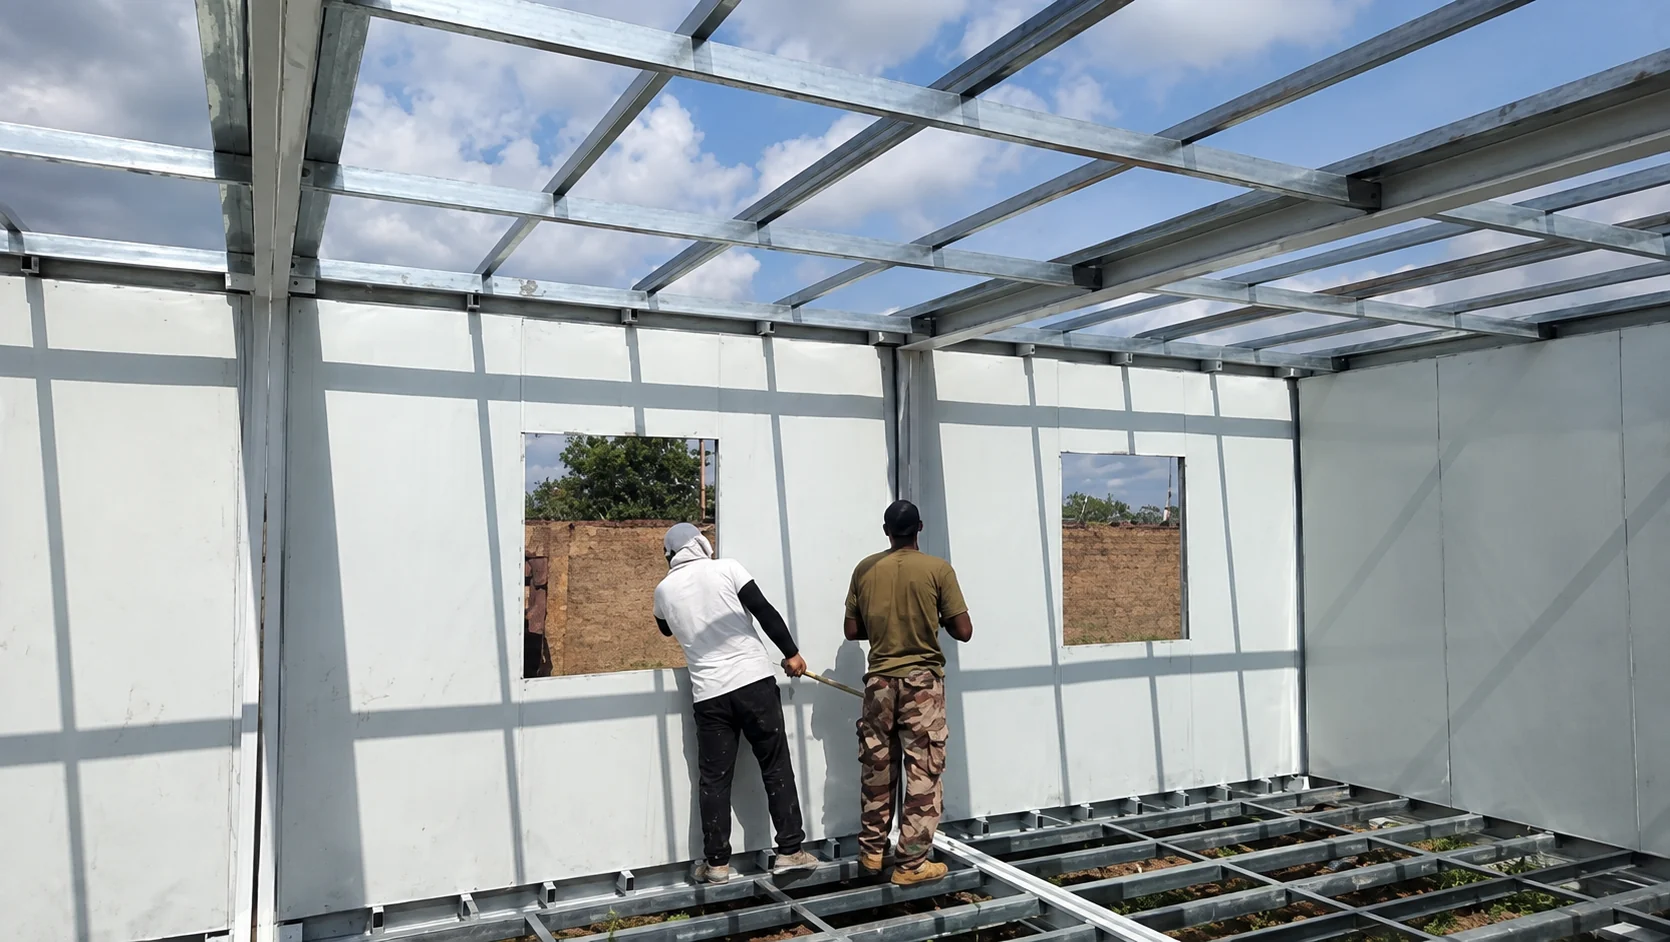
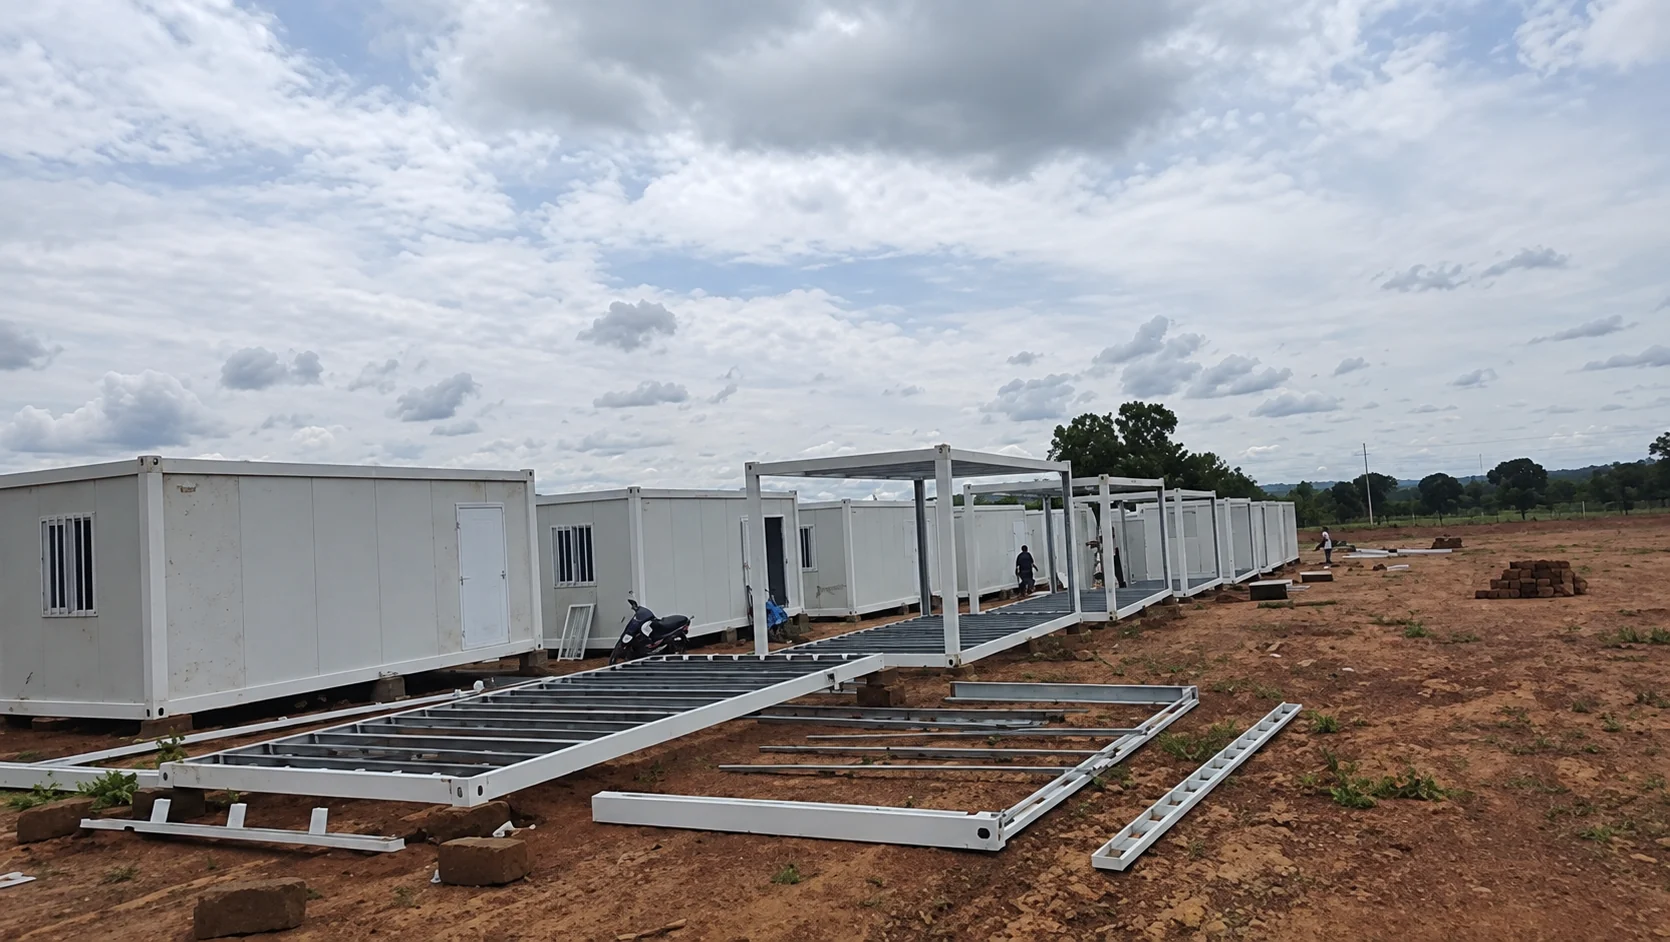
Wall panels are then fitted inside the steel structure. Later views show roof work and rows of enclosed white cabins with doors and windows. The cabins stand on supports above the red-earth ground, while materials and unfinished work areas remain visible in some photographs. The images record construction and the resulting cluster; they should not be read as a verified final room schedule or a record of every unit supplied. A broader mix of accommodation, administration and dining is illustrated in the Oman energy-site welfare project, which has its own assembly and fit-out photo record.
Interior fit-out and sleeping space
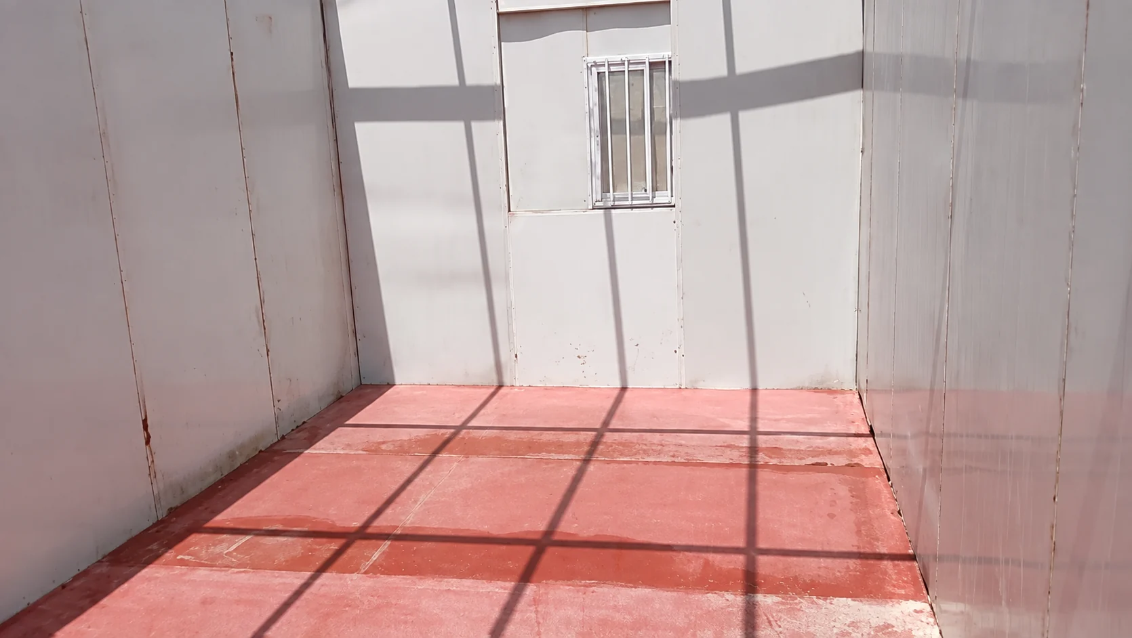
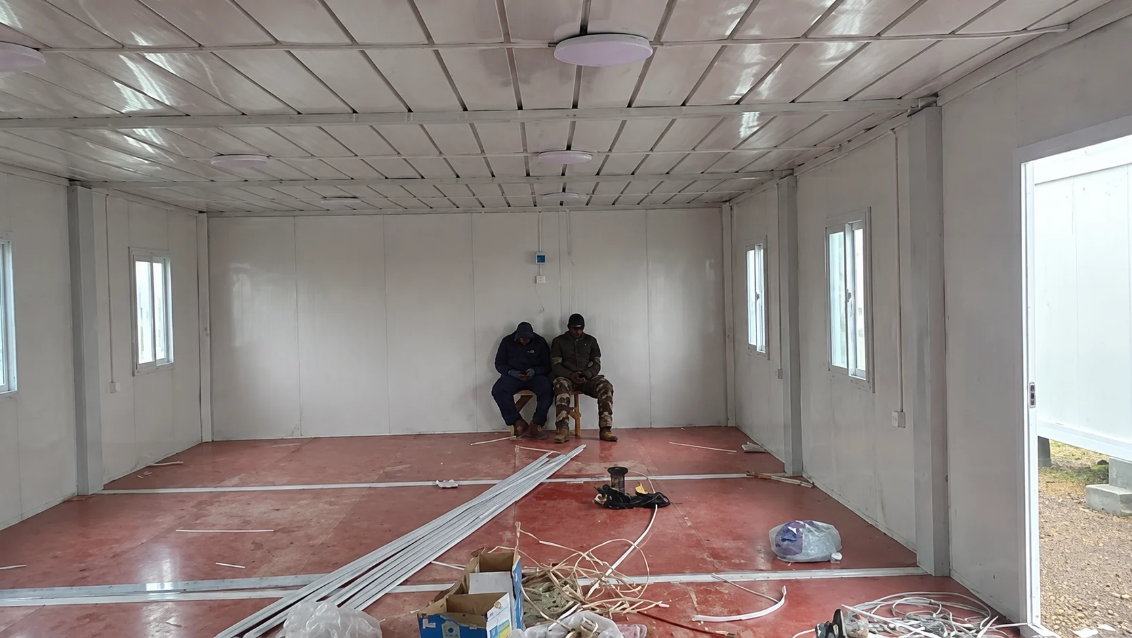
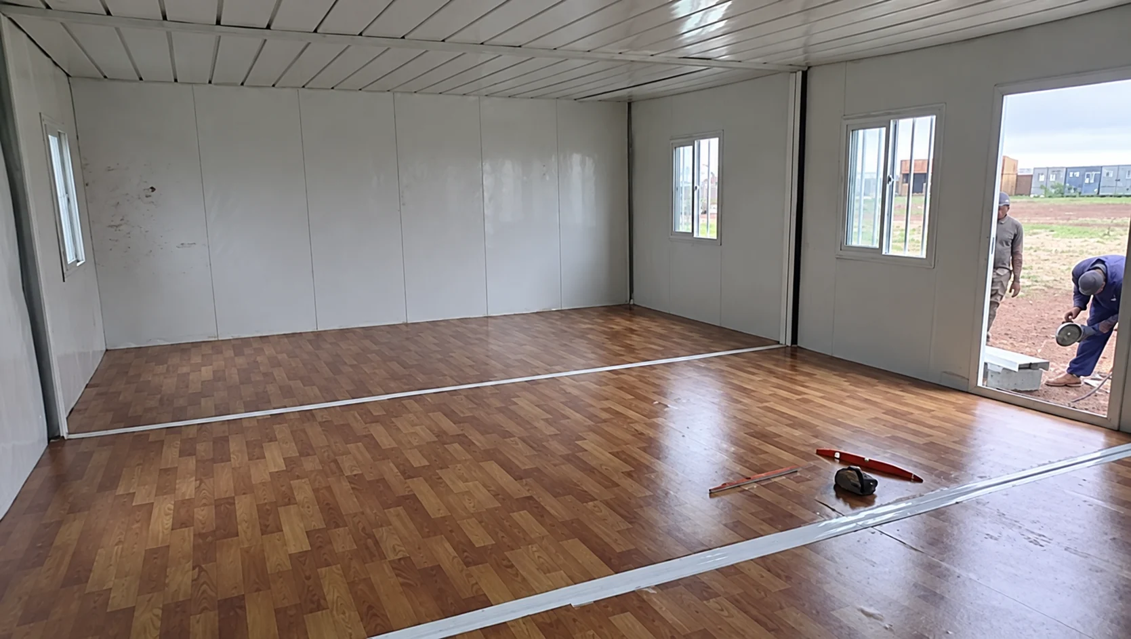
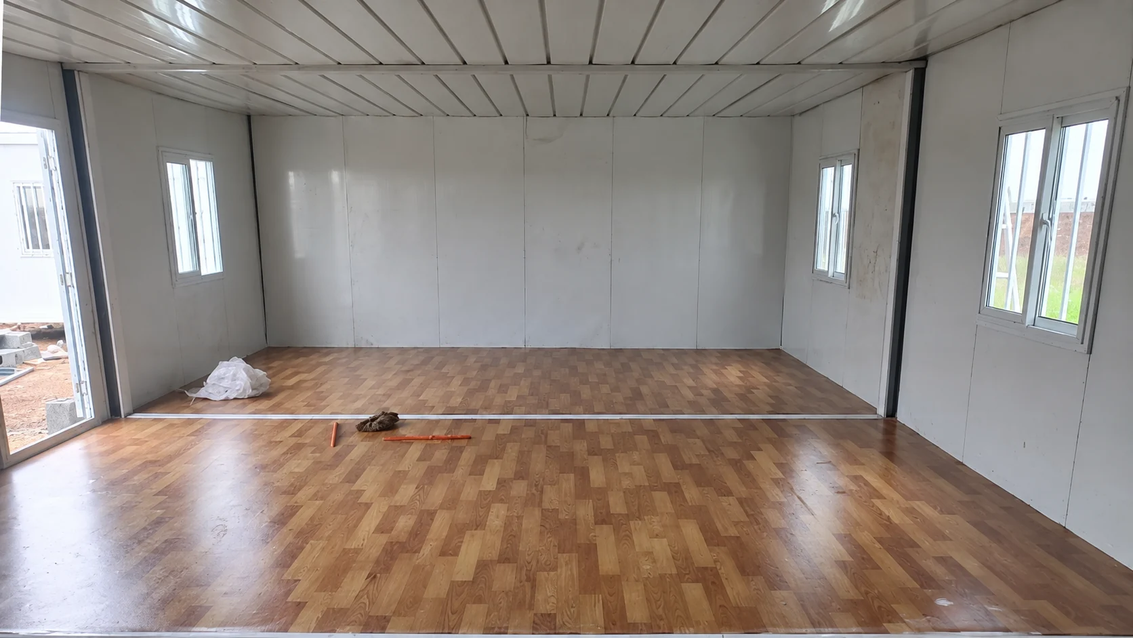
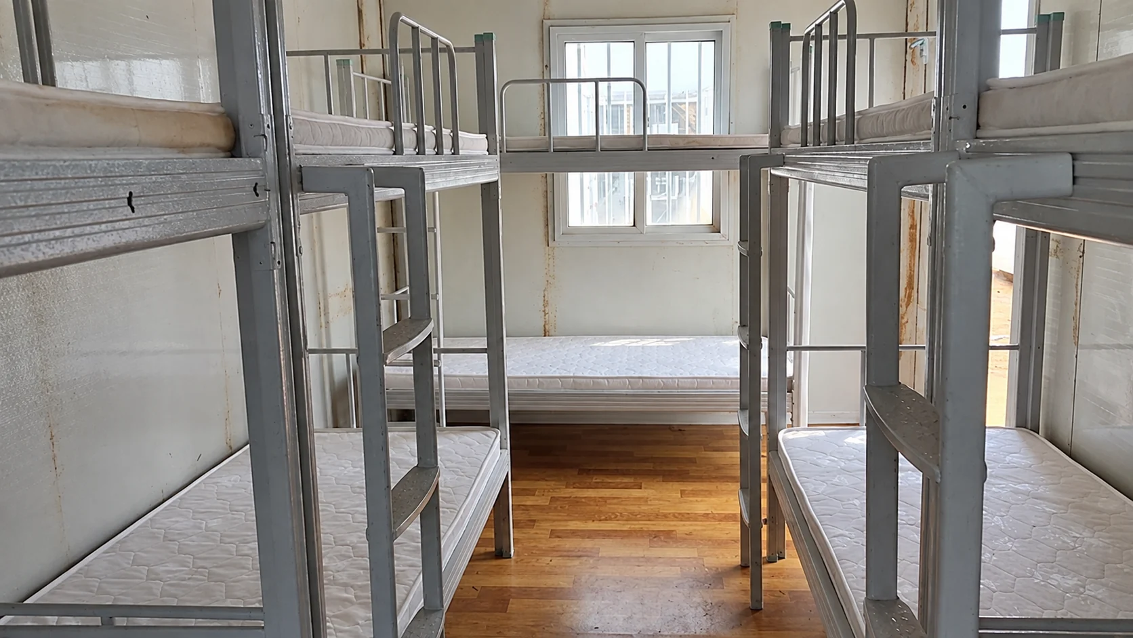
Inside, the sequence moves from white wall panels and an unfinished red floor to rooms with wood-look flooring. The last photograph shows metal bunk beds arranged in an accommodation room. These are visible elements of the fit-out. Bed numbers across the full project, occupancy and operational handover are not documented in the material used here.
What a repeat-deployment brief needs to resolve
For buyers planning a similar survey camp, the first drawing should show more than room positions. It should identify where each cabin bears on the ground, how it will be lifted, and how service connections can be accessed when the layout changes. Site levels, drainage, transport access and applicable local requirements must be checked for each destination. The worker camp accommodation page is a useful starting point for comparing room types and shared facilities.
A relocation plan also needs a packing and inventory method. Mark reusable components, protect panels and fittings during transport, and agree who will disconnect utilities, prepare the next supports and inspect the reassembled buildings. Those are procurement and installation questions for a future brief; the photographs here do not verify that this particular camp was dismantled and moved.
Planning a comparable accommodation project
Share the site plan, intended room list, expected users, access route, available water and power, and the likely sequence of assignments. Add any transport limits and local approval requirements. PQSE House can then review a modular layout against the required accommodation and the interfaces that the local team will complete. The mining camp accommodation guide provides another remote-site planning example.
The Philippines mining-site dormitory and office project pairs accommodation with separate work areas. Its case file includes site installation photographs, layout drawings and workshop views of folding modules.
Planning accommodation for field assignments? Share your room brief and site conditions with PQSE House.