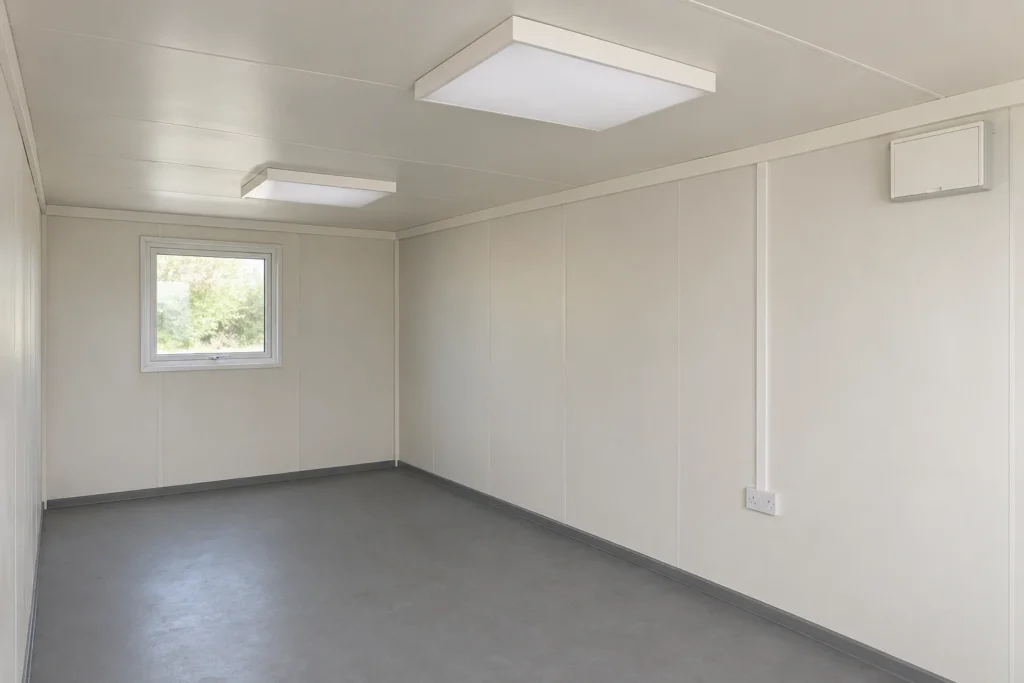
Ductless air conditioning can suit a modular office where individual rooms need their own indoor units and controls. A ducted proposal distributes air through a duct network, so it needs space for the air handler, supply and return paths, and maintenance access. Choose around the room layout and working hours before comparing equipment prices.
One terminology point matters: “split” does not mean “ductless.” A split system separates indoor and outdoor equipment; it can use either ducted or ductless distribution. Ask which arrangement is actually included in the offer.
Start with the rooms that will be occupied
A meeting room used occasionally and an office occupied all day have different control needs. Ductless room units make the equipment serving each room visible. A ducted system can also have zones, but the quotation needs to identify those zones and how they operate.
Start with the open-plan or partitioned office layout. One indoor unit in an open room should not be assumed to serve several closed rooms after partitions are added. Equally, a grille in each room does not by itself establish separate temperature control.
For either proposal, ask which rooms can run independently and which share equipment or operating-mode limits. Do not assume a multi-split arrangement can heat one room while cooling another; that depends on the selected system.
Compare the complete installation
| Decision | Ductless proposal | Ducted proposal |
|---|---|---|
| Visible room equipment | Wall, ceiling or other selected indoor units occupy room space. | Grilles and diffusers remain visible; the air handler and ducts need a defined location. |
| Distribution route | Refrigerant, electrical and condensate connections still need coordinated routes. | Supply ducts, return-air paths and equipment connections need space and access. |
| Room controls | Identify which indoor unit serves each room and any shared-system limits. | Identify the actual zones, sensors and controls; zoning is not automatic. |
| Servicing | Leave access to indoor filters and service points, plus outdoor equipment. | Include access to filters, the air handler and relevant duct/control components. |
| Joining modules | Coordinate equipment supports and service crossings with module connections. | Show how ducts and return paths cross module joints without conflicting with the structure or finishes. |
The office fit-out plan should show these items alongside desks, doors, windows and storage. Equipment that fits on a plan still needs working space for installation and servicing.
Check the ceiling and service space early
A ductless indoor unit avoids a distribution duct network, but it does not remove the outdoor unit, service lines or condensate route. Place those items deliberately rather than leaving the installer to find a spare wall after delivery.

For a ducted option, request a section showing the air handler, ducts and return path. A ceiling void already occupied by roof members and wiring is not automatically available for HVAC. Any suspended ceiling also changes the usable room height. Openings and supports must be coordinated with the building design before fabrication.
The U.S. Department of Energy’s duct guidance explains why sealing, insulation and duct location affect heat transfer and condensation. That mechanism is useful when reviewing the proposal; it does not establish a universal efficiency ranking for your office.
Cooling and fresh air are separate questions
An air conditioner may mainly recirculate room air. Daikin’s office ventilation explanation makes that distinction explicit. Ducts carrying cooled air do not automatically mean that outdoor air is supplied.
Ask the HVAC designer to identify the outdoor-air and exhaust arrangement for the actual occupancy and destination requirements. Some systems integrate ventilation; others require separate equipment. Include its power, controls and maintenance access in the building utility scope.
FAQ
Is ductless always cheaper to run?
No. Equipment selection, room use, climate, controls and the installed distribution system all matter. Compare a proposal for the same office brief rather than applying a residential savings percentage to a site office.
Can a ducted system have different room zones?
Yes, a suitable design can include zoning. Ask which rooms share a zone and what happens when only one room is occupied. “Ducted” alone does not describe the controls.
Is air conditioning included with a PQSE office?
Only when included in the agreed quotation and specification. A container office can be discussed around the selected fit-out or provisions for locally supplied equipment. Do not assume that equipment, external connections and local commissioning are all included; reconcile them against the package inclusion checklist.
Prepare a comparable office brief
Send the destination, room plan, occupancy, operating hours, equipment heat sources and available site power. State which rooms need separate control and whether equipment is factory-supplied or installed locally. Your local HVAC professional should select the capacity and detailed service design; the building and fit-out quotations should show how that selected proposal fits.
Sources: Carrier’s split-system terminology, Daikin’s ducted/ductless overview, DOE’s duct guidance and PQSE’s current office supply scope. Manufacturer examples explain system categories, not a specified PQSE equipment package.