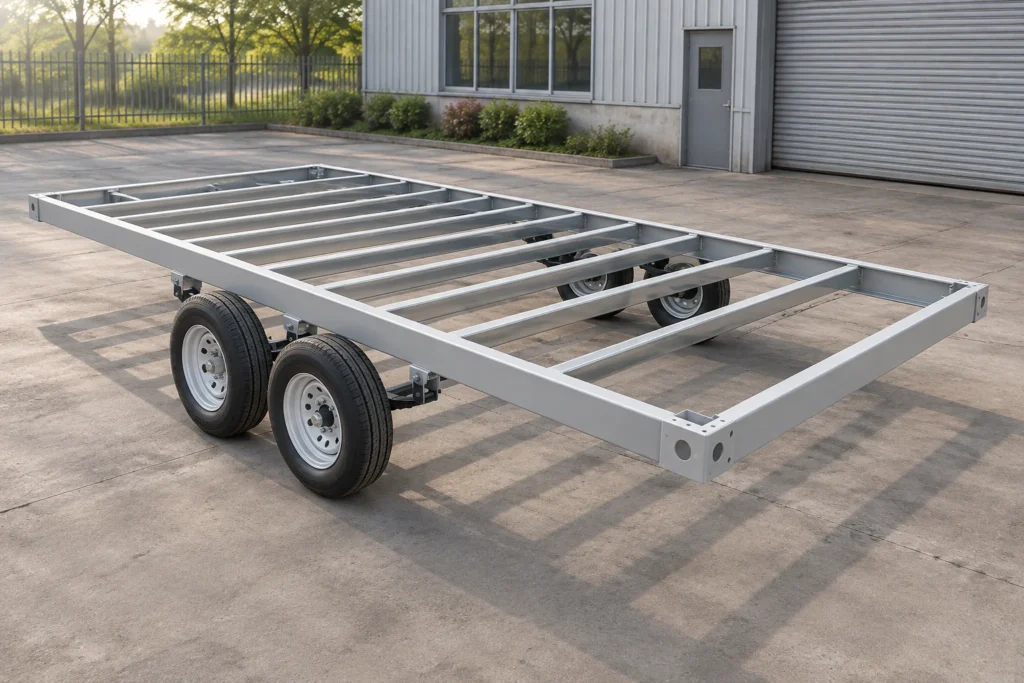
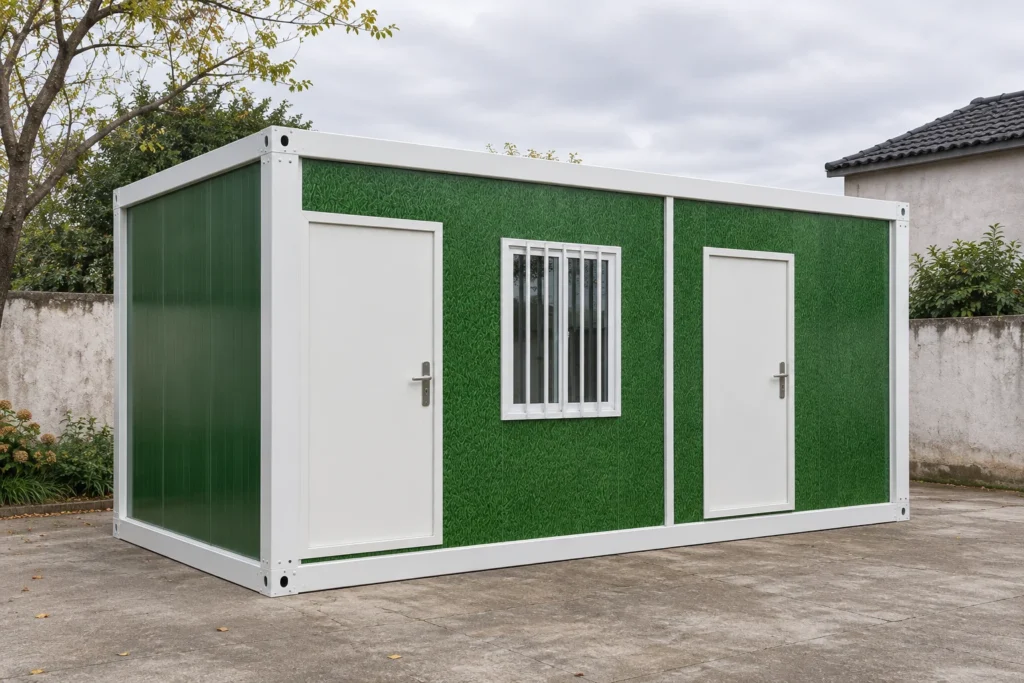
A concrete slab and raised supports are not always competing choices. A modular building may have its own steel floor frame supported above a slab, or it may use a different base arrangement altogether. Start with the floor system in the building quotation. Then compare the complete foundation, access and service arrangement for your site.
For a buyer, the useful question is “What supports this particular building, and what work remains outside the building package?” It is not simply “Which uses less concrete?”
Start with the floor you are buying
PQSE’s detachable container house system has separate floor, roof and wall components assembled with a bolted steel frame. Ground preparation and approved supports are local work to coordinate. A concrete surface beneath that package should not automatically be treated as its finished indoor floor.
This differs from some in-plant modular offices whose wall tracks stand directly on an existing warehouse slab. Material Handling USA’s foundation guide describes that distinction within its own product range. The word “modular” alone does not tell you which arrangement is being quoted.
Ask for a section showing finished ground, concrete or other foundation elements, supports, the building’s floor frame and its finished floor. Read it alongside the building-kit inclusion list. A slab shown on a site drawing does not mean the supplier has included it in the kit price.
What changes between the two arrangements?
| Buying question | Slab-based arrangement | Raised-support arrangement |
|---|---|---|
| What carries the building? | The design must show whether loads reach the slab directly or through supports and separate footings. | The design must show the frame’s bearing points, supports and the foundation beneath them. |
| What is the indoor floor? | It may still be the module’s own floor above the concrete. | It is normally part of the offered raised floor structure; confirm the actual package. |
| Where do services run? | Sleeves, routes and any accessible space depend on the section. Do not assume pipes are cast into the slab. | The void may accommodate services, but useful access depends on clearance and an actual access opening. |
| What happens at the entrance? | Compare the actual threshold against the surrounding finished level. | Include the designed steps, ramp or landing and their site-work scope. |
| What needs pricing locally? | Earthworks, concrete/foundations, anchorage, drainage, connections and checks as applicable. | Footings/supports, anchorage, any enclosure, drainage, connections and access work as applicable. |
These are quotation questions, not a foundation specification. The building design and site conditions determine the acceptable solution.
Raised does not automatically mean accessible
An open space under a floor can make a service connection visible. It does not guarantee that a technician can reach a valve, replace a connector or inspect the intended area. A low void with no usable entry can remain difficult to maintain.
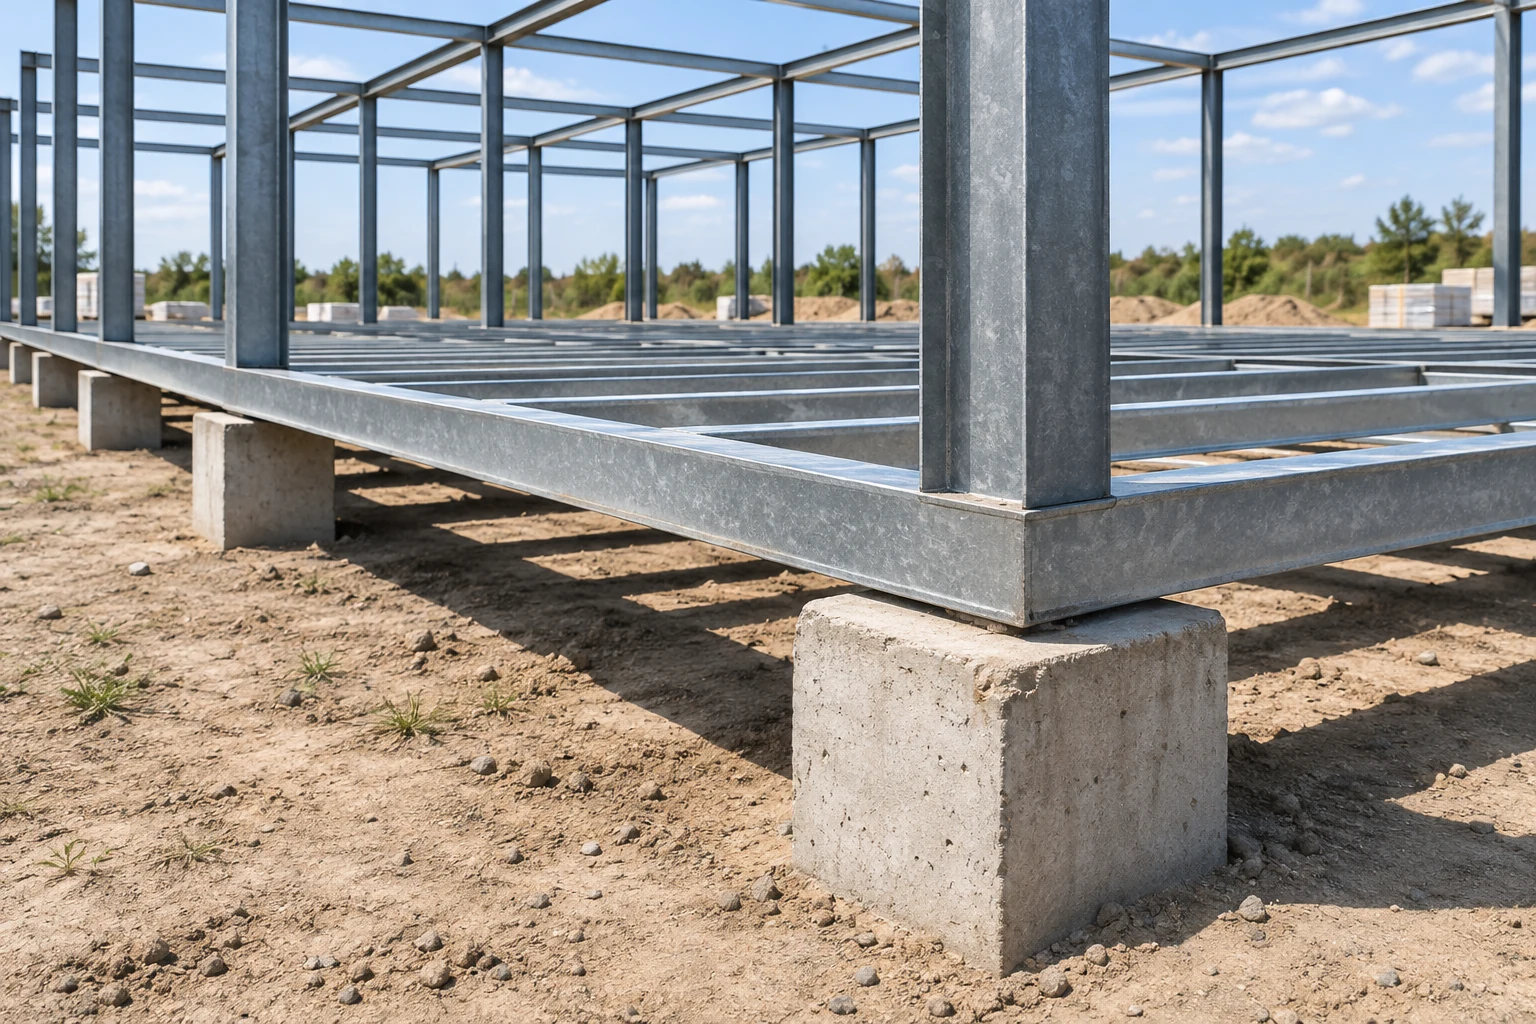
Show service routes and the access point before closing the perimeter. The modular utility planning guide explains why floor levels, drain routes and connection access belong in the same coordination exercise. Enclosing the underside also needs a project-specific moisture, ventilation and pest-control approach; a generic skirting panel is not a complete solution.
Compare the installed scope, not a concrete-only price
Ask both bidders to price against the same building drawing, site information and finished-floor level. Include ground preparation, the approved foundation and anchorage, external services, entrances and required inspections. Identify who supplies and installs each item.
A smaller concrete quantity can still leave other work outside the offer. Equally, a slab quotation may include useful site work that a pier-only quotation excludes. There is no reliable “always cheaper” answer without comparable local proposals. Carry those items into the total project cost comparison, rather than treating the factory building price as a ready-to-use site price.
Use the installation and handover sequence to identify when supports must be accepted, when connections remain reachable and who releases the building for its next stage.
FAQ
Can a modular building use piers above a concrete slab?
Yes, the two can coexist in an engineered arrangement. That is not permission to place arbitrary piers on an existing slab: the actual load path, slab/foundation capacity and anchorage still need project review.
Does a slab increase the module’s floor load rating?
Do not assume it does. Concrete beneath the building does not by itself change the capacity of the supplied floor beams, boards or connections. Obtain the rating and its conditions for the actual floor assembly.
Are raised supports automatically reusable when the building moves?
No. Moving the building and reusing its foundation are separate decisions. The next site needs its own ground, support and connection review.
What to send with your enquiry
Send the destination, building layout and intended use, site survey/ground information available, proposed finished levels and local contractor’s scope. Ask for the building’s support-interface information so your responsible local designer can develop a compatible foundation. This comparison helps align the quotations; it does not select a safe foundation for an unassessed site.
Sources: PQSE’s current detachable-system package; Material Handling USA’s system-specific foundation guide; Anchor Homes’ explanation of modular-home supports. Other manufacturers’ examples illustrate different systems and are not PQSE foundation approvals.