Container home plumbing has separate jobs: bring usable water to the taps and appliances, carry wastewater away, and provide drainage-system venting. The building still needs a suitable water source and a receiving system for waste. Factory-installed fixtures or pipes do not, by themselves, complete those site connections.
For a purpose-built flat pack container house, start with the selected frame, floor and room arrangement. Pipe routes designed for a converted cargo container should not be copied into a different modular building system.
Understand the three plumbing functions
The CDC and HUD's Healthy Housing Reference Manual separates the supply of hot and cold water from the removal of wastewater. That is a useful starting point for reading a layout, although the manual is a general reference, not the plumbing code for your project. Chapter 9: Plumbing
| Function | What it does | What the room layout needs to resolve |
|---|---|---|
| Water supply | Delivers cold water and serves the selected hot-water arrangement | Routes to the sink, shower and other fixtures; space and access for the heater and valves |
| Wastewater drainage | Takes used water from fixtures toward the receiving system | Drain outlets, traps, available route and levels, and access for maintenance |
| Drainage venting | Allows the drainage system to manage air pressure and protect trap seals | A designed vent arrangement coordinated with the fixtures and building envelope |
A plumbing vent and a bathroom extractor do different jobs. The extractor removes room air; it does not replace drainage venting. The International Code Council's discussion of fixture and trap venting explains the pressure-management role. The permitted method, pipe sizes and installation details must come from the applicable design and local requirements.
Put wet areas close enough to work together
Choose the kitchen, bathroom and heater positions before treating the partitions as fixed. Shorter hot-water routes can reduce the water left cooling in the pipes and the wait at the tap. EPA's current hot-water delivery guide recommends considering clustered wet rooms and locating the heater near that group.
In a proposed single-module layout, a kitchen sink beside the bathroom may allow a more compact service arrangement than placing the two at opposite ends. Compare the actual pipe routes, rather than just the distance between room labels. A cabinet, doorway or structural member can change the route that is available.
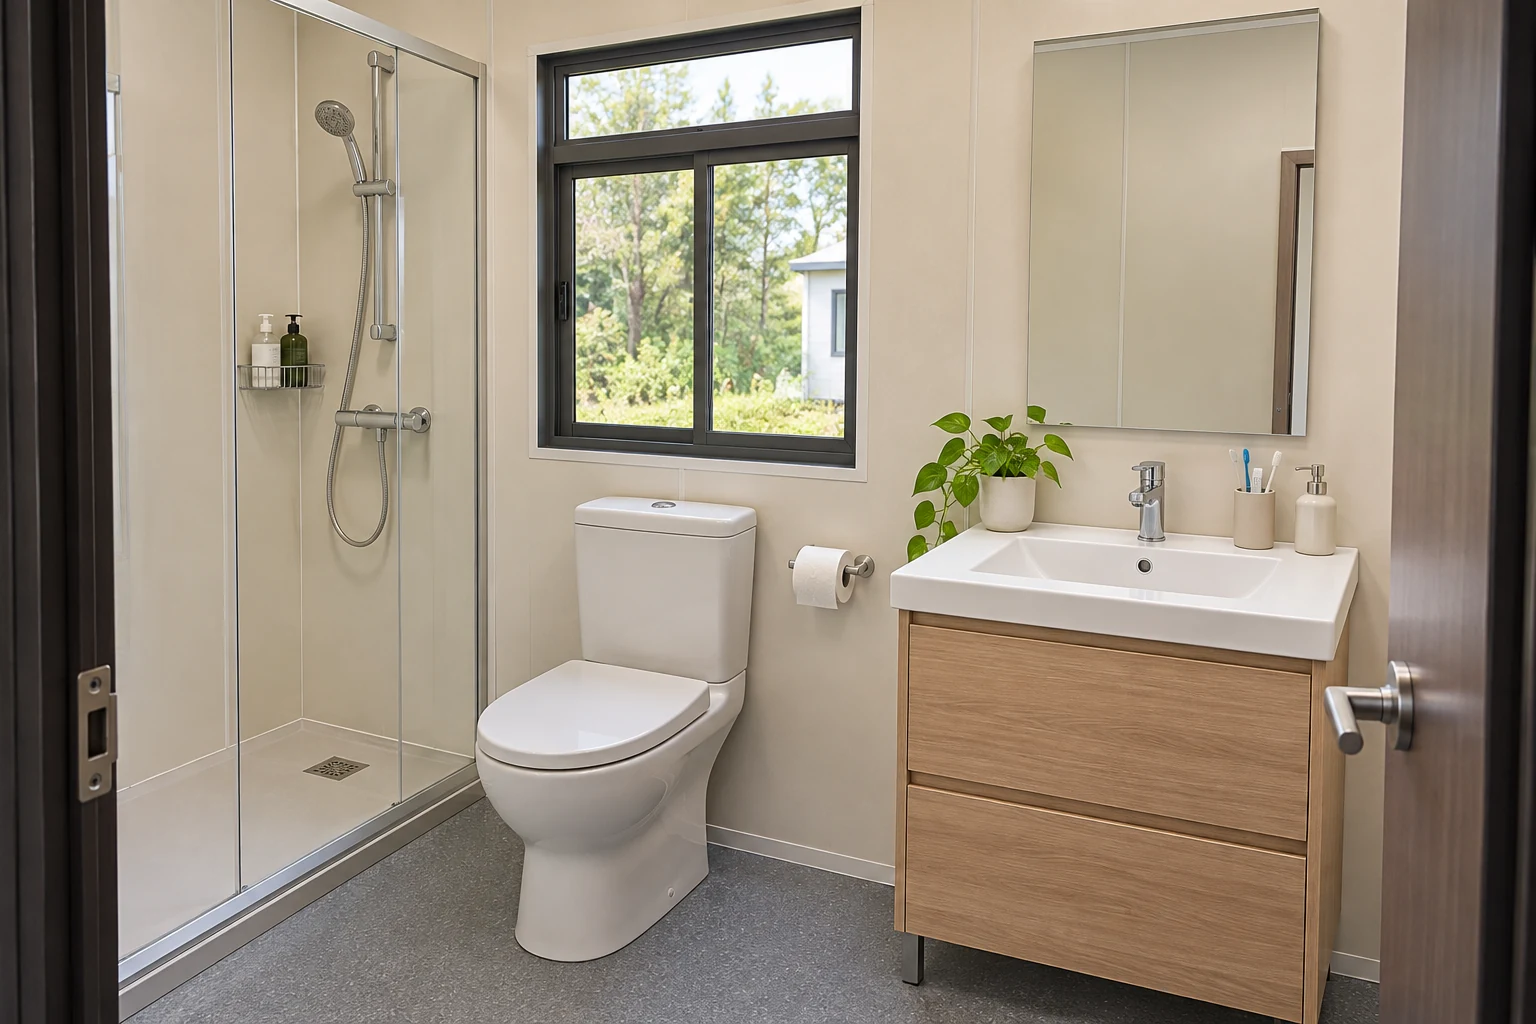
A compact bathroom can group the toilet, basin and shower, but their drainage connections still need space. Keep the intended fixtures on the drawing when reviewing routes; replacing a shower tray or moving a toilet later can change more than the visible floor plan. The container house layout guide helps connect these service positions with furniture and room access.
Clustering is an option to evaluate, not a reason to make a room difficult to use. Preserve door operation, fixture access and the space needed to inspect or replace equipment. For the wet-floor and dry-storage decisions inside the room, use the portable bathroom planning guide.
Where can the pipes run?
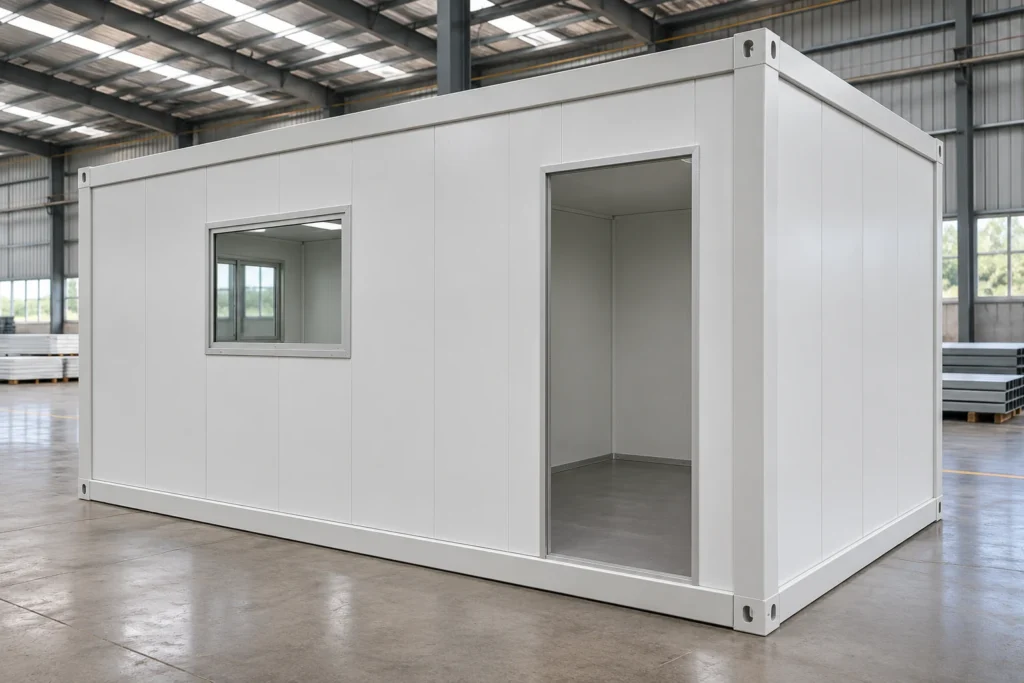
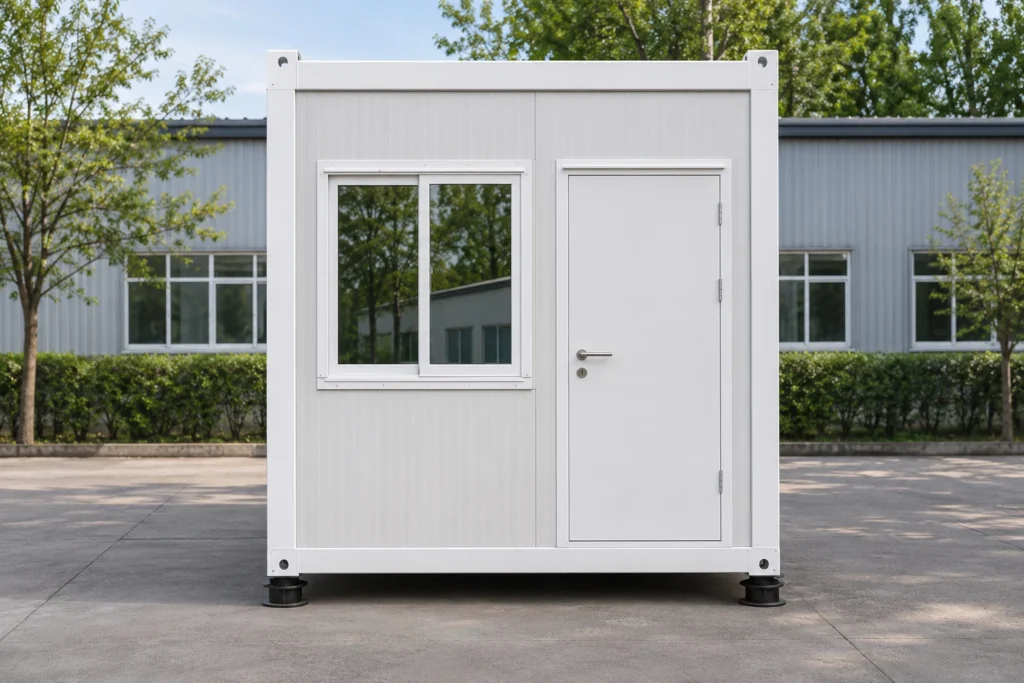
Possible routes include a planned service zone within the building or an arrangement beneath the floor. The selected system determines what is feasible. A photograph showing a raised module does not establish the usable clearance for its traps, drains and connections.
For an underfloor proposal, look at the floor frame and support layout together with the drainage route. Where does the shower trap sit? Does the route cross a frame member or an inaccessible module joint? Can the connection still be reached after the building is positioned? These questions expose a physical constraint before it becomes a site alteration.
Gravity drainage also needs coordinated levels along the route to its destination. Where gravity drainage is unsuitable, a designed pumping arrangement may be considered; it brings power, controls and servicing into the decision. The modular utility planning guide covers the wider factory-to-site interfaces and responsibilities.
Do not cut floor members or add panel penetrations to make a pipe fit. Agree the route through the selected building system first. Use the service-opening approval guidance when a proposed connection changes the enclosure or planned openings.
FAQ
Does a container home always need a septic tank?
No. The wastewater arrangement depends on the available services and what is permitted at the site. A public sewer connection and an approved on-site treatment system are different options. EPA explains that a conventional septic system includes both a tank and a drainfield; a waste holding tank is not the same complete treatment arrangement. How septic systems work
Can a fresh-water tank solve the plumbing for an off-grid home?
A tank addresses stored supply water, not the whole system. The project also needs suitable water delivery and quality arrangements, plus a way to collect or treat wastewater. Resolve those functions separately instead of treating “off-grid plumbing” as one included accessory.
Does pre-plumbed mean ready to use after delivery?
Ask what the supplier means for that particular package. It may describe selected internal work while leaving site supply, waste connections, equipment and final checks outside the delivery. Do not transfer another manufacturer's inclusion statement to a PQSE quotation.
Start the quotation with the wet-area layout
Send the destination, room arrangement, fixture list and available water and wastewater connection information. Identify the proposed heater position and any underfloor or module-joint route that needs review. Ask PQSE to define the selected factory plumbing scope alongside the local design, connections and completion work.
The useful outcome is a layout where the supply, drainage and vent routes can be explained, with enough space to install and maintain the selected system.