
Modular
Classroom
Solutions
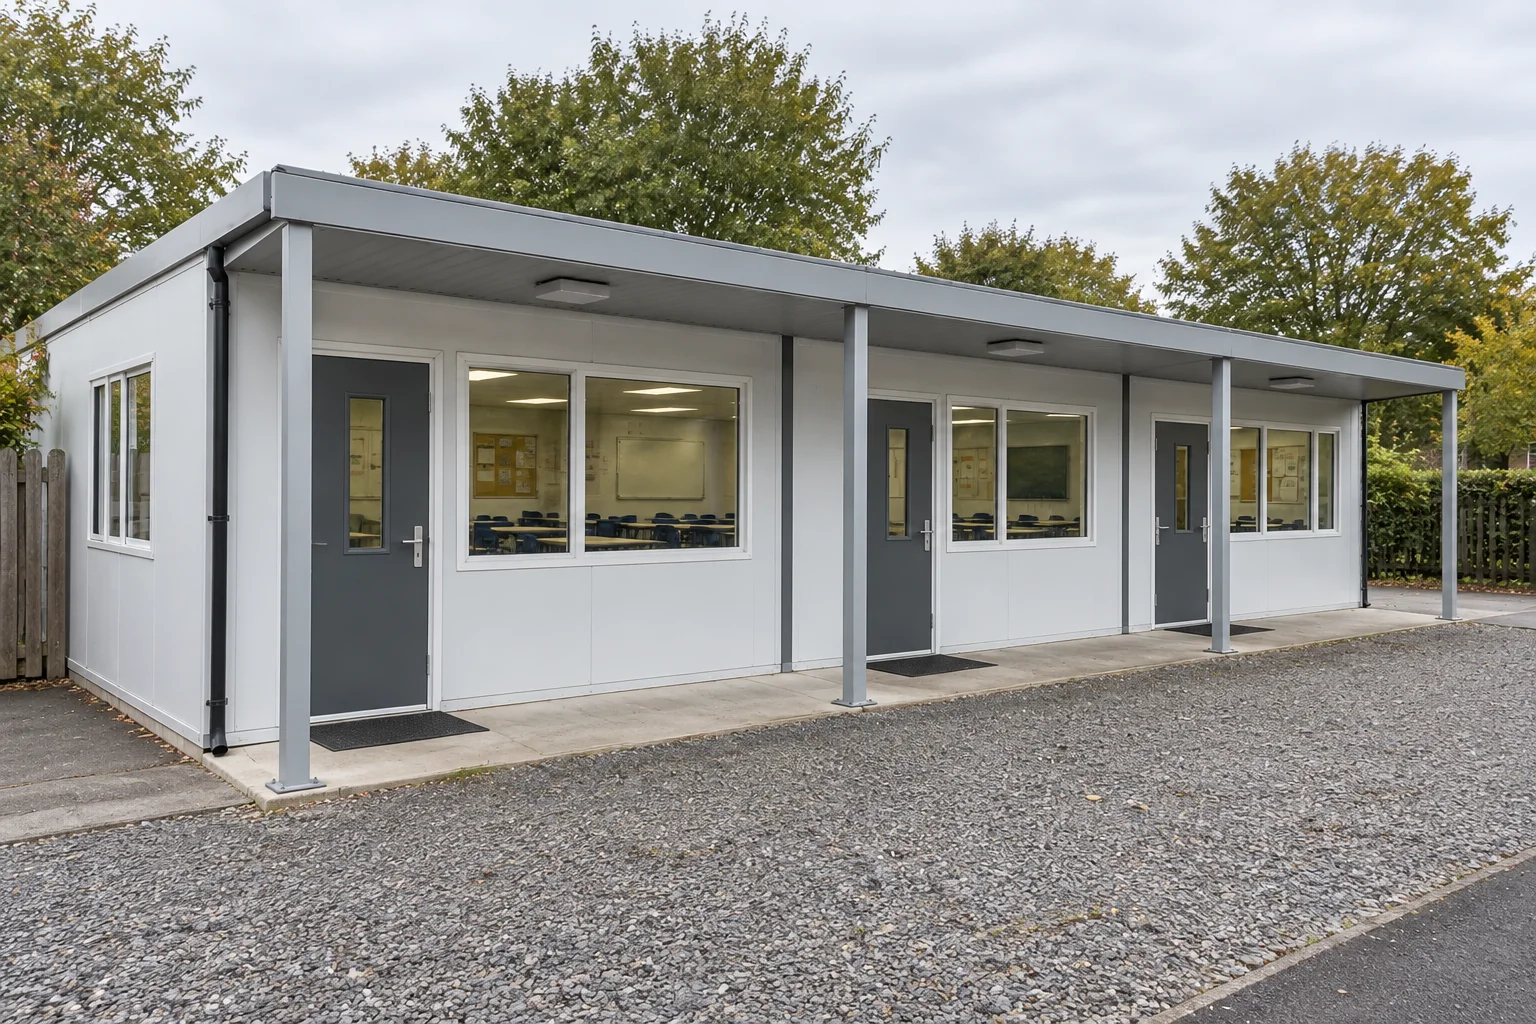
A modular classroom is a prefabricated teaching space that can stand alone or connect with other rooms to form a teaching block. PQSE House supplies classroom buildings with layouts and supporting facilities suited to your students, site and school programme.
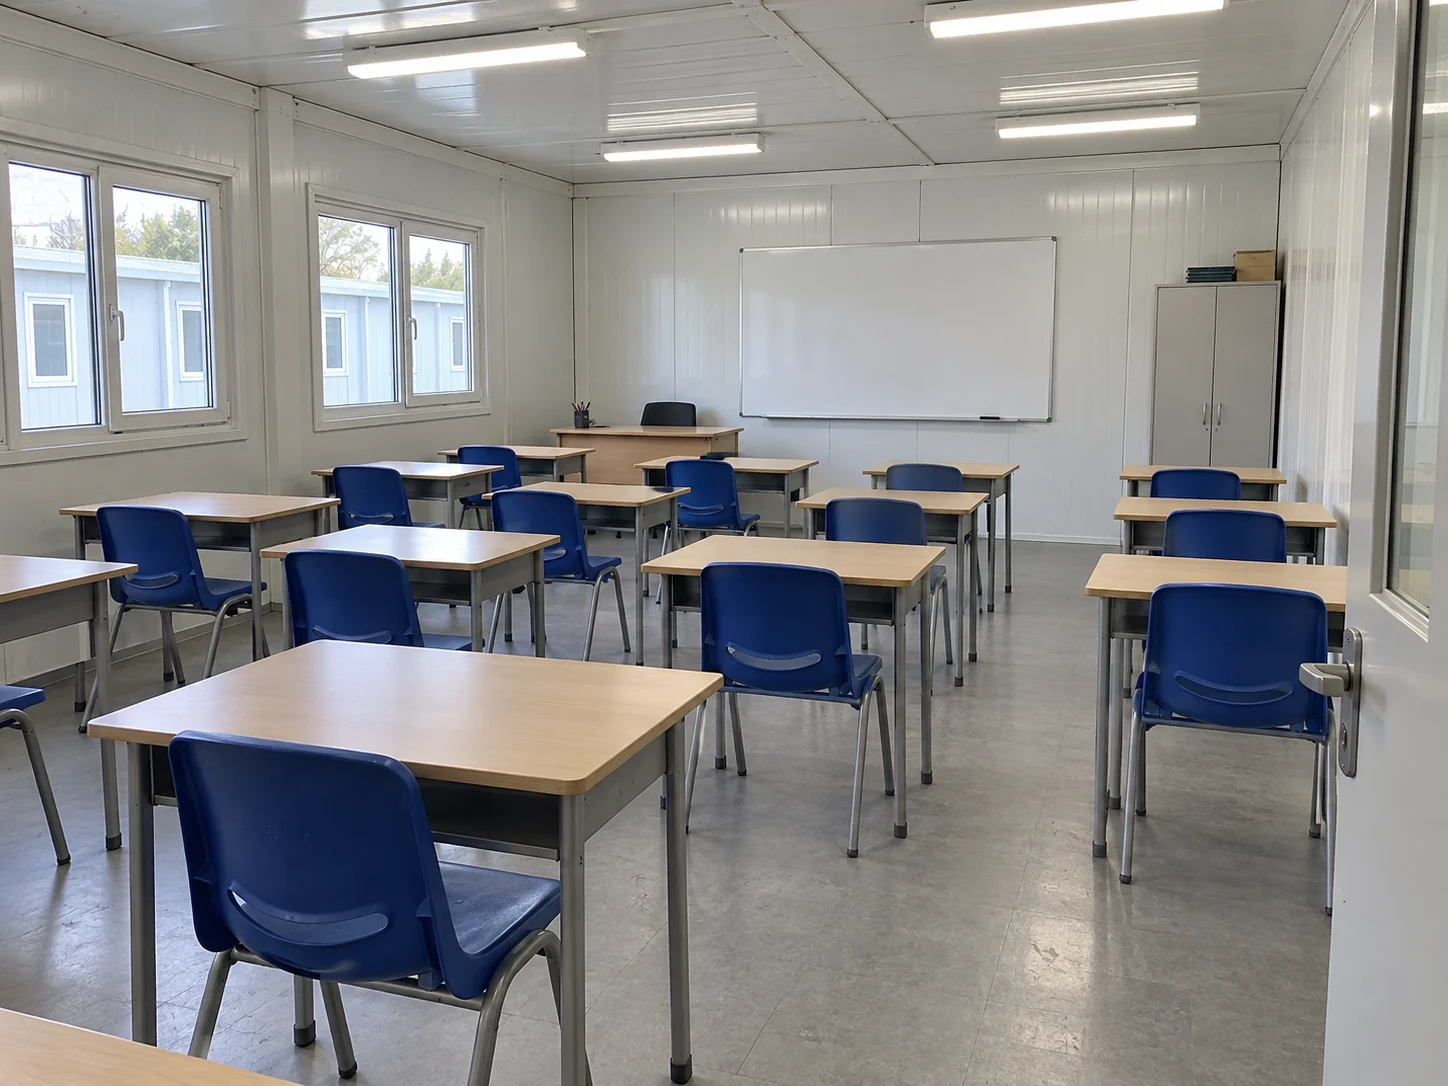
Teaching Space for Your Students and Staff
Modular classrooms provide additional space for lessons, group activities and training. Room dimensions, furniture and supporting facilities can be arranged for the age groups and teaching methods used by the school.
Students & Classes
Class sizes and student age groups establish the space and furniture requirements for each room.
Teaching & Furniture
Desk arrangements, teaching walls, equipment and storage support both whole-class lessons and group work.
Campus & Services
The new rooms connect with existing entrances, shared facilities and available site services.
Use Period & Opening Date
The intended use period and opening date guide the building specification and delivery programme.
Classroom Arrangements for Different Campus Needs
Choose a standalone classroom for extra capacity, pair two teaching rooms or develop a larger block. Each arrangement can incorporate the access, storage and staff facilities the school needs.
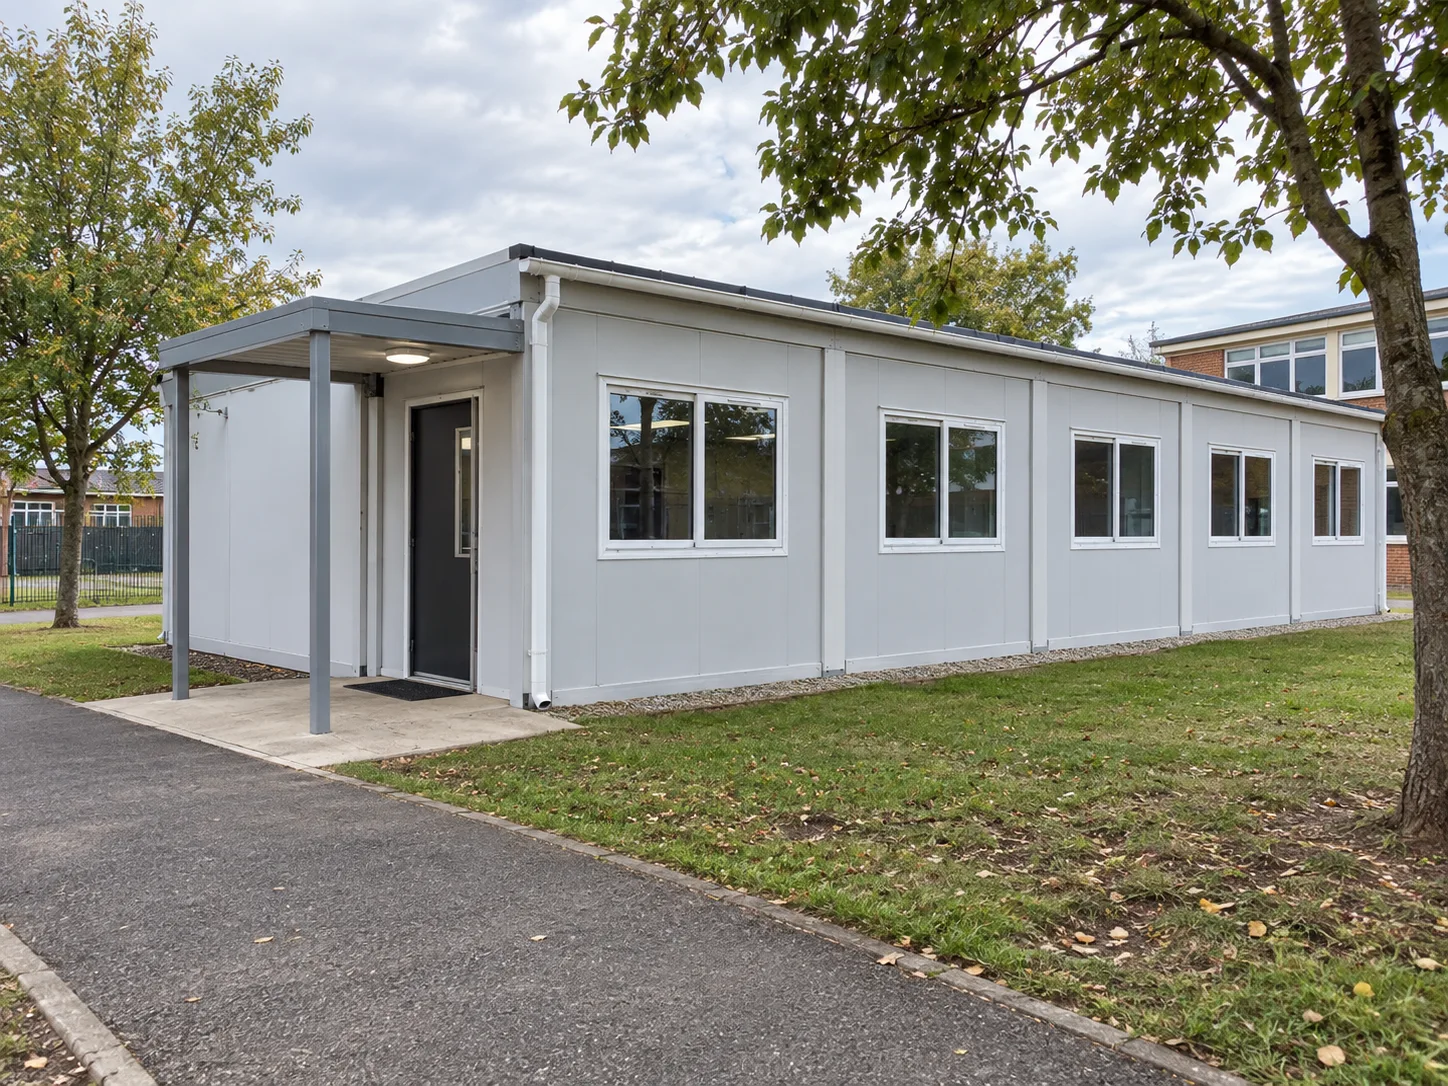
Standalone Teaching Space
An additional classroom or training room with its own entrance, teaching area and storage. A compact option where one separate learning space is needed.
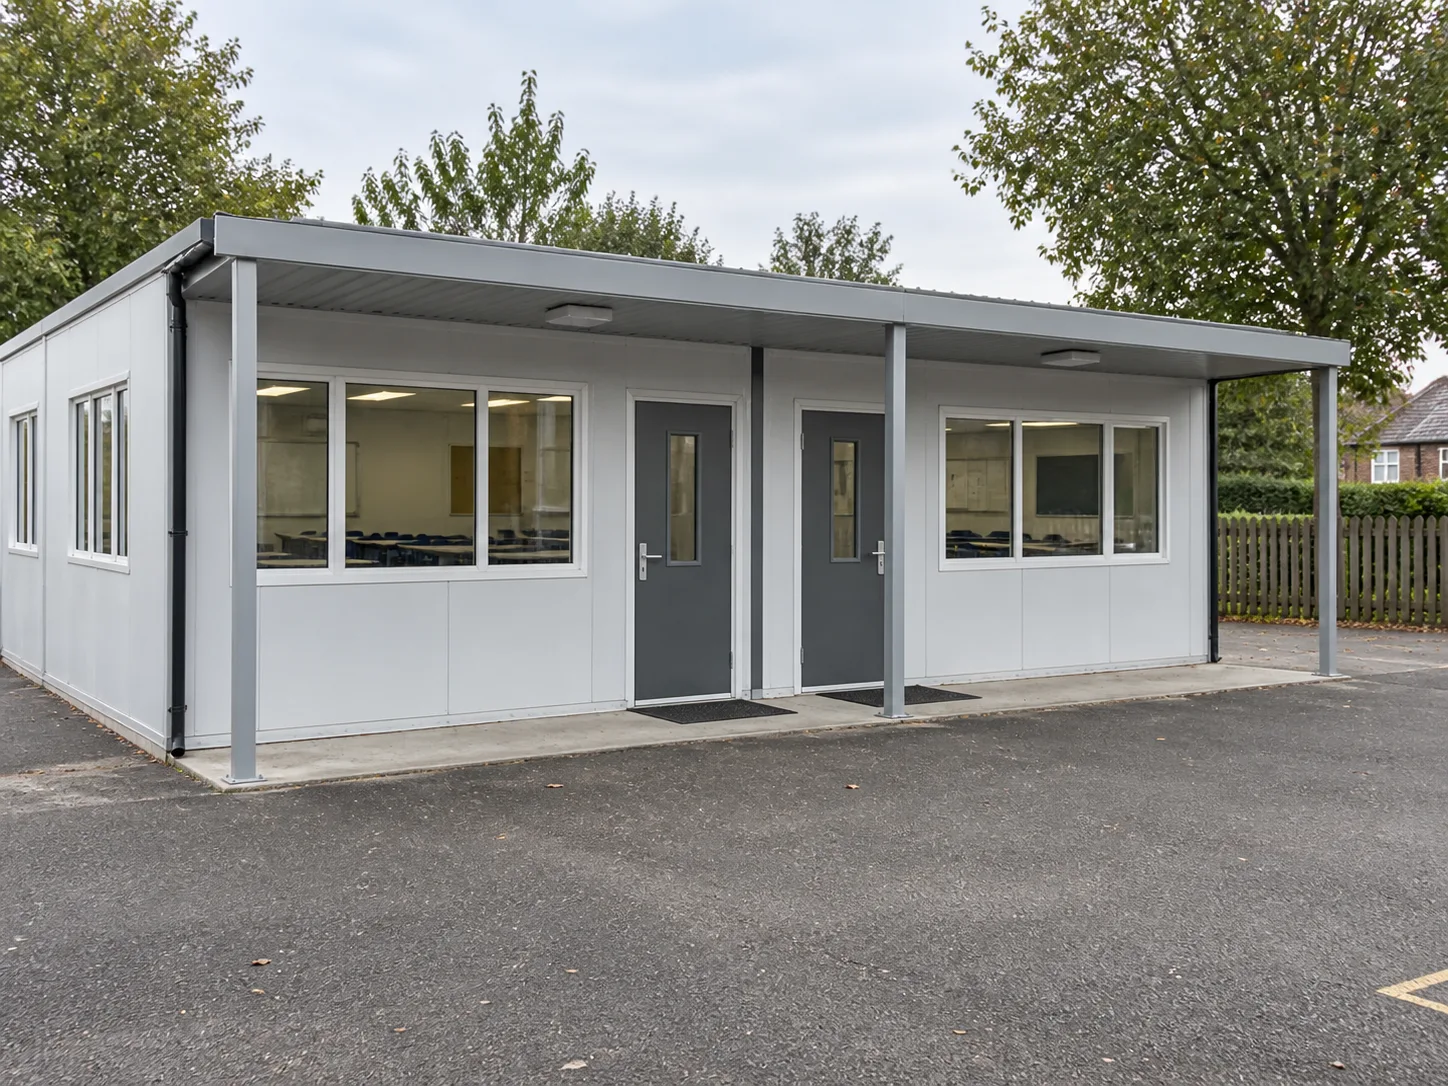
Paired Classrooms
Two independent teaching rooms with coordinated entrances and options for shared storage or staff support.
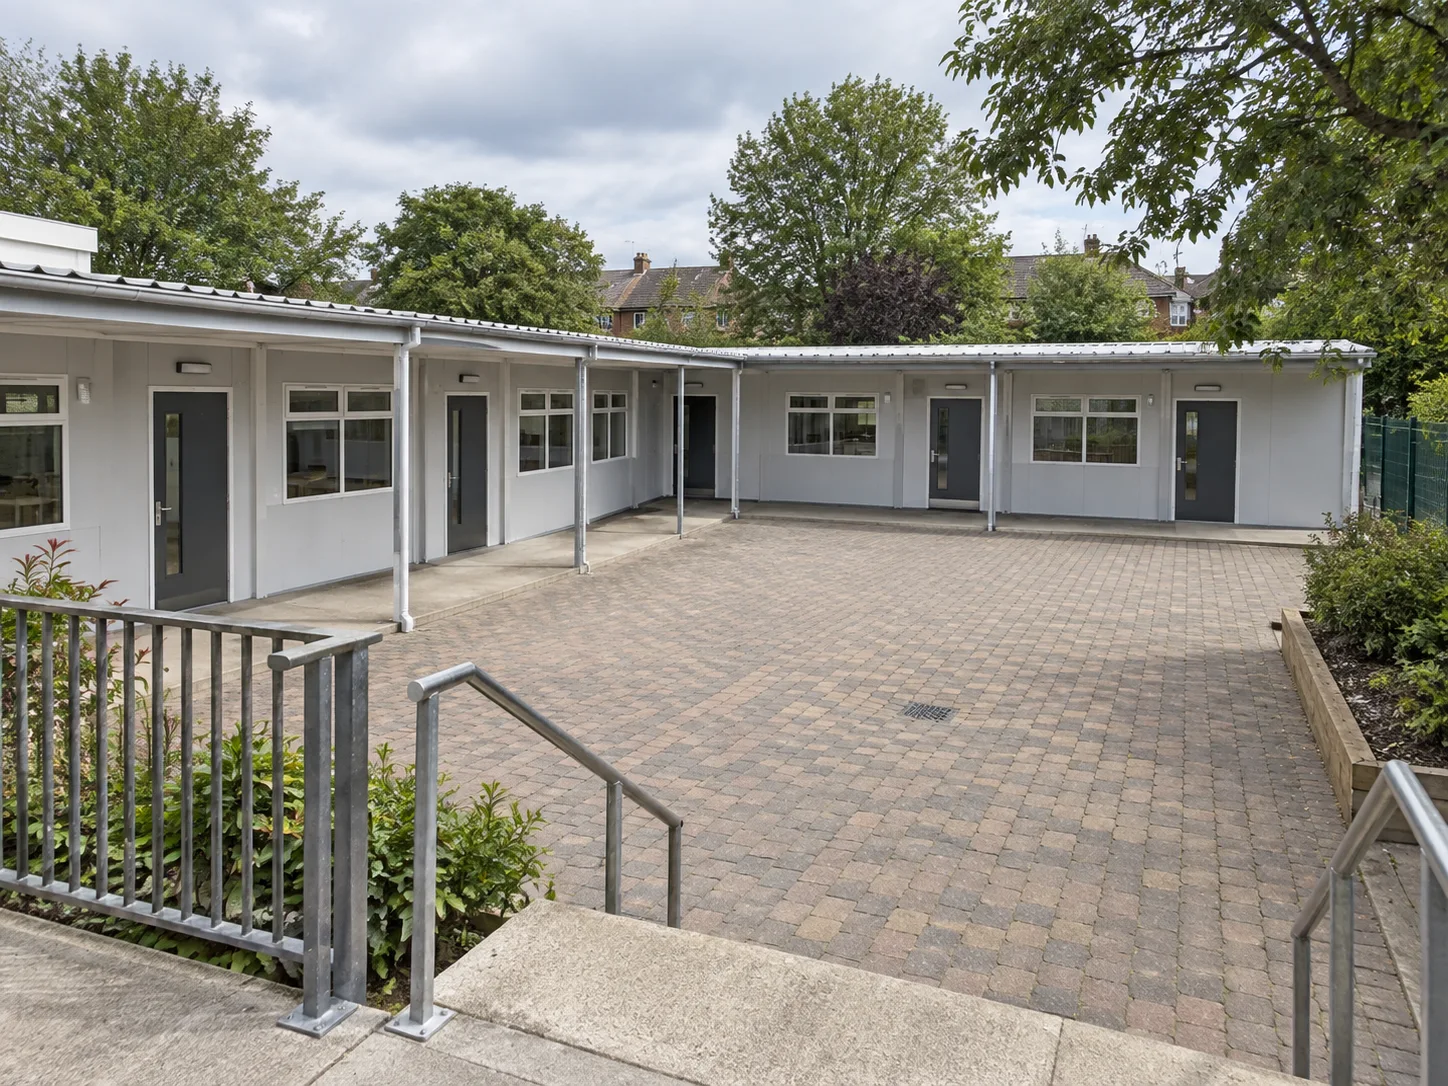
Classroom Block
Several classrooms connected through shared circulation, with supporting rooms and future additions included in the campus layout.
Staff Rooms and School Support Facilities
Staff offices, washrooms and resource storage keep everyday activity close to the classrooms. New facilities can be combined with those already available on the campus.
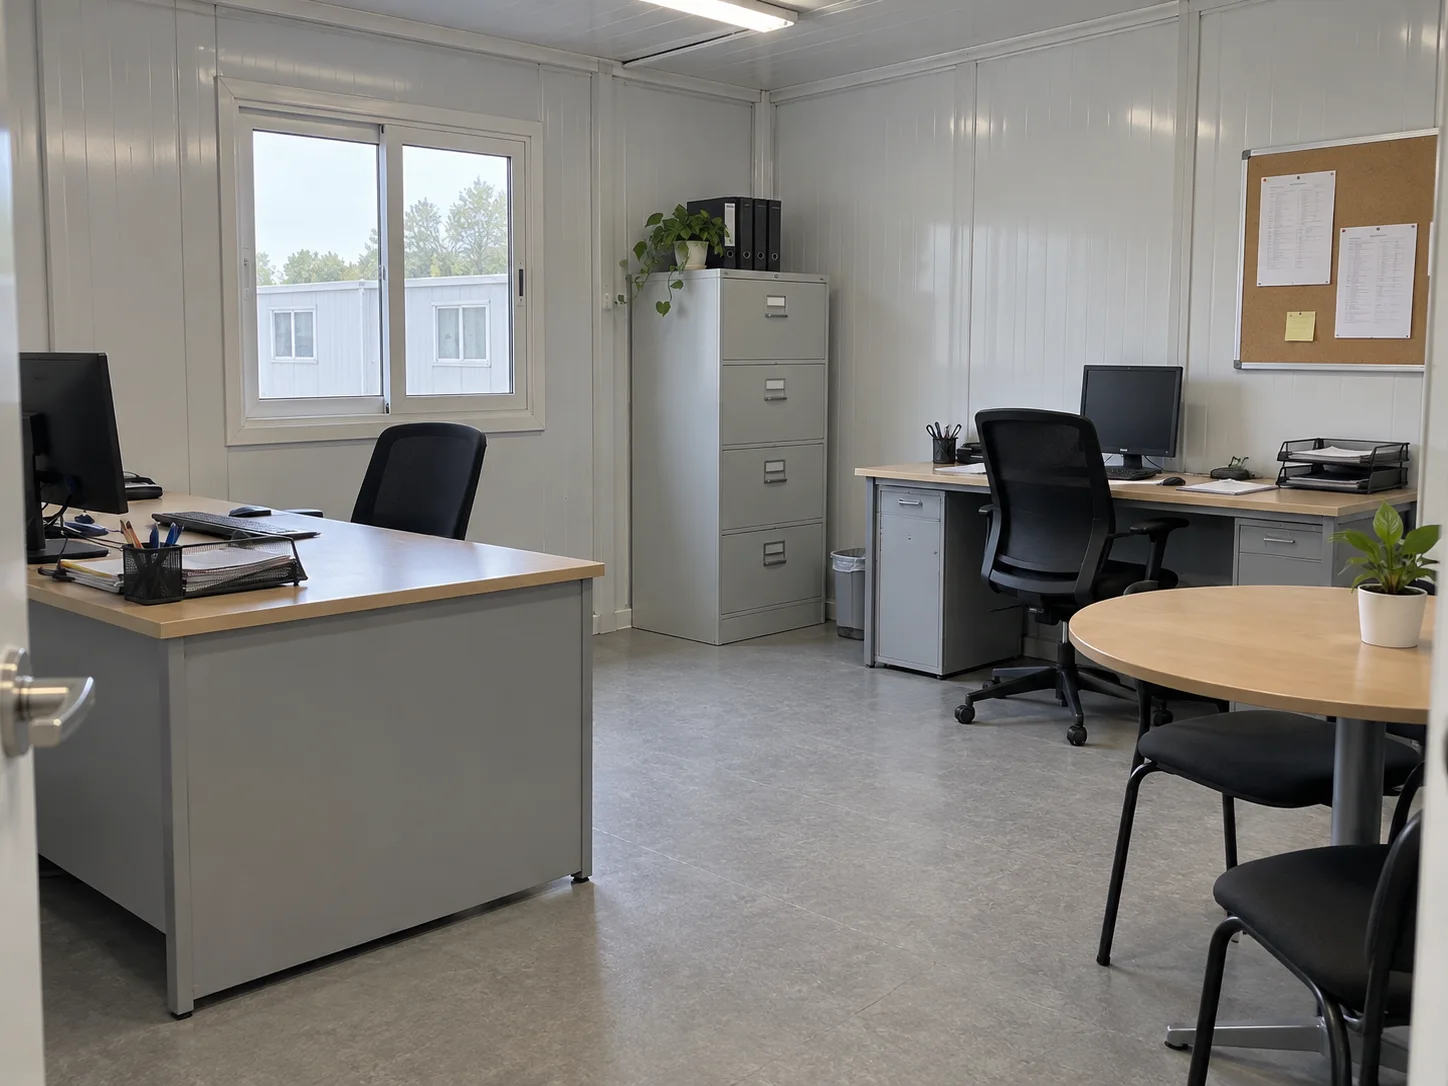
Staff & Administration
Teacher workrooms, meeting space and administration offices alongside the teaching rooms.
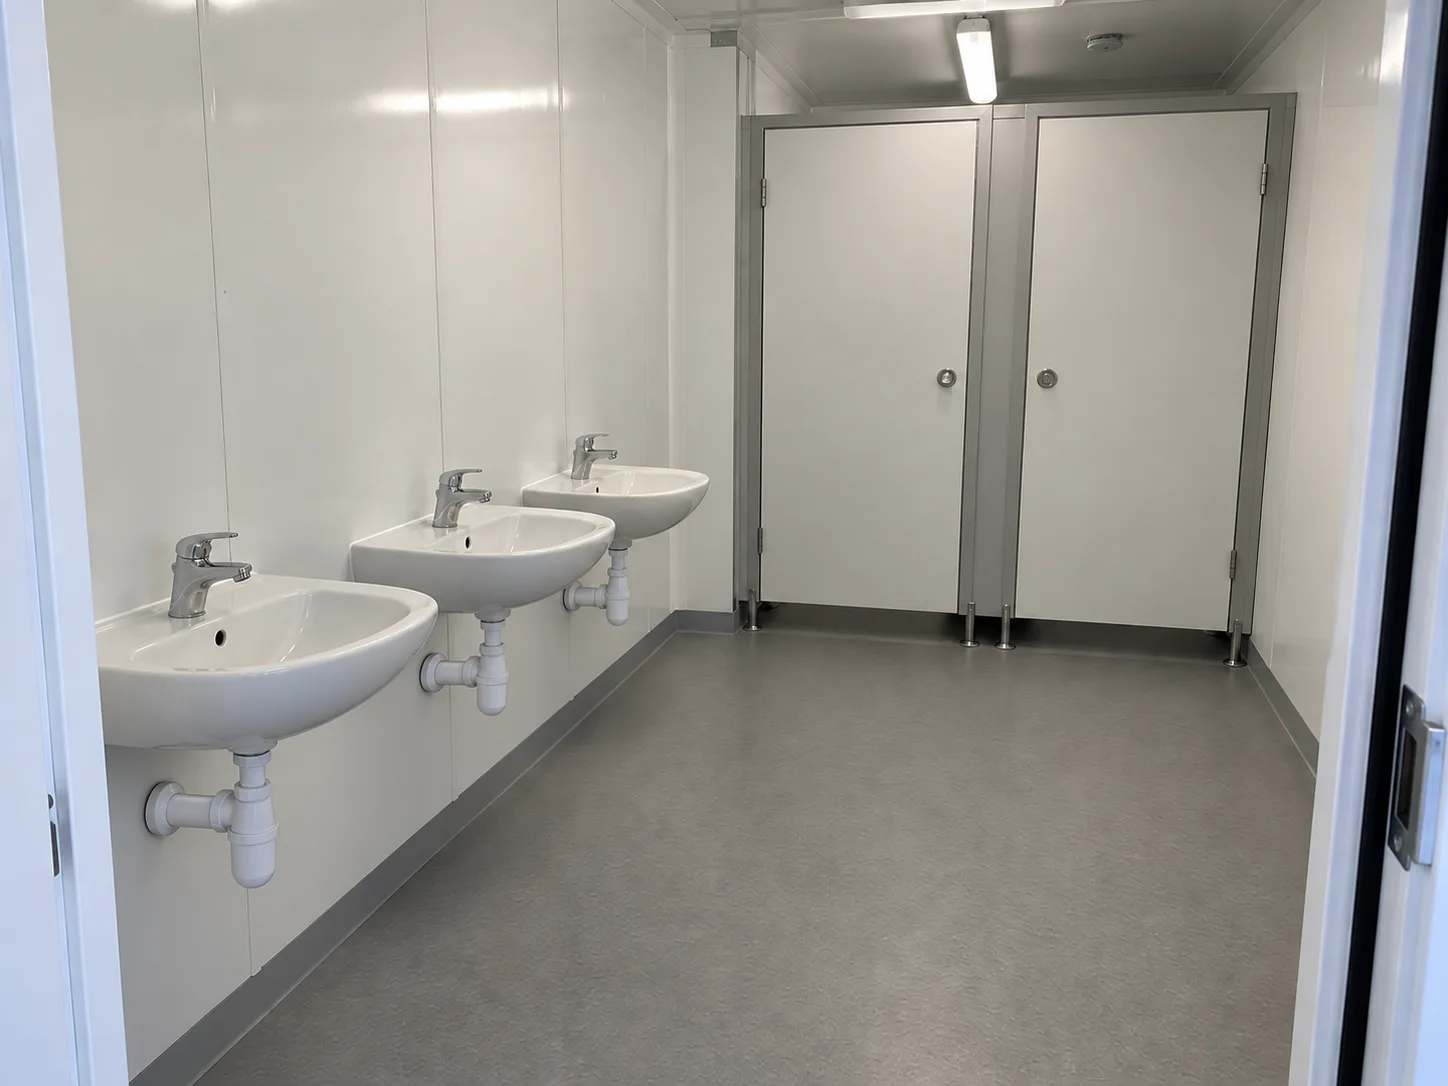
Toilets & Handwashing
Washrooms and handwashing facilities arranged for student age groups, accessibility and the site’s water and wastewater services.
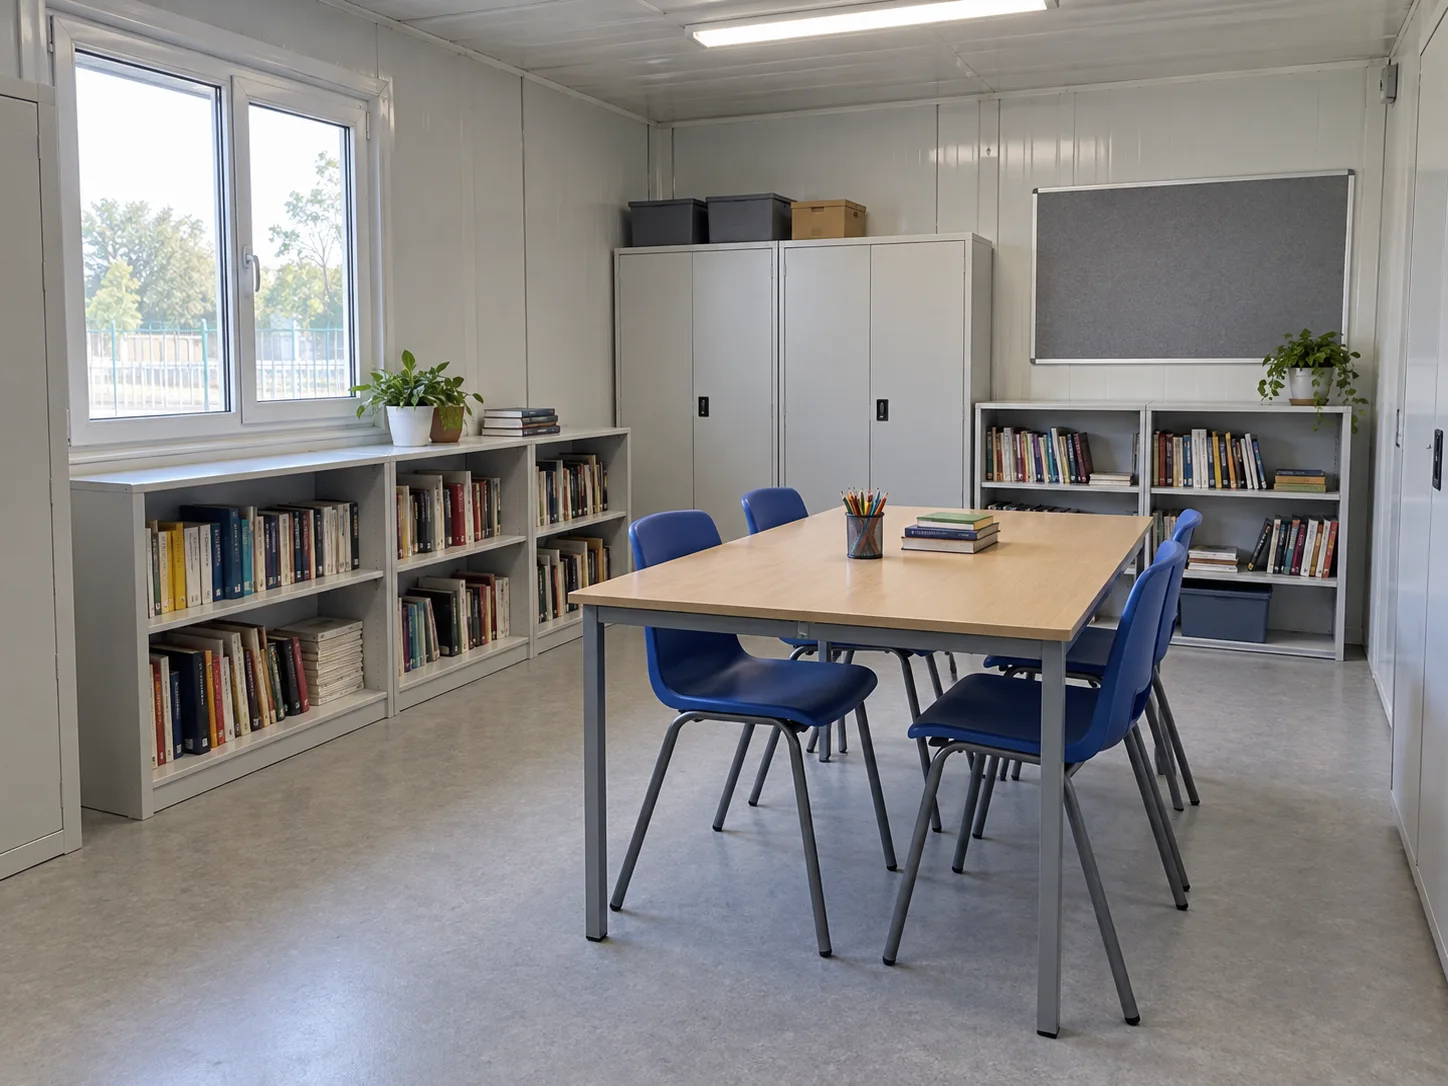
Storage & Learning Resources
Dedicated storage for books, classroom materials and equipment keeps learning and circulation areas clear.
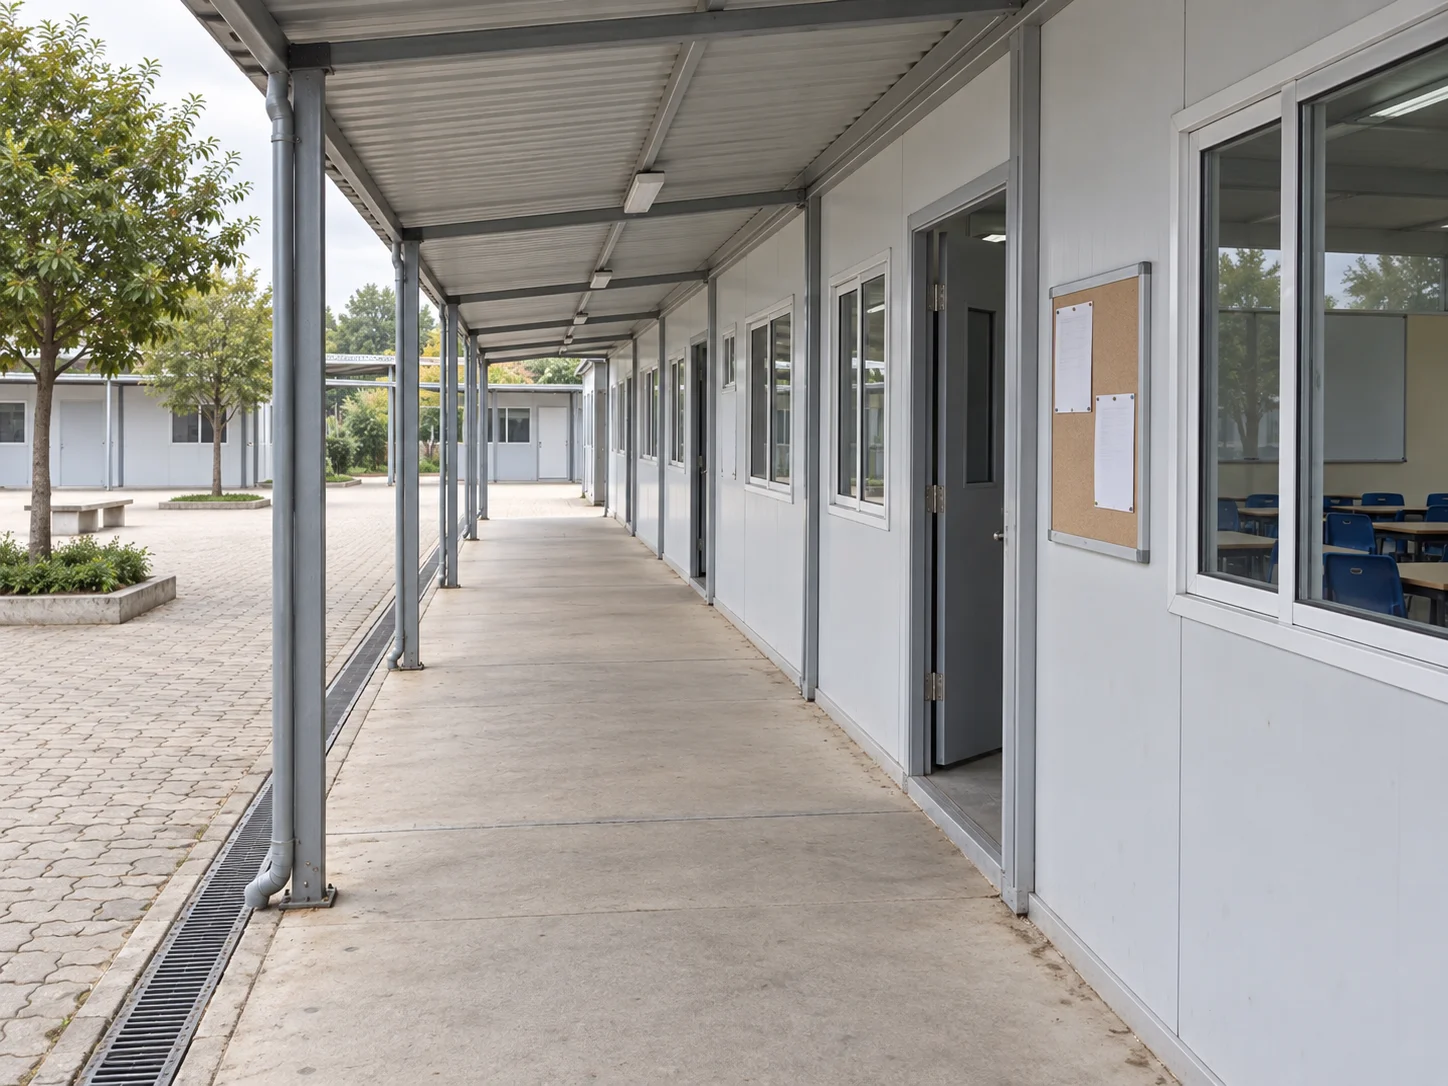
Covered Connections
Covered routes link classrooms and shared facilities, with their positions suited to the campus and local weather.
One-, Two- and Four-Classroom Layouts
These one-, two- and four-classroom concepts connect teaching rooms and shared circulation. Develop the teaching brief, furniture plan and support-room schedule with the school team, using actual class sizes and local requirements to confirm dimensions and room counts.
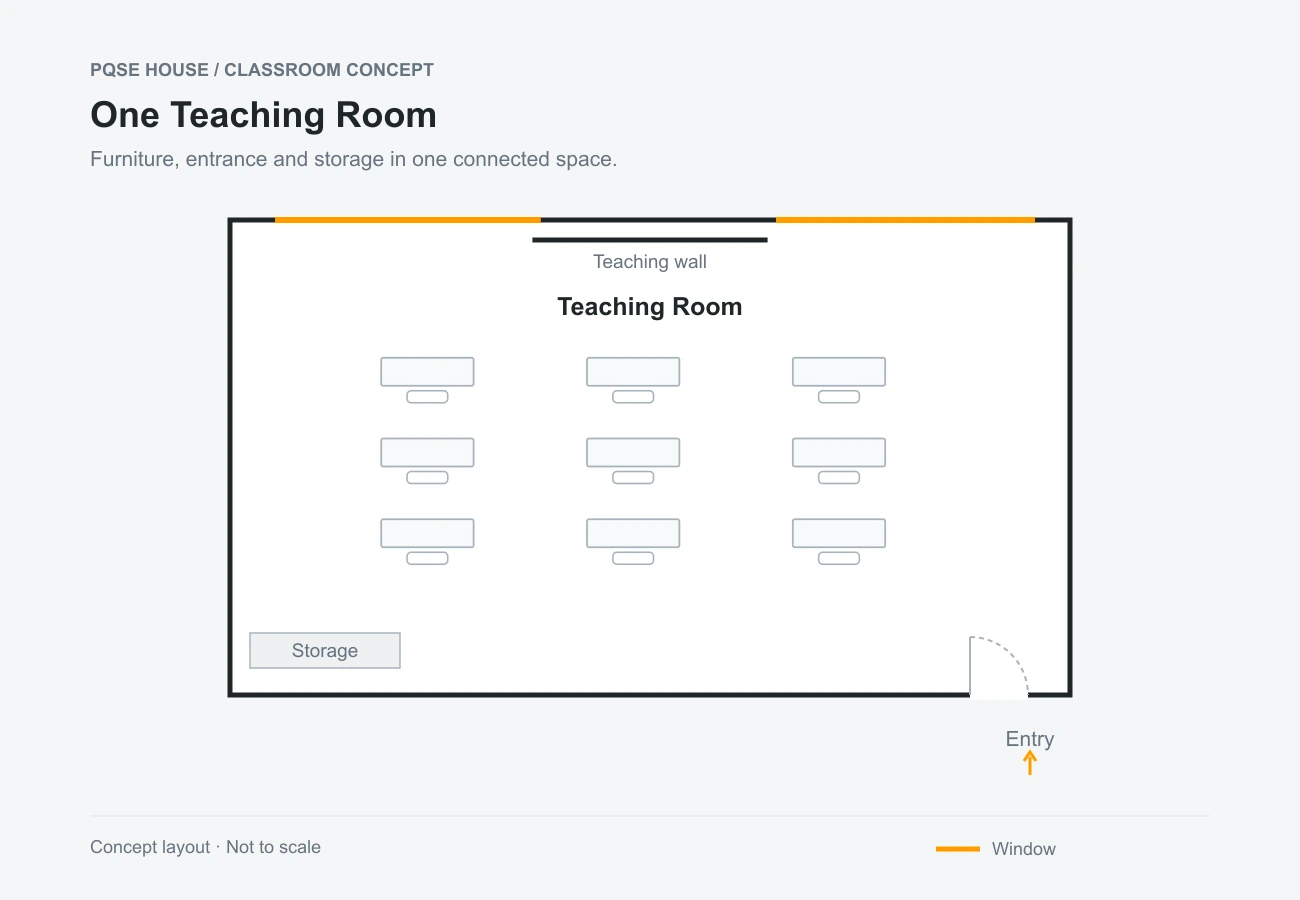
One Teaching Room
One teaching room brings the board, desks and storage into a single layout, with staff and sanitary facilities shared with the campus where suitable.
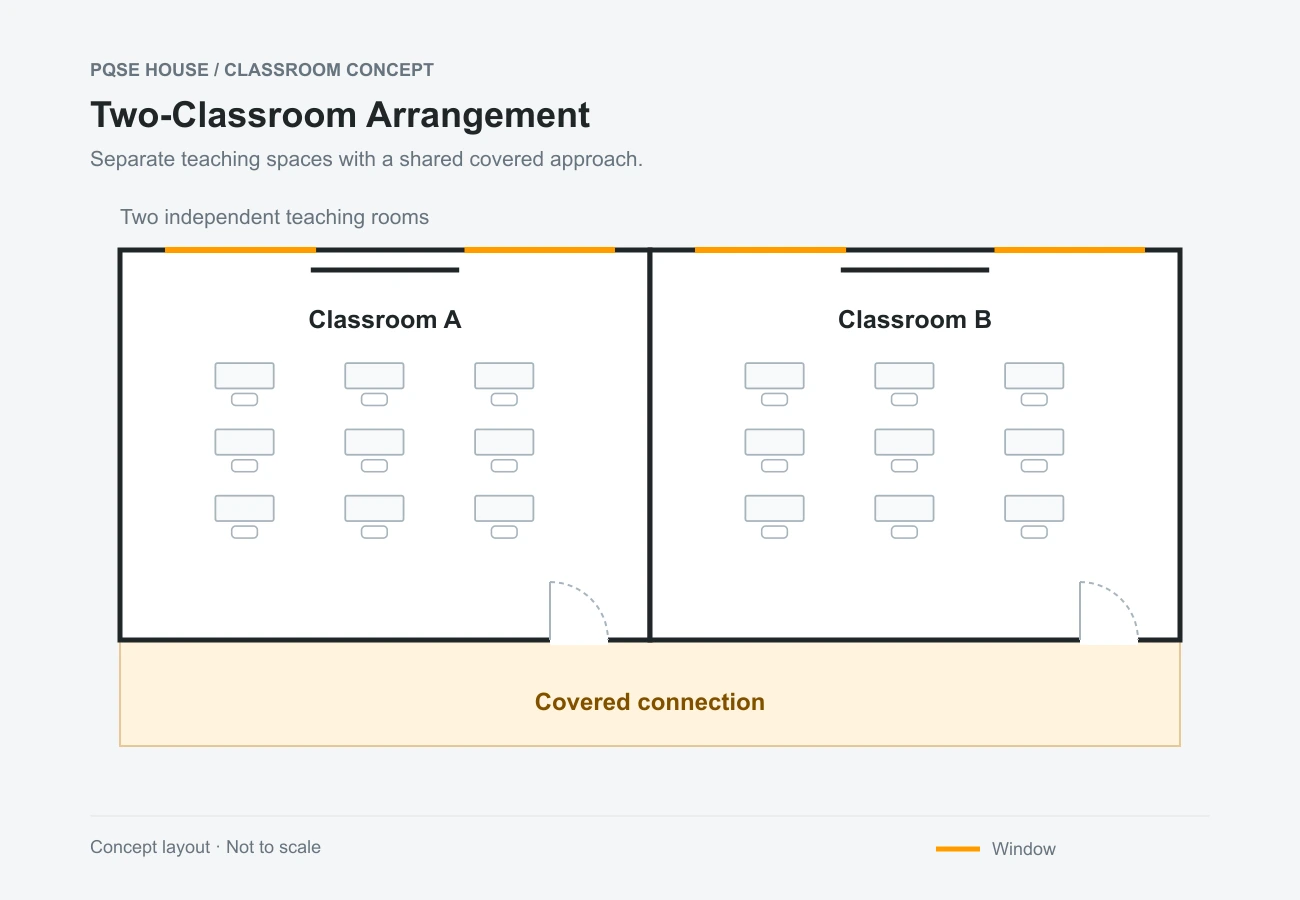
Two-Classroom Arrangement
Two independent classrooms share a covered approach, linking the entrances with circulation and nearby school facilities.
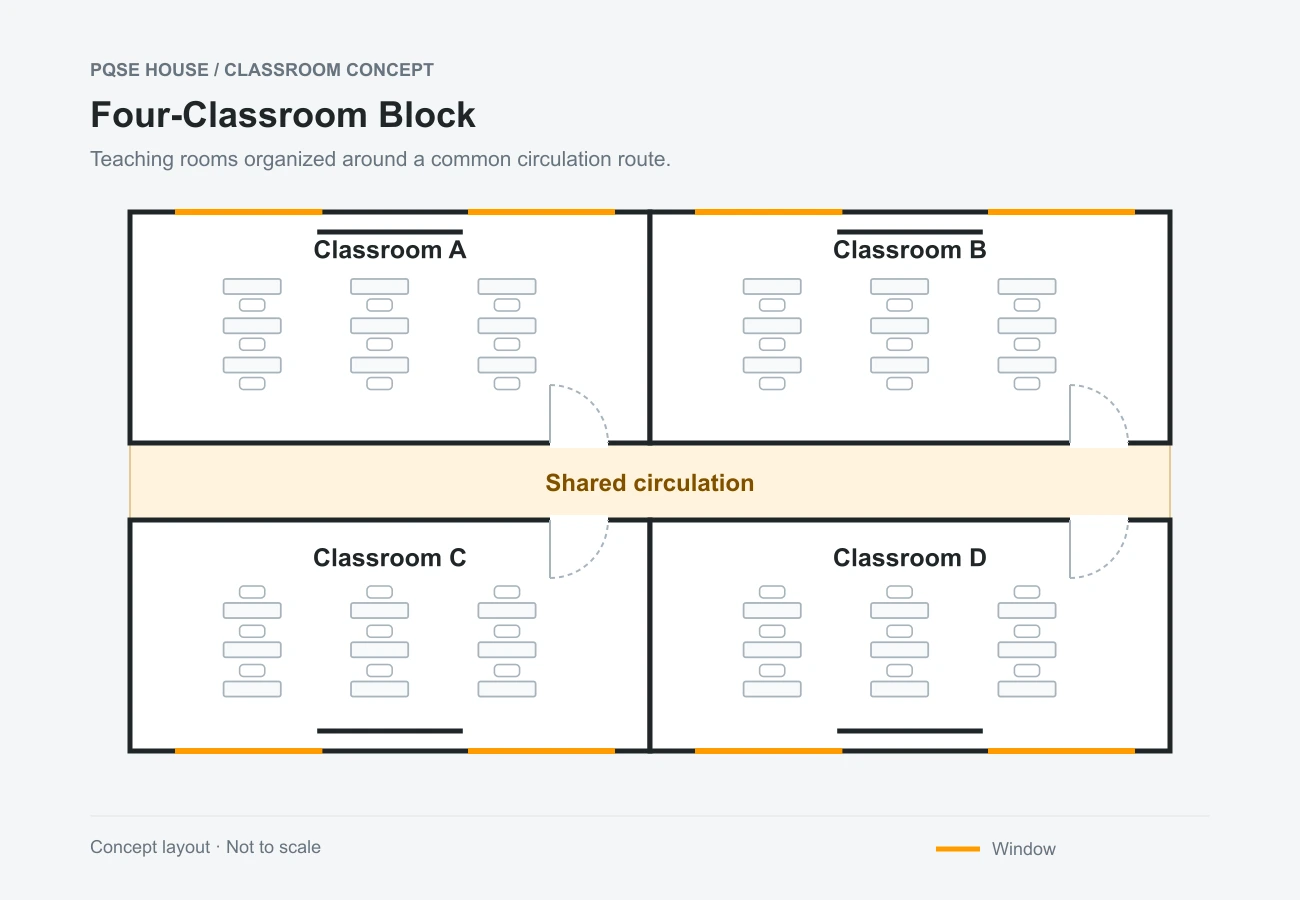
Four-Classroom Block
Four teaching rooms connect through shared circulation, with staff space, storage and sanitation coordinated with the wider campus.
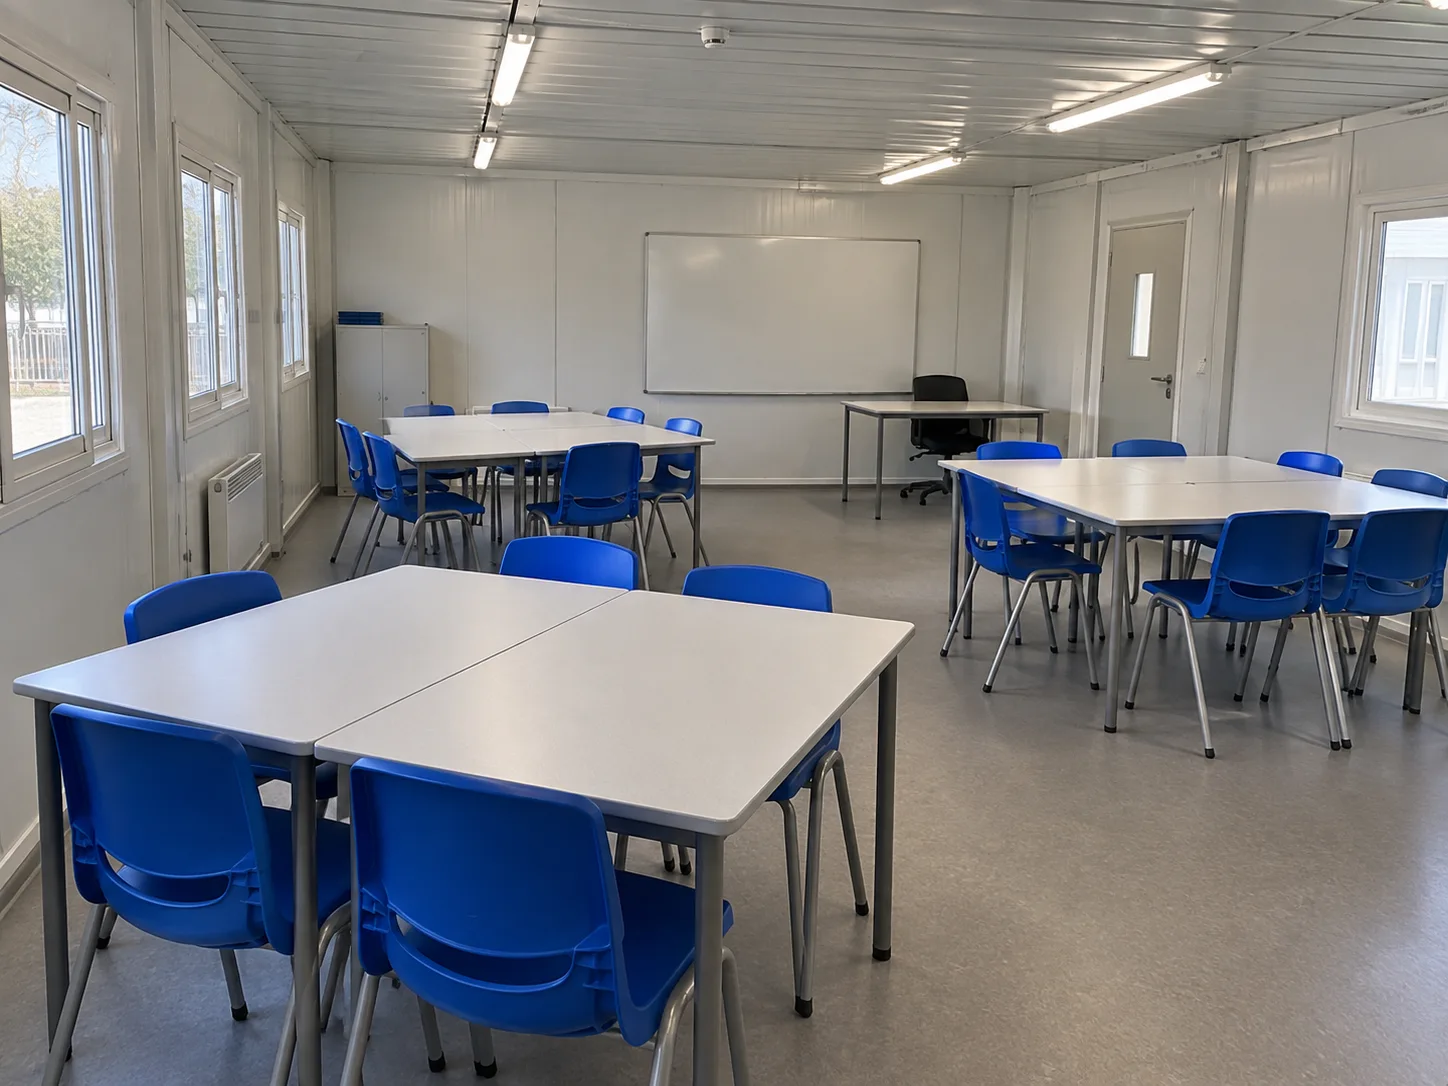
Classroom Interiors for Everyday Learning
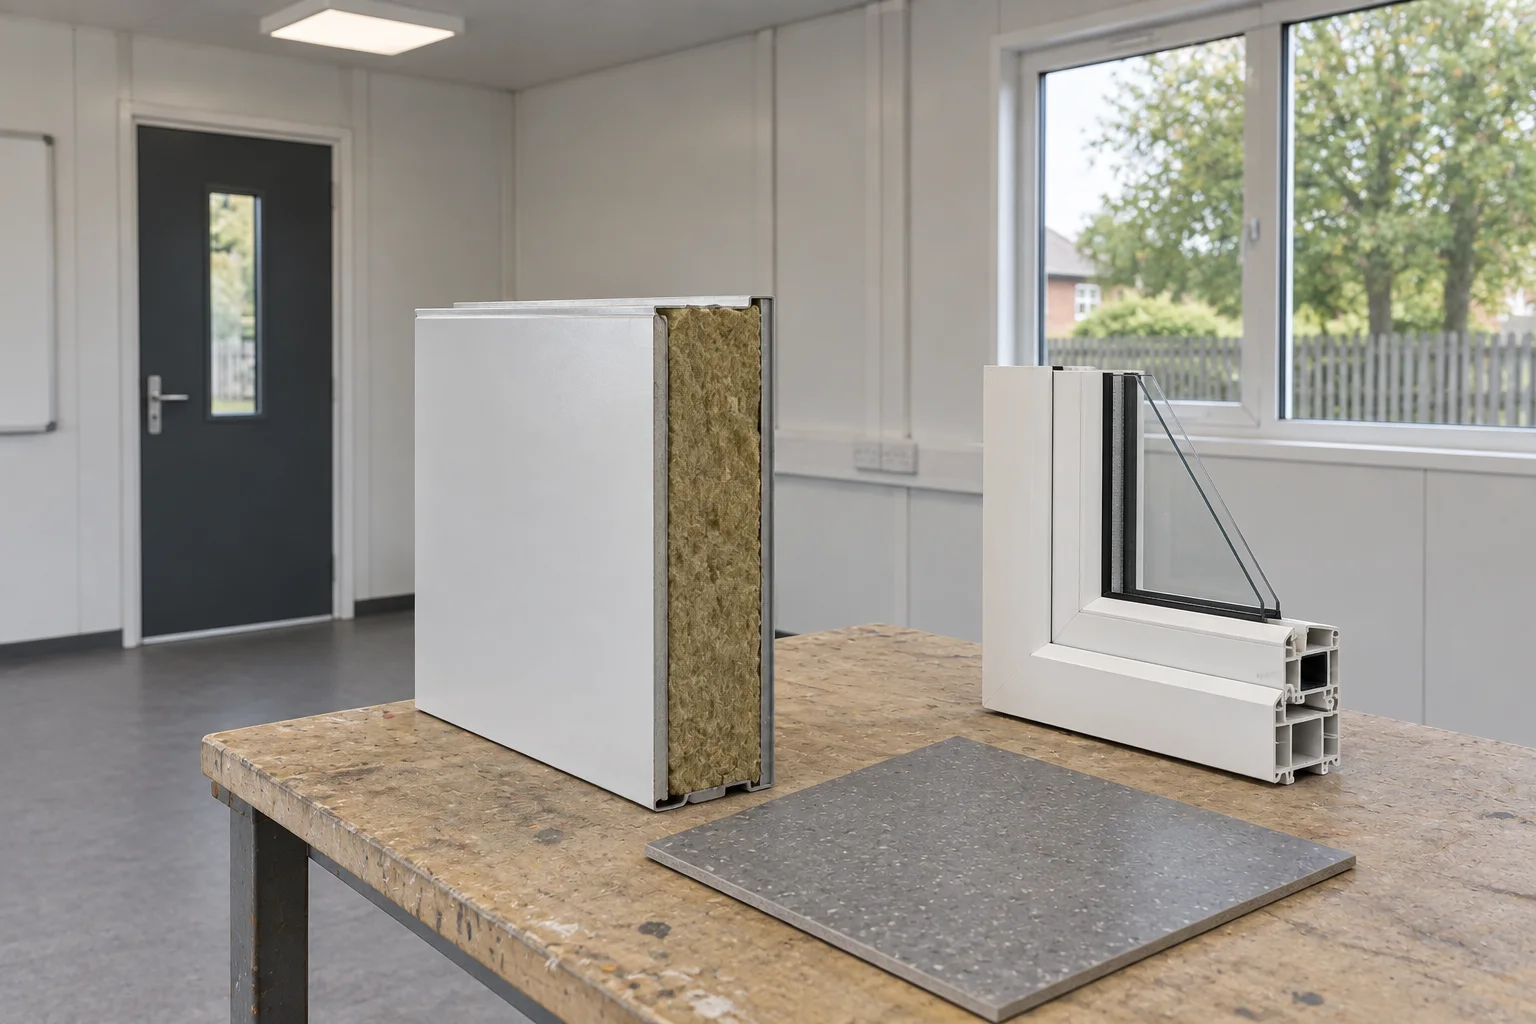
A productive teaching space depends on more than floor area. Coordinate daylight, enclosure insulation and climate considerations, sound and furniture placement. Ventilation, acoustic and comfort requirements need assessment for the actual students, activities and local school standards.
Daylight & Glare
Window positions and shading balance daylight with a clear view of the teaching board and screens.
Ventilation & Temperature
Ventilation and heating or cooling provisions are selected for the occupancy, climate and room arrangement.
Acoustics & Concentration
Room separation, finishes and any specified acoustic treatment address sound from neighbouring classes, corridors and equipment.
Furniture & Clear Routes
The furniture layout leaves clear routes between desks, storage, entrances and the teaching area.
Connecting New Classrooms to Your Campus
New classroom buildings need to fit the way the campus operates. Their position connects student routes and school facilities while allowing for delivery access and utility installation.
Ground & Foundations
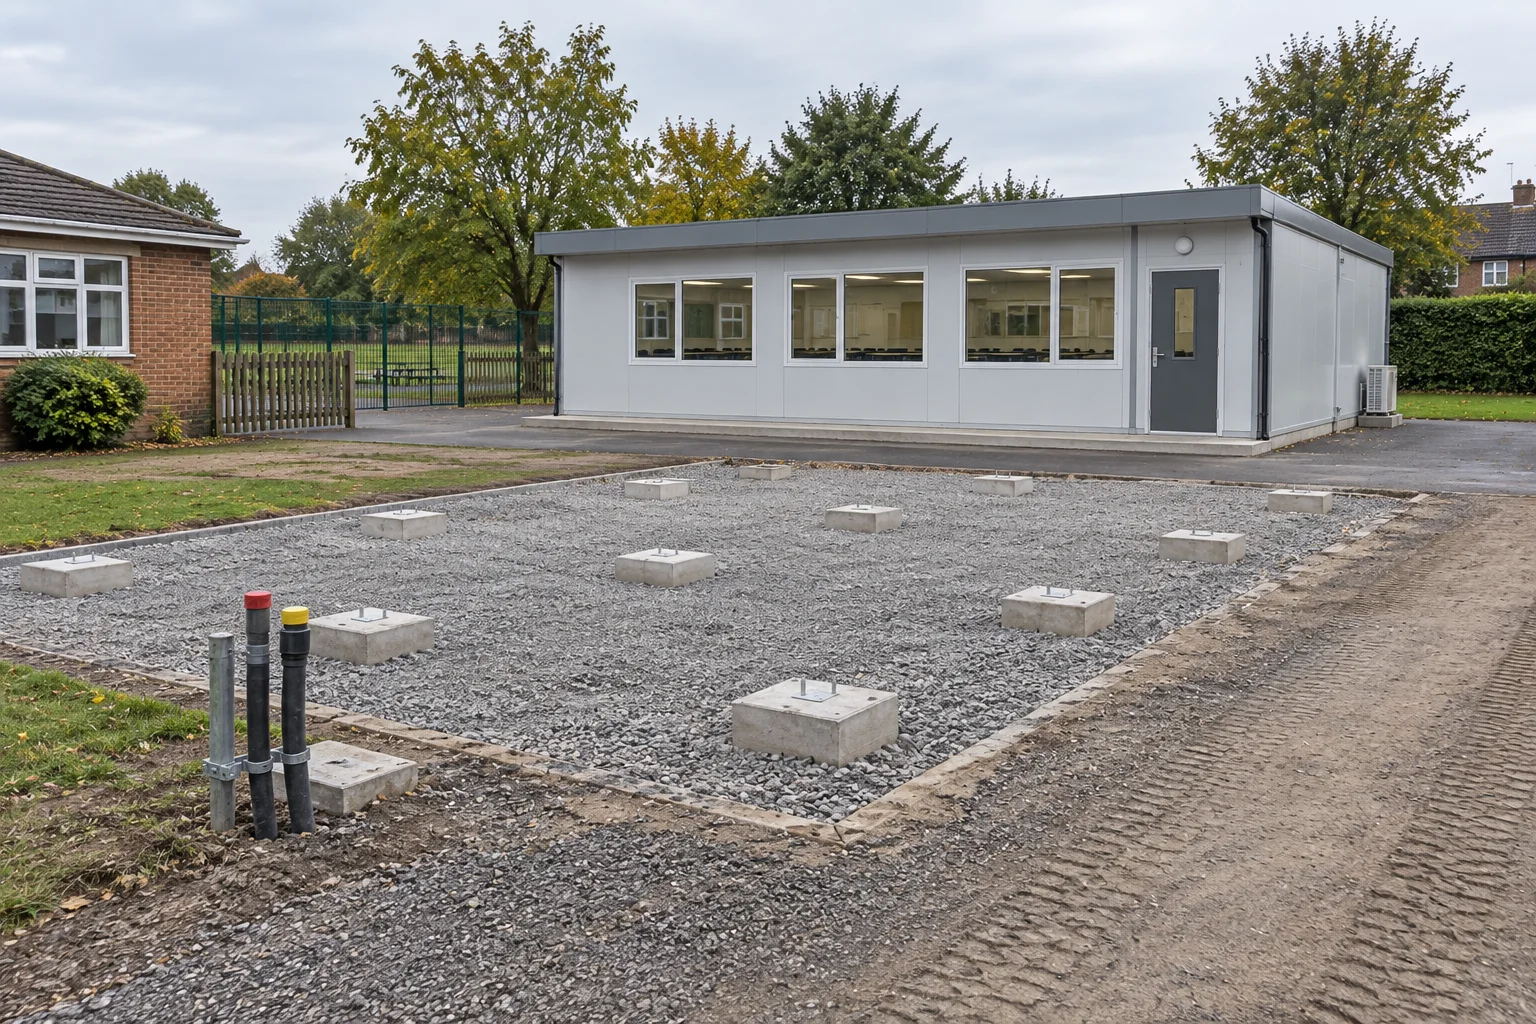
The site survey, ground levels and drainage inform the local foundation design.
Access & Movement
Building entrances and pedestrian routes connect to the campus, with delivery access planned around school activity.
Power & Data
Electrical, lighting and network connections serve the teaching equipment and selected room layout.
Water & Wastewater
Toilets and wet areas connect to suitable water supply and wastewater services.
Climate & Exposure
Building orientation, shading and enclosure materials are selected for the destination’s weather and exposure.
Local Design Review
Relevant project professionals review capacity, structure, fire safety, accessibility and local education-building requirements.
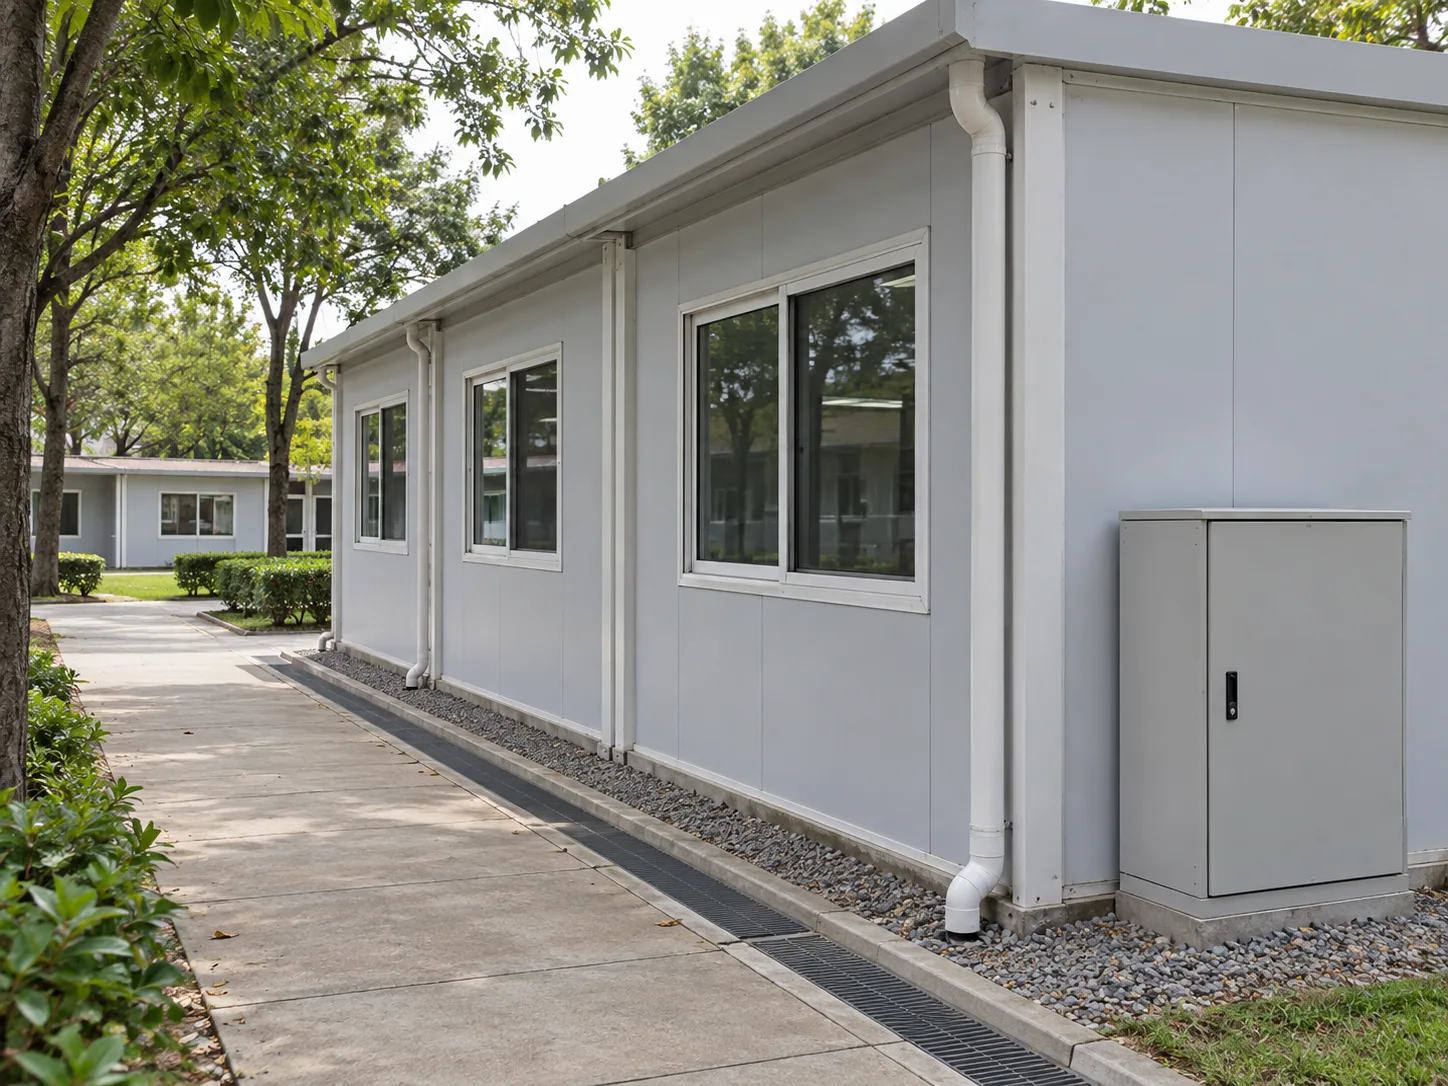
Plan Delivery Around the School Calendar
Coordinate classroom delivery with term dates, holiday periods and access restrictions of an operating school. Before confirming the schedule, plan the separation, phased work and handover for an occupied campus. Bring building production and transport together with foundations, utilities and local completion before lessons begin.
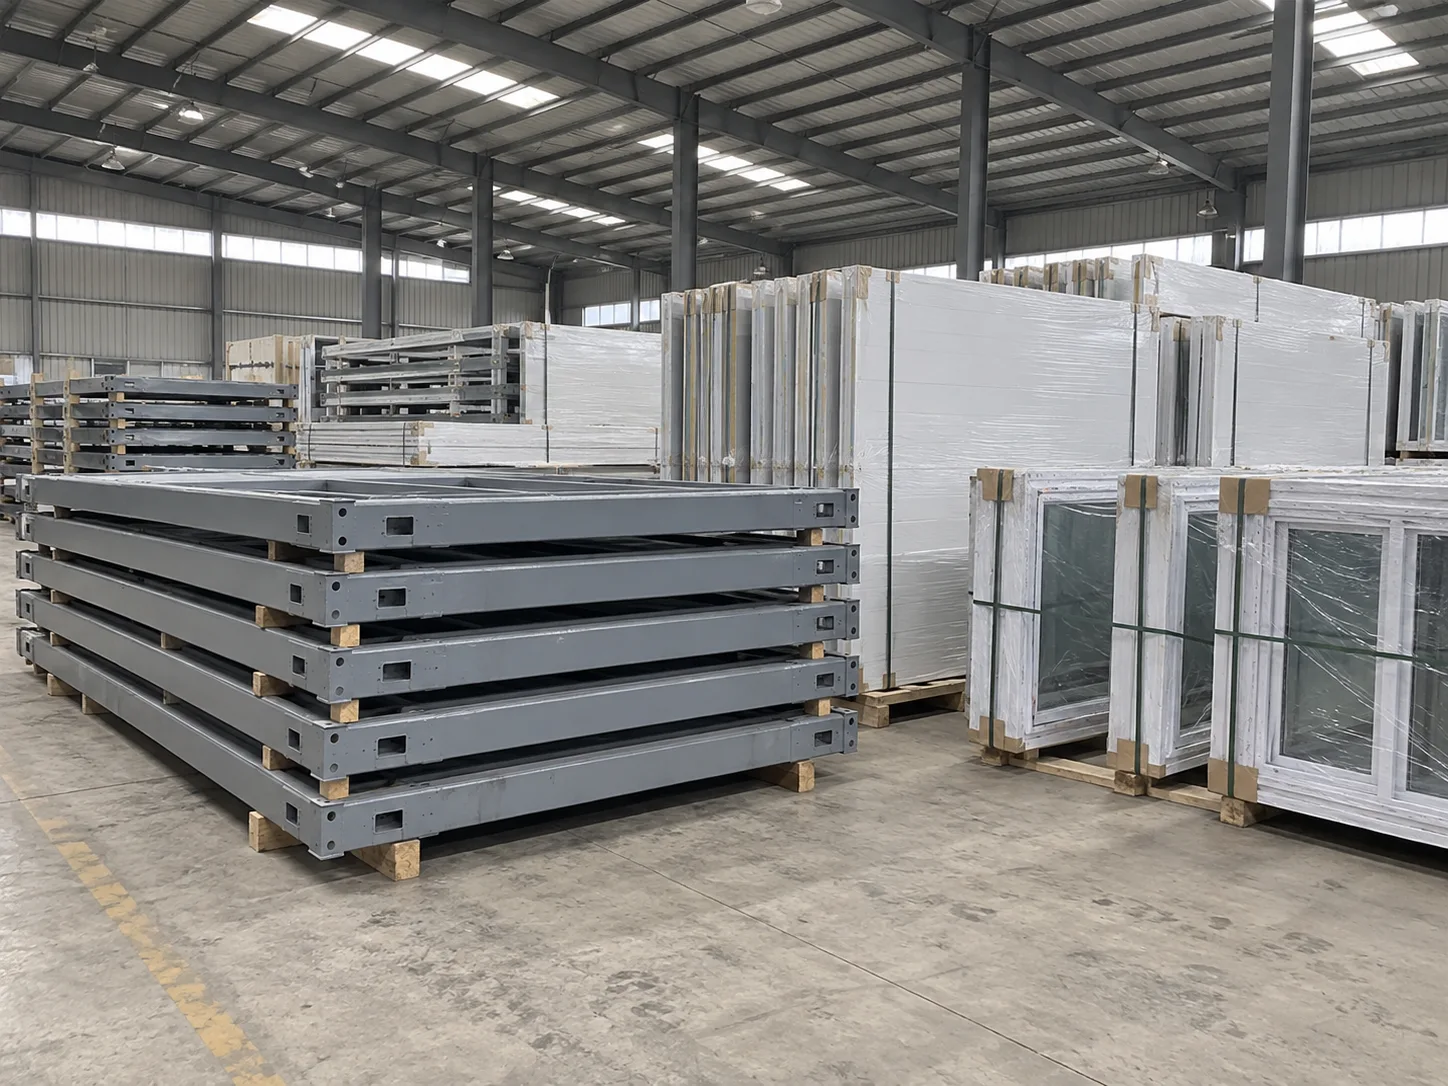
Prepare the Building Package
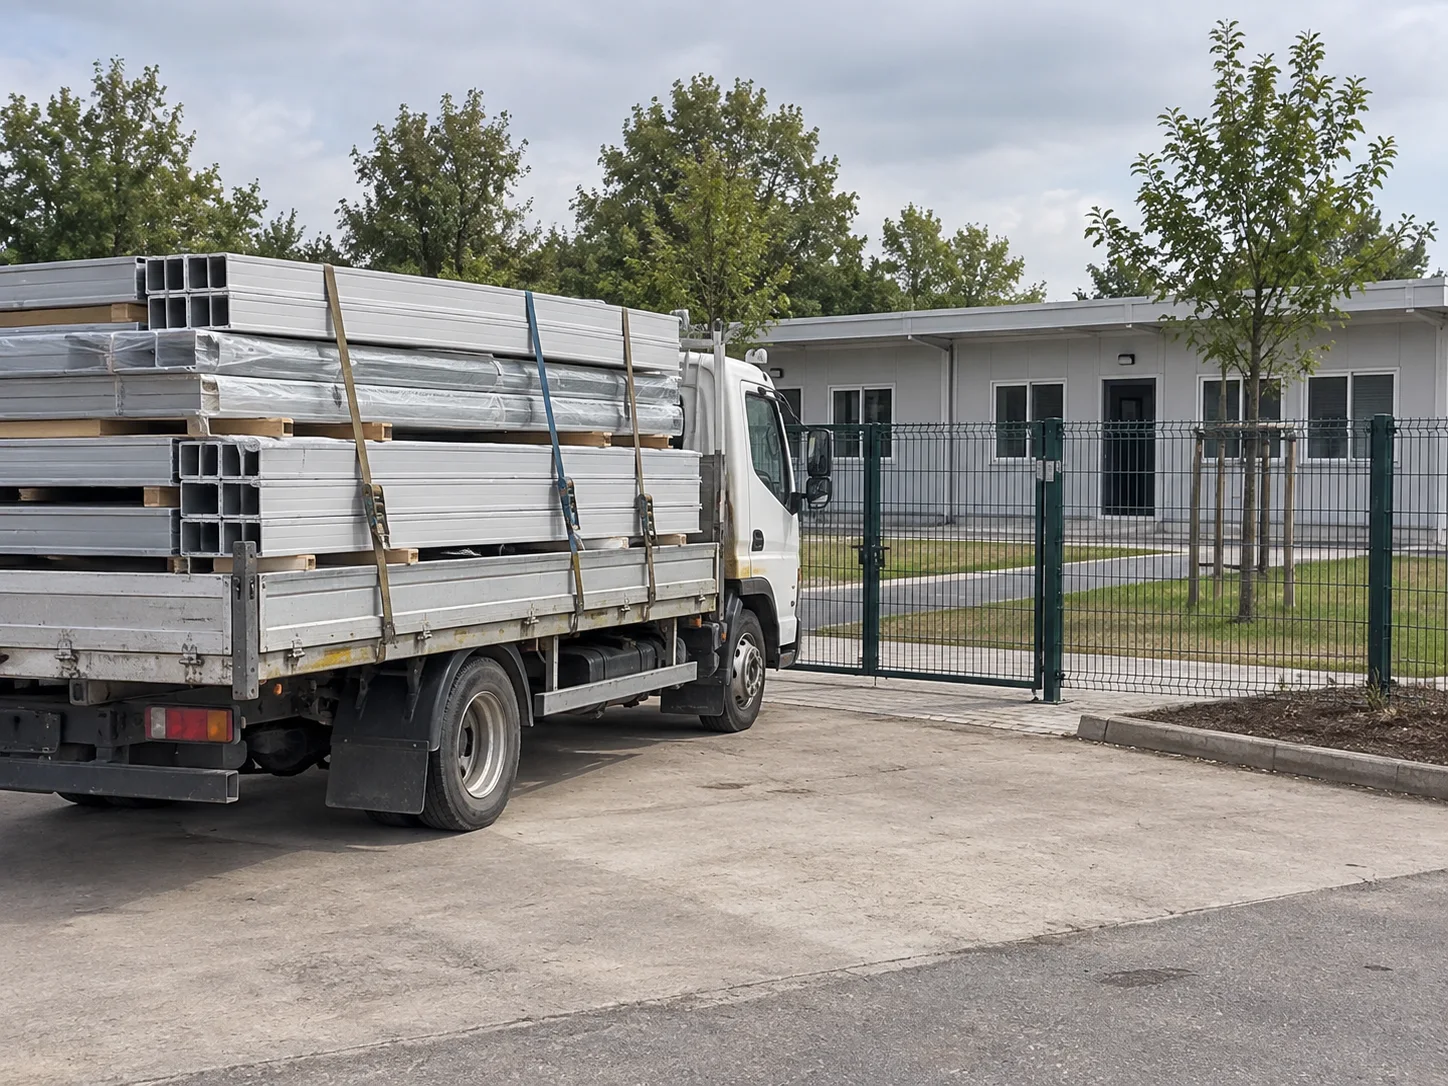
Coordinate Site Arrival
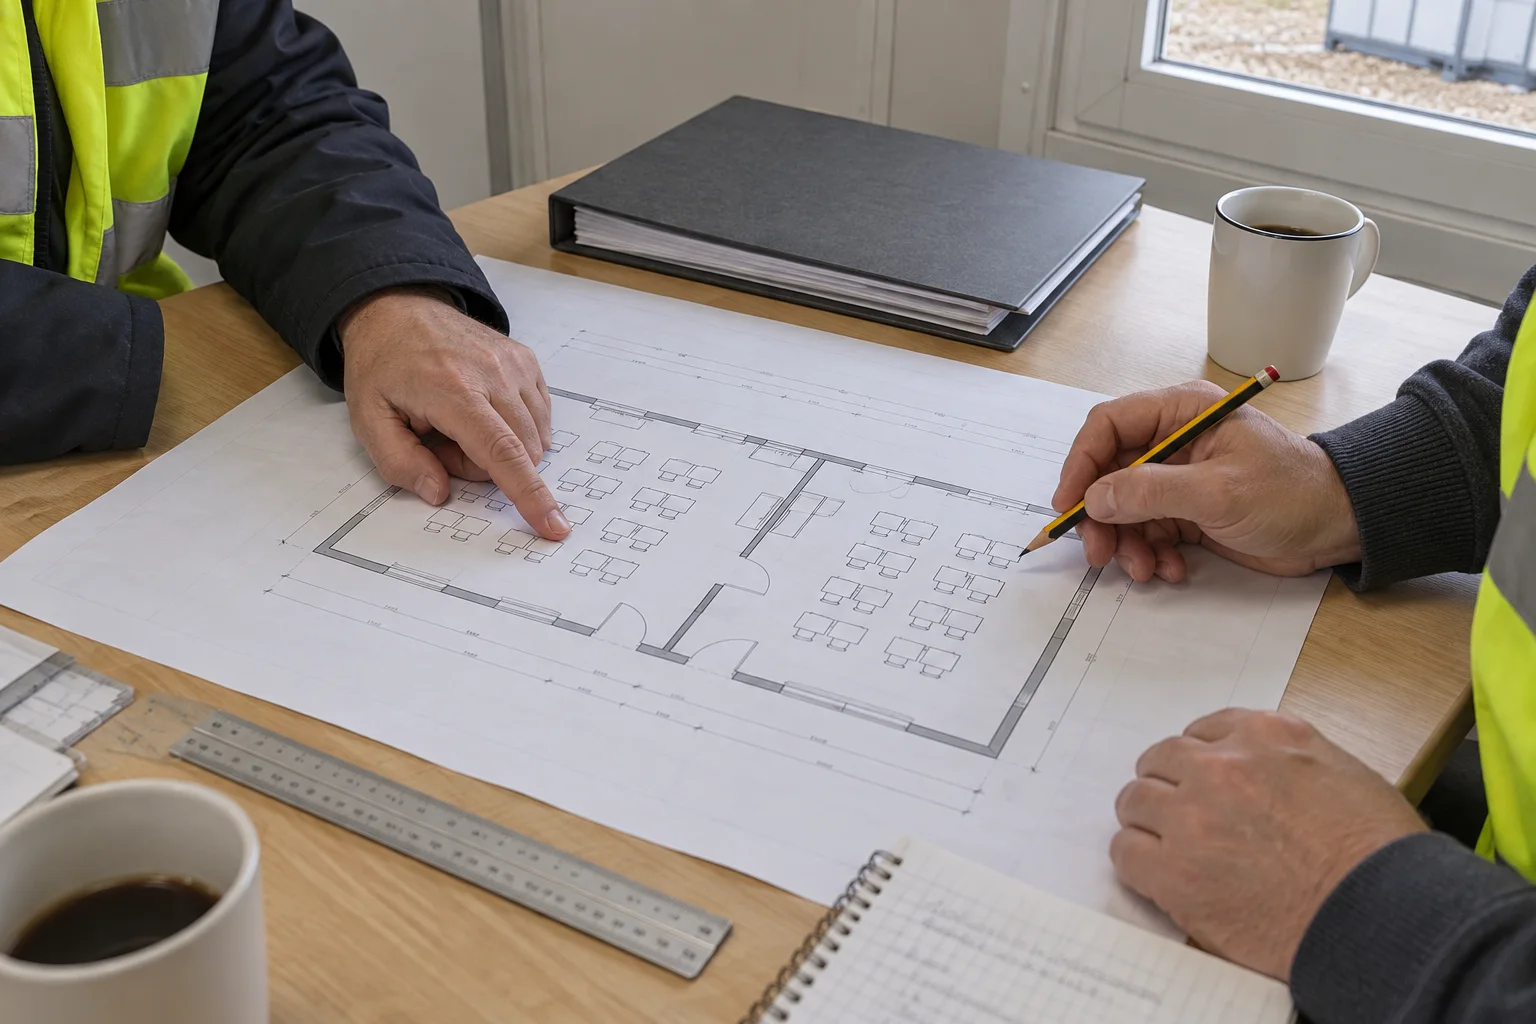
Confirm the Layout
The room schedule establishes teaching spaces, support rooms and the main site connections.
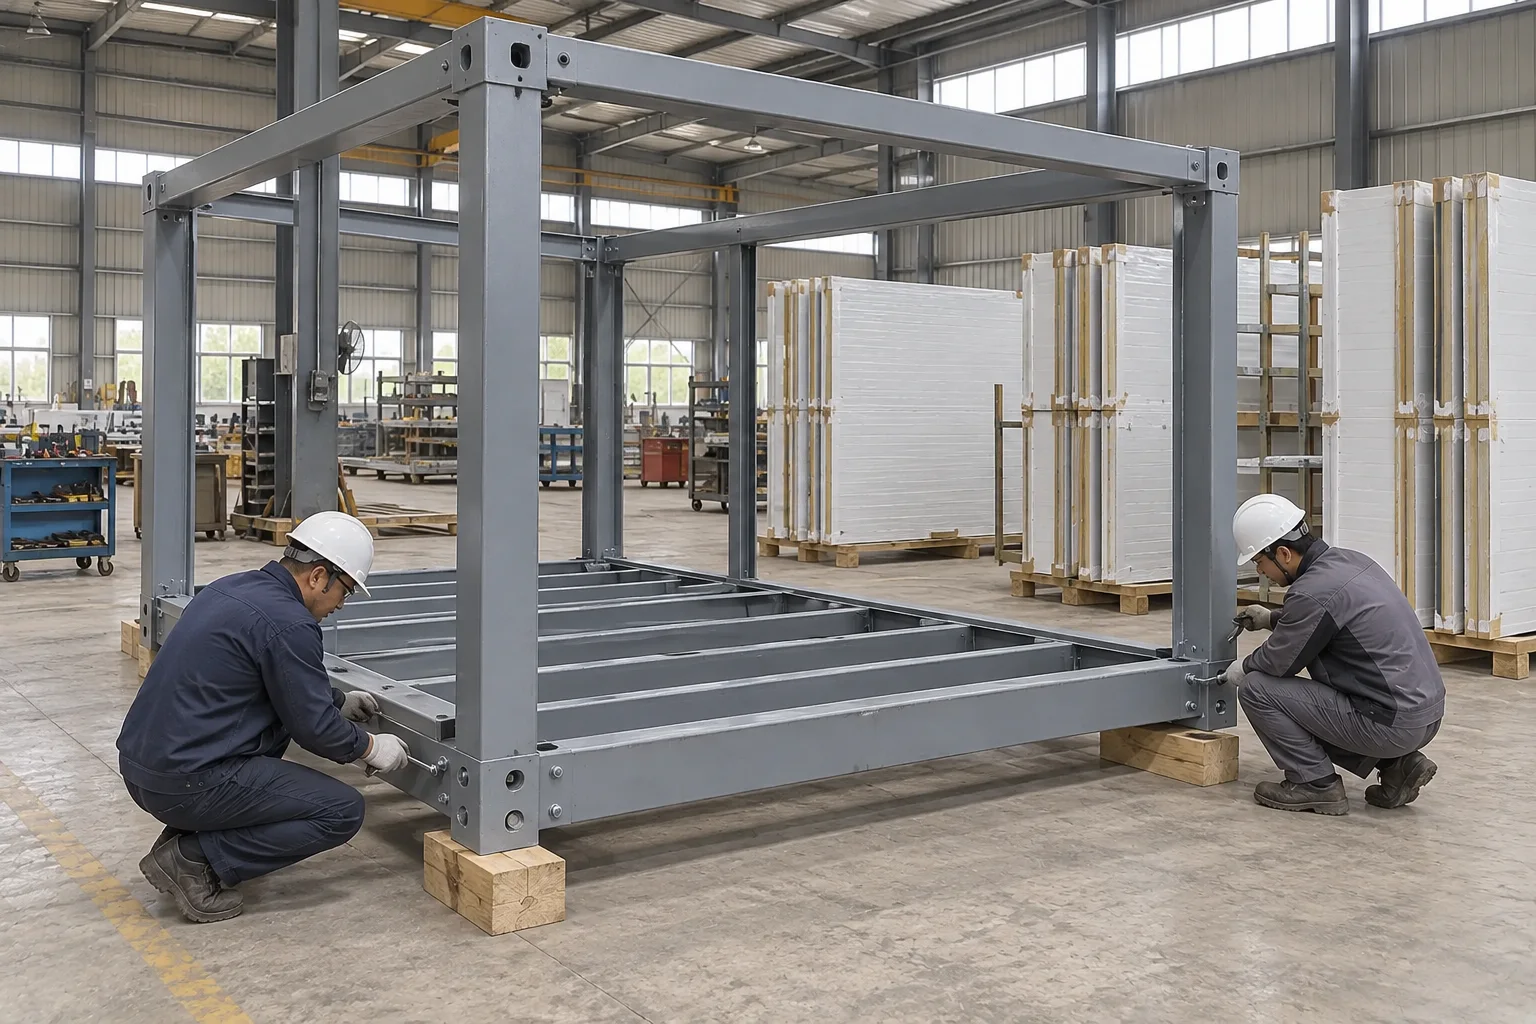
Coordinate Production & Site Preparation
Building production is coordinated with foundations, service connections and access preparation.
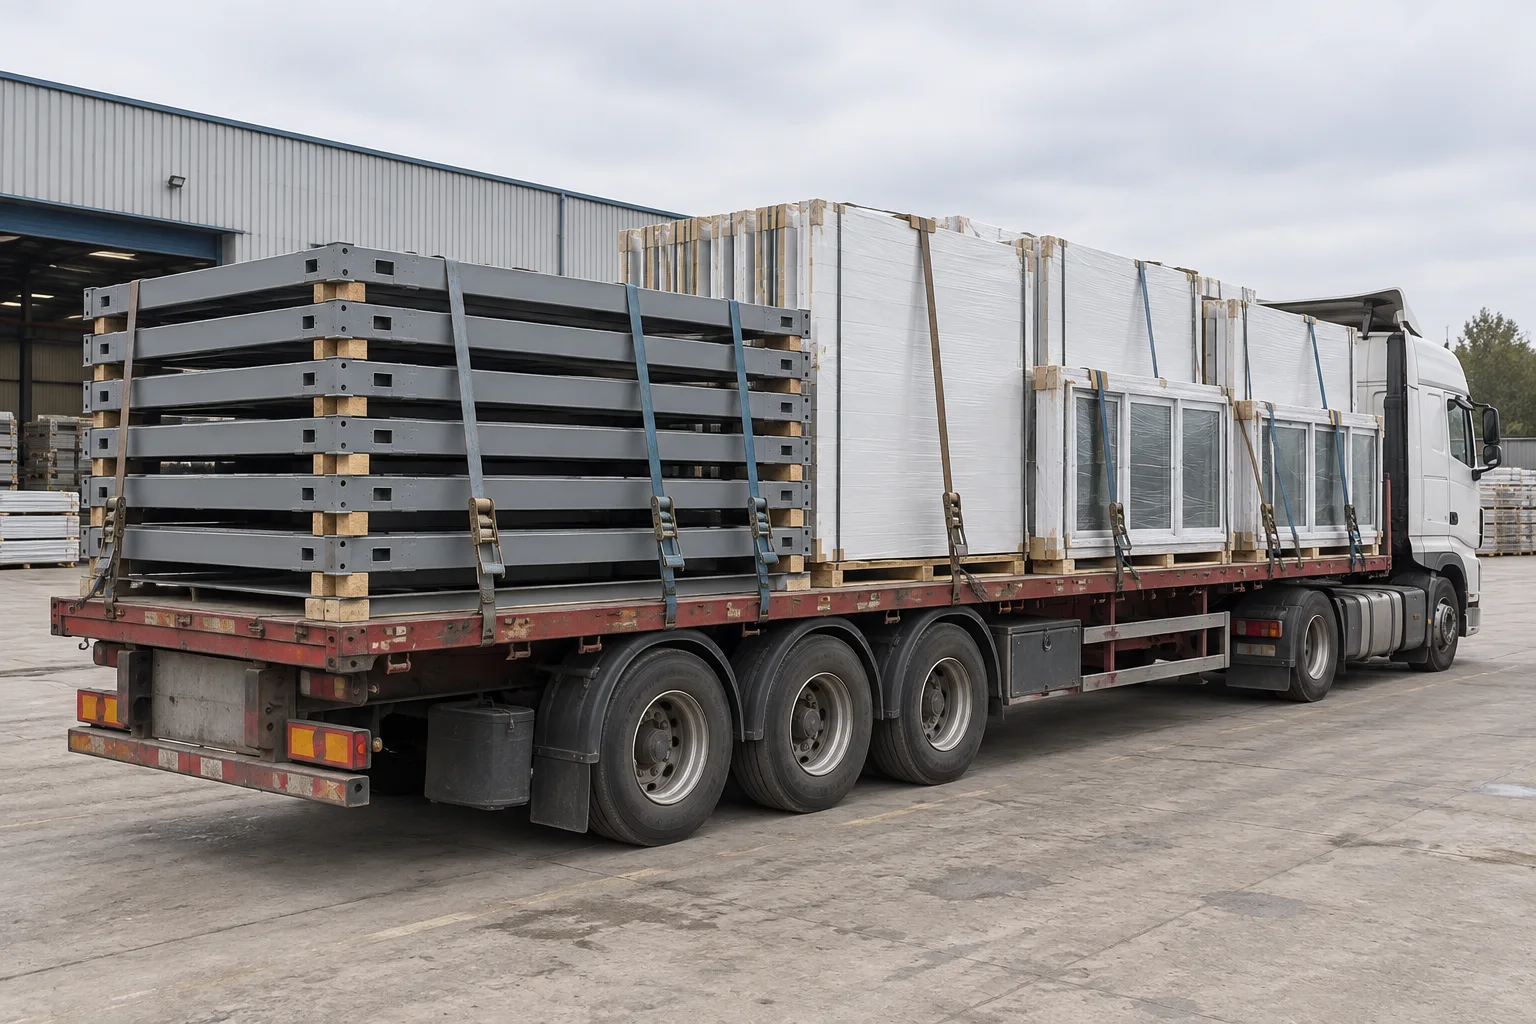
Arrange Transport & Installation
Packing and transport are arranged for the destination and the agreed unloading and installation work.
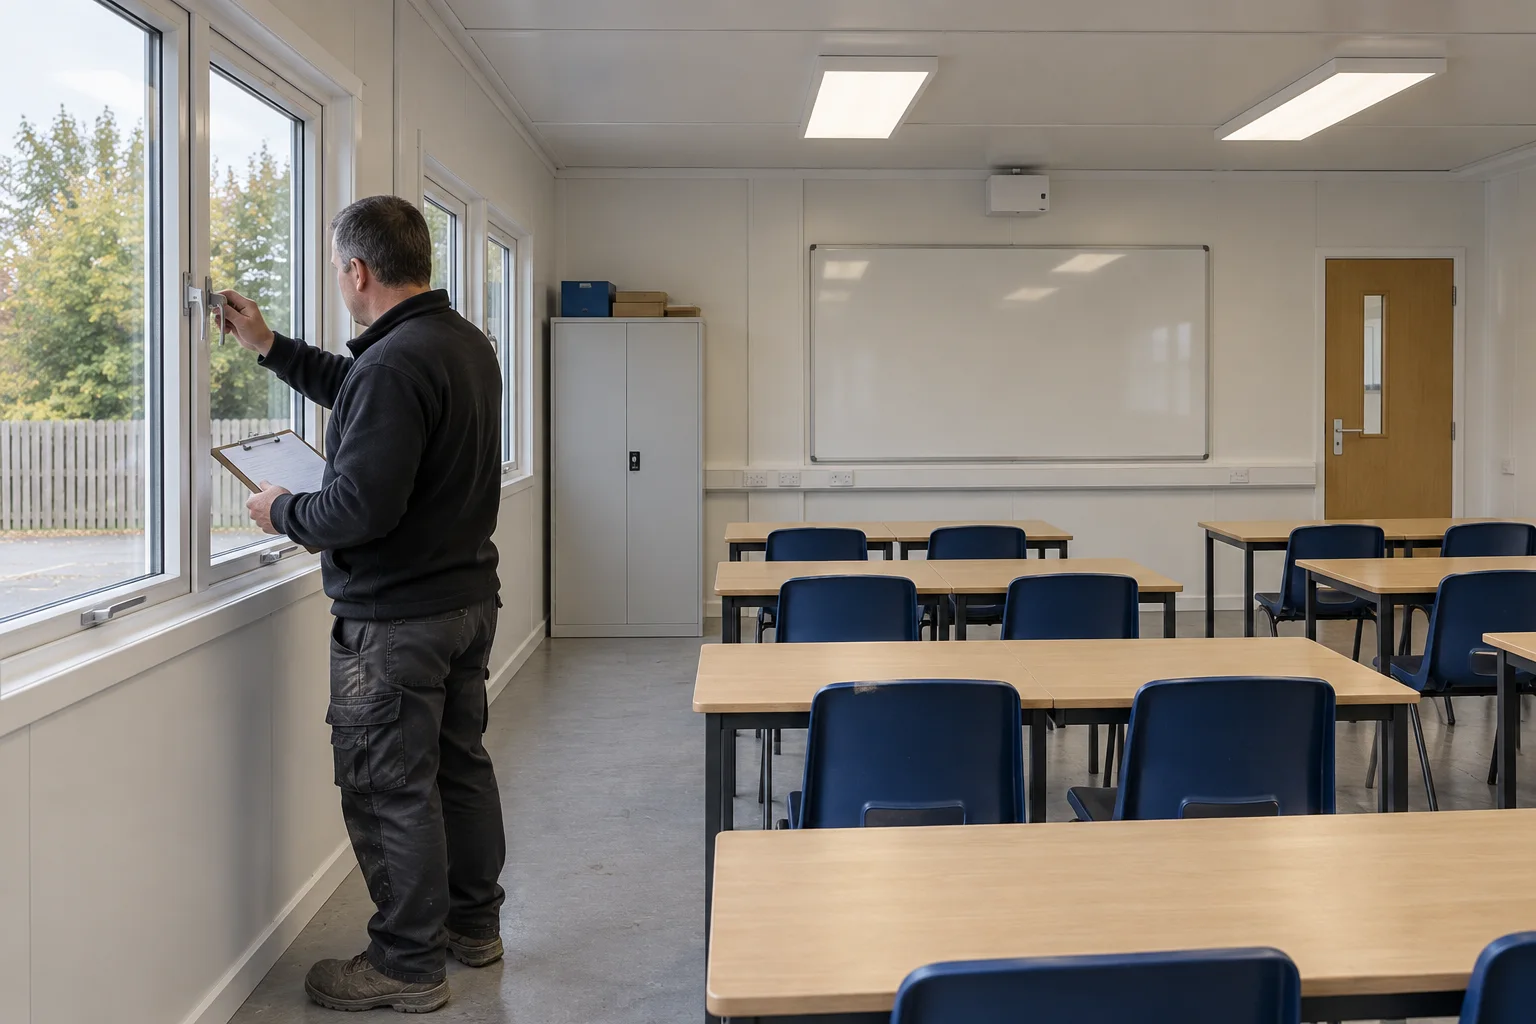
Complete & Review Before Use
Service connections, testing and required local approvals are completed before the classrooms enter use.
Building Supply
Building components, selected fit-out and the support identified in the order.
Destination & Site Works
Transport, unloading, foundations, external services and assigned installation work.
Completion & Approvals
The local checks and approvals needed before students and staff use the classrooms.
A Building Package for Your School
PQSE House develops the classroom building package from the teaching-room schedule and campus requirements. The proposal brings together the layout, selected specification, delivery format and responsibilities for local work.
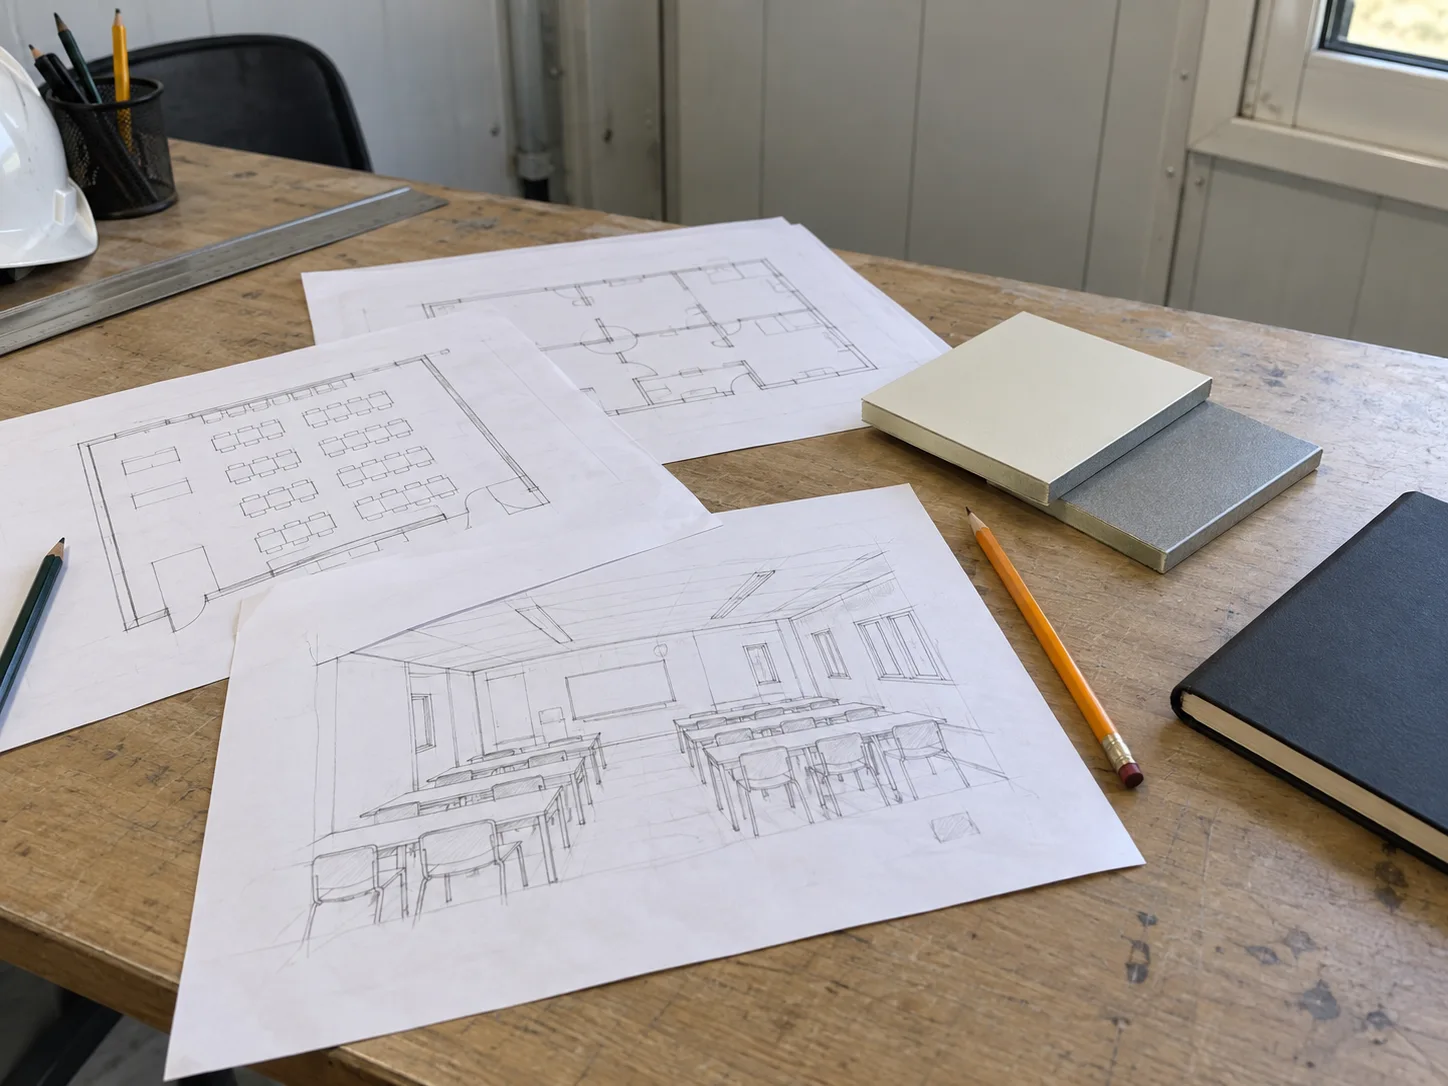
Room Layout
Teaching rooms, support spaces, entrances and principal circulation.
Building & Fit-Out Schedule
The selected structure, enclosure, finishes and agreed fixtures or equipment.
Supply & Delivery Scope
Packaging, transport terms, installation support and destination responsibilities.
Project Review Information
The drawings, product information and other documents relevant to the selected scope.
What Determines Modular Classroom Cost?
Modular classroom cost depends on the teaching area, building specification, supporting rooms and destination. Comparing an itemized building and delivery scope helps schools budget for both the classroom package and the work needed on campus.
Rooms & Configuration
Teaching-room dimensions, connected spaces, circulation and any upper-floor arrangement.
Specification & Fit-Out
Enclosure materials, finishes, windows, lighting, ventilation, sanitary facilities and selected furniture.
Delivery & Site Completion
Order quantity, packing, transport, unloading, foundations, service connections and installation.
Building Systems for Modular Classrooms
Compare modular building systems for teaching and staff rooms, together with sanitation options for the school campus.
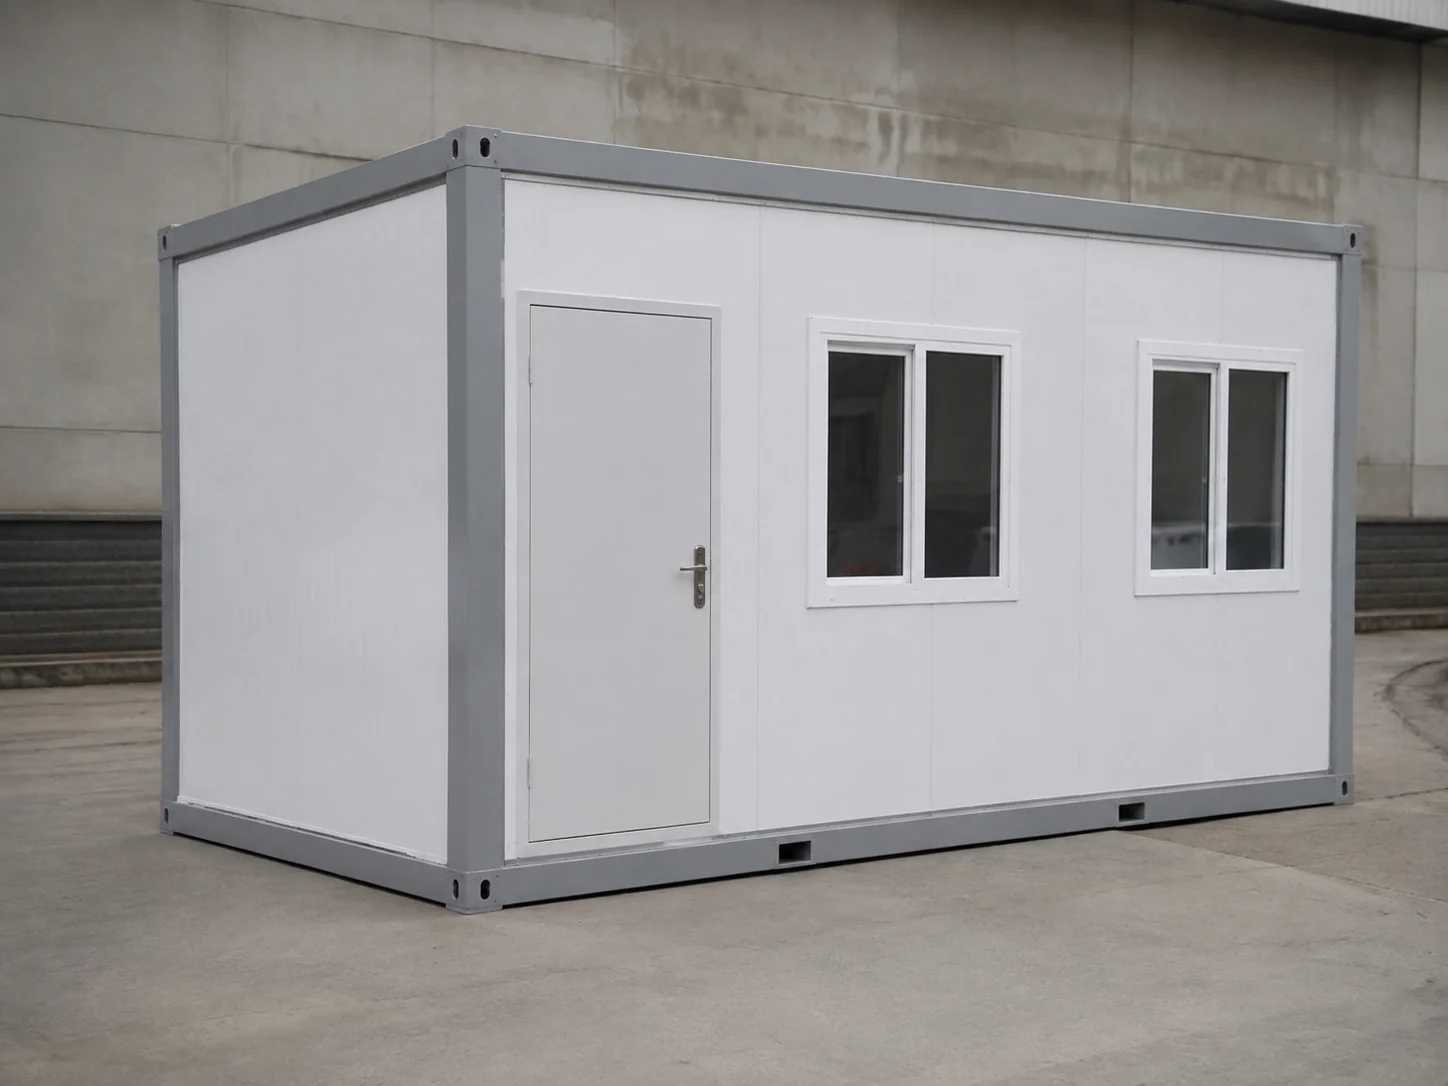
Modular components for standalone classrooms and connected teaching spaces.
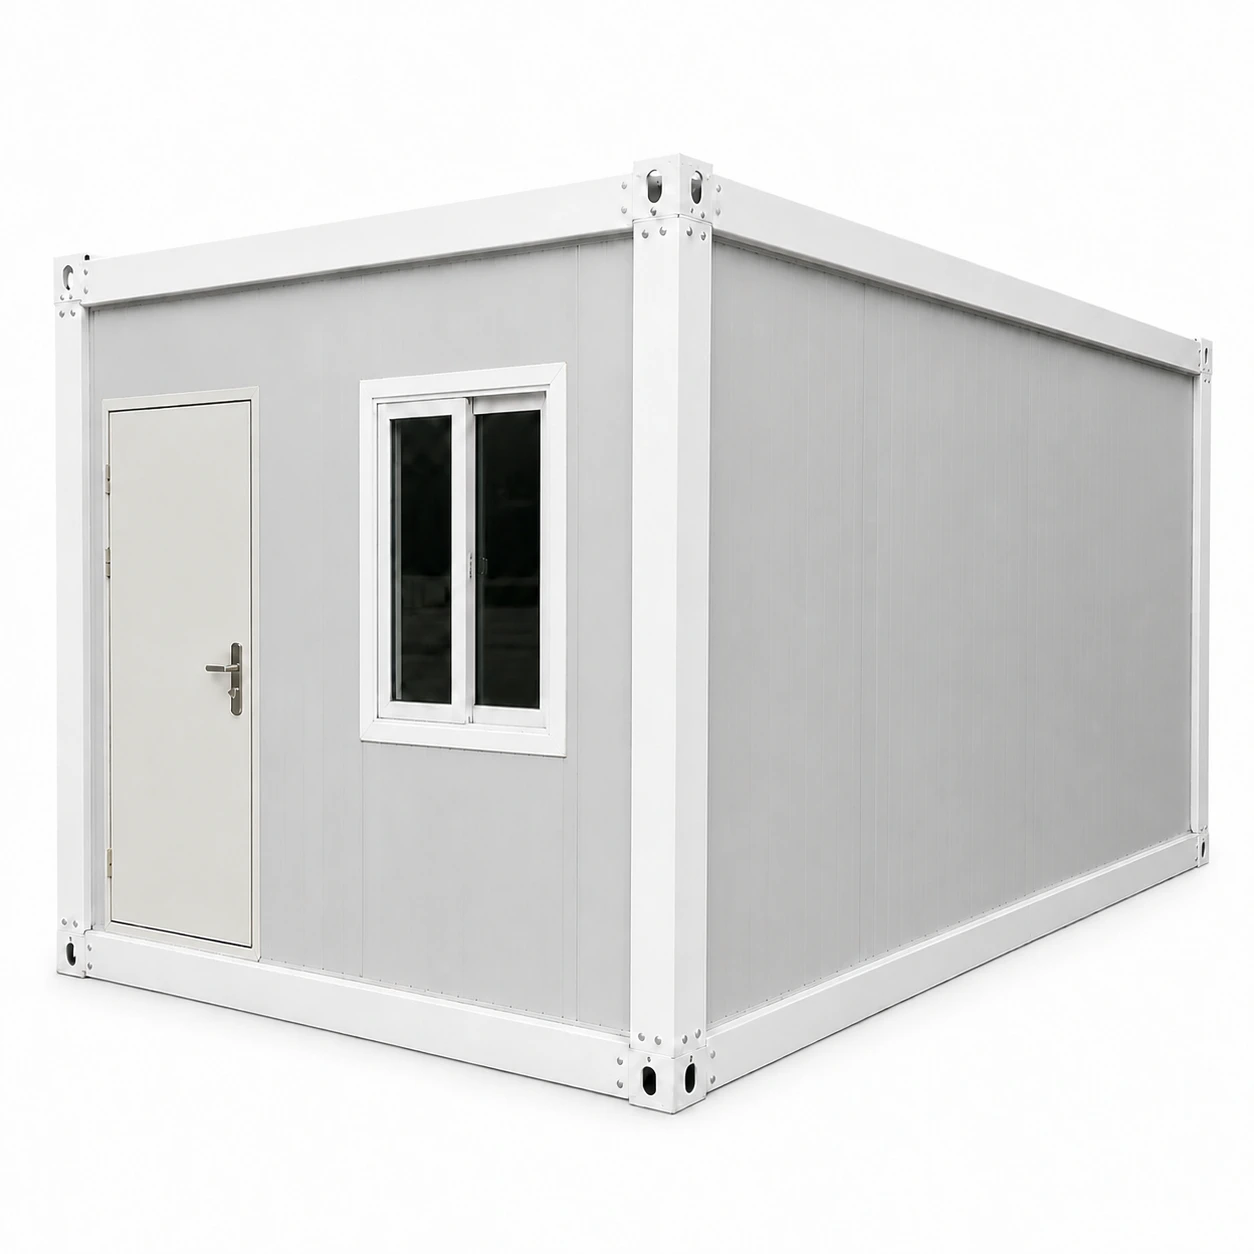
A component-based building system with layout and packing options for the project.
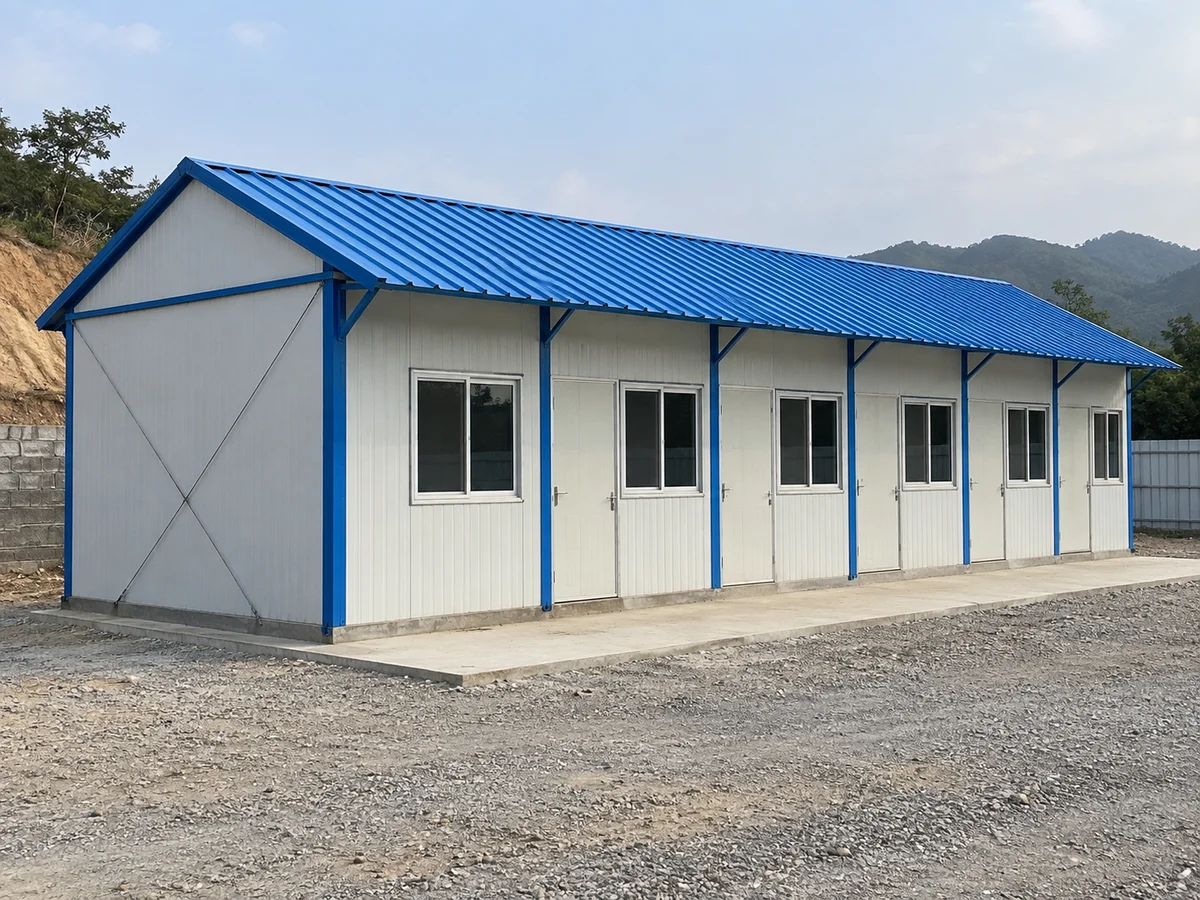
A prefabricated building option for teaching blocks and supporting school spaces.
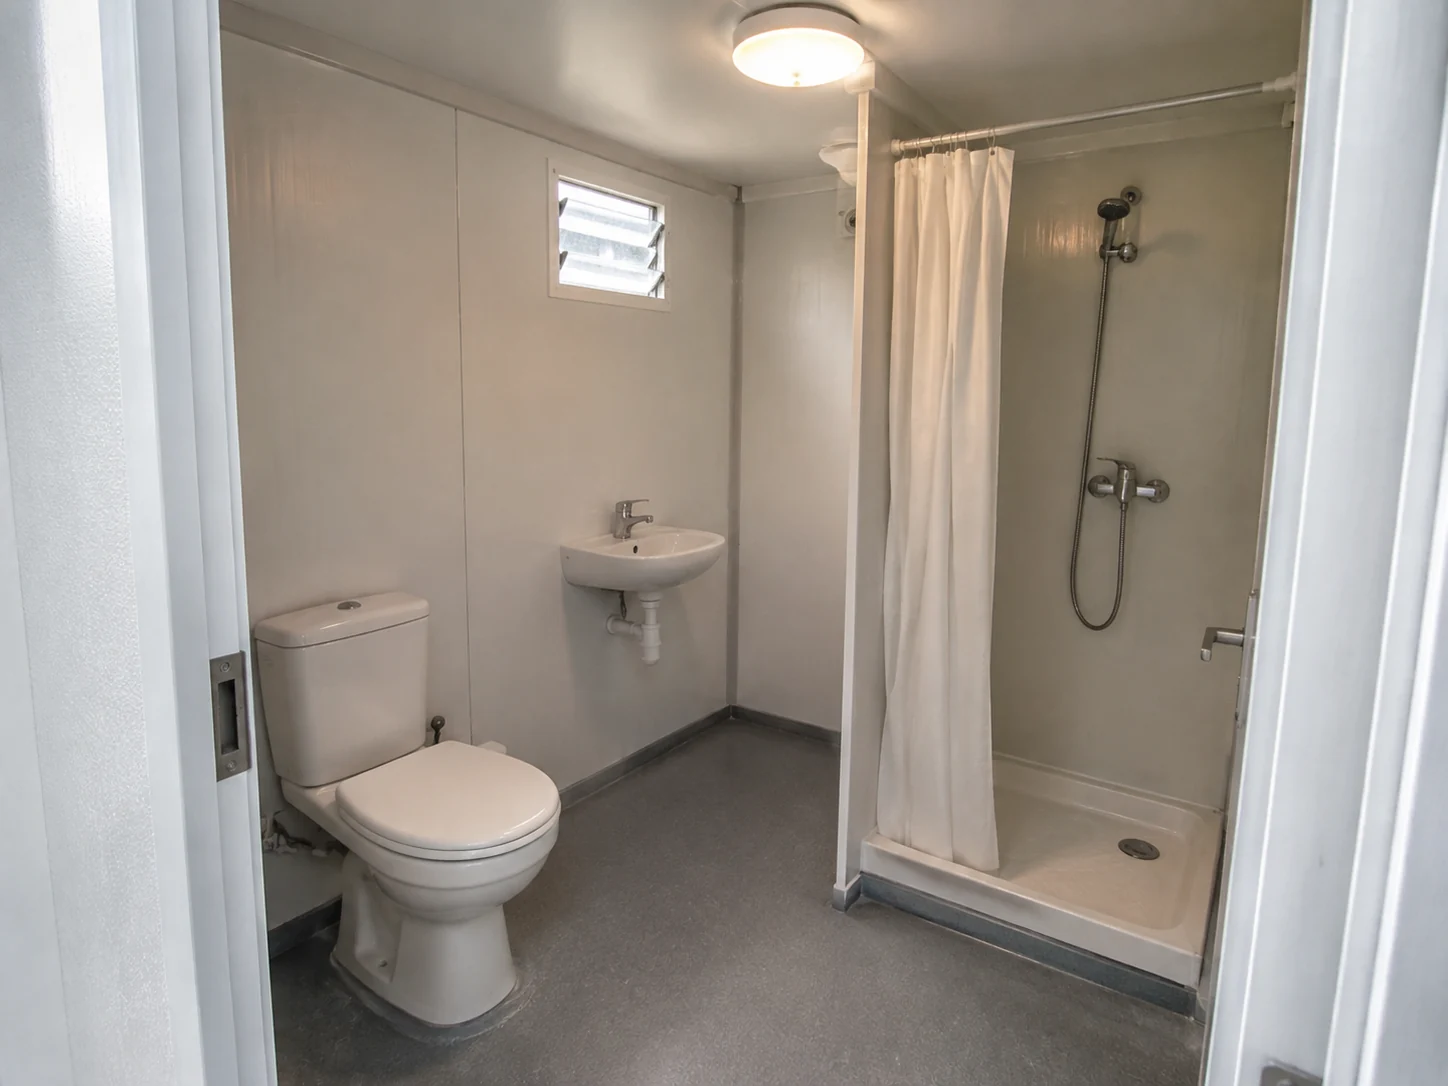
Toilet and washing facilities to serve the classroom buildings and campus.
Modular Classroom FAQs
How many students can a modular classroom accommodate?
Capacity depends on usable floor area, student age, furniture and local school requirements. The classroom layout is developed for the proposed class size, with space for teaching, storage and circulation.
Does one building module equal one classroom?
No. A classroom may use several connected building modules, while other modules provide staff rooms, storage or sanitation. The module count follows the agreed room layout and structural design.
Can the layout include toilets and a teacher office?
Yes. Staff offices, storage, toilets and handwashing facilities can be included in the school layout or supplied as separate supporting buildings. The quotation identifies the fixtures, equipment and internal connections included.
Can classrooms be arranged over two floors?
An upper floor can be considered where the selected building system and local requirements allow it. The project design must address structure, stairs, fire safety, circulation and accessibility before the arrangement is confirmed.
What should we consider for heat, noise and ventilation?
The specification considers climate, occupancy and the required indoor conditions. Enclosure materials, shading, ventilation, heating or cooling and any acoustic treatment are coordinated with the room layout.
Can the classrooms be ready during a school holiday?
Delivery and site work can be planned around a school holiday, but the date must be checked against design confirmation, production, transport and local completion. The programme also accounts for campus access and the approvals needed before opening.
Can the classrooms be expanded or relocated later?
Expansion can be planned by reserving land, access and utility capacity for additional rooms. Relocation depends on the building system, condition, dismantling requirements and the next site.
What information is needed to start a quotation?
Provide the location, classroom count, expected class sizes and target opening date. Include required support rooms, furniture or equipment and available site information so the layout and specification can be priced.
- CONTACT PQSE HOUSE
Get a Modular Classroom Quote
Add the teaching space your school needs. Contact PQSE House for classroom options, a layout for your campus and a quotation for the selected building package.
Suzhou, Jiangsu, China
Manufacturing and project support office.